

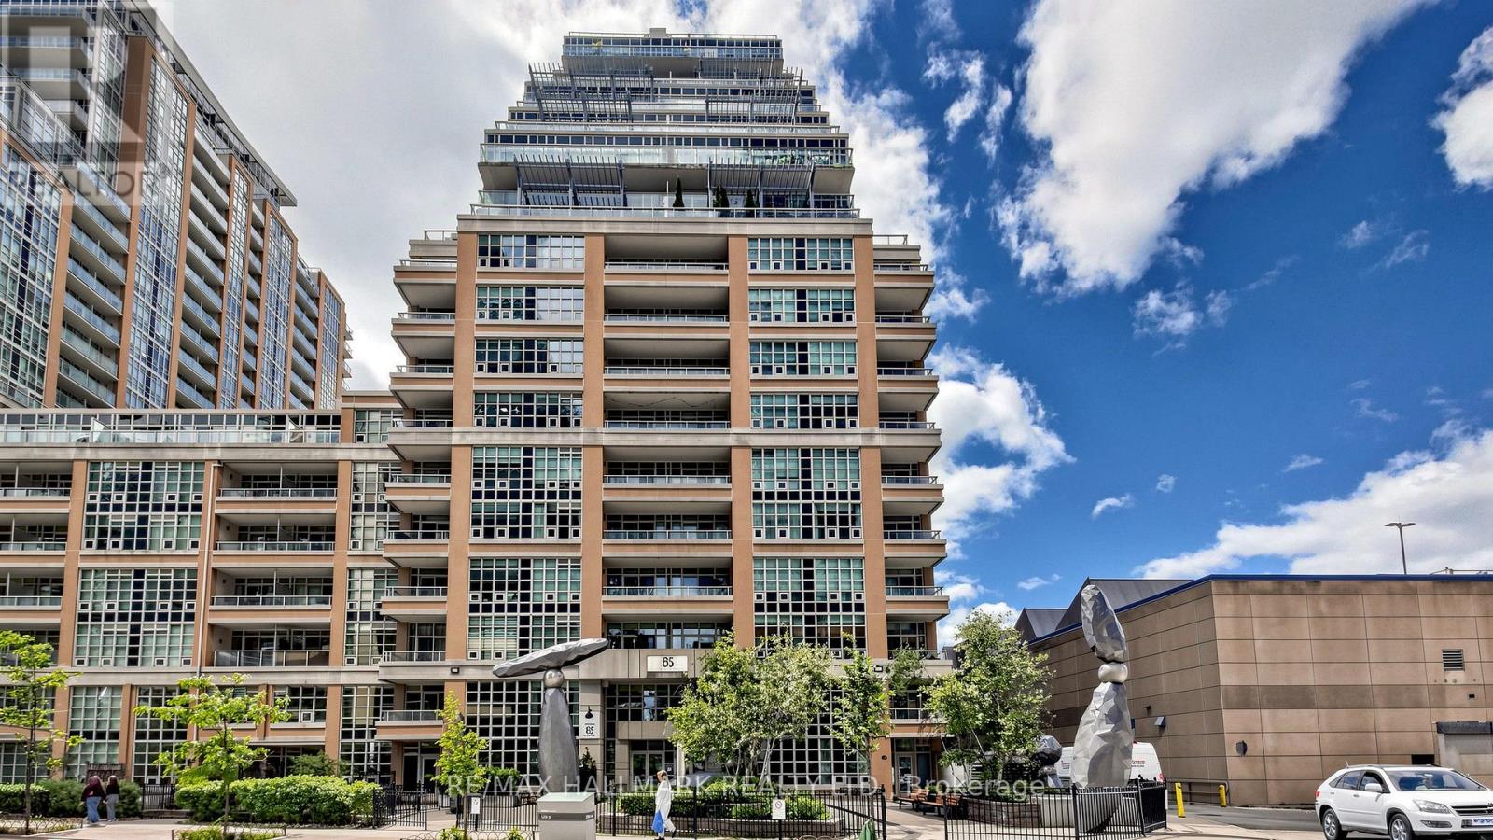
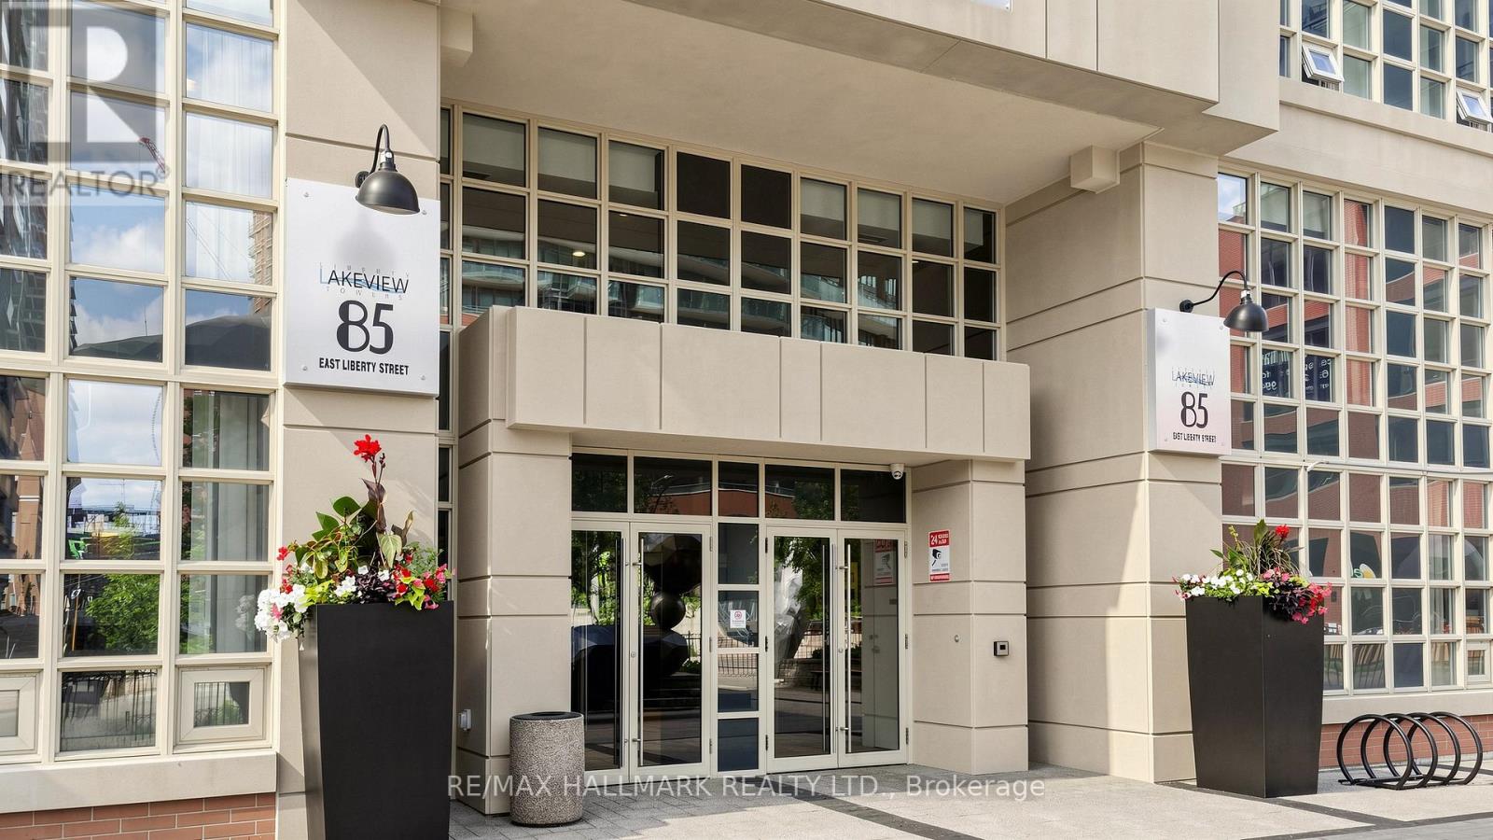
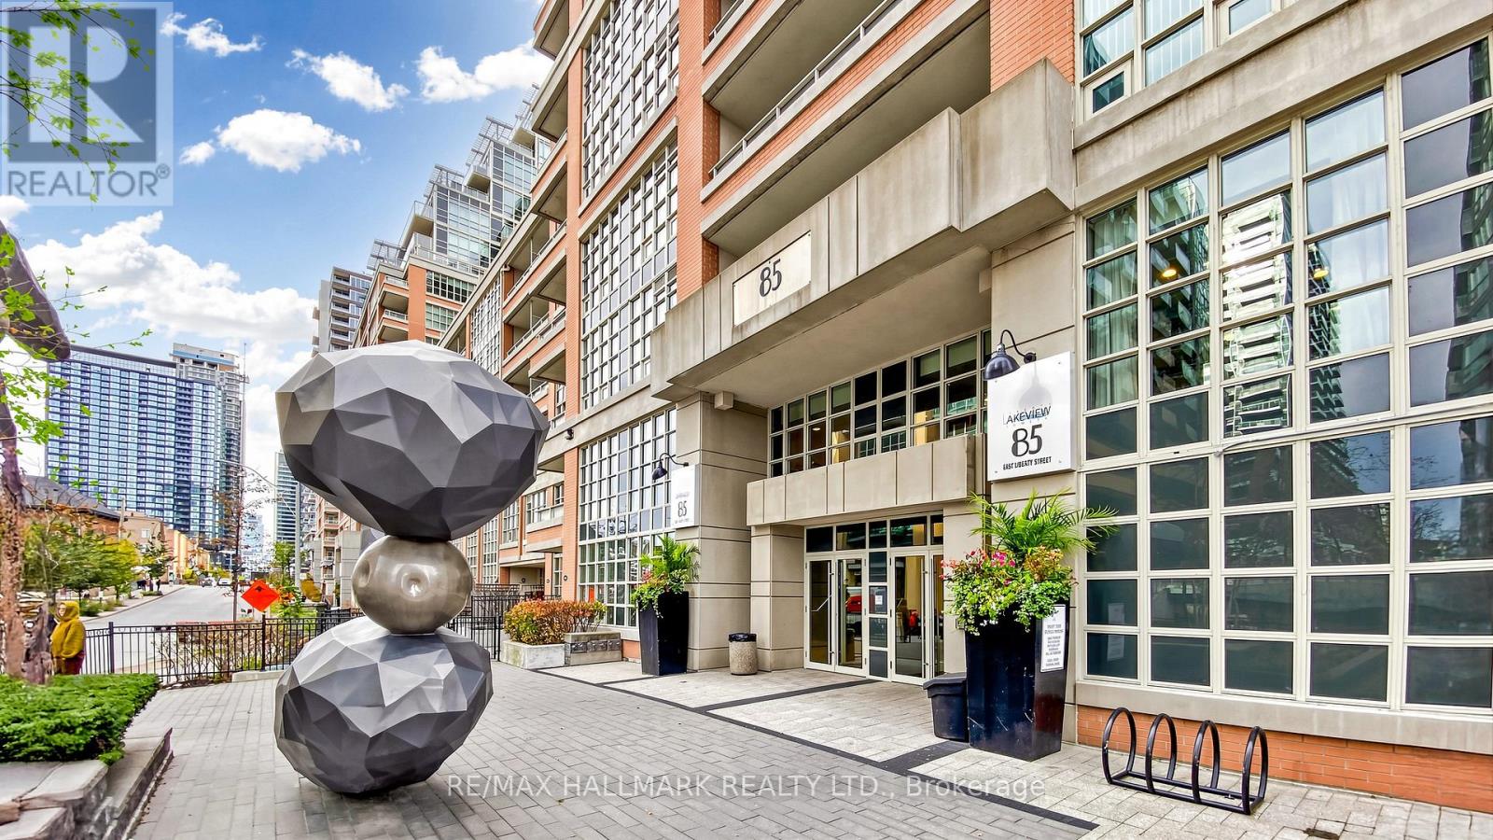
812 - 85 East Liberty Street Toronto, Ontario M6K 3R4

$2,700 Monthly
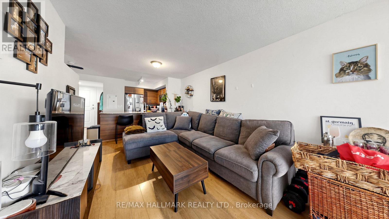
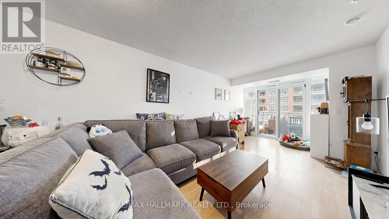
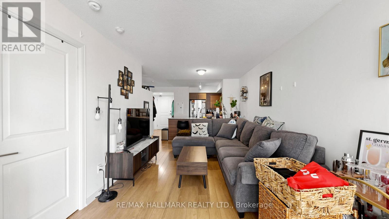
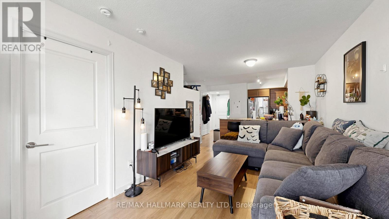
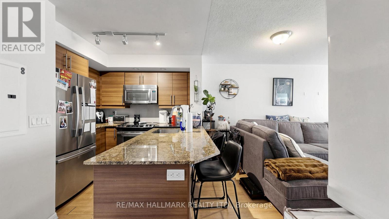
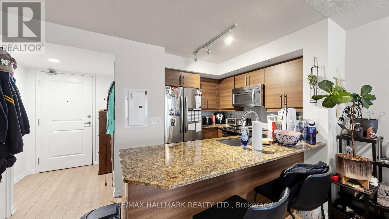
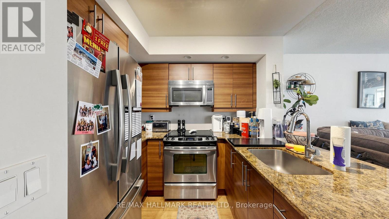
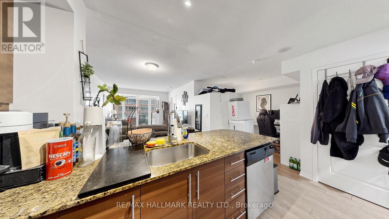
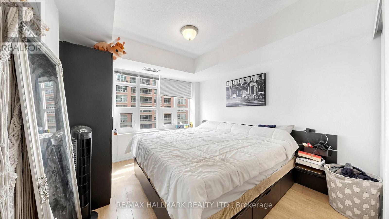
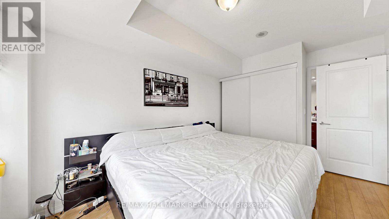
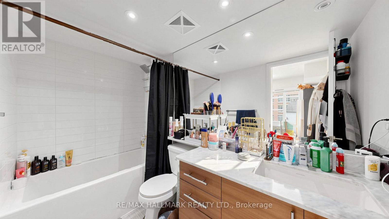
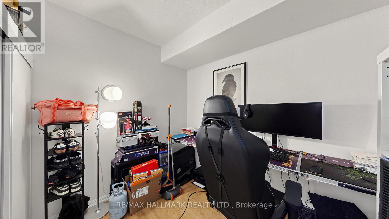
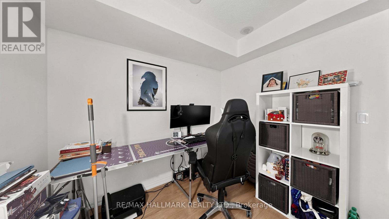
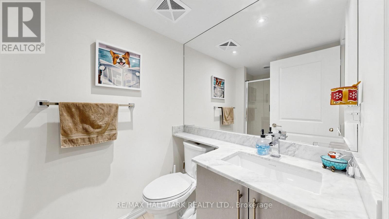
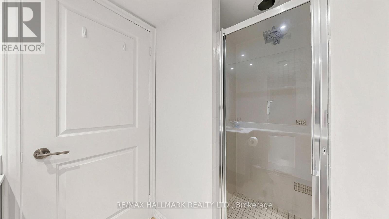
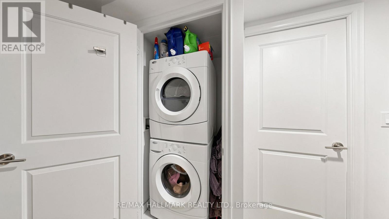
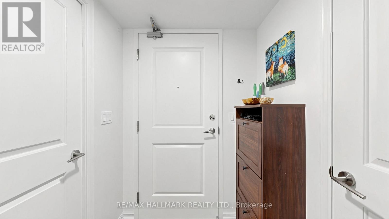
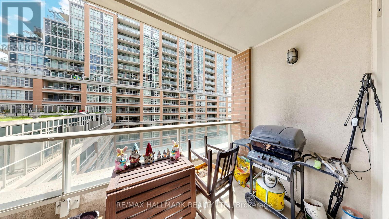
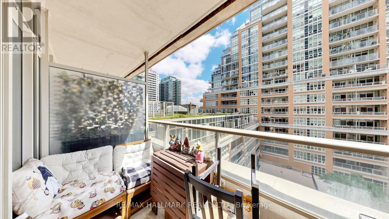
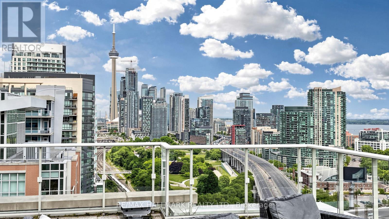
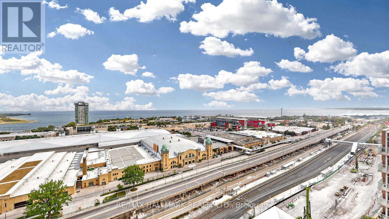
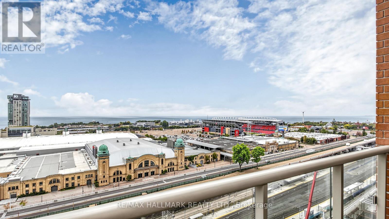
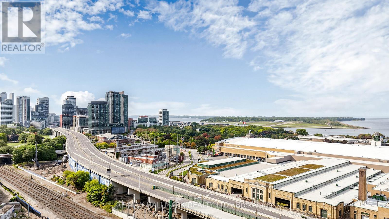
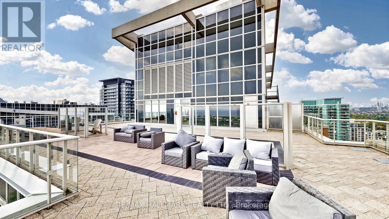
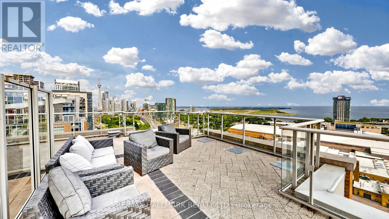
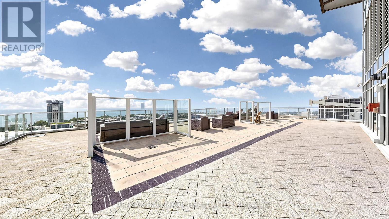
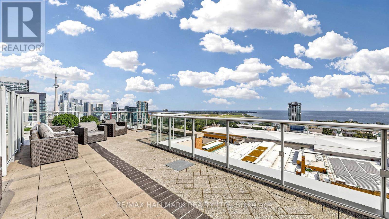
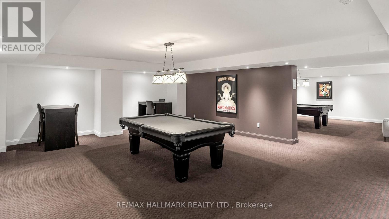
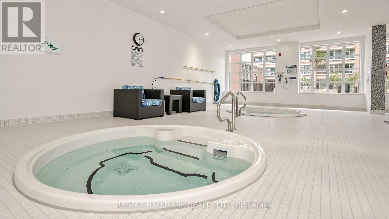
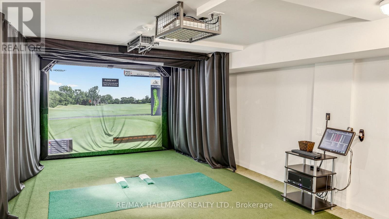
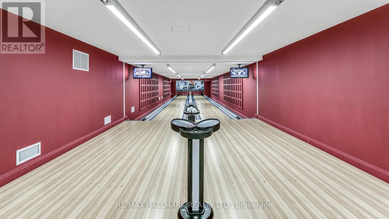
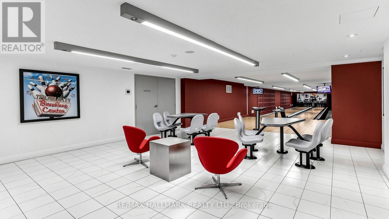
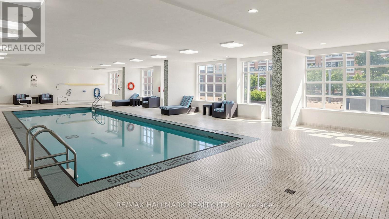
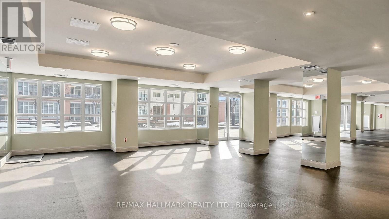
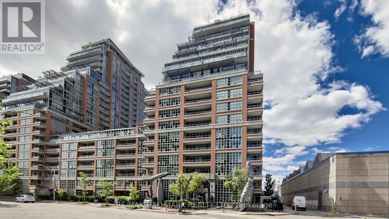
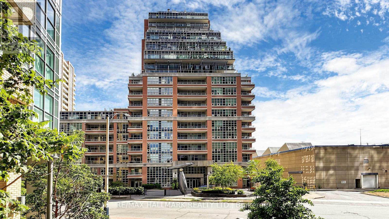
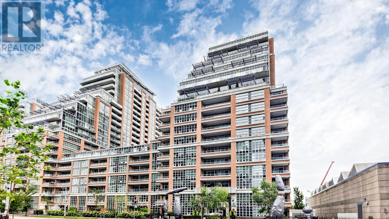
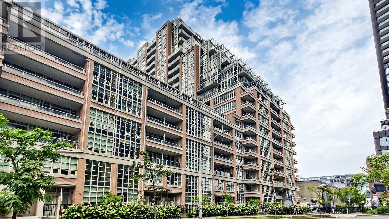
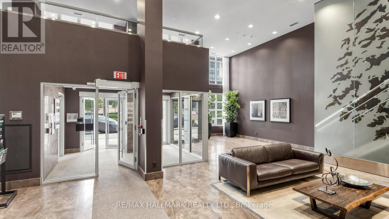
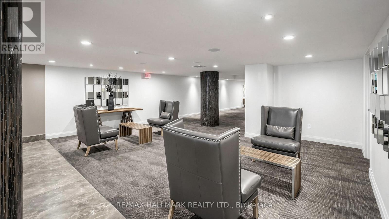
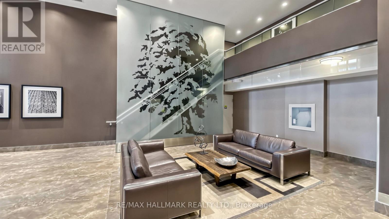
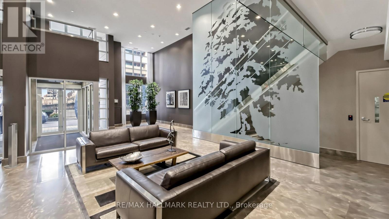
FANTASTIC Bright, Open Concept, 1 Bedroom + Den, 2-bathroom suite in Liberty Village!! Approximately 707 sq. ft. with a full-size kitchen, parking and locker included. The den easily converts into a second bedroom or dedicated workspace, making the unit ideal for professionals, couples, or small families. Resort-style amenities include an indoor pool, fitness centre, rooftop terrace, bowling alley, golf simulator, theatre room, and concierge. Dog-friendly building with BBQ-permitted balconies and 24-hour concierge and security. Steps to BMO Field and the upcoming Ontario Line, and just minutes to Queen West and Ossington. A rare combination of privacy, views, and full lifestyle amenities in one of Toronto's most connected communities. (id:63203)
Property Details
| MLS® Number | C13534580 |
| Property Type | Single Family |
| Community Name | Niagara |
| Amenities Near By | Marina, Park, Public Transit |
| Community Features | Pets Allowed With Restrictions |
| Features | Balcony, Carpet Free |
| Parking Space Total | 1 |
| Pool Type | Indoor Pool |
| View Type | View |
Building
| Bathroom Total | 2 |
| Bedrooms Above Ground | 1 |
| Bedrooms Below Ground | 1 |
| Bedrooms Total | 2 |
| Amenities | Security/concierge, Exercise Centre, Party Room, Storage - Locker |
| Basement Type | None |
| Cooling Type | Central Air Conditioning |
| Exterior Finish | Brick, Concrete |
| Flooring Type | Laminate |
| Heating Fuel | Natural Gas |
| Heating Type | Forced Air |
| Size Interior | 700 - 799 Ft2 |
| Type | Apartment |
Parking
| Underground | |
| Garage |
Land
| Acreage | No |
| Land Amenities | Marina, Park, Public Transit |
Rooms
| Level | Type | Length | Width | Dimensions |
|---|---|---|---|---|
| Ground Level | Living Room | 6.43 m | 3.08 m | 6.43 m x 3.08 m |
| Ground Level | Dining Room | 7.21 m | 3.08 m | 7.21 m x 3.08 m |
| Ground Level | Kitchen | Measurements not available | ||
| Ground Level | Primary Bedroom | 3.3 m | 2.84 m | 3.3 m x 2.84 m |
| Ground Level | Den | 2.72 m | 2.18 m | 2.72 m x 2.18 m |
Contact Us
Contact us for more information

The trademarks REALTOR®, REALTORS®, and the REALTOR® logo are controlled by The Canadian Real Estate Association (CREA) and identify real estate professionals who are members of CREA. The trademarks MLS®, Multiple Listing Service® and the associated logos are owned by The Canadian Real Estate Association (CREA) and identify the quality of services provided by real estate professionals who are members of CREA. The trademark DDF® is owned by The Canadian Real Estate Association (CREA) and identifies CREA's Data Distribution Facility (DDF®)
July 07 2026 08:31:05
Toronto Regional Real Estate Board
RE/MAX Hallmark Realty Ltd.