

86 Lynnhaven Road Toronto, Ontario M6A 2K9

$2,568,000
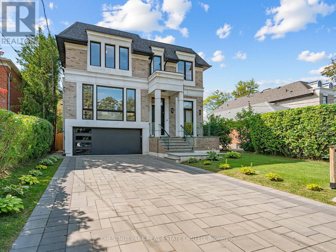
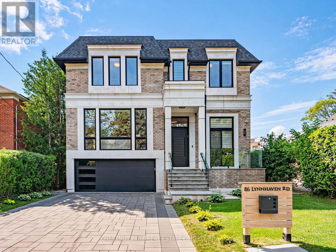
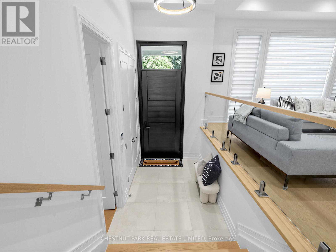
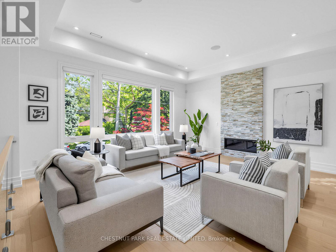
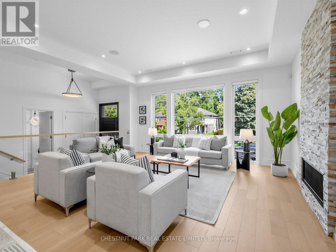
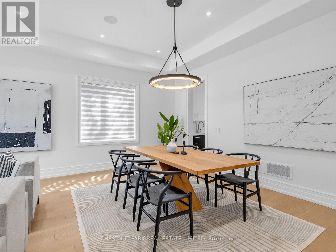
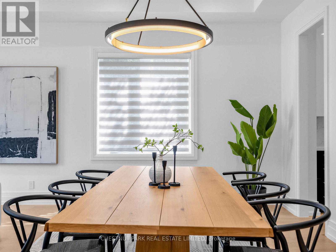
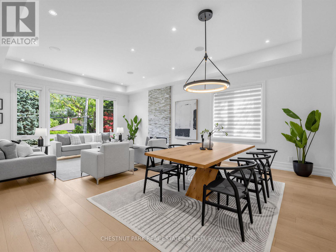
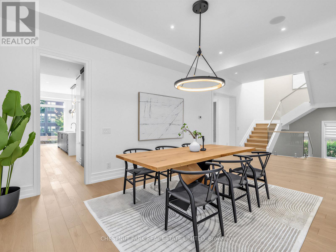
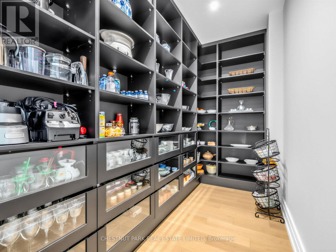
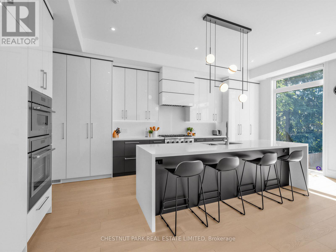
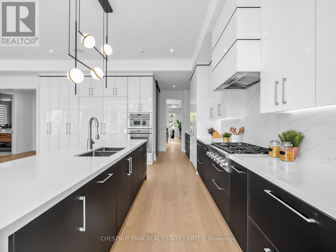
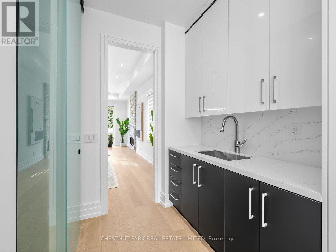
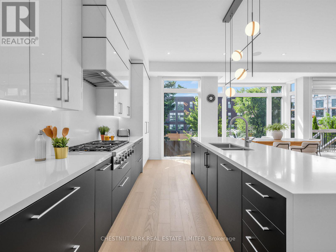
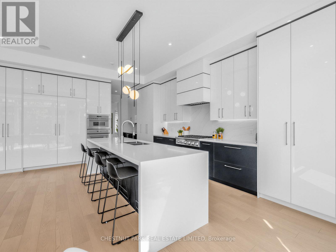
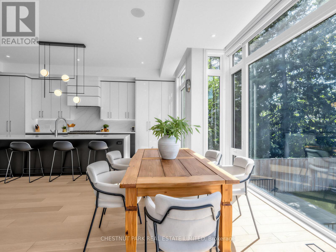
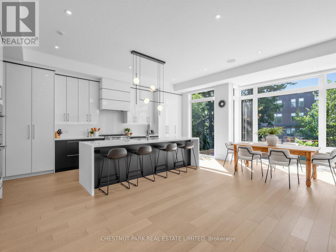
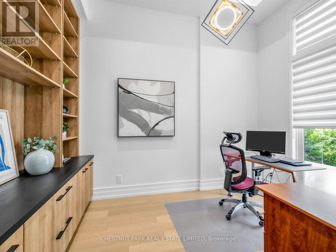
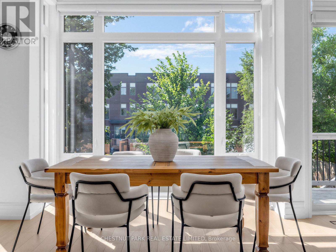
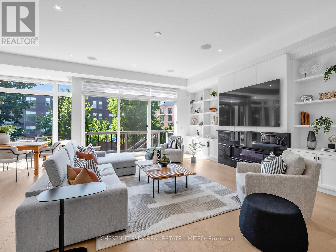
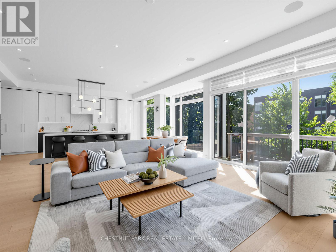
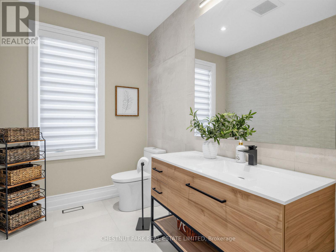
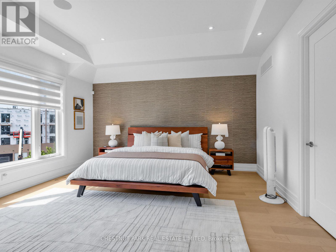
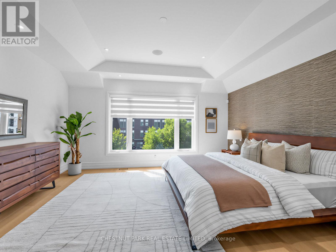
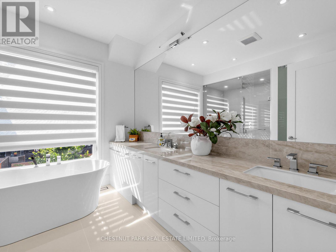
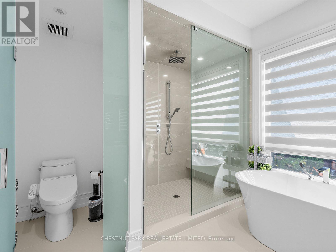
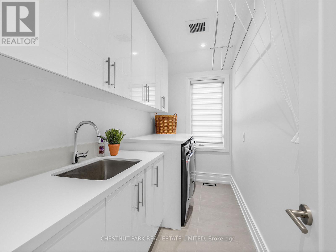
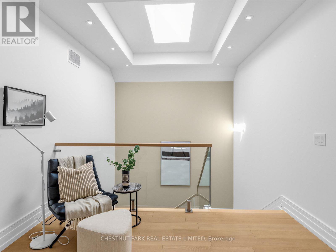
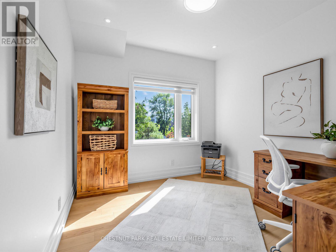
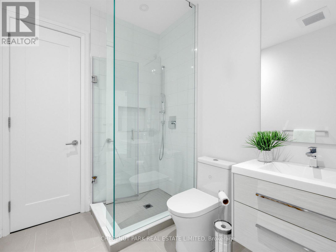
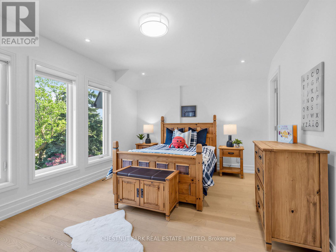
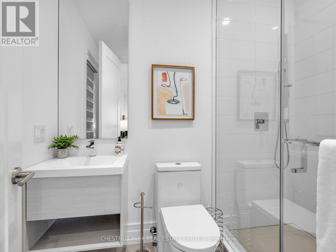
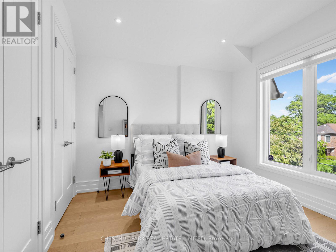
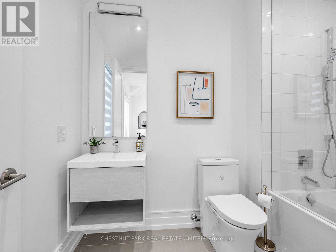
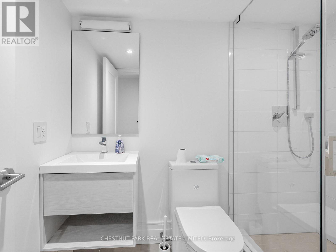
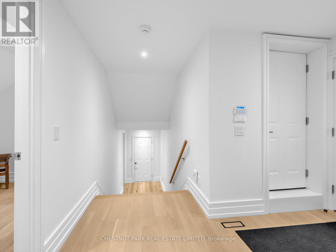
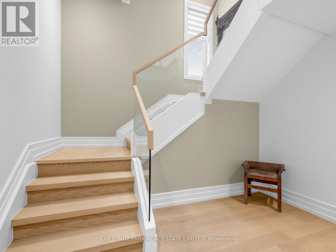
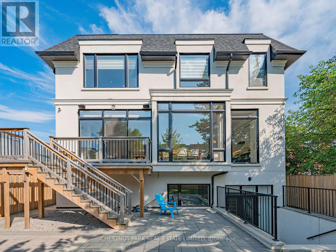
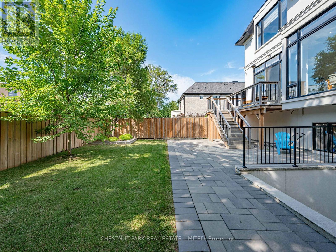
A rare offering of custom design and craftsmanship, built in 2022 by Arklab. This exceptional 5-bedroom, 6-bathroom residence sits on a 46 x 120 ft lot and offers just over 4,000 square feet above grade, plus 1,621 square feet below - nearly 5,700 square feet of total living space. Soaring ceilings and thoughtful principal spaces define the main level, complemented by a dedicated main floor office ideal for today's work-from-home lifestyle. The second floor features 5 bedrooms, including a primary retreat with two large walk-in closets and a spa-like ensuite, and a proper laundry room, a detail too often overlooked in new construction. The fully finished lower level offers a two-bedroom apartment with a walkout to the yard - along with another bedroom and bathroom for the owner to use. This is a rare opportunity for extended family living or income potential. This home has it all. Measurements per architectural plans. (id:63203)
Property Details
| MLS® Number | C13531782 |
| Property Type | Single Family |
| Community Name | Englemount-Lawrence |
| Features | Carpet Free, Sump Pump |
| Parking Space Total | 6 |
Building
| Bathroom Total | 7 |
| Bedrooms Above Ground | 5 |
| Bedrooms Below Ground | 2 |
| Bedrooms Total | 7 |
| Age | 0 To 5 Years |
| Amenities | Fireplace(s) |
| Appliances | Central Vacuum, Garage Door Opener Remote(s), Range, Dishwasher, Dryer, Freezer, Microwave, Oven, Stove, Washer, Whirlpool, Window Coverings, Refrigerator |
| Basement Development | Finished |
| Basement Features | Walk Out |
| Basement Type | N/a (finished) |
| Construction Style Attachment | Detached |
| Cooling Type | Central Air Conditioning |
| Exterior Finish | Brick |
| Fireplace Present | Yes |
| Fireplace Total | 2 |
| Foundation Type | Concrete |
| Half Bath Total | 1 |
| Heating Fuel | Natural Gas |
| Heating Type | Forced Air |
| Stories Total | 2 |
| Size Interior | 3,500 - 5,000 Ft2 |
| Type | House |
| Utility Water | Municipal Water |
Parking
| Attached Garage | |
| Garage |
Land
| Acreage | No |
| Sewer | Sanitary Sewer |
| Size Depth | 120 Ft ,3 In |
| Size Frontage | 46 Ft |
| Size Irregular | 46 X 120.3 Ft |
| Size Total Text | 46 X 120.3 Ft |
Contact Us
Contact us for more information

The trademarks REALTOR®, REALTORS®, and the REALTOR® logo are controlled by The Canadian Real Estate Association (CREA) and identify real estate professionals who are members of CREA. The trademarks MLS®, Multiple Listing Service® and the associated logos are owned by The Canadian Real Estate Association (CREA) and identify the quality of services provided by real estate professionals who are members of CREA. The trademark DDF® is owned by The Canadian Real Estate Association (CREA) and identifies CREA's Data Distribution Facility (DDF®)
July 09 2026 01:00:34
Toronto Regional Real Estate Board
Chestnut Park Real Estate Limited