

2 - 201 High Park Avenue Toronto, Ontario M6P 2S5
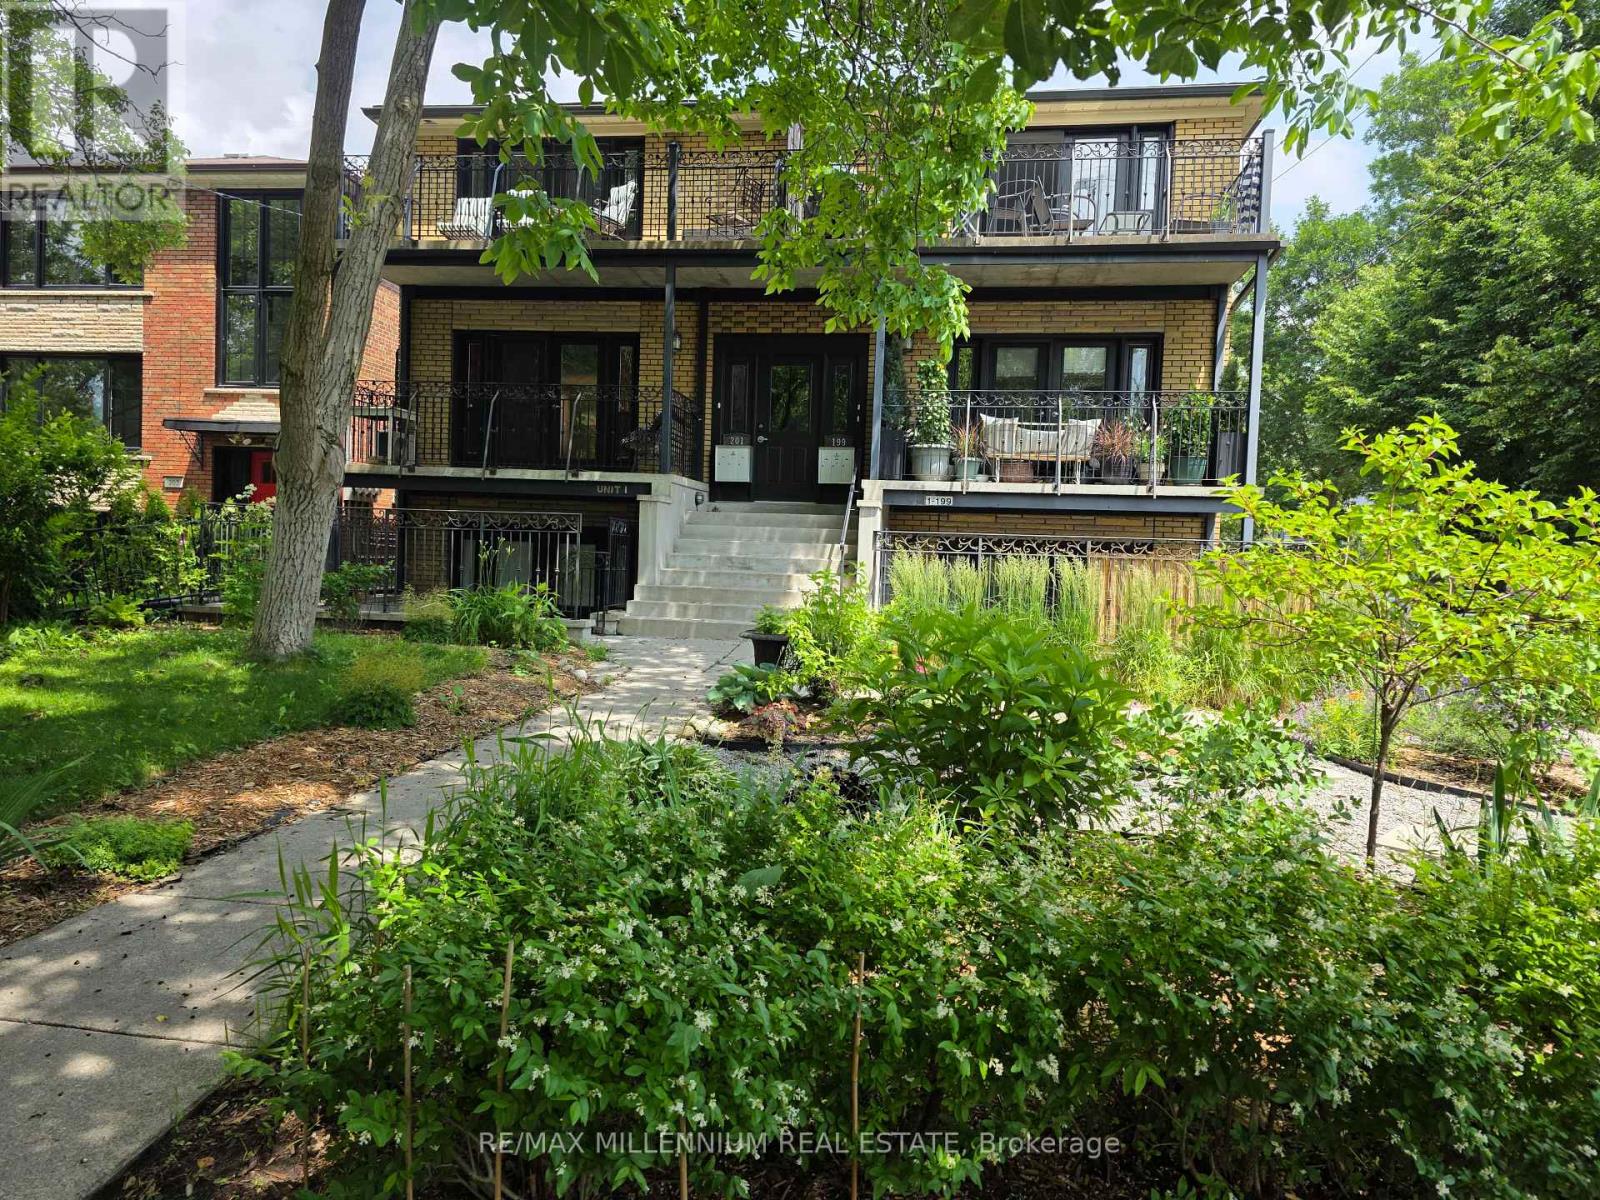

$3,100 Monthly
Bright, Spacious , Recently Painted. 2 Bedrooms, 2 Bathrooms Main Floor Aprt Comes With ** Garage Private Parking **, Private Terrace. A Short Walk To High Park Subway Station, High Park, Bloor West Village & The Junction. Minutes To Subway, Ttc ( At The Doorstep), High Park Green Area.Price Includes Most Utilities (Heat,Water) Except Hydro.. (id:63203)
Property Details
| MLS® Number | W13531582 |
| Property Type | Single Family |
| Community Name | Junction Area |
| Amenities Near By | Public Transit |
| Community Features | Pets Not Allowed |
| Features | Balcony, In Suite Laundry |
| Parking Space Total | 1 |
Building
| Bathroom Total | 2 |
| Bedrooms Above Ground | 2 |
| Bedrooms Total | 2 |
| Age | 51 To 99 Years |
| Appliances | Dishwasher, Dryer, Microwave, Stove, Washer, Refrigerator |
| Basement Type | None |
| Cooling Type | Window Air Conditioner |
| Exterior Finish | Brick |
| Heating Fuel | Natural Gas |
| Heating Type | Radiant Heat |
| Size Interior | 1,000 - 1,199 Ft2 |
| Type | Apartment |
Parking
| Detached Garage | |
| Garage |
Land
| Acreage | No |
| Land Amenities | Public Transit |
Rooms
| Level | Type | Length | Width | Dimensions |
|---|---|---|---|---|
| Main Level | Living Room | 6.11 m | 4.05 m | 6.11 m x 4.05 m |
| Main Level | Dining Room | 6.11 m | 4.05 m | 6.11 m x 4.05 m |
| Main Level | Kitchen | 3.02 m | 2.33 m | 3.02 m x 2.33 m |
| Main Level | Primary Bedroom | 3.29 m | 3.19 m | 3.29 m x 3.19 m |
| Main Level | Bedroom 2 | 3.5 m | 3.04 m | 3.5 m x 3.04 m |
Contact Us
Contact us for more information

The trademarks REALTOR®, REALTORS®, and the REALTOR® logo are controlled by The Canadian Real Estate Association (CREA) and identify real estate professionals who are members of CREA. The trademarks MLS®, Multiple Listing Service® and the associated logos are owned by The Canadian Real Estate Association (CREA) and identify the quality of services provided by real estate professionals who are members of CREA. The trademark DDF® is owned by The Canadian Real Estate Association (CREA) and identifies CREA's Data Distribution Facility (DDF®)
July 08 2026 07:07:16
Toronto Regional Real Estate Board
RE/MAX Millennium Real Estate