

1215 - 195 Mccaul Street Toronto, Ontario M5T 0E5

$2,200 Monthly
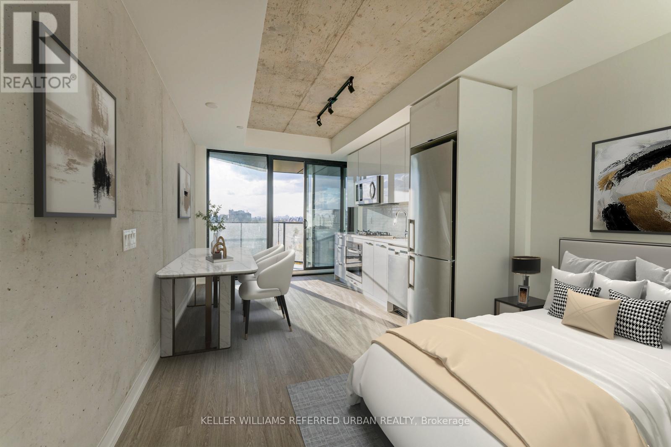
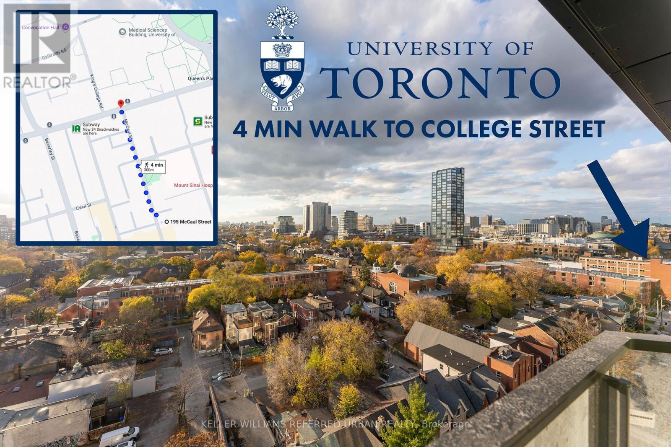
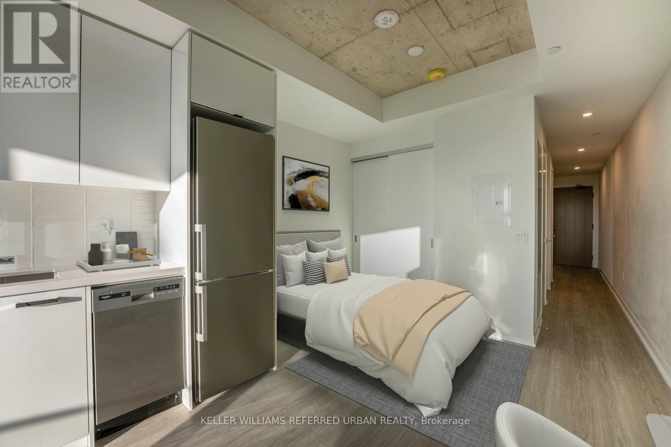
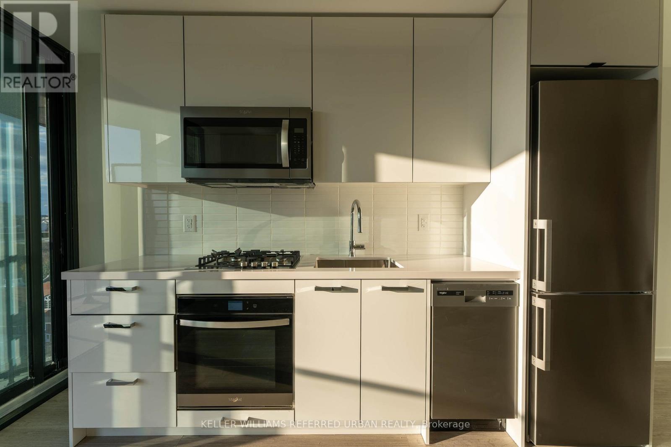
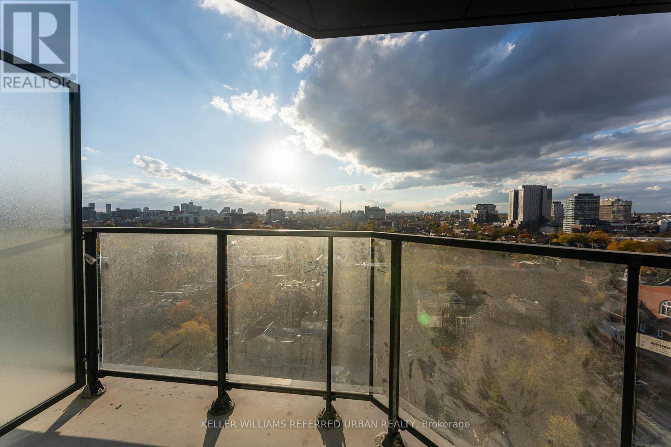
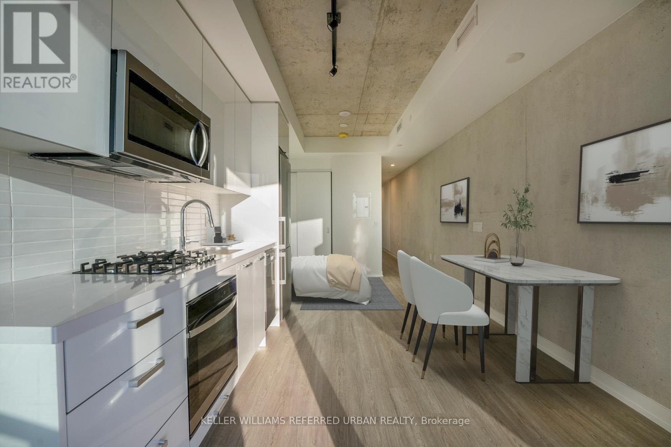
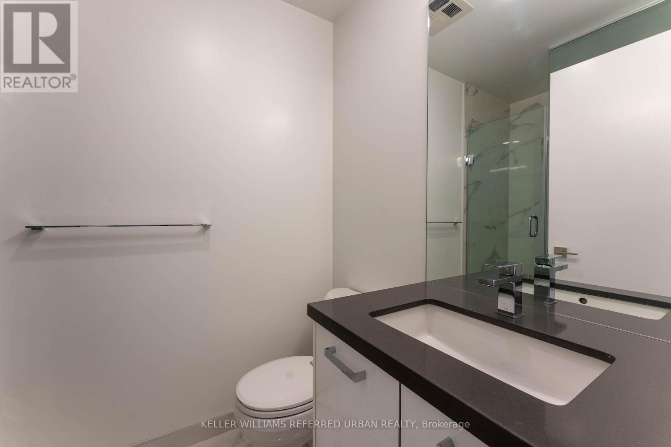
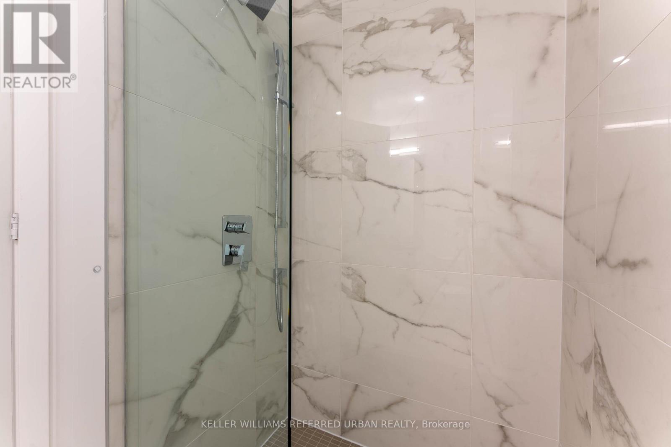
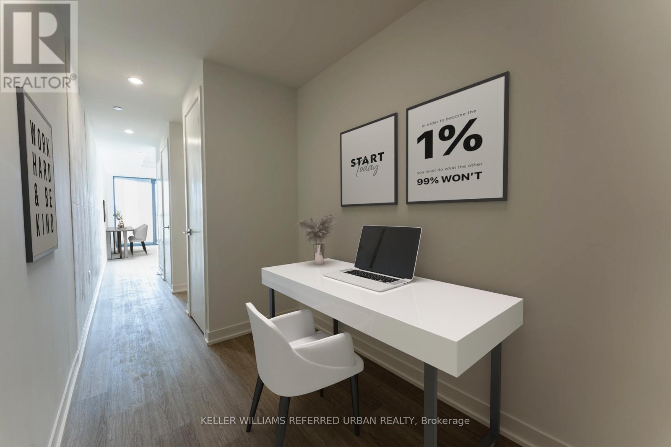
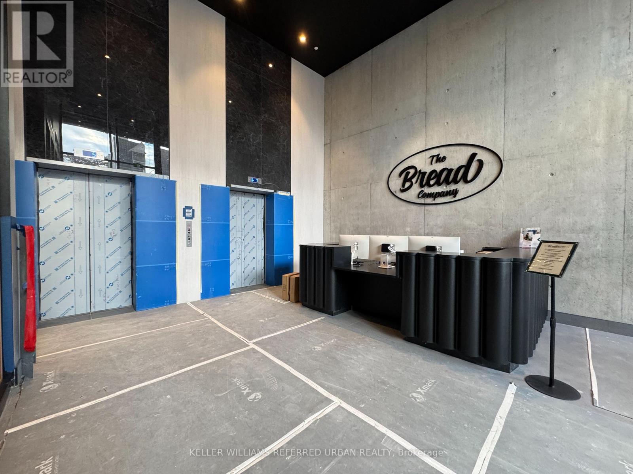
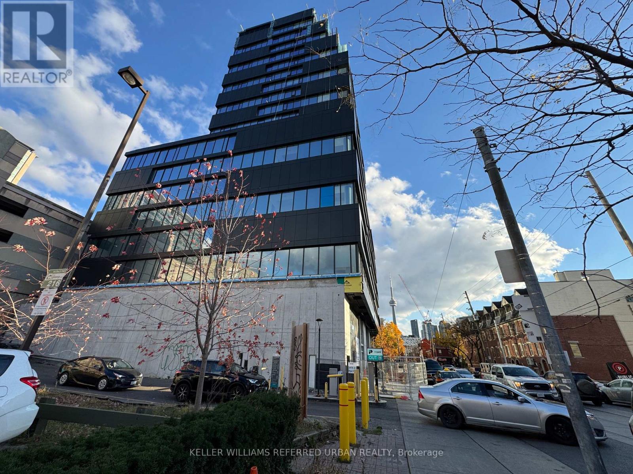
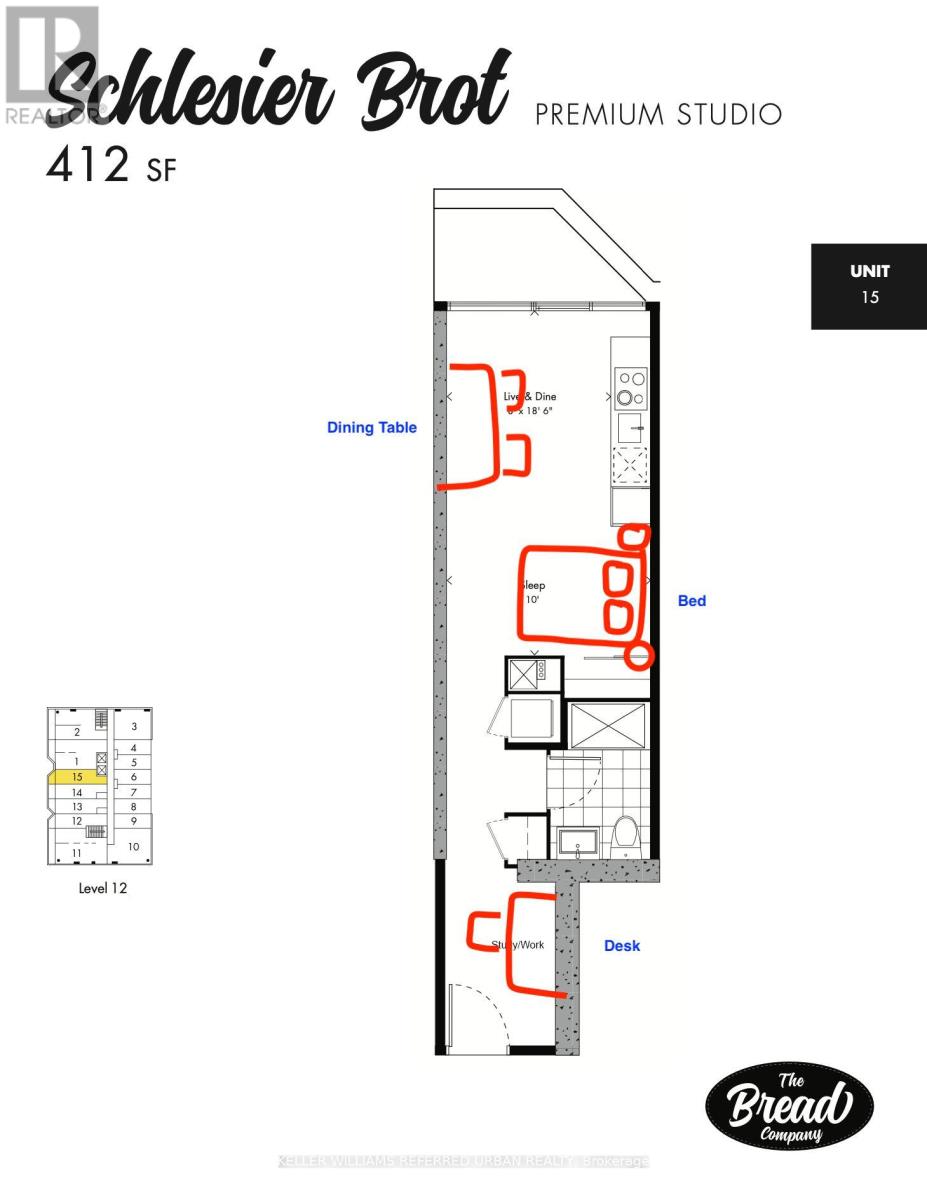
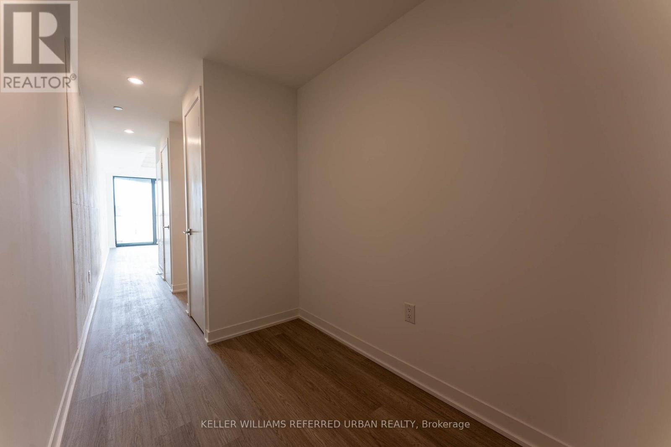
Newly built junior one bedroom (studio) featuring high-end upgrades throughout. This differs than other studios or one bedrooms because there's room for a desk in the front hallway. Only a 4-minute walk to University of Toronto (UofT) campus, and directly behind hospital row (Mount Sinai, Princess Margaret, Toronto General Hospital, Sick Kids, UHN, etc.) Enjoy an enhanced living experience with upgraded pot lights in the hallway, modern kitchen cabinets, an elegant shower with upgraded tiles, upgraded flooring, and a stylish kitchen backsplash and countertop. This unit includes floor-to-ceiling windows, a walk-out balcony with a gas outlet for outdoor BBQs, and a thoughtfully designed modern layout. Located in a vibrant area close to cafes, shopping, and transit, it's the perfect city sanctuary. (id:63203)
Property Details
| MLS® Number | C13533908 |
| Property Type | Single Family |
| Community Name | Kensington-Chinatown |
| Community Features | Pets Not Allowed |
| Features | Balcony |
Building
| Bathroom Total | 1 |
| Bedrooms Below Ground | 1 |
| Bedrooms Total | 1 |
| Amenities | Security/concierge, Exercise Centre, Party Room, Recreation Centre, Storage - Locker |
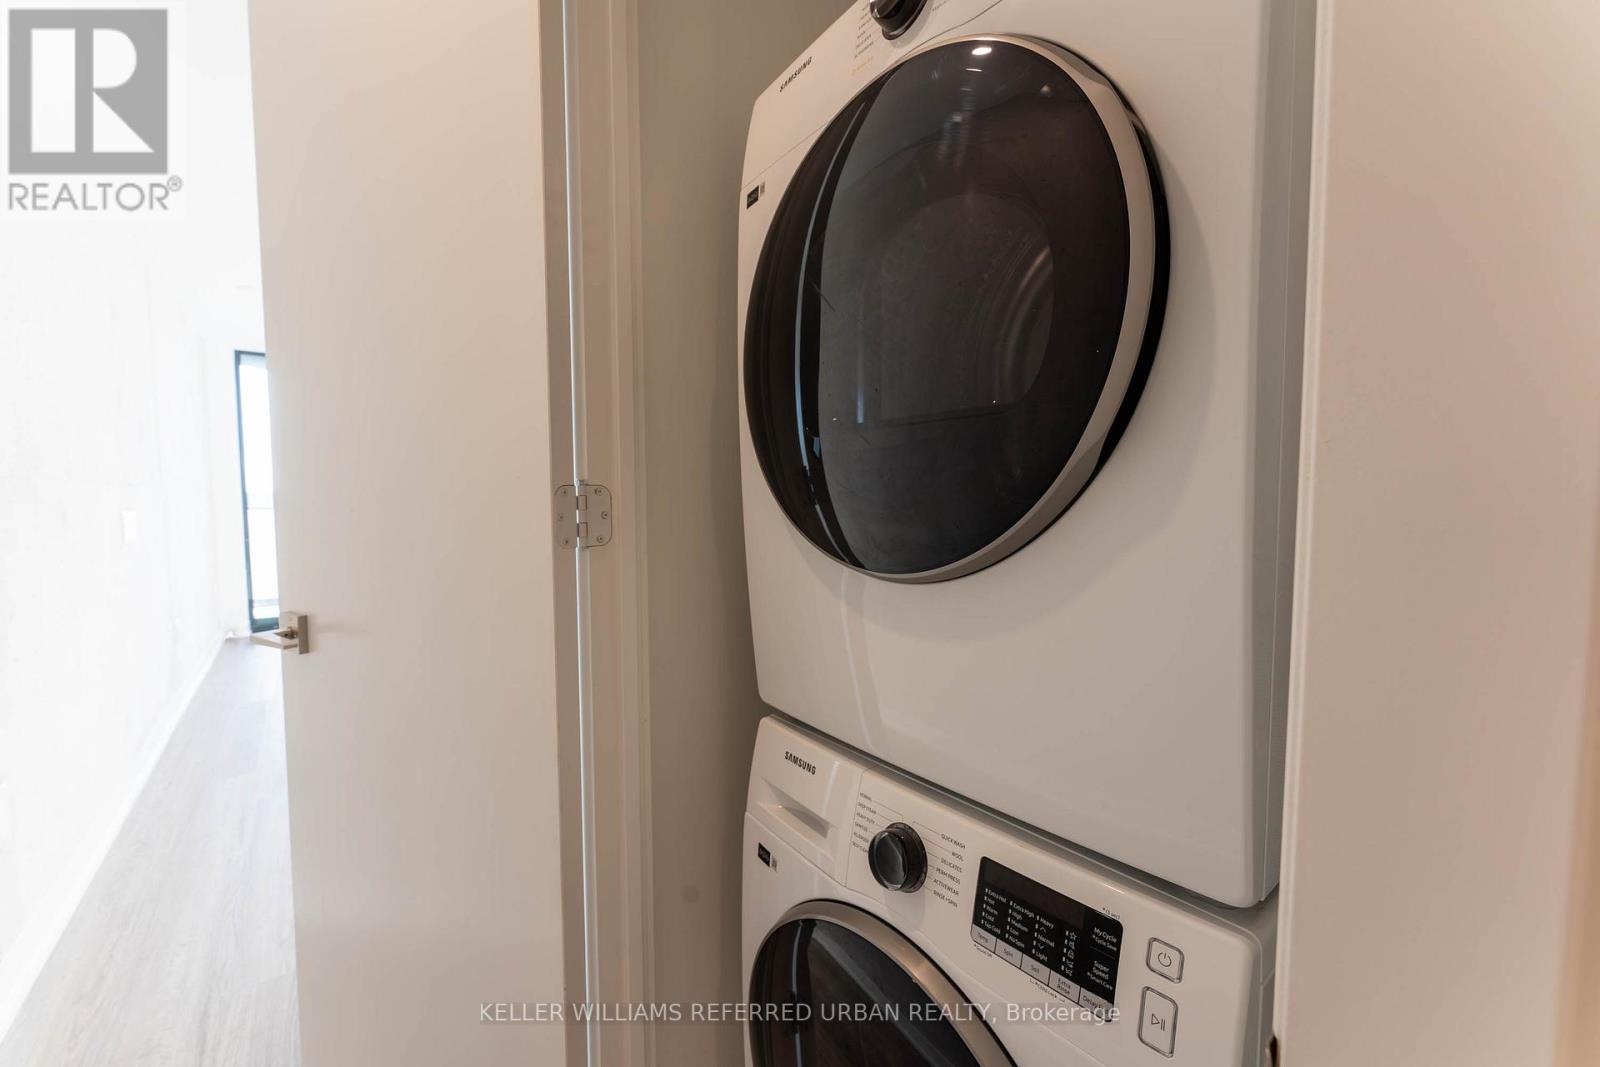
| Appliances | Dishwasher, Dryer, Microwave, Hood Fan, Stove, Washer, Window Coverings, Refrigerator |
| Basement Type | None |
| Cooling Type | Central Air Conditioning |
| Exterior Finish | Concrete |
| Heating Fuel | Natural Gas |
| Heating Type | Heat Pump |
| Size Interior | 0 - 499 Ft2 |
| Type | Apartment |
Parking
| Underground | |
| No Garage |
Land
| Acreage | No |
Rooms
| Level | Type | Length | Width | Dimensions |
|---|---|---|---|---|
| Flat | Living Room | 2.43 m | 5.66 m | 2.43 m x 5.66 m |
| Flat | Dining Room | 2.43 m | 5.66 m | 2.43 m x 5.66 m |
| Flat | Kitchen | 2.43 m | 5.66 m | 2.43 m x 5.66 m |
| Flat | Other | 3.04 m | 5.66 m | 3.04 m x 5.66 m |
Contact Us
Contact us for more information

The trademarks REALTOR®, REALTORS®, and the REALTOR® logo are controlled by The Canadian Real Estate Association (CREA) and identify real estate professionals who are members of CREA. The trademarks MLS®, Multiple Listing Service® and the associated logos are owned by The Canadian Real Estate Association (CREA) and identify the quality of services provided by real estate professionals who are members of CREA. The trademark DDF® is owned by The Canadian Real Estate Association (CREA) and identifies CREA's Data Distribution Facility (DDF®)
July 11 2026 06:31:07
Toronto Regional Real Estate Board
Keller Williams Referred Urban Realty