

234 - 500 Wilson Avenue Toronto, Ontario M3H 0E5

$2,389 Monthly
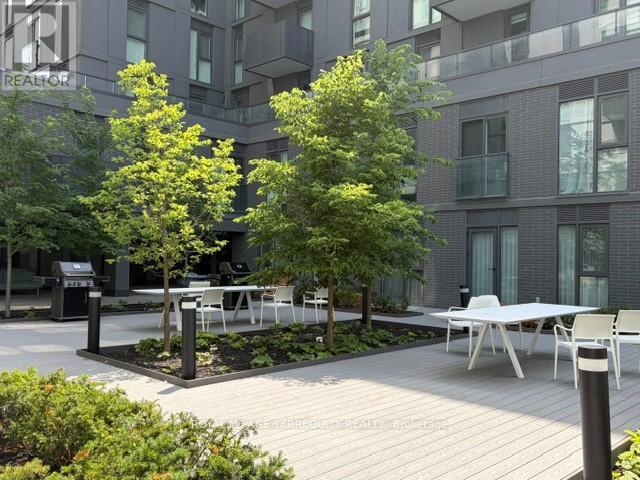
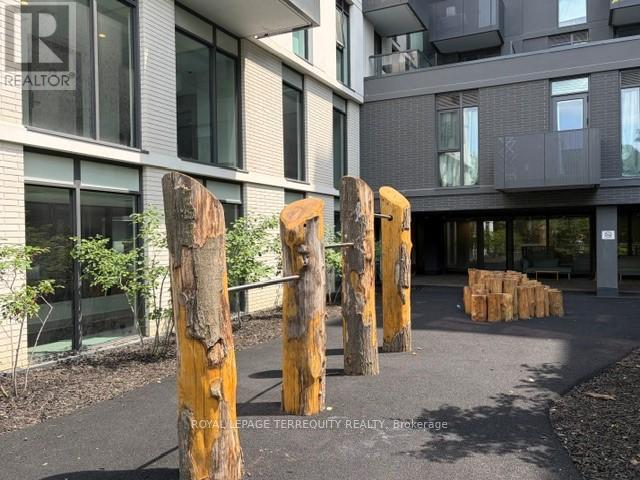
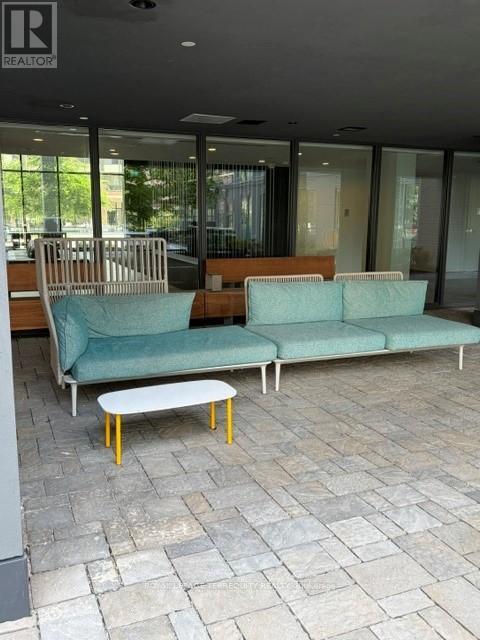
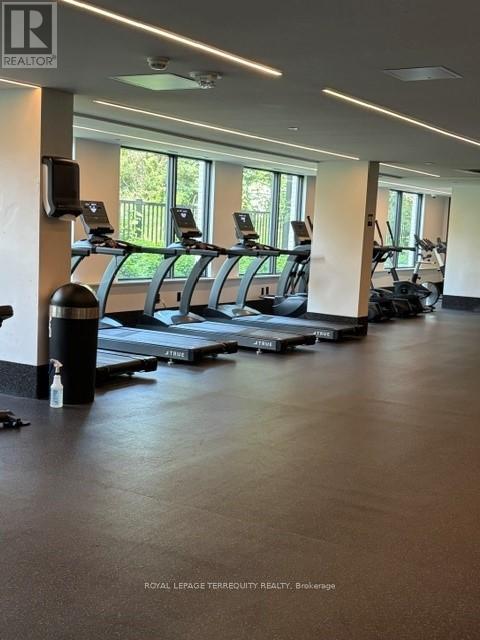
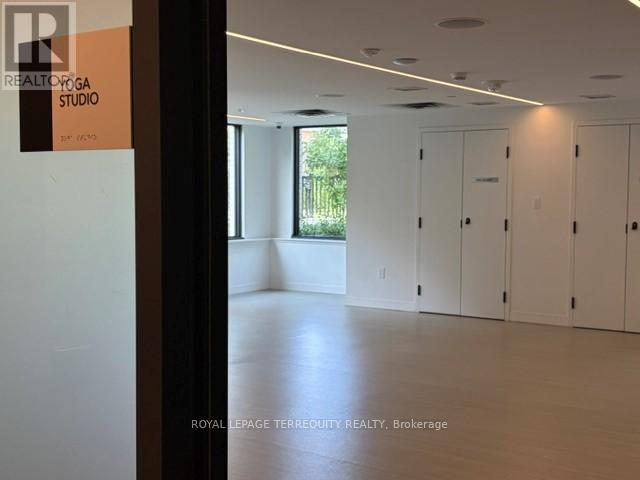
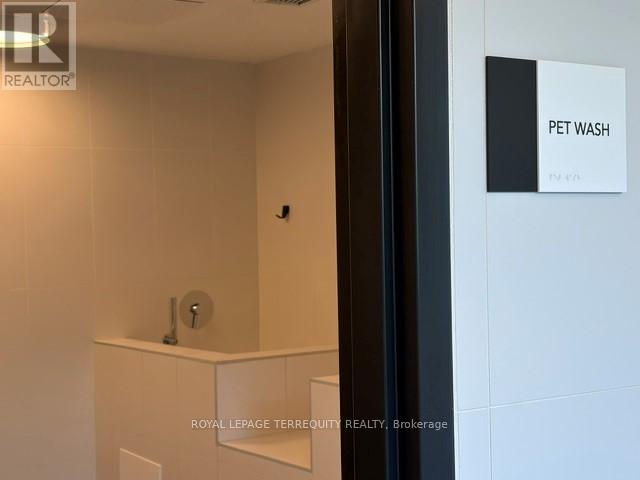
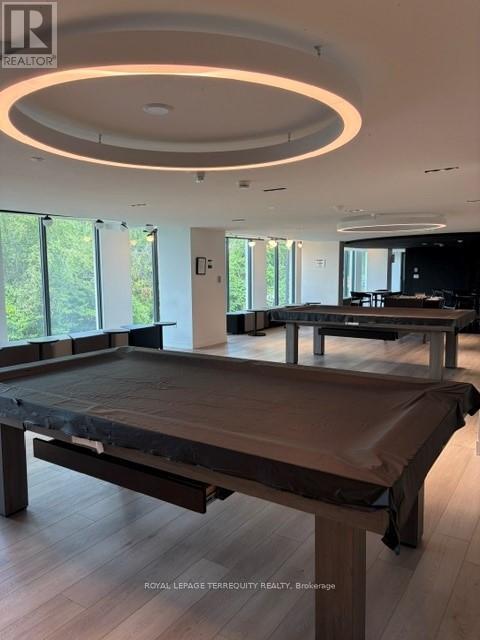
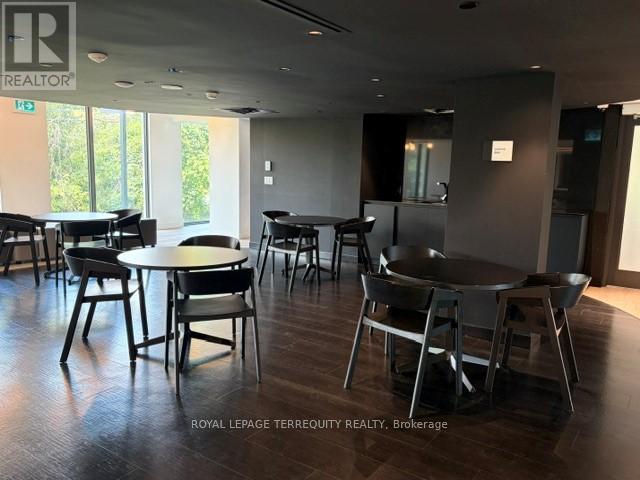
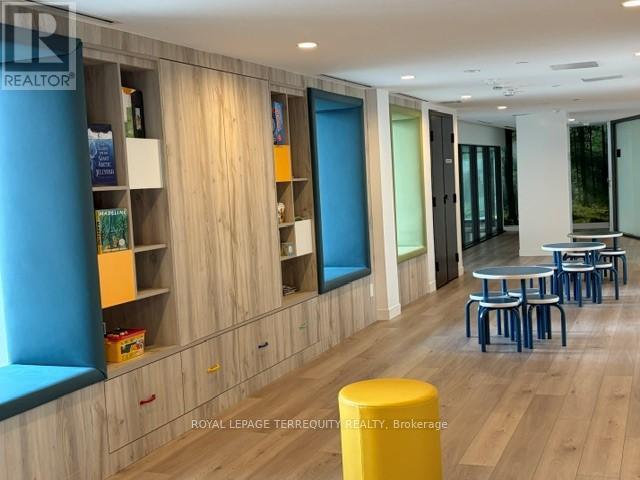
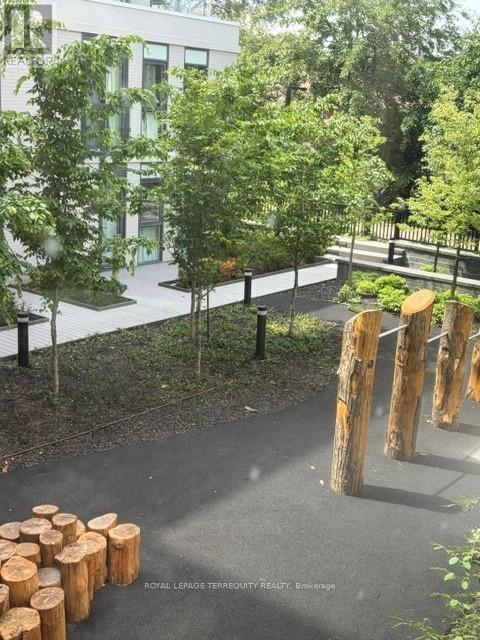
Lovely QUIET corner unit with tons of natural light from the floor to ceiling windows that overlook the green courtyard. Carpet free. Laminate in all rooms except WR which has ceramic floor and is 4 pc. Primary BD has floor to ceiling windows and mirrored closet door. 2nd BD has two windows and a closet. In-suite laundry with full size washer and dryer. Many carefully designed amenities at this Nordic condo: yoga room, muti-purpose room, BBQ area, co-working space, pet wash station, children's play area, billiards room, lounge, concierge.....Conveniently located close to the Wilson subway station, transit, Yorkdale Mall, Humber River Hospital, Hwy 401, Allen Rd., parks, shopping and restaurants. (id:63203)
Property Details
| MLS® Number | C13531068 |
| Property Type | Single Family |
| Community Name | Clanton Park |
| Amenities Near By | Hospital, Place Of Worship, Public Transit |
| Community Features | Pets Allowed With Restrictions |
| Features | Carpet Free, In Suite Laundry |
Building
| Bathroom Total | 1 |
| Bedrooms Above Ground | 2 |
| Bedrooms Total | 2 |
| Amenities | Security/concierge, Exercise Centre, Visitor Parking |
| Appliances | Dishwasher, Dryer, Microwave, Stove, Washer, Refrigerator |
| Basement Type | None |
| Cooling Type | Central Air Conditioning |
| Exterior Finish | Brick, Concrete |
| Flooring Type | Laminate |
| Heating Fuel | Natural Gas |
| Heating Type | Forced Air |
| Size Interior | 600 - 699 Ft2 |
| Type | Apartment |
Parking
| No Garage |
Land
| Acreage | No |
| Land Amenities | Hospital, Place Of Worship, Public Transit |
Rooms
| Level | Type | Length | Width | Dimensions |
|---|---|---|---|---|
| Flat | Primary Bedroom | 3.98 m | 2.8 m | 3.98 m x 2.8 m |
| Flat | Bedroom 2 | 2.98 m | 2.75 m | 2.98 m x 2.75 m |
| Flat | Living Room | 6 m | 3.7 m | 6 m x 3.7 m |
| Flat | Kitchen | 6 m | 3.7 m | 6 m x 3.7 m |
Contact Us
Contact us for more information

The trademarks REALTOR®, REALTORS®, and the REALTOR® logo are controlled by The Canadian Real Estate Association (CREA) and identify real estate professionals who are members of CREA. The trademarks MLS®, Multiple Listing Service® and the associated logos are owned by The Canadian Real Estate Association (CREA) and identify the quality of services provided by real estate professionals who are members of CREA. The trademark DDF® is owned by The Canadian Real Estate Association (CREA) and identifies CREA's Data Distribution Facility (DDF®)
July 08 2026 02:31:29
Toronto Regional Real Estate Board
Royal LePage Terrequity Realty