

2046 Cameron Lott Crescent Oshawa, Ontario L1L 0S1

$3,200 Monthly
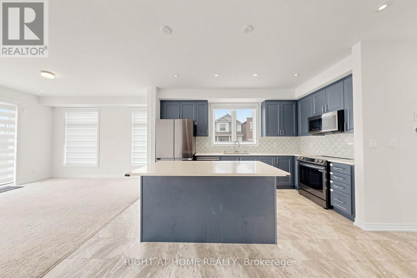
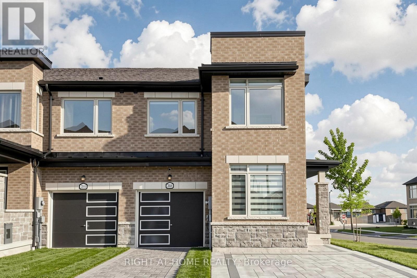
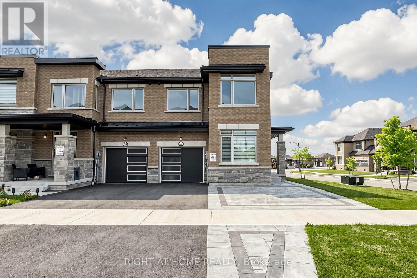
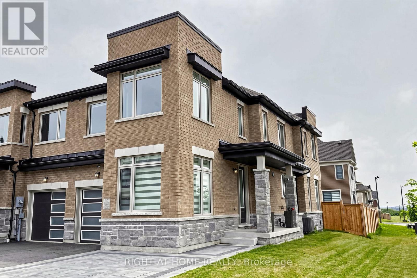
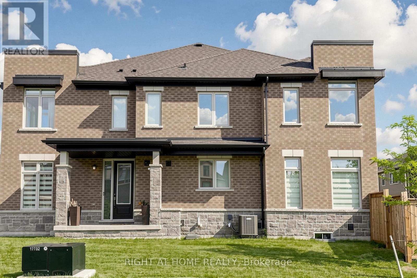
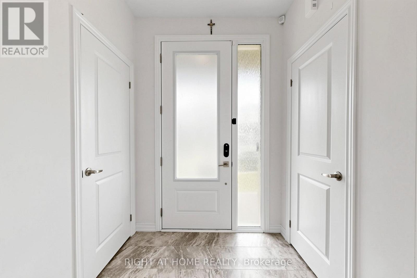
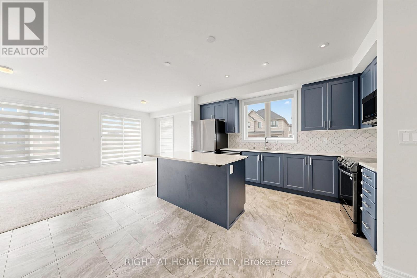
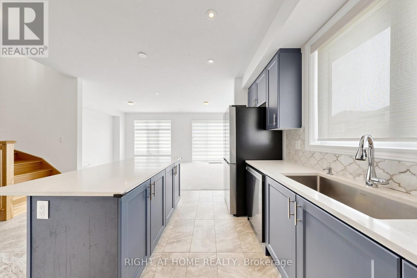
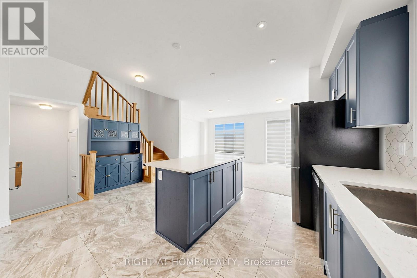
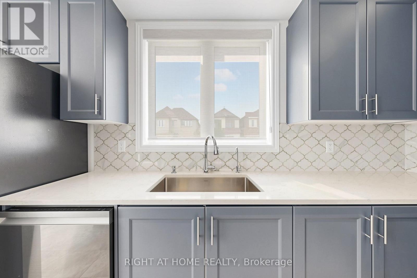
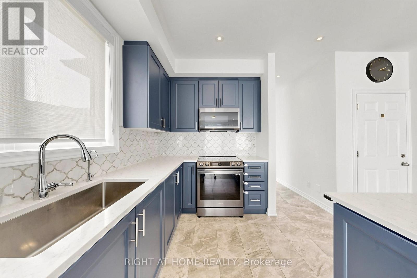
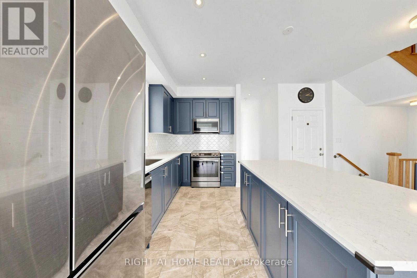
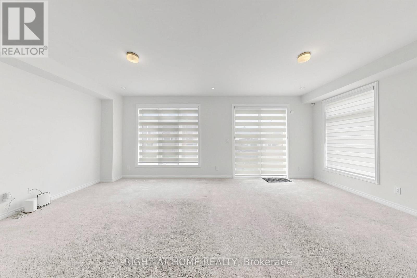
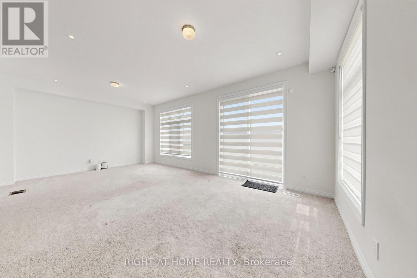
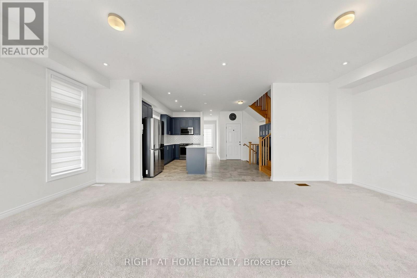
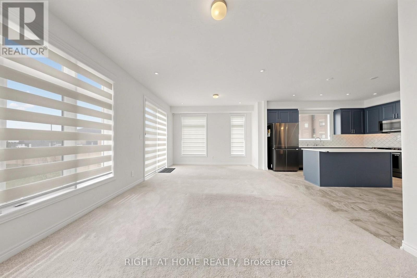
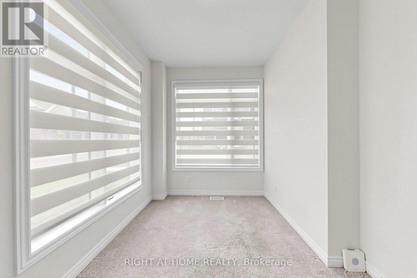
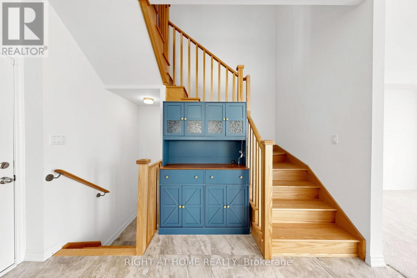
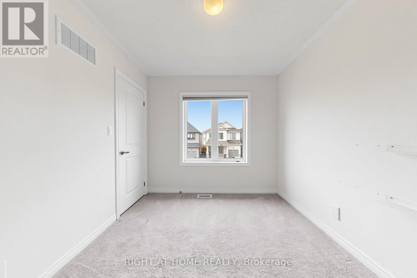
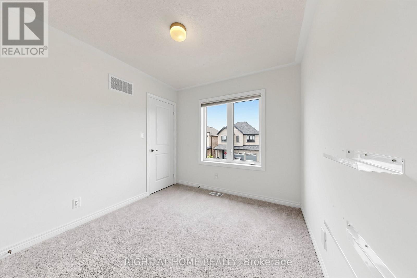
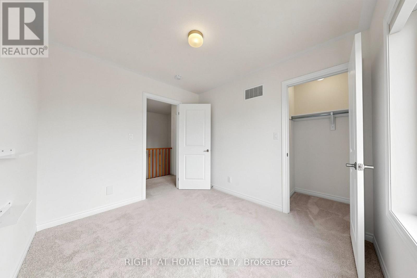
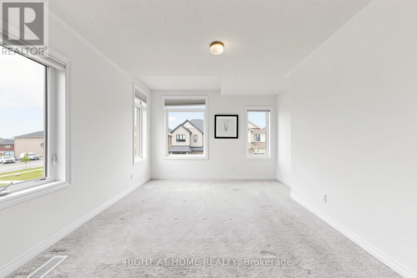
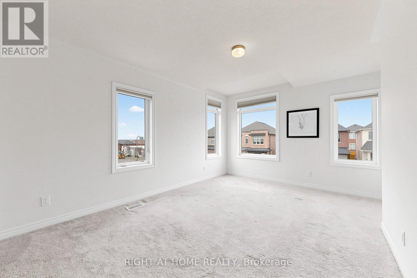
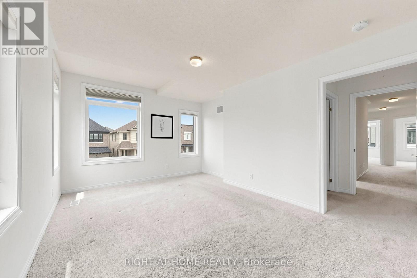
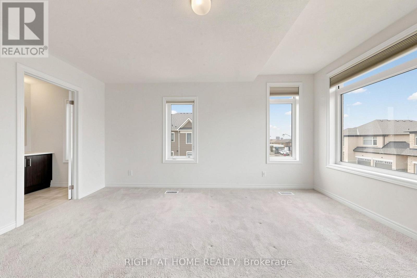
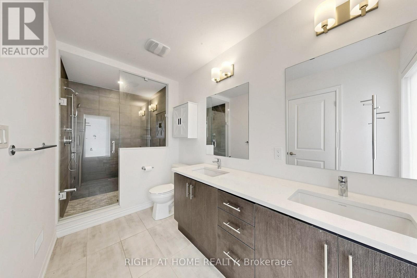
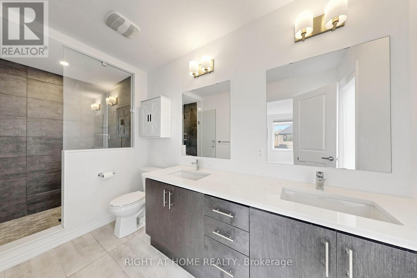
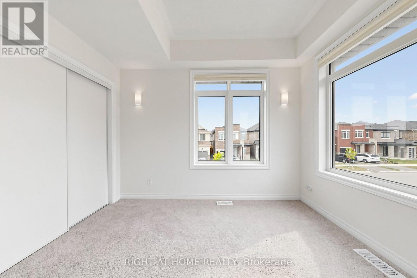
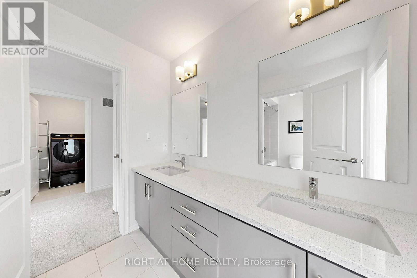
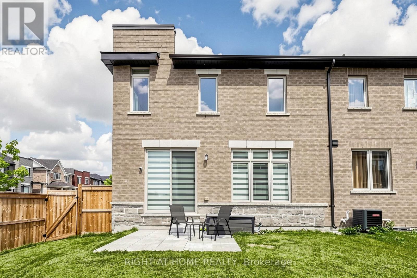
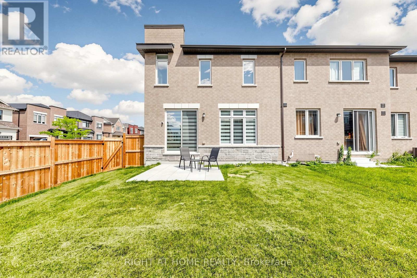
Welcome To This Stunning, Rarely Offered 4BR Absolute Freehold Corner Townhouse Unit Designed By Sorbara Developments! Beautifully Landscaped With almost 2000 SF (1923) Above Grade, This Property Features An Open Concept Main Floor Layout, Flexible Home Office Or Living Room, Great Size Kitchen With Centre Island, Quartz Countertop & Dining Area That Offers Direct Access To The Backyard, A Spacious Family Room With Pot Lights Throughout on The Main Floor. This Home Feels Like a Semi With Extra Windows. Upstairs Hosts The Primary Suite w/ A 4pc Ensuite & Walk In Closets Plus 3 More Bedrooms That Share A 4pc Bath. Lots of Windows Throughout Allowing For An Abundance of Natural Light. This Unit Has Water Softener and Reverse Osmosis Water System. Conveniently Located Near Schools, Grocery Stores, Restaurants, Costco, Hwy 401/407, Natural Trails and Parks. (id:63203)
Property Details
| MLS® Number | E13535838 |
| Property Type | Single Family |
| Community Name | Kedron |
| Parking Space Total | 4 |
Building
| Bathroom Total | 3 |
| Bedrooms Above Ground | 4 |
| Bedrooms Total | 4 |
| Age | 0 To 5 Years |
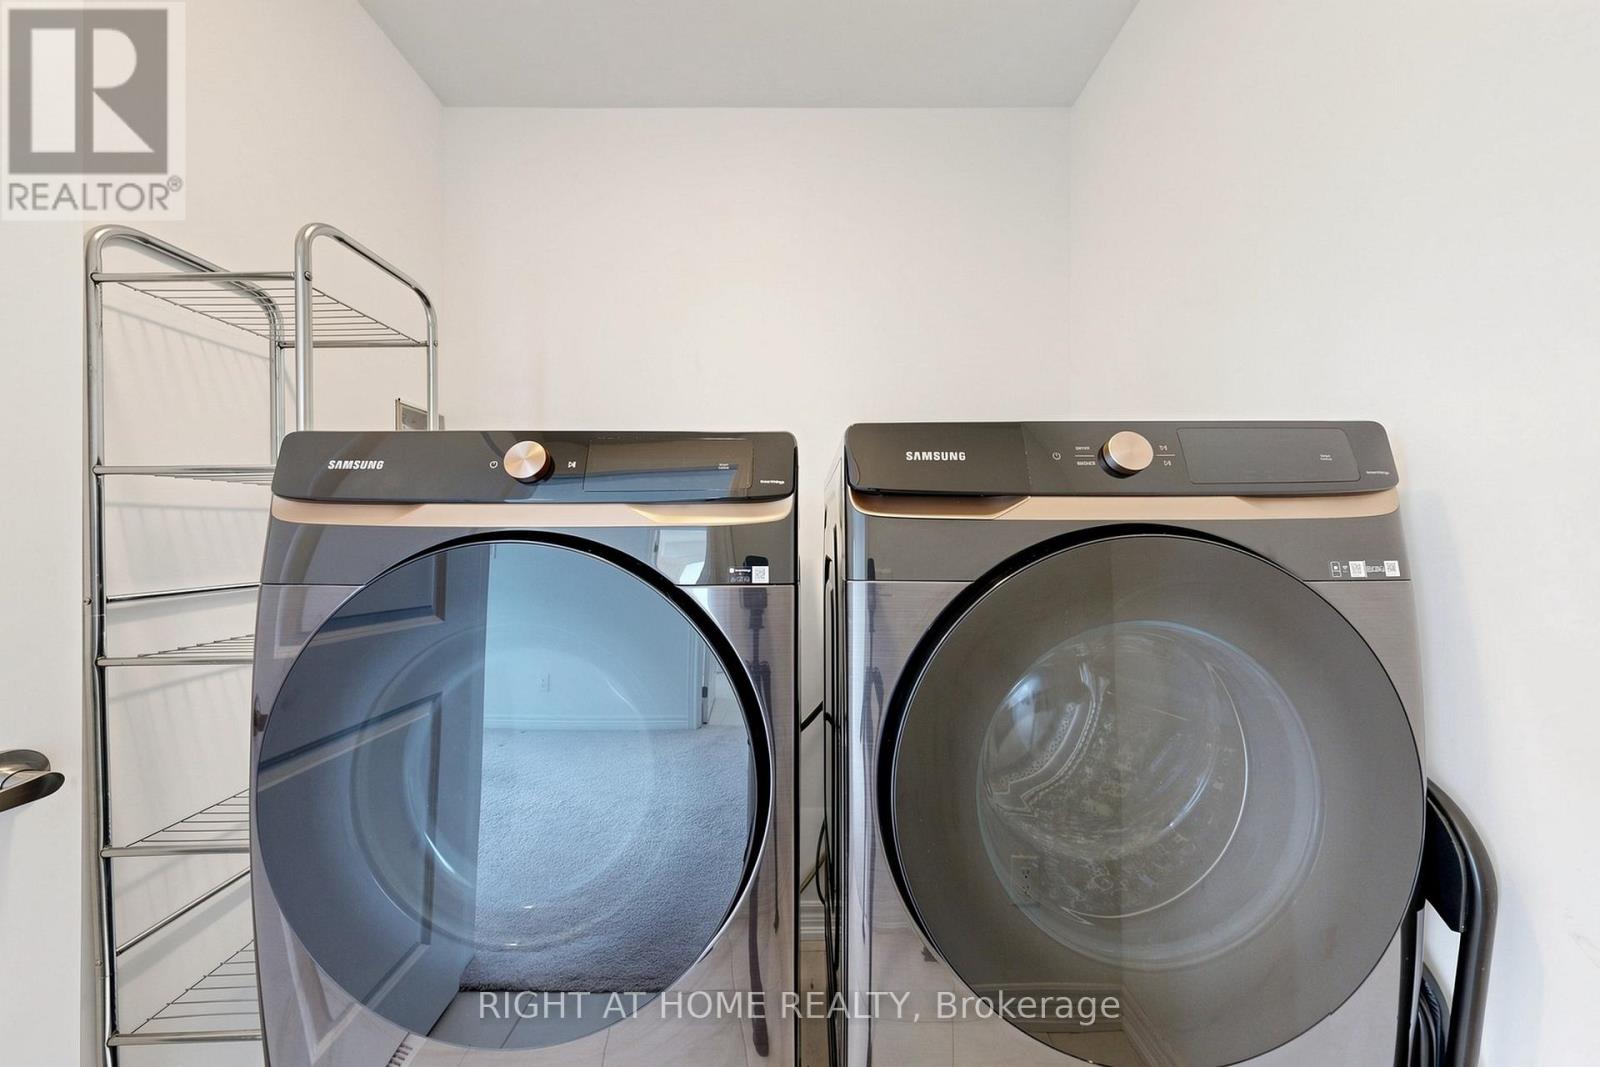
| Appliances | Dishwasher, Dryer, Microwave, Stove, Washer, Window Coverings, Refrigerator |
| Basement Development | Unfinished |
| Basement Type | N/a (unfinished) |
| Construction Style Attachment | Attached |
| Cooling Type | Central Air Conditioning |
| Exterior Finish | Brick |
| Foundation Type | Unknown |
| Half Bath Total | 1 |
| Heating Fuel | Natural Gas |
| Heating Type | Forced Air |
| Stories Total | 2 |
| Size Interior | 1,500 - 2,000 Ft2 |
| Type | Row / Townhouse |
| Utility Water | Municipal Water |
Parking
| Garage |
Land
| Acreage | No |
| Sewer | Sanitary Sewer |
Rooms
| Level | Type | Length | Width | Dimensions |
|---|---|---|---|---|
| Second Level | Primary Bedroom | Measurements not available | ||
| Second Level | Bedroom 2 | Measurements not available | ||
| Second Level | Bedroom 3 | Measurements not available | ||
| Second Level | Bedroom 4 | Measurements not available | ||
| Main Level | Family Room | Measurements not available | ||
| Main Level | Dining Room | Measurements not available | ||
| Main Level | Living Room | Measurements not available | ||
| Main Level | Kitchen | Measurements not available |
Contact Us
Contact us for more information

The trademarks REALTOR®, REALTORS®, and the REALTOR® logo are controlled by The Canadian Real Estate Association (CREA) and identify real estate professionals who are members of CREA. The trademarks MLS®, Multiple Listing Service® and the associated logos are owned by The Canadian Real Estate Association (CREA) and identify the quality of services provided by real estate professionals who are members of CREA. The trademark DDF® is owned by The Canadian Real Estate Association (CREA) and identifies CREA's Data Distribution Facility (DDF®)
July 08 2026 03:31:53
Toronto Regional Real Estate Board
Right At Home Realty