

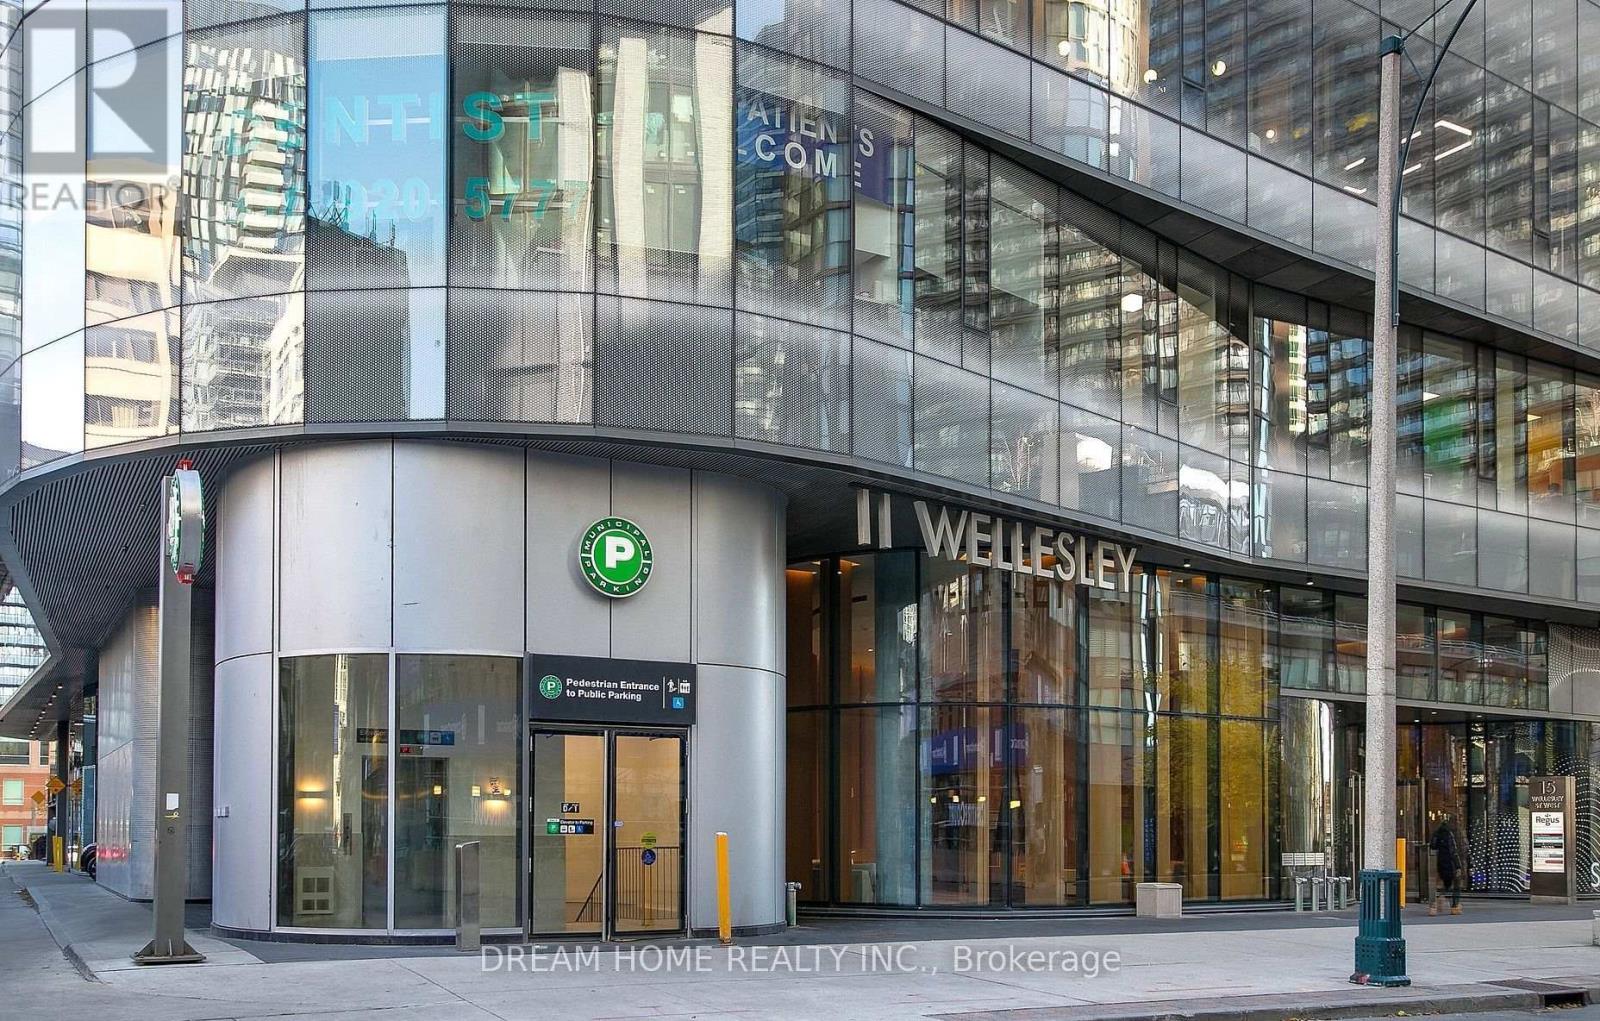
5102 - 11 Wellesley Street W Toronto, Ontario M4Y 0G4

$3,900 Monthly
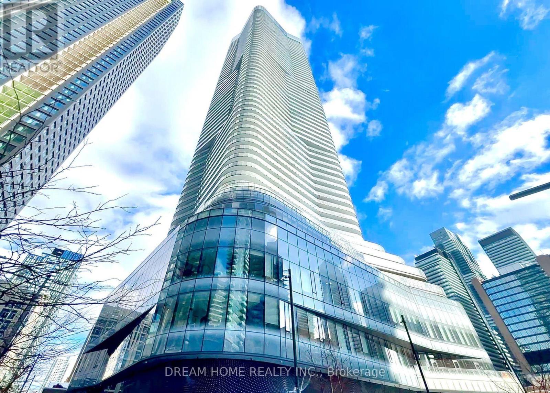
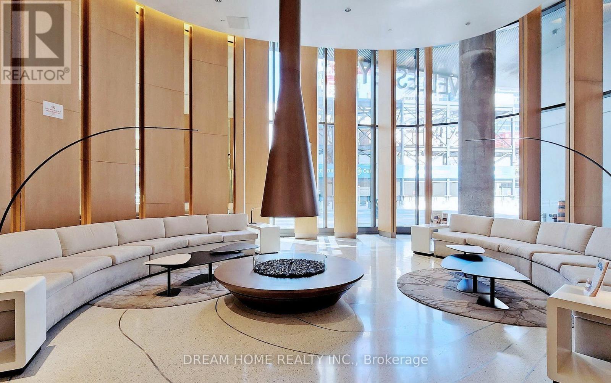
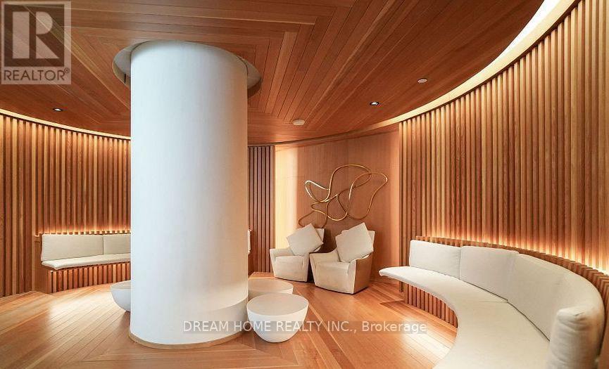
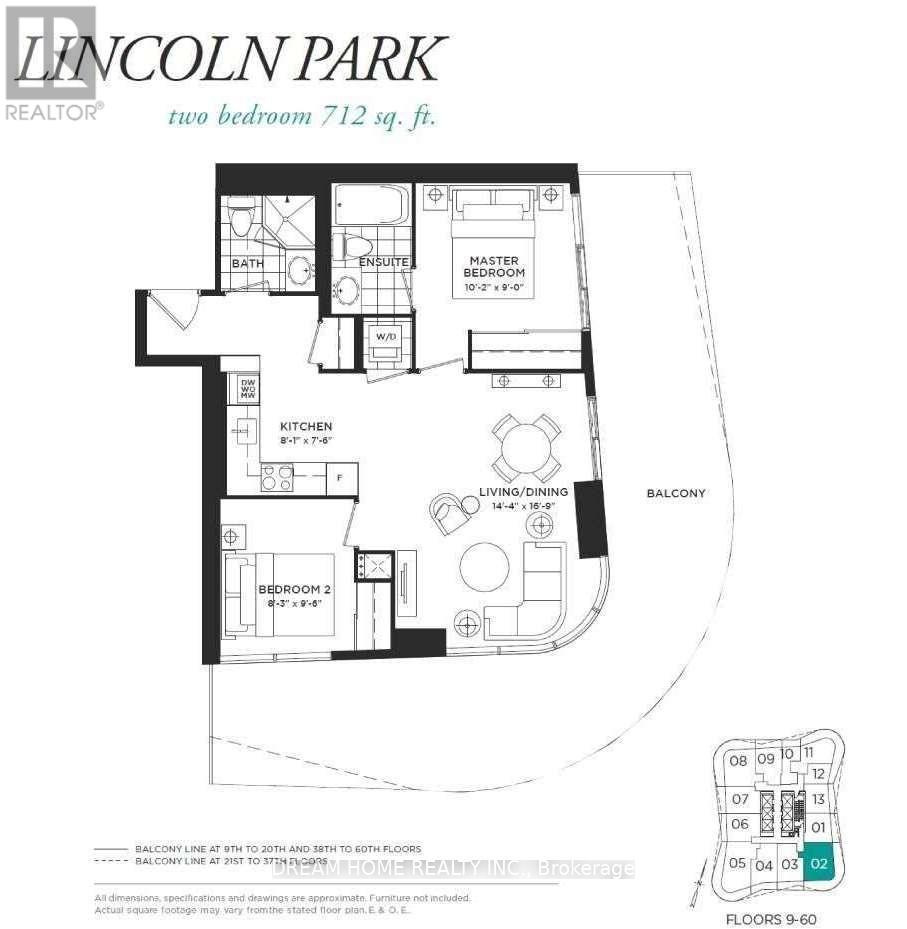
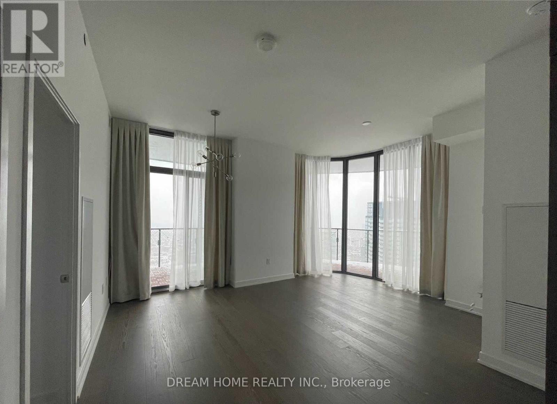
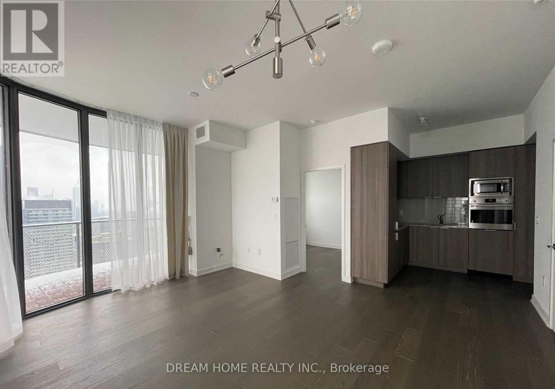
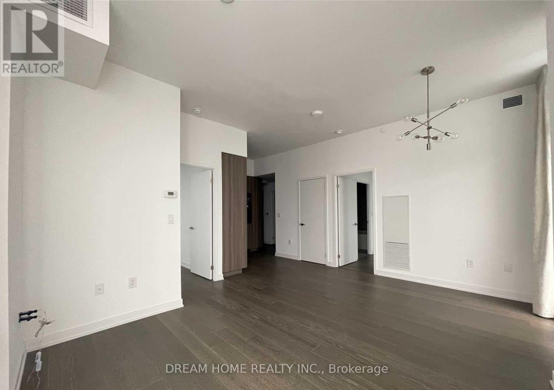
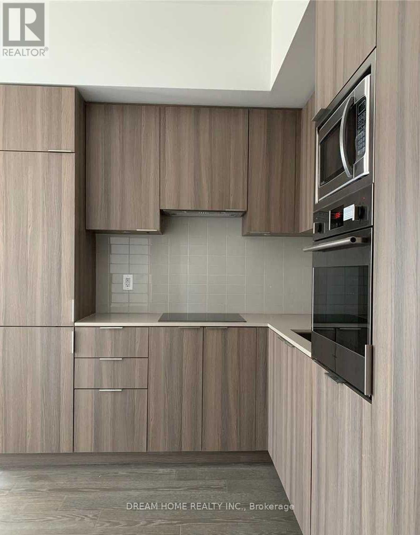
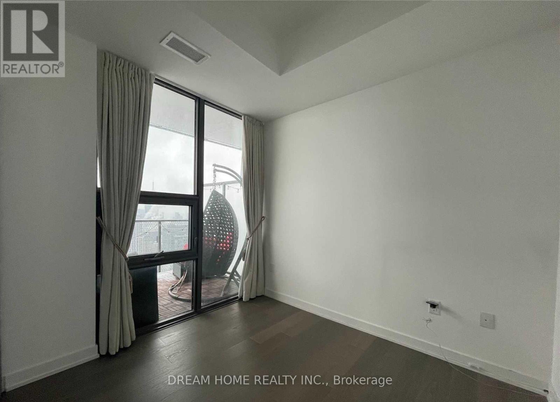
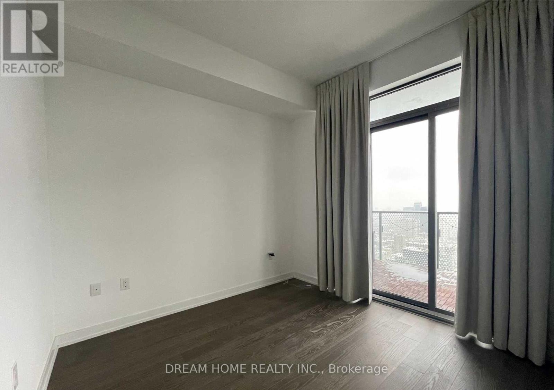
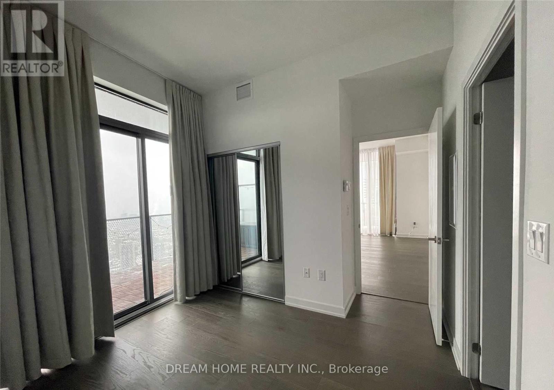
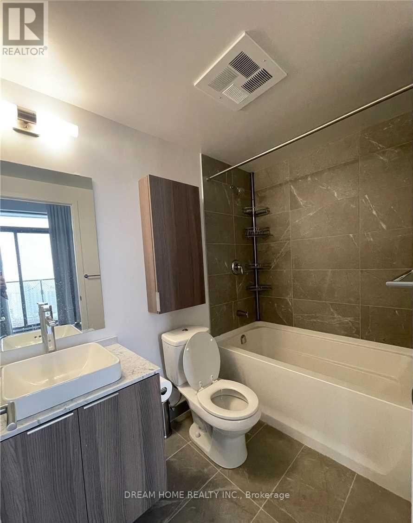
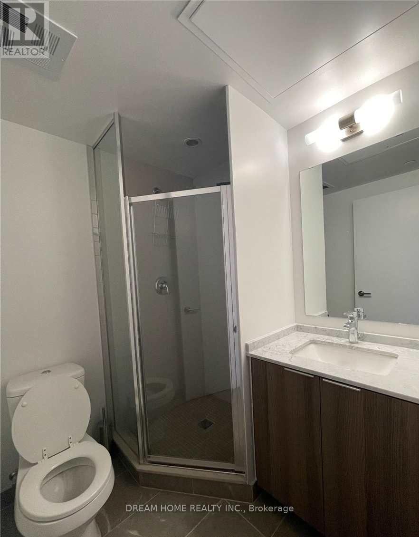
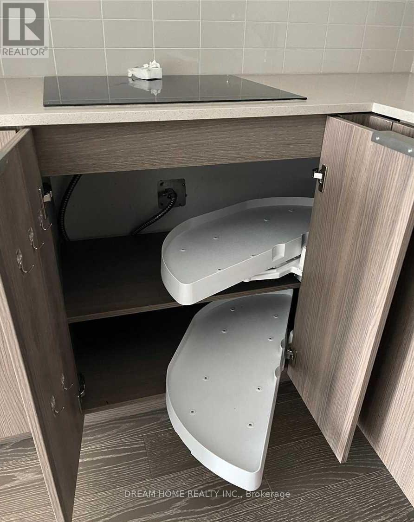
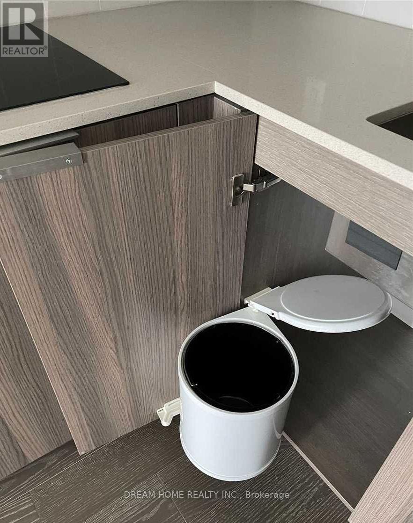
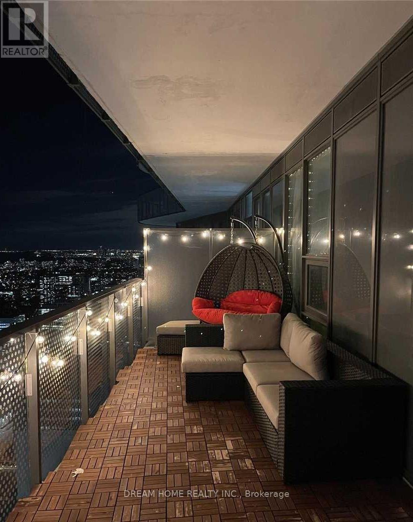
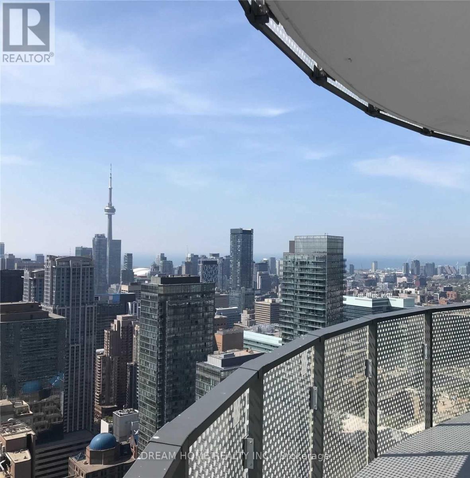
Luxury Sky View 2Br/2Bath South East Corner Suite At Heart Of Toronto W/ One Parking + One Locker. Dual-Layer Blackout Curtains + Tiled Patio Floor + Light Framed Windows + Upgraded Cabinetry. Spacious Upgraded And A Unique Round- Shaped Balcony, Sunny South East Exposure W/ View Of Downtown Core & Lake. Open Concept Kitchen W/ B/I Appliances. Steps To U of T, Toronto Metropolitan University, Hospitals, Supermarkets, Queen's Park, Ttc Subway, Yorkville, Entertainment District & Many More. (id:63203)
Property Details
| MLS® Number | C13535954 |
| Property Type | Single Family |
| Community Name | Bay Street Corridor |
| Community Features | Pets Allowed With Restrictions |
| Features | Balcony, Carpet Free |
| Parking Space Total | 1 |
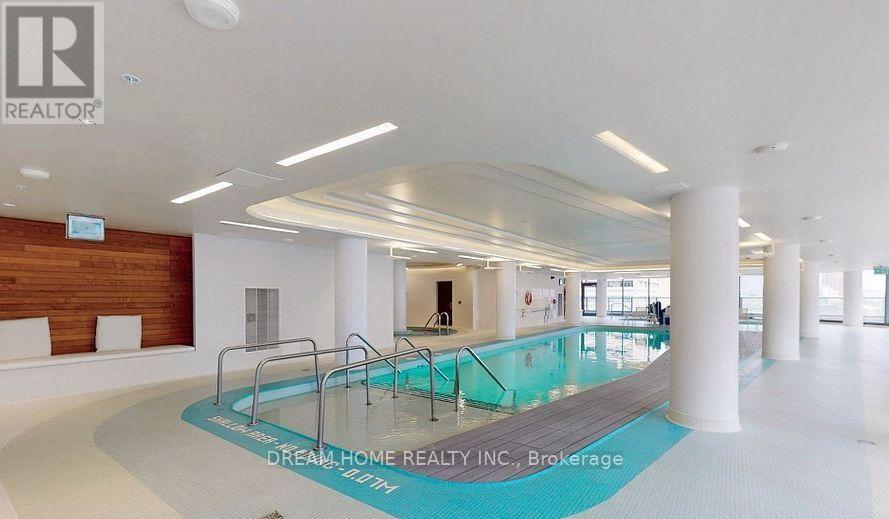
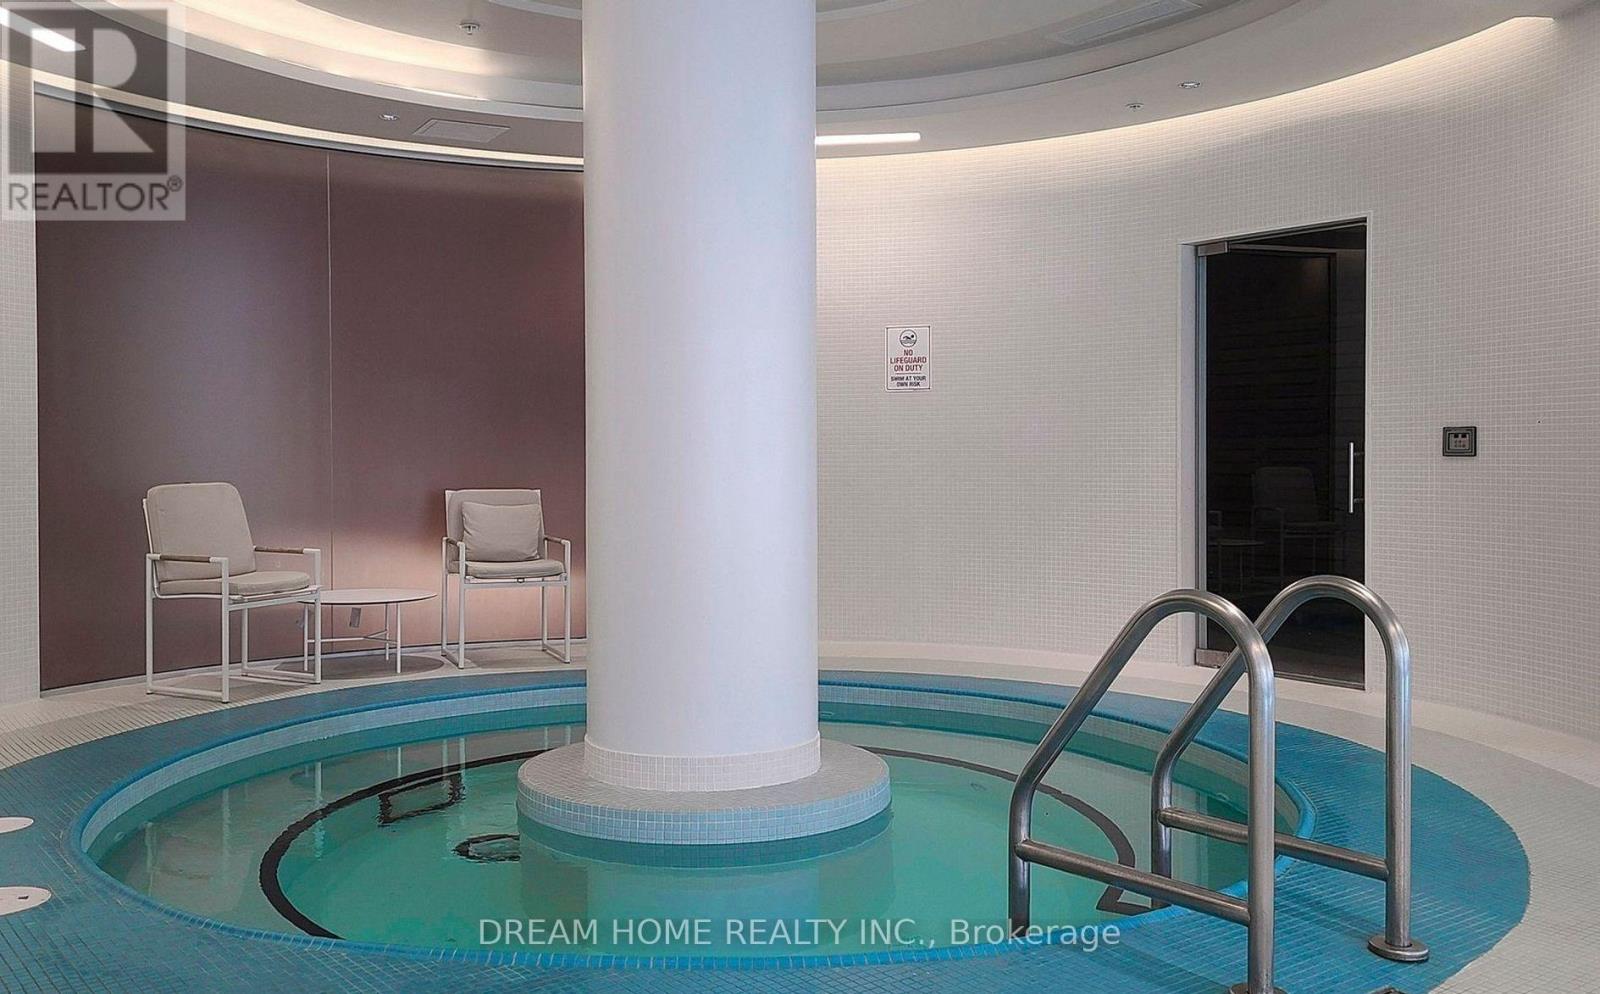
| Pool Type | Indoor Pool |
| View Type | Lake View |
Building
| Bathroom Total | 2 |
| Bedrooms Above Ground | 2 |
| Bedrooms Total | 2 |
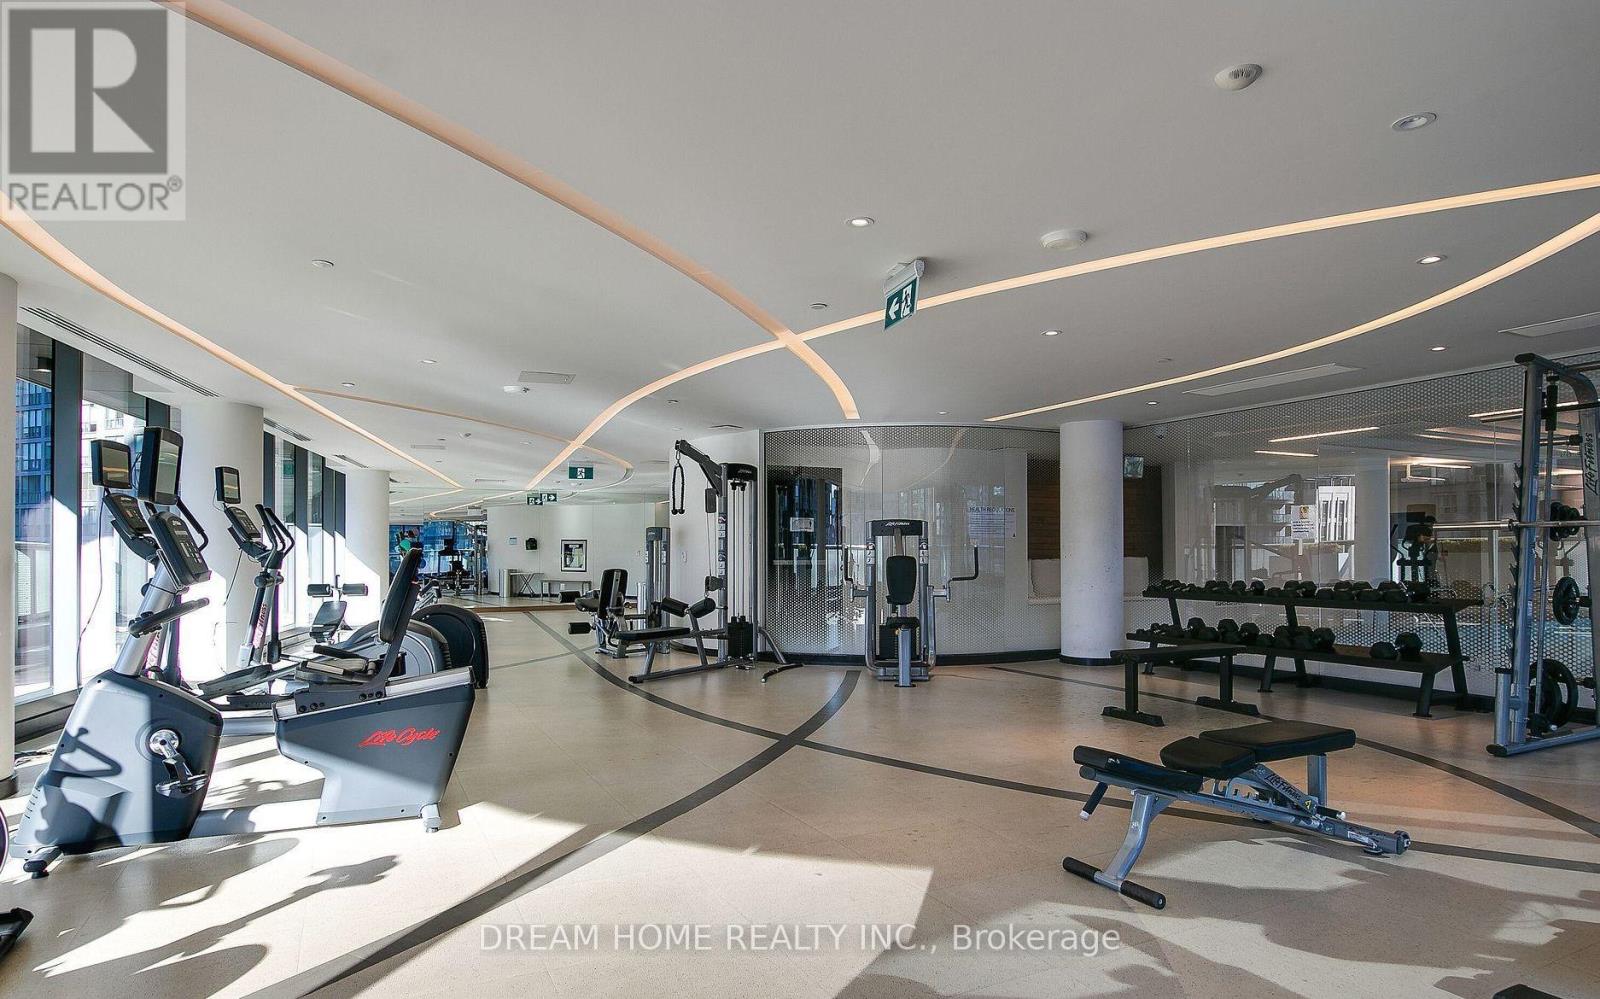
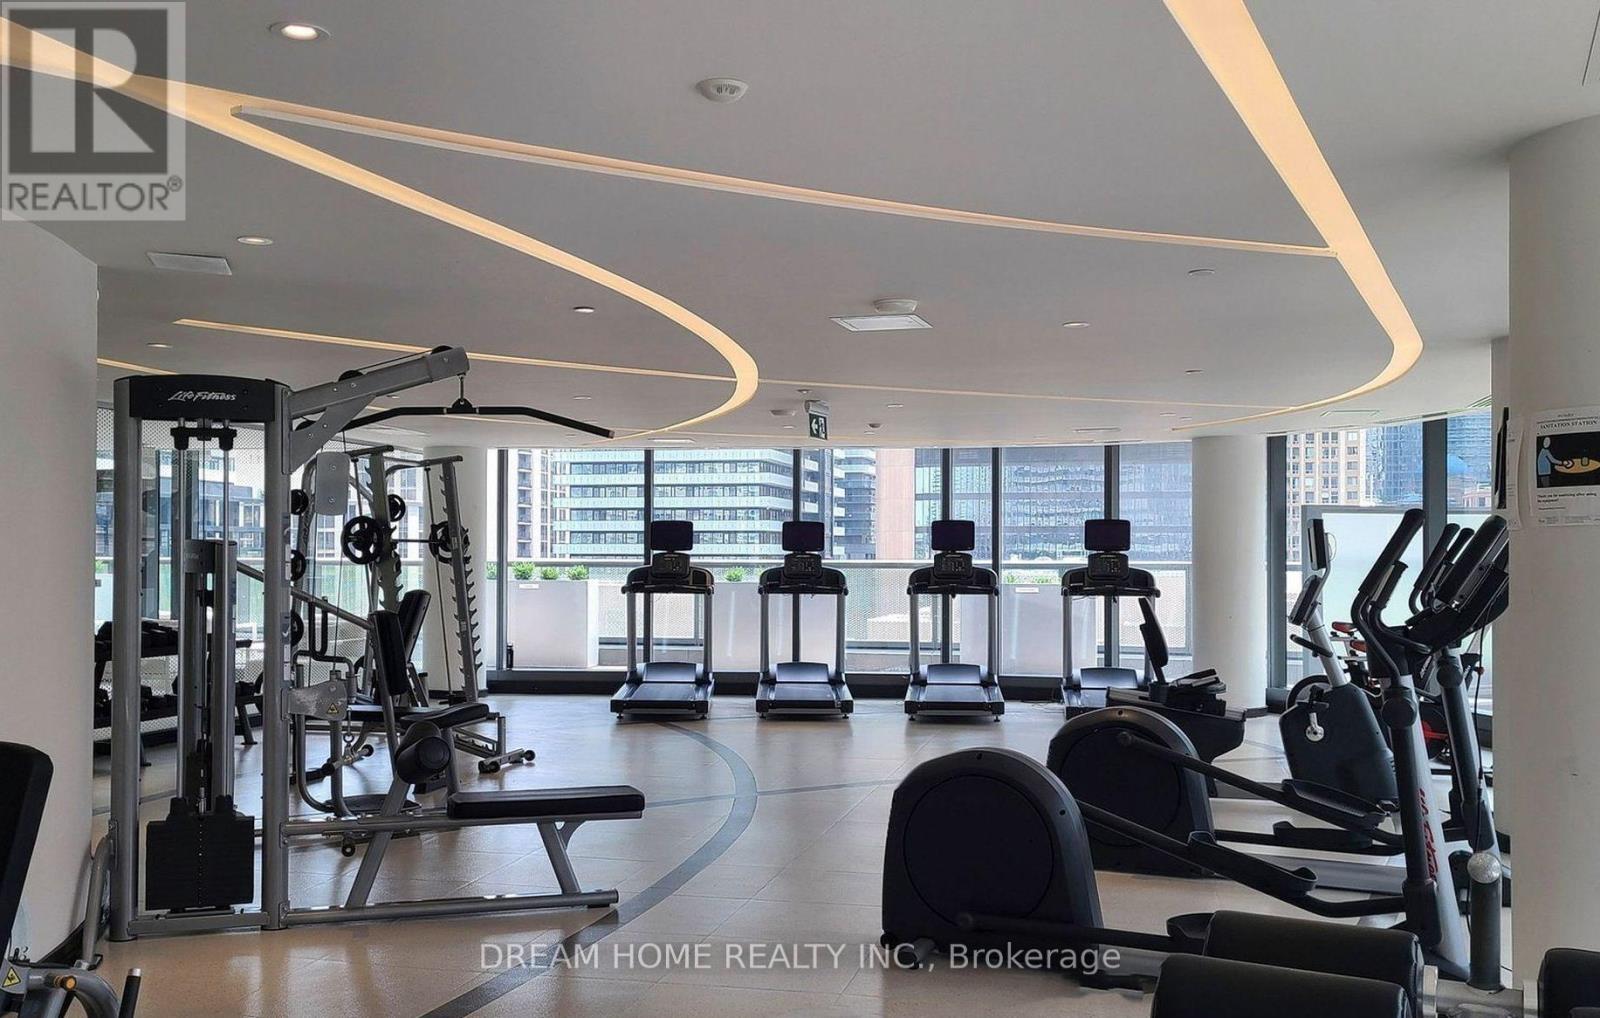
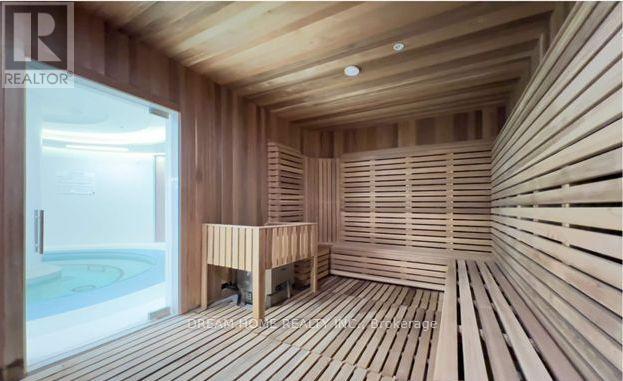
| Amenities | Security/concierge, Exercise Centre, Party Room, Sauna, Storage - Locker |
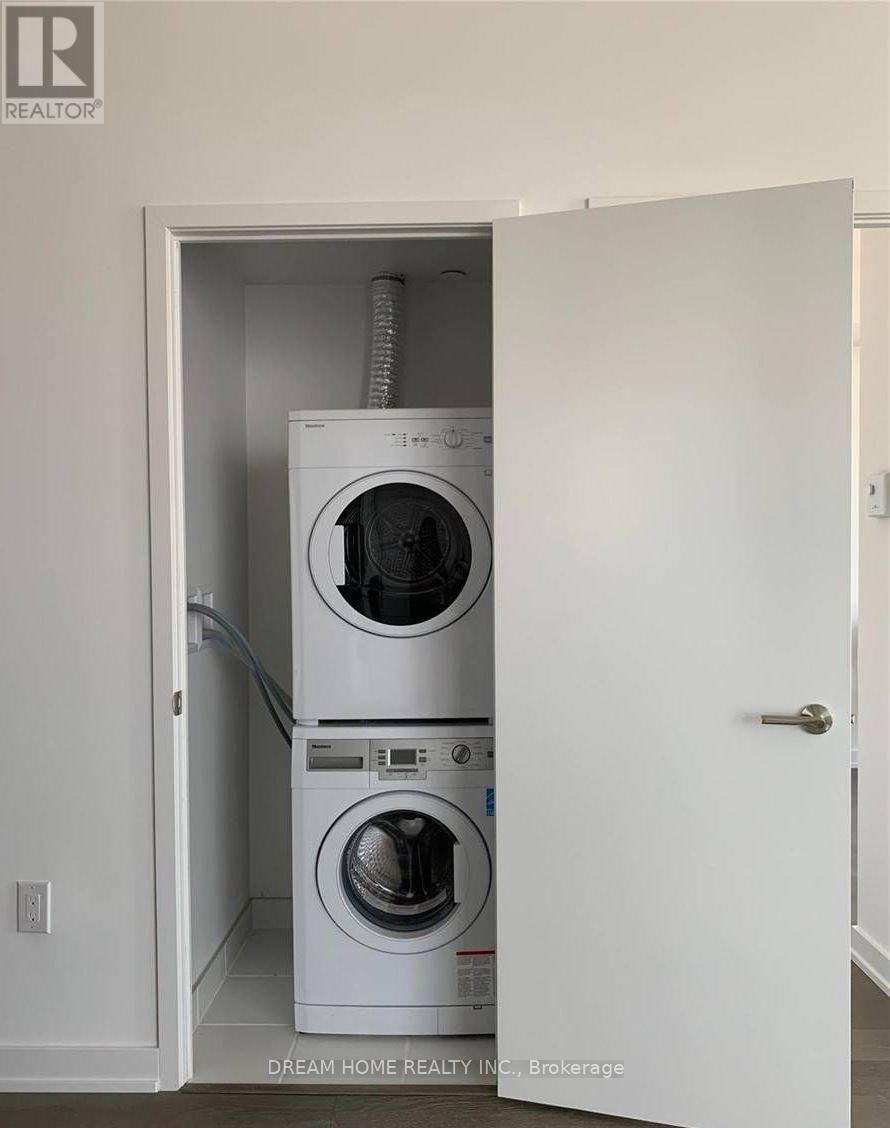
| Appliances | Cooktop, Dishwasher, Dryer, Microwave, Oven, Hood Fan, Washer, Refrigerator |
| Basement Type | None |
| Cooling Type | Central Air Conditioning |
| Exterior Finish | Concrete |
| Flooring Type | Hardwood |
| Heating Fuel | Natural Gas, Other |
| Heating Type | Forced Air |
| Size Interior | 700 - 799 Ft2 |
| Type | Apartment |
Parking
| Underground | |
| Garage |
Land
| Acreage | No |
Rooms
| Level | Type | Length | Width | Dimensions |
|---|---|---|---|---|
| Flat | Living Room | 5 m | 4.3 m | 5 m x 4.3 m |
| Flat | Dining Room | 5 m | 4.3 m | 5 m x 4.3 m |
| Flat | Kitchen | 2.65 m | 2.42 m | 2.65 m x 2.42 m |
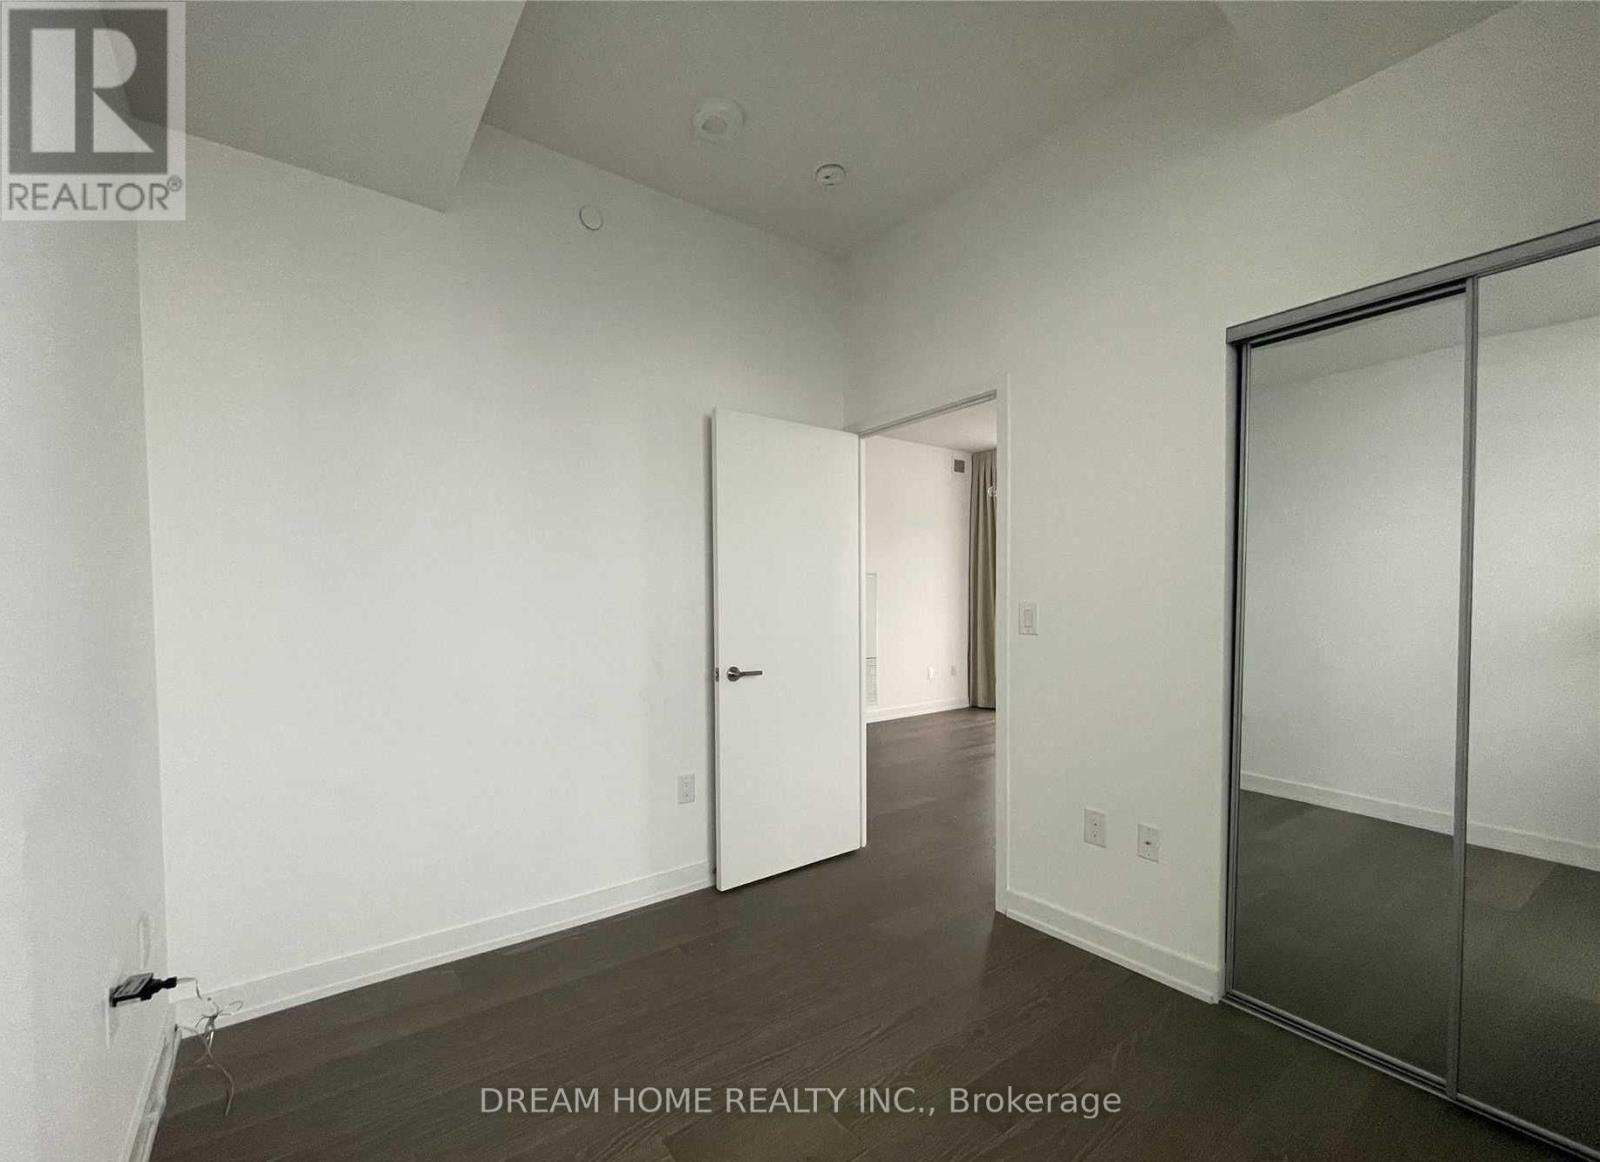
| Flat | Primary Bedroom | 3.45 m | 3.05 m | 3.45 m x 3.05 m |
| Flat | Bedroom 2 | 2.8 m | 2.65 m | 2.8 m x 2.65 m |
Contact Us
Contact us for more information

The trademarks REALTOR®, REALTORS®, and the REALTOR® logo are controlled by The Canadian Real Estate Association (CREA) and identify real estate professionals who are members of CREA. The trademarks MLS®, Multiple Listing Service® and the associated logos are owned by The Canadian Real Estate Association (CREA) and identify the quality of services provided by real estate professionals who are members of CREA. The trademark DDF® is owned by The Canadian Real Estate Association (CREA) and identifies CREA's Data Distribution Facility (DDF®)
July 08 2026 05:00:08
Toronto Regional Real Estate Board
Dream Home Realty Inc.