

78 Terrace Hill Street Brantford, Ontario N3R 1G1

$669,900
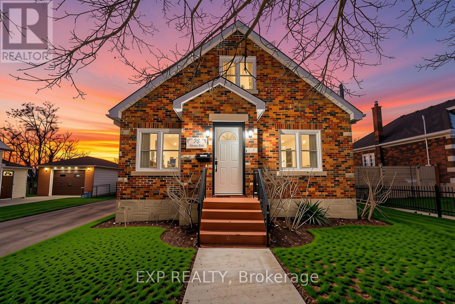
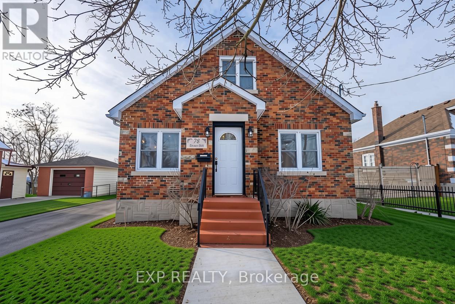
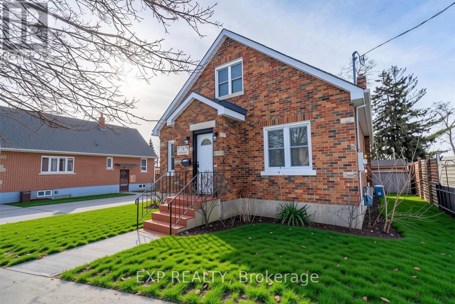
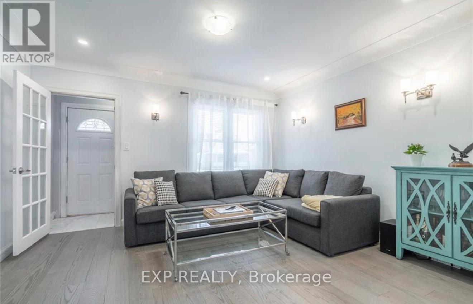
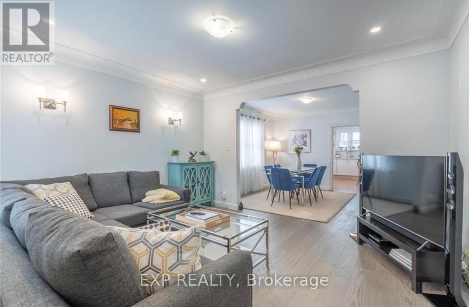
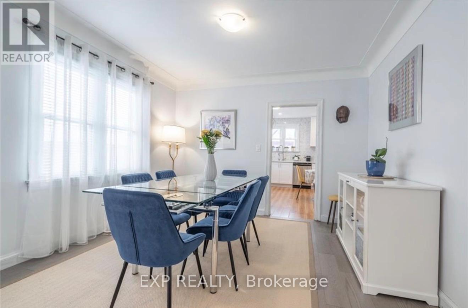
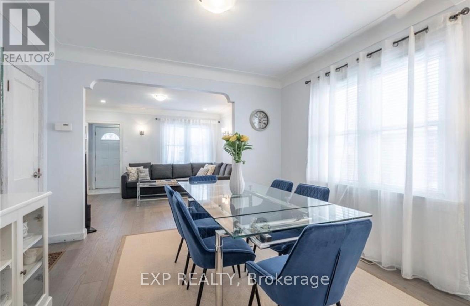
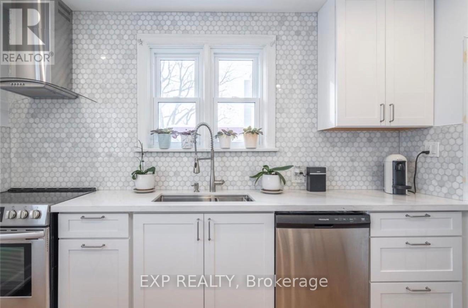
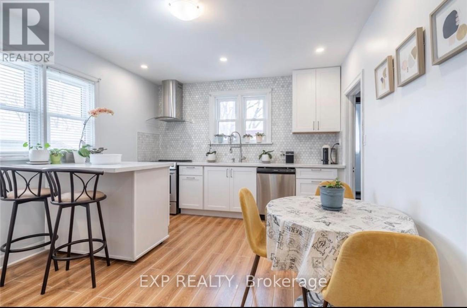
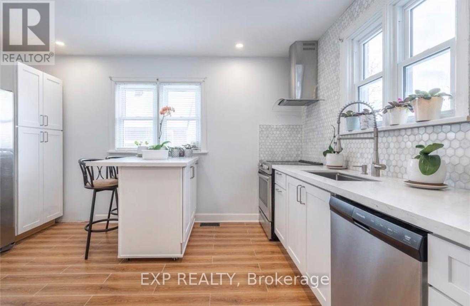
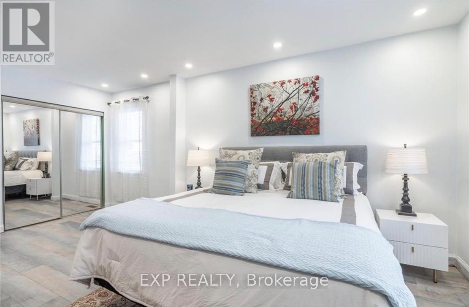
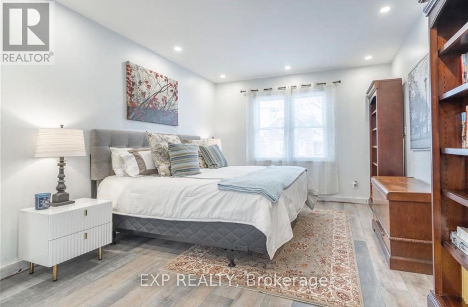
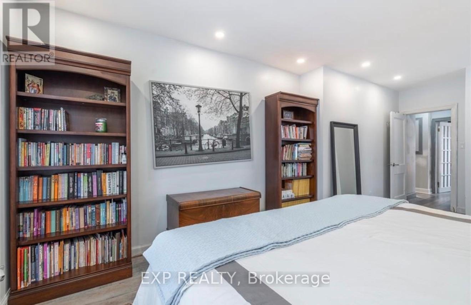
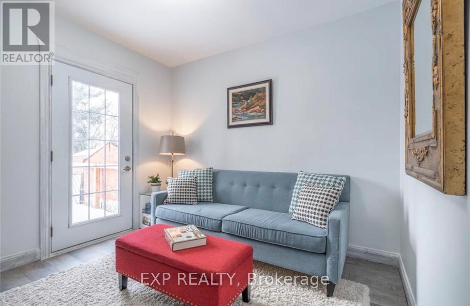
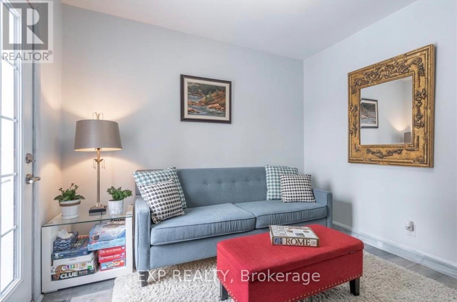
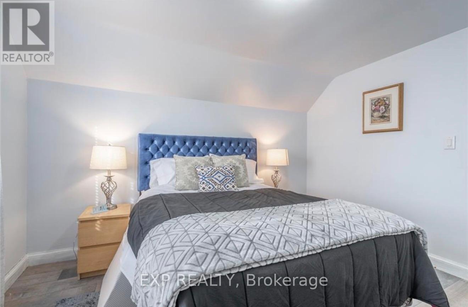
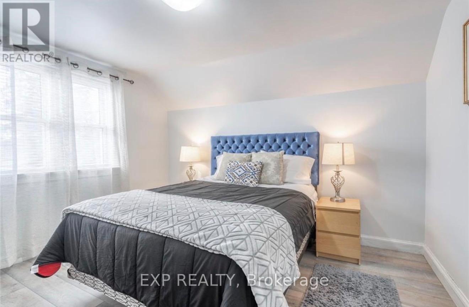
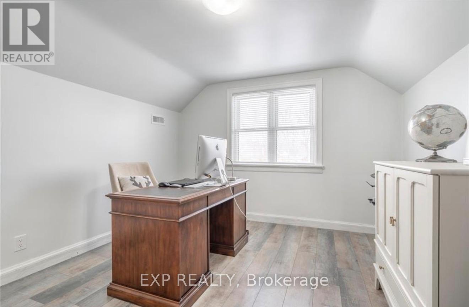
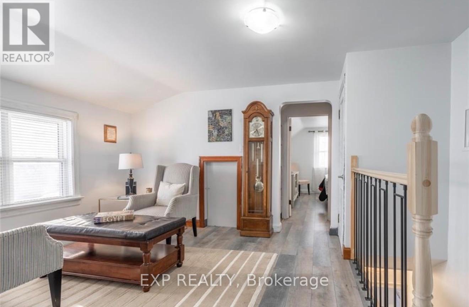
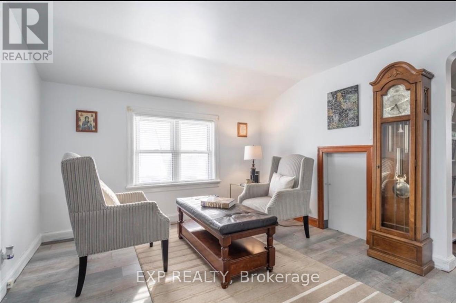
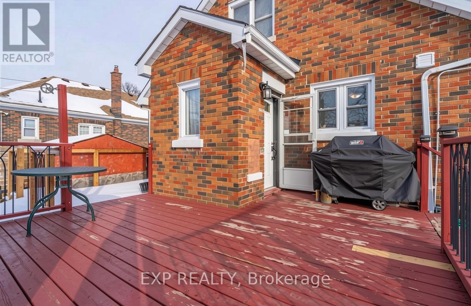
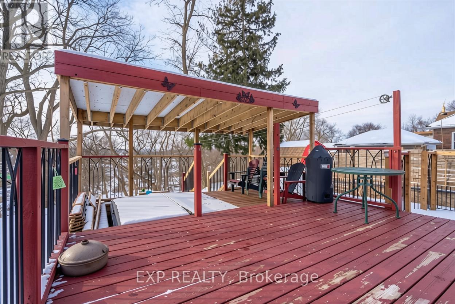
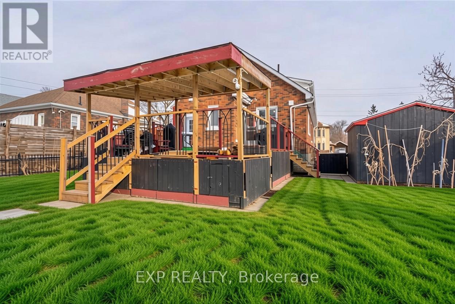
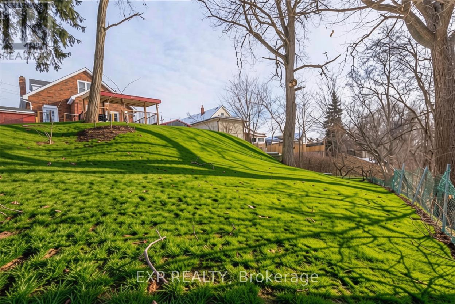
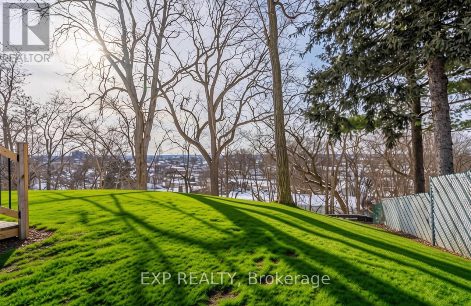
**Listing photos were taken before the current tenant occupancy** Welcome to 78 Terrace HillStreet, Brantford! a beautifully maintained and extensively renovated home offering theperfect blend of character, comfort, and functionality. Nestled in a quiet, family-friendlyneighborhood, this spacious 3-bedroom, 2-bathroom property is ideal for families,professionals, or investors alike. The main level features a bright and inviting eat-inkitchen with stainless steel appliances and a recent renovation completed in 2021, a cozyliving room, a separate dining room, a generous family room, and a spacious primary bedroom,along with a well-appointed 4-piece bathroom. Upstairs, you'll find two generously sizedbedrooms, a versatile loft area, a den/home office, and a convenient 3-piece bathroom. Stepoutside to enjoy a private backyard with no rear neighbors, providing added privacy and spacefor outdoor entertaining. The large driveway accommodates up to six vehicles, offering plentyof parking for family and guests.The expansive unfinished basement presents excellentpotential for additional living space, a recreation room, home gym, or future income-generating possibilities. Conveniently located close to schools, parks, shopping, and everydayamenities, with easy access to Highway 403, this move-in-ready home is a fantastic opportunityin one of Brantford's established neighborhoods. (id:63203)
Property Details
| MLS® Number | X13537766 |
| Property Type | Single Family |
| Equipment Type | Water Heater |
| Features | Carpet Free |
| Parking Space Total | 6 |
| Rental Equipment Type | Water Heater |
Building
| Bathroom Total | 2 |
| Bedrooms Above Ground | 3 |
| Bedrooms Total | 3 |
| Age | 51 To 99 Years |
| Appliances | Dishwasher, Dryer, Stove, Washer, Refrigerator |
| Basement Development | Unfinished |
| Basement Type | N/a (unfinished) |
| Construction Style Attachment | Detached |
| Cooling Type | Central Air Conditioning |
| Exterior Finish | Brick |
| Foundation Type | Poured Concrete |
| Heating Fuel | Natural Gas |
| Heating Type | Forced Air |
| Stories Total | 2 |
| Size Interior | 1,500 - 2,000 Ft2 |
| Type | House |
| Utility Water | Municipal Water |
Parking
| No Garage |
Land
| Acreage | No |
| Sewer | Sanitary Sewer |
| Size Depth | 140 Ft |
| Size Frontage | 57 Ft ,6 In |
| Size Irregular | 57.5 X 140 Ft |
| Size Total Text | 57.5 X 140 Ft |
Rooms
| Level | Type | Length | Width | Dimensions |
|---|---|---|---|---|
| Second Level | Bedroom 2 | 3.07 m | 3.58 m | 3.07 m x 3.58 m |
| Second Level | Loft | 3.63 m | 3.28 m | 3.63 m x 3.28 m |
| Second Level | Bedroom 3 | 3.28 m | 3.56 m | 3.28 m x 3.56 m |
| Second Level | Bathroom | Measurements not available | ||
| Main Level | Living Room | 4.06 m | 3.58 m | 4.06 m x 3.58 m |
| Main Level | Dining Room | 3.51 m | 3.43 m | 3.51 m x 3.43 m |
| Main Level | Kitchen | 3.48 m | 4.37 m | 3.48 m x 4.37 m |
| Main Level | Primary Bedroom | 3.48 m | 6.12 m | 3.48 m x 6.12 m |
| Main Level | Family Room | 3.02 m | 3.05 m | 3.02 m x 3.05 m |
| Main Level | Bathroom | Measurements not available |
Contact Us
Contact us for more information

The trademarks REALTOR®, REALTORS®, and the REALTOR® logo are controlled by The Canadian Real Estate Association (CREA) and identify real estate professionals who are members of CREA. The trademarks MLS®, Multiple Listing Service® and the associated logos are owned by The Canadian Real Estate Association (CREA) and identify the quality of services provided by real estate professionals who are members of CREA. The trademark DDF® is owned by The Canadian Real Estate Association (CREA) and identifies CREA's Data Distribution Facility (DDF®)
July 08 2026 04:10:59
Toronto Regional Real Estate Board
Exp Realty