

Uph4 - 662 Sheppard Avenue E Toronto, Ontario M2K 3E6

$1,699,000Maintenance, Common Area Maintenance, Insurance, Water, Parking
$3,733.80 Monthly
Maintenance, Common Area Maintenance, Insurance, Water, Parking
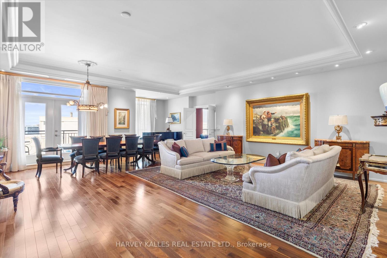
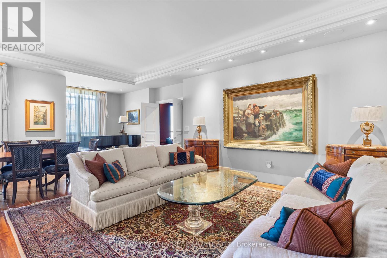
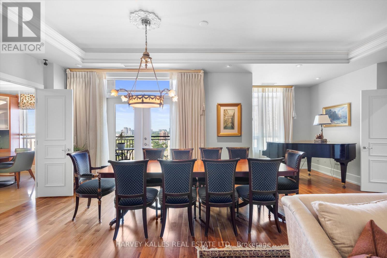
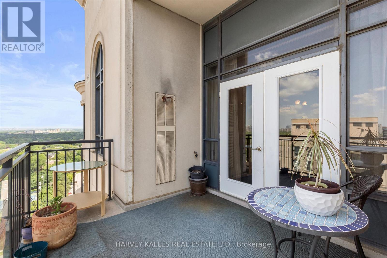
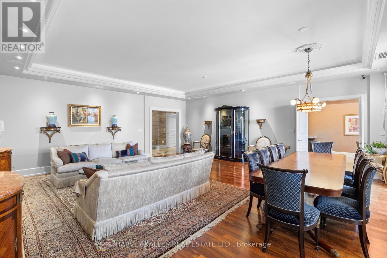
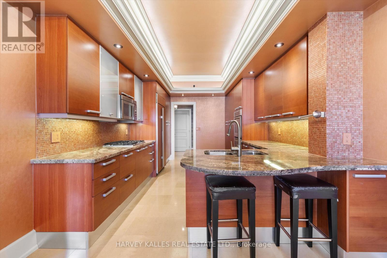
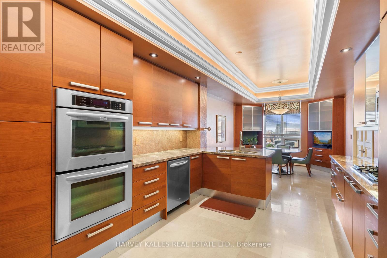
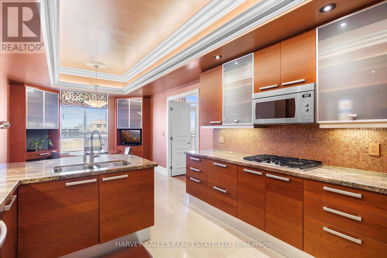
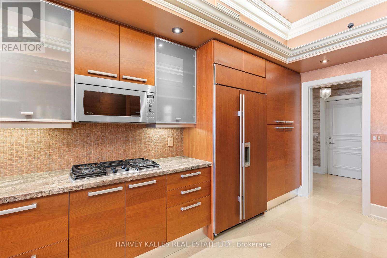
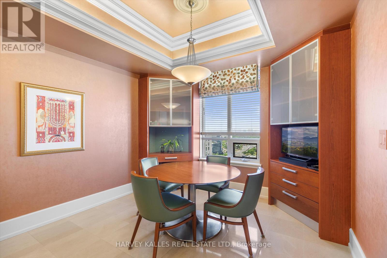
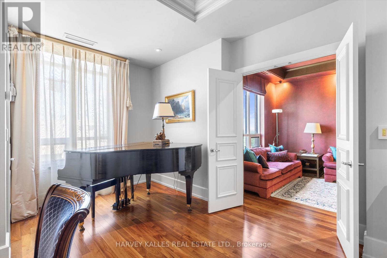
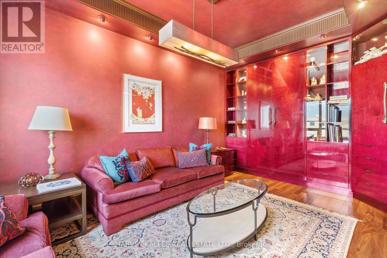
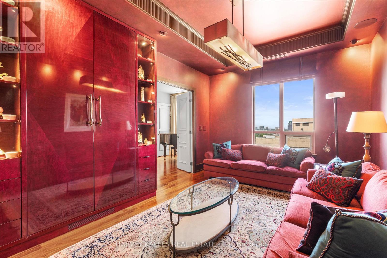
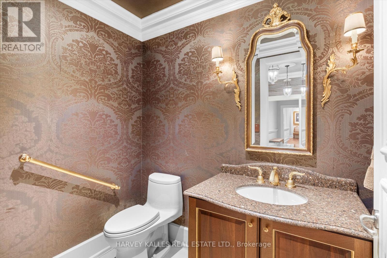
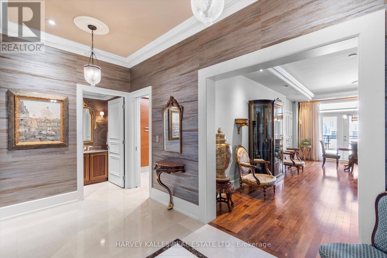
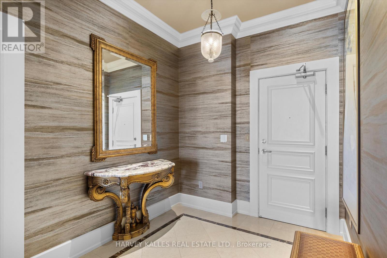
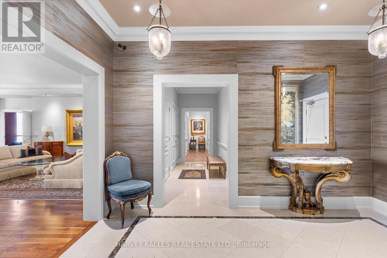
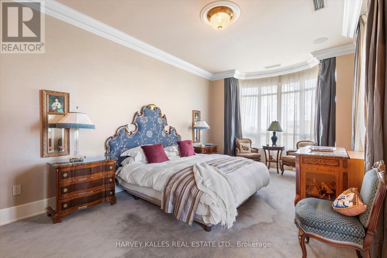
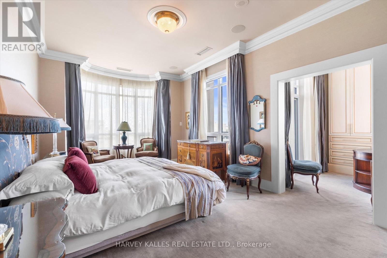
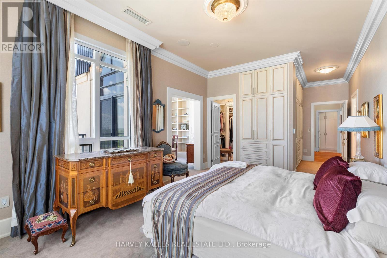
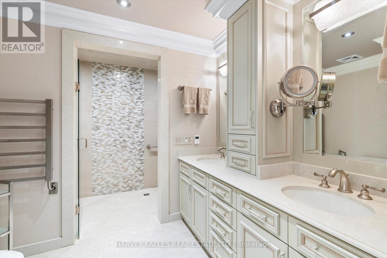
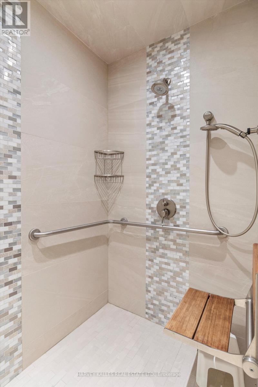
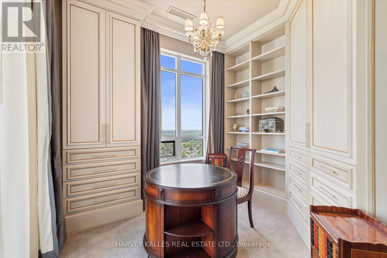
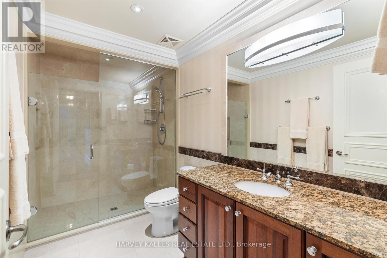
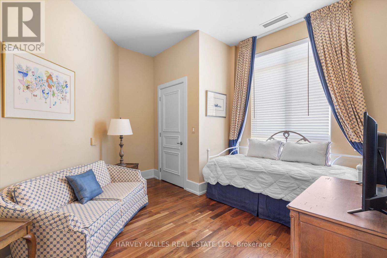
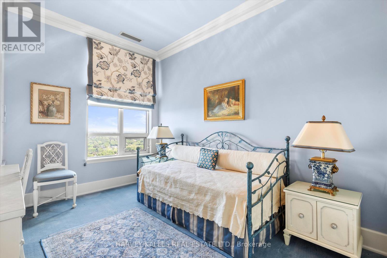
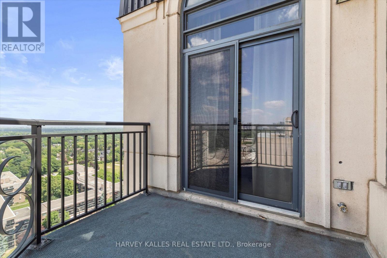
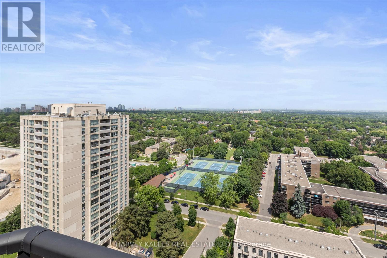
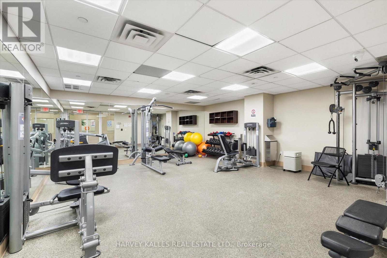
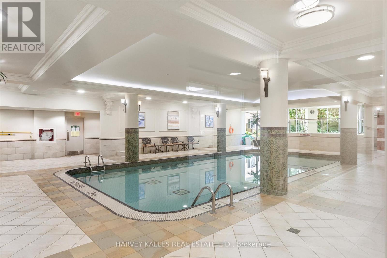
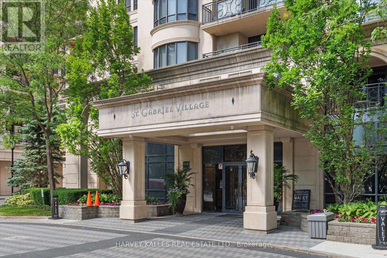
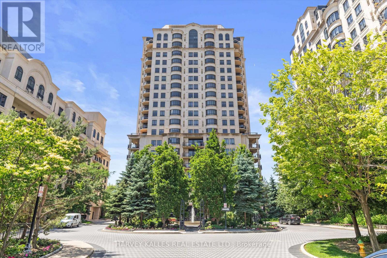
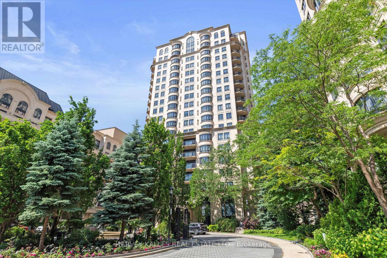
$3,733.80 MonthlyOpportunities like this don't come along often. This expansive 3-bedroom, 3-bath residence brings genuine house-like scale to elevated condo living. It's a home with room to breathe and a sense of arrival you simply won't find in a typical suite. Originally designed as two separate residences, it has been masterfully reimagined into one seamless home, resulting in a layout of exceptional flow, function, and flexibility. Privacy reaches a level rarely seen in condo living: two dedicated elevator entrances, including a private main elevator that opens directly into the suite and a Butler's elevator serving the mudroom. Inside, the finishes speak for themselves. Granite tile floors run through the halls and kitchen, complemented by rich hardwood, refined wallpaper accents, crown moulding, light valances, and automated drapery throughout. At the heart of the home, the custom chef's kitchen is a showpiece, featuring cognac cabinetry, granite countertops, and premium stainless steel appliances, including a KitchenAid double oven and a panelled Sub-Zero refrigerator. A second LG fridge in the mudroom makes entertaining and everyday living effortless. Retreat to two generous balconies, a private lounge and library, and a serene primary suite complete with a walk-in closet and custom built-ins. The spa-inspired ensuite is a sanctuary unto itself, featuring a glass walk-in shower, heated floors, and a TOTO Washlet. All of this within an upscale building offering resort-calibre amenities: pool, gym, steam room, hot tub, party and games rooms, plus concierge, valet, guest suites, and ample parking. With its new price, this is a rare chance to own something truly special in one of Toronto's most connected and coveted neighbourhoods. (id:63203)
Property Details
| MLS® Number | C13537790 |
| Property Type | Single Family |
| Community Name | Bayview Village |
| Amenities Near By | Hospital, Golf Nearby, Place Of Worship, Park, Public Transit |
| Community Features | Pets Allowed With Restrictions |
| Features | Balcony, Guest Suite |
| Parking Space Total | 2 |
| Pool Type | Indoor Pool |
| View Type | City View |
Building
| Bathroom Total | 3 |
| Bedrooms Above Ground | 3 |
| Bedrooms Total | 3 |
| Age | 16 To 30 Years |
| Amenities | Security/concierge, Exercise Centre, Visitor Parking, Storage - Locker |
| Appliances | Window Coverings |
| Basement Features | Apartment In Basement |
| Basement Type | N/a |
| Cooling Type | Central Air Conditioning |
| Exterior Finish | Concrete |
| Fire Protection | Alarm System, Smoke Detectors, Security System |
| Flooring Type | Hardwood, Carpeted |
| Half Bath Total | 1 |
| Heating Fuel | Natural Gas |
| Heating Type | Forced Air |
| Size Interior | 3,000 - 3,249 Ft2 |
| Type | Apartment |
Parking
| Underground | |
| Garage |
Land
| Acreage | No |
| Land Amenities | Hospital, Golf Nearby, Place Of Worship, Park, Public Transit |
Rooms
| Level | Type | Length | Width | Dimensions |
|---|---|---|---|---|
| Flat | Foyer | 2.46 m | 2.56 m | 2.46 m x 2.56 m |
| Flat | Living Room | 7.09 m | 9.19 m | 7.09 m x 9.19 m |
| Flat | Dining Room | 7.09 m | 9.19 m | 7.09 m x 9.19 m |
| Flat | Kitchen | 3.39 m | 5.22 m | 3.39 m x 5.22 m |
| Flat | Family Room | 3.42 m | 5.56 m | 3.42 m x 5.56 m |
| Flat | Primary Bedroom | 3.65 m | 6.16 m | 3.65 m x 6.16 m |
| Flat | Bedroom 2 | 3.97 m | 4.02 m | 3.97 m x 4.02 m |
| Flat | Bedroom 3 | 3.79 m | 3.04 m | 3.79 m x 3.04 m |
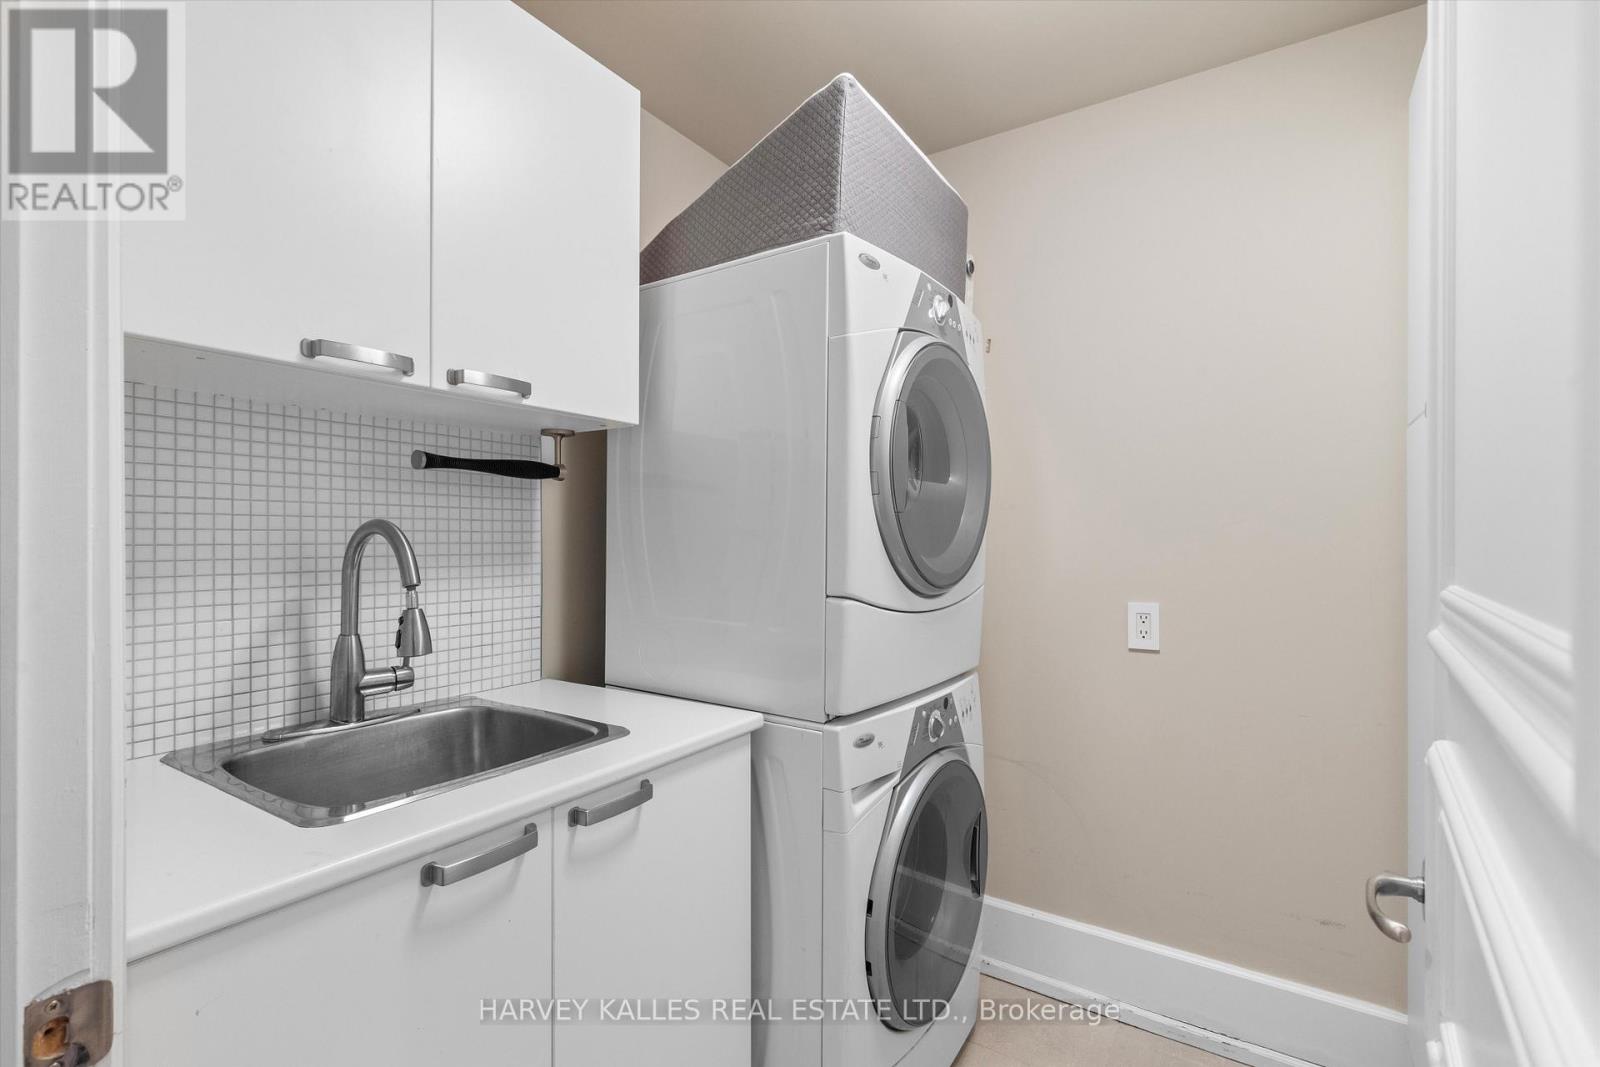
| Flat | Laundry Room | 2.25 m | 1.86 m | 2.25 m x 1.86 m |
| Flat | Pantry | 4.04 m | 1.86 m | 4.04 m x 1.86 m |
Contact Us
Contact us for more information

The trademarks REALTOR®, REALTORS®, and the REALTOR® logo are controlled by The Canadian Real Estate Association (CREA) and identify real estate professionals who are members of CREA. The trademarks MLS®, Multiple Listing Service® and the associated logos are owned by The Canadian Real Estate Association (CREA) and identify the quality of services provided by real estate professionals who are members of CREA. The trademark DDF® is owned by The Canadian Real Estate Association (CREA) and identifies CREA's Data Distribution Facility (DDF®)
July 08 2026 04:00:47
Toronto Regional Real Estate Board
Harvey Kalles Real Estate Ltd., Pine Real Estate