

3009 - 197 Yonge Street Toronto, Ontario M5B 0C1

$3,895 Monthly
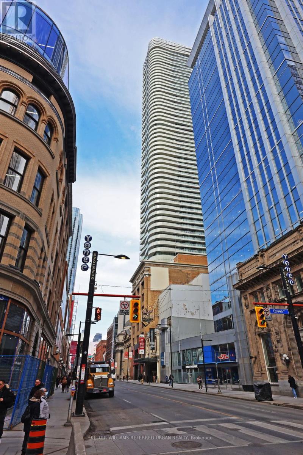
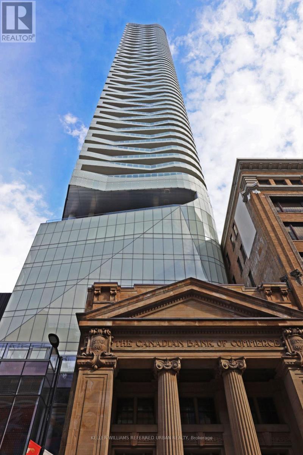
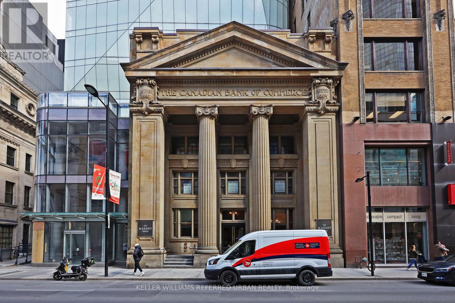
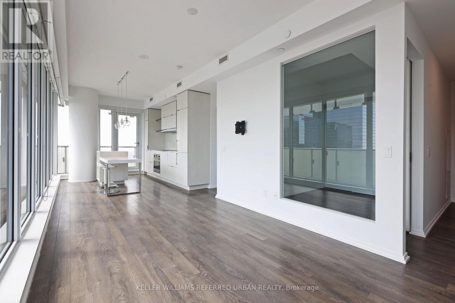
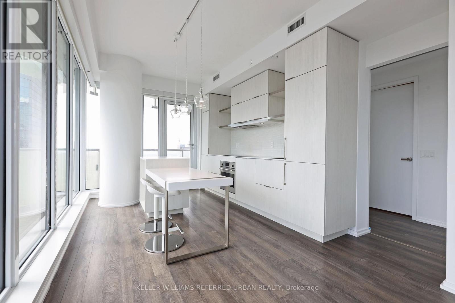
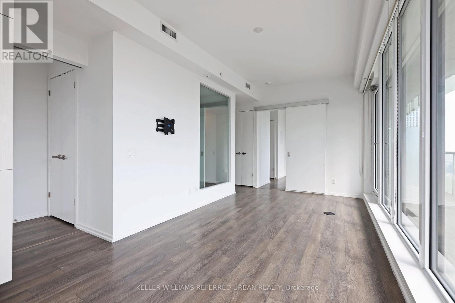
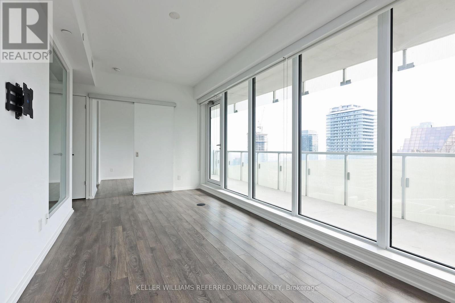
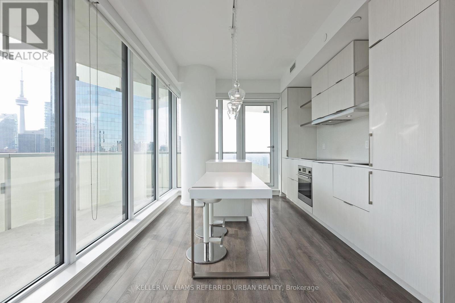
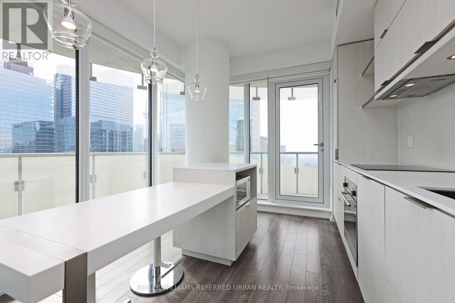
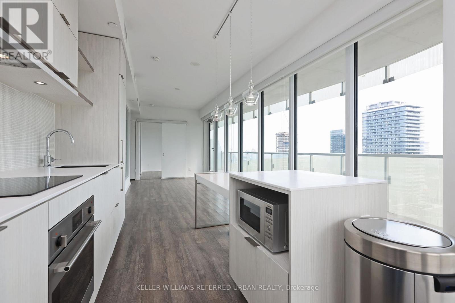
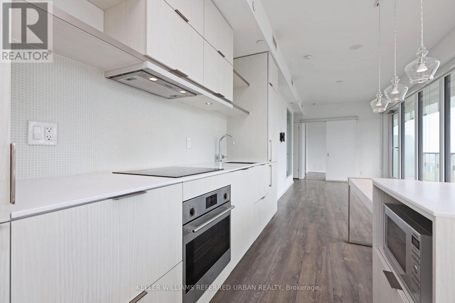
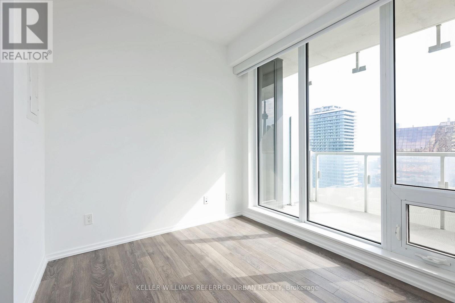
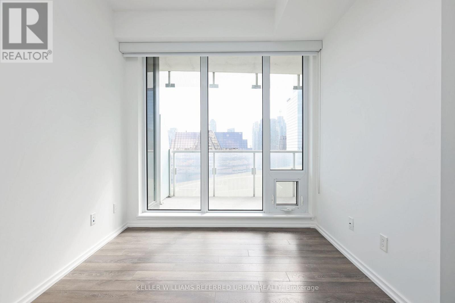
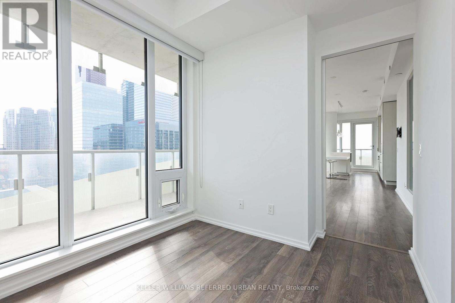
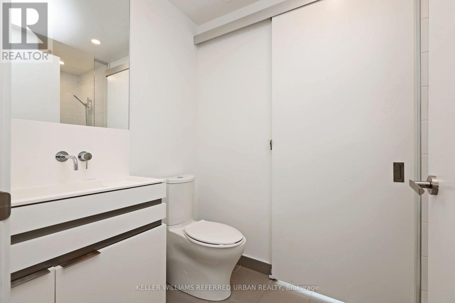
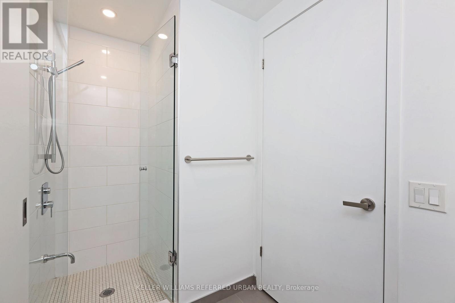
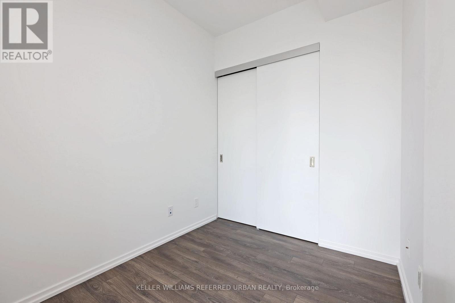
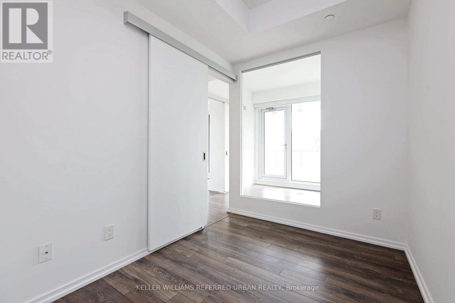
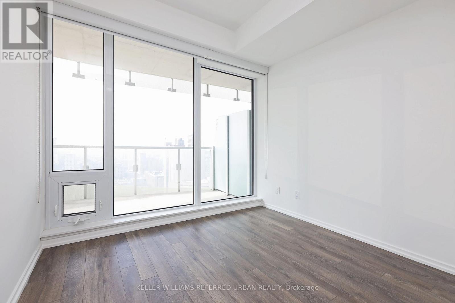
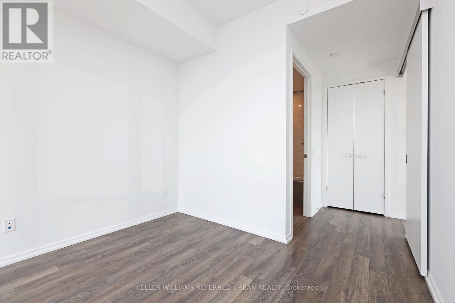
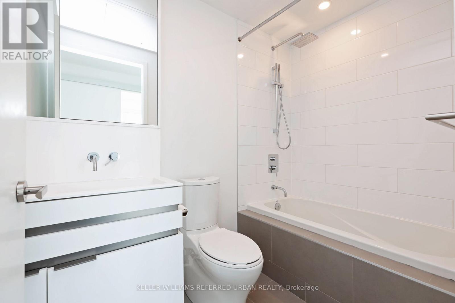
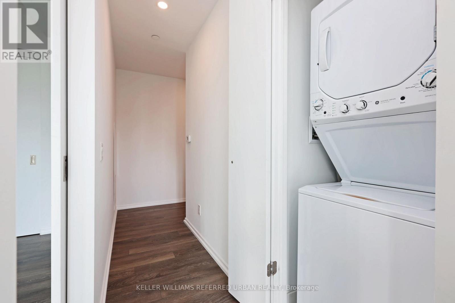
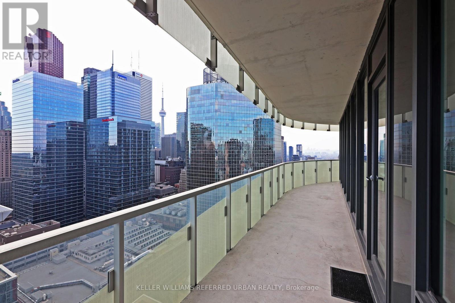
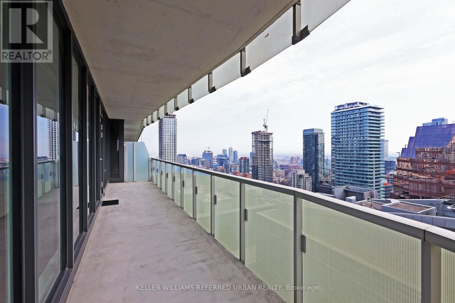
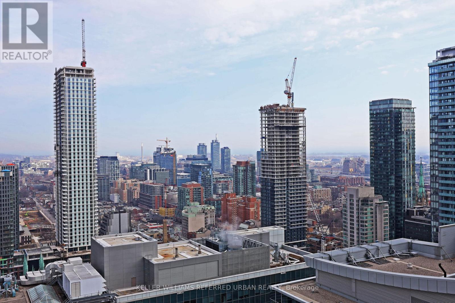
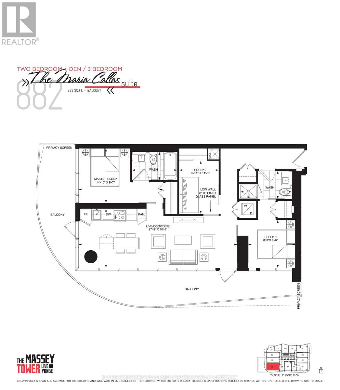
Available September 1st. Discover unparalleled urban living in the heart of Toronto at The Massey Tower in this 3 bedroom 2 bath Southwest facing corner suite. Perfectly positioned steps away from Queen subway station and the iconic Eaton Center, this residence offers a lifestyle of convenience and luxury. Indulge in the city's vibrant culture with Massey Hall, the Financial District, City Hall, and Ryerson University all within walking distance. Immerse yourself in an array of dining, shopping, and entertainment options, creating unforgettable experiences at every turn. Inside, modern luxury awaits with integrated appliances fridge, oven, cooktop, dishwasher, and microwave. Ensuite washer/dryer ensures effortless living, while parking and locker offer added convenience in the bustling city center. (id:63203)
Property Details
| MLS® Number | C13537752 |
| Property Type | Single Family |
| Community Name | Church-Yonge Corridor |
| Amenities Near By | Public Transit, Place Of Worship, Hospital |
| Community Features | Pets Allowed With Restrictions |
| Features | Balcony |
| Parking Space Total | 1 |
Building
| Bathroom Total | 2 |
| Bedrooms Above Ground | 3 |
| Bedrooms Total | 3 |
| Age | 6 To 10 Years |
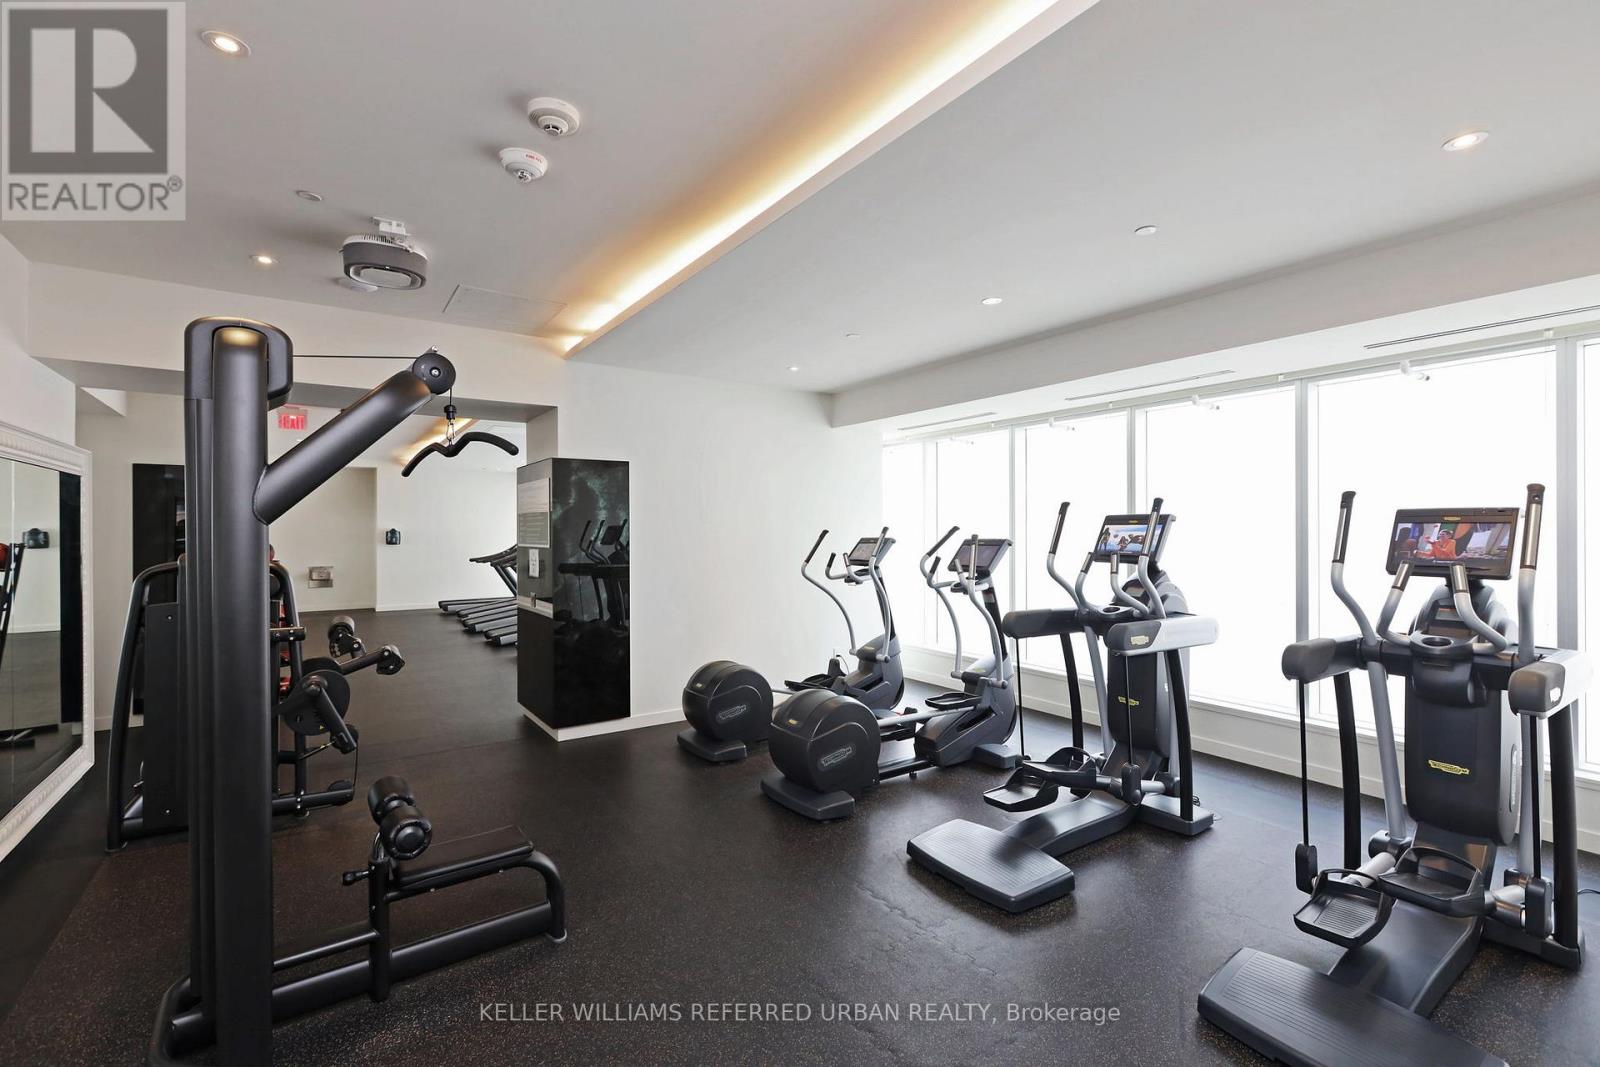
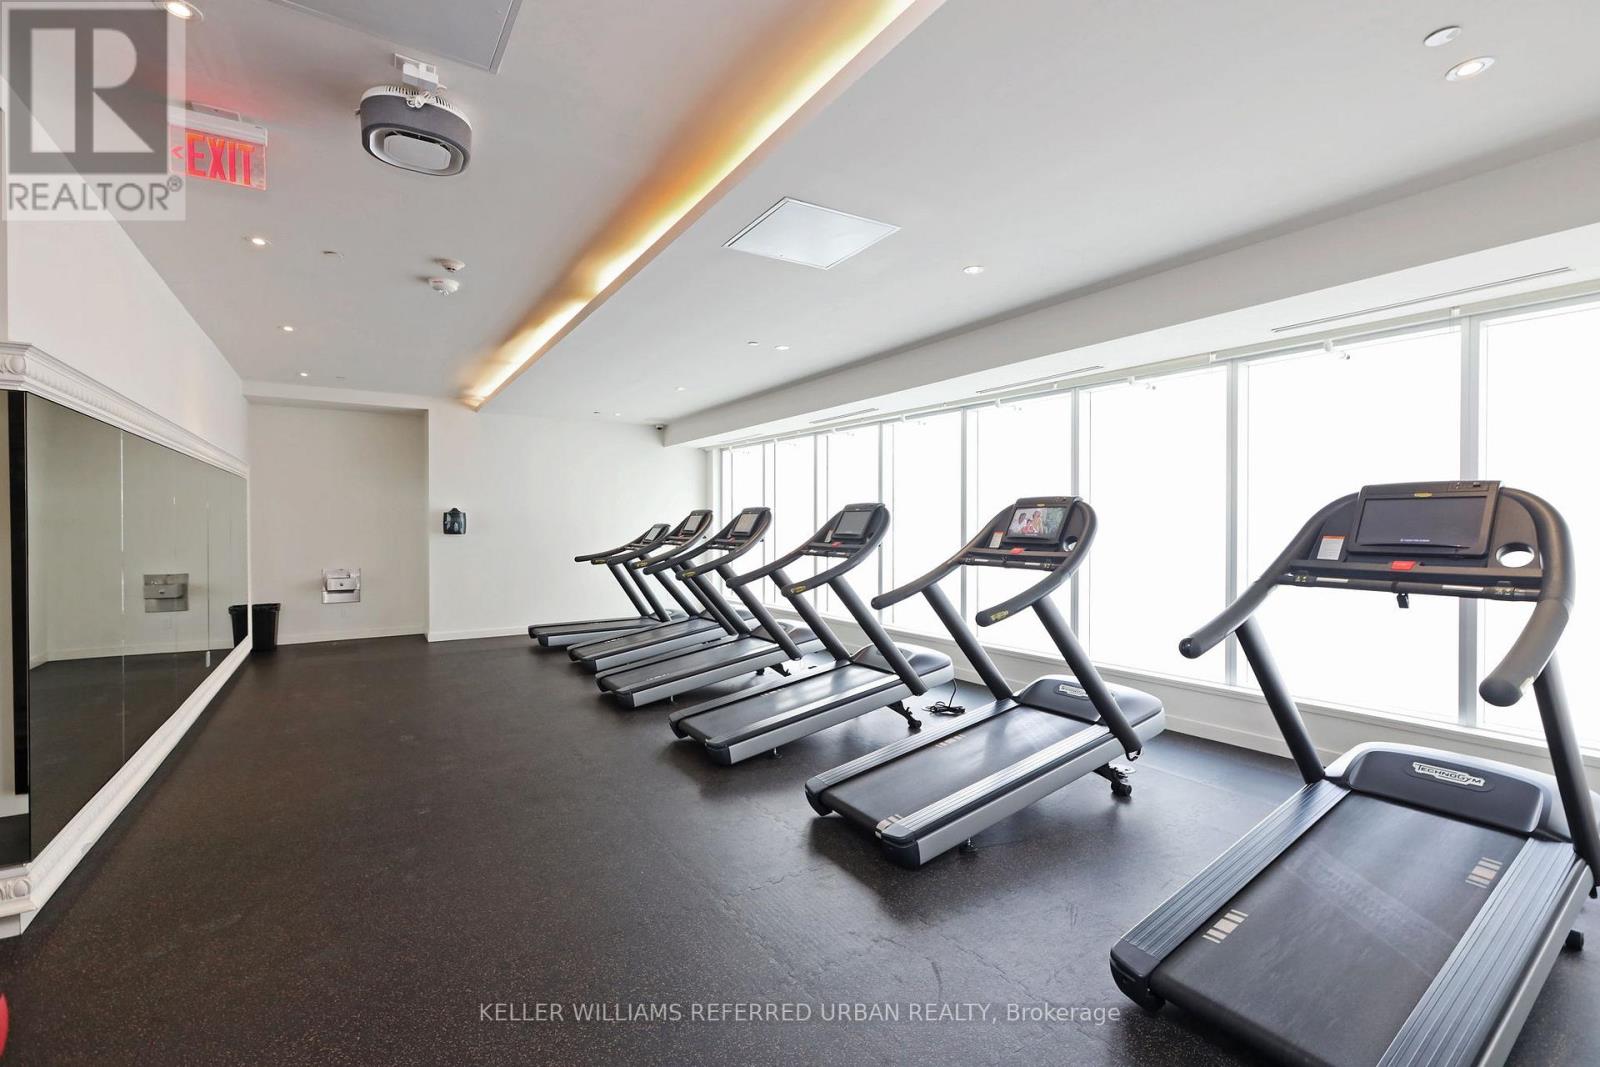
| Amenities | Security/concierge, Exercise Centre, Party Room, Separate Electricity Meters, Storage - Locker |
| Appliances | Oven - Built-in, All |
| Basement Type | None |
| Cooling Type | Central Air Conditioning |
| Exterior Finish | Concrete |
| Flooring Type | Hardwood |
| Heating Fuel | Natural Gas |
| Heating Type | Coil Fan |
| Size Interior | 800 - 899 Ft2 |
| Type | Apartment |
Parking
| Underground | |
| Garage |
Land
| Acreage | No |
| Land Amenities | Public Transit, Place Of Worship, Hospital |
Rooms
| Level | Type | Length | Width | Dimensions |
|---|---|---|---|---|
| Flat | Living Room | 8.458 m | 3.175 m | 8.458 m x 3.175 m |
| Flat | Dining Room | 8.458 m | 3.175 m | 8.458 m x 3.175 m |
| Flat | Kitchen | 8.458 m | 3.175 m | 8.458 m x 3.175 m |
| Flat | Primary Bedroom | 4.52 m | 1 m | 4.52 m x 1 m |
| Flat | Bedroom 2 | 3.5 m | 2.1 m | 3.5 m x 2.1 m |
| Flat | Bedroom 3 | 2.59 m | 2.51 m | 2.59 m x 2.51 m |
Contact Us
Contact us for more information

The trademarks REALTOR®, REALTORS®, and the REALTOR® logo are controlled by The Canadian Real Estate Association (CREA) and identify real estate professionals who are members of CREA. The trademarks MLS®, Multiple Listing Service® and the associated logos are owned by The Canadian Real Estate Association (CREA) and identify the quality of services provided by real estate professionals who are members of CREA. The trademark DDF® is owned by The Canadian Real Estate Association (CREA) and identifies CREA's Data Distribution Facility (DDF®)
July 08 2026 04:00:46
Toronto Regional Real Estate Board
Keller Williams Referred Urban Realty