

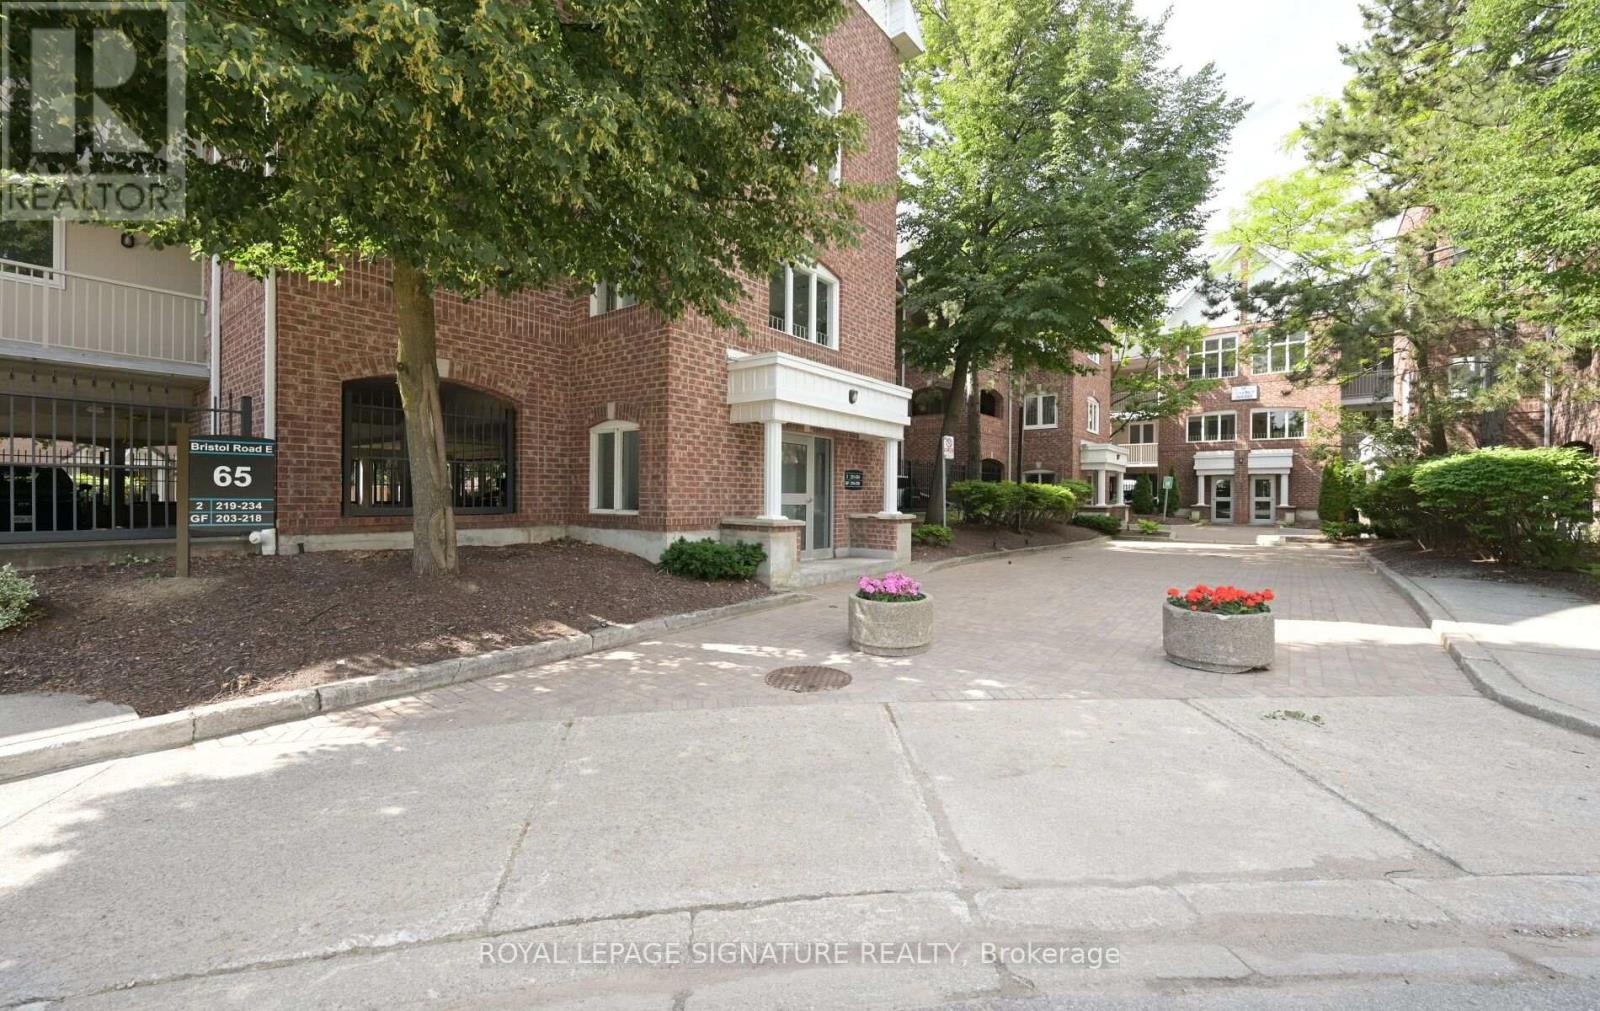
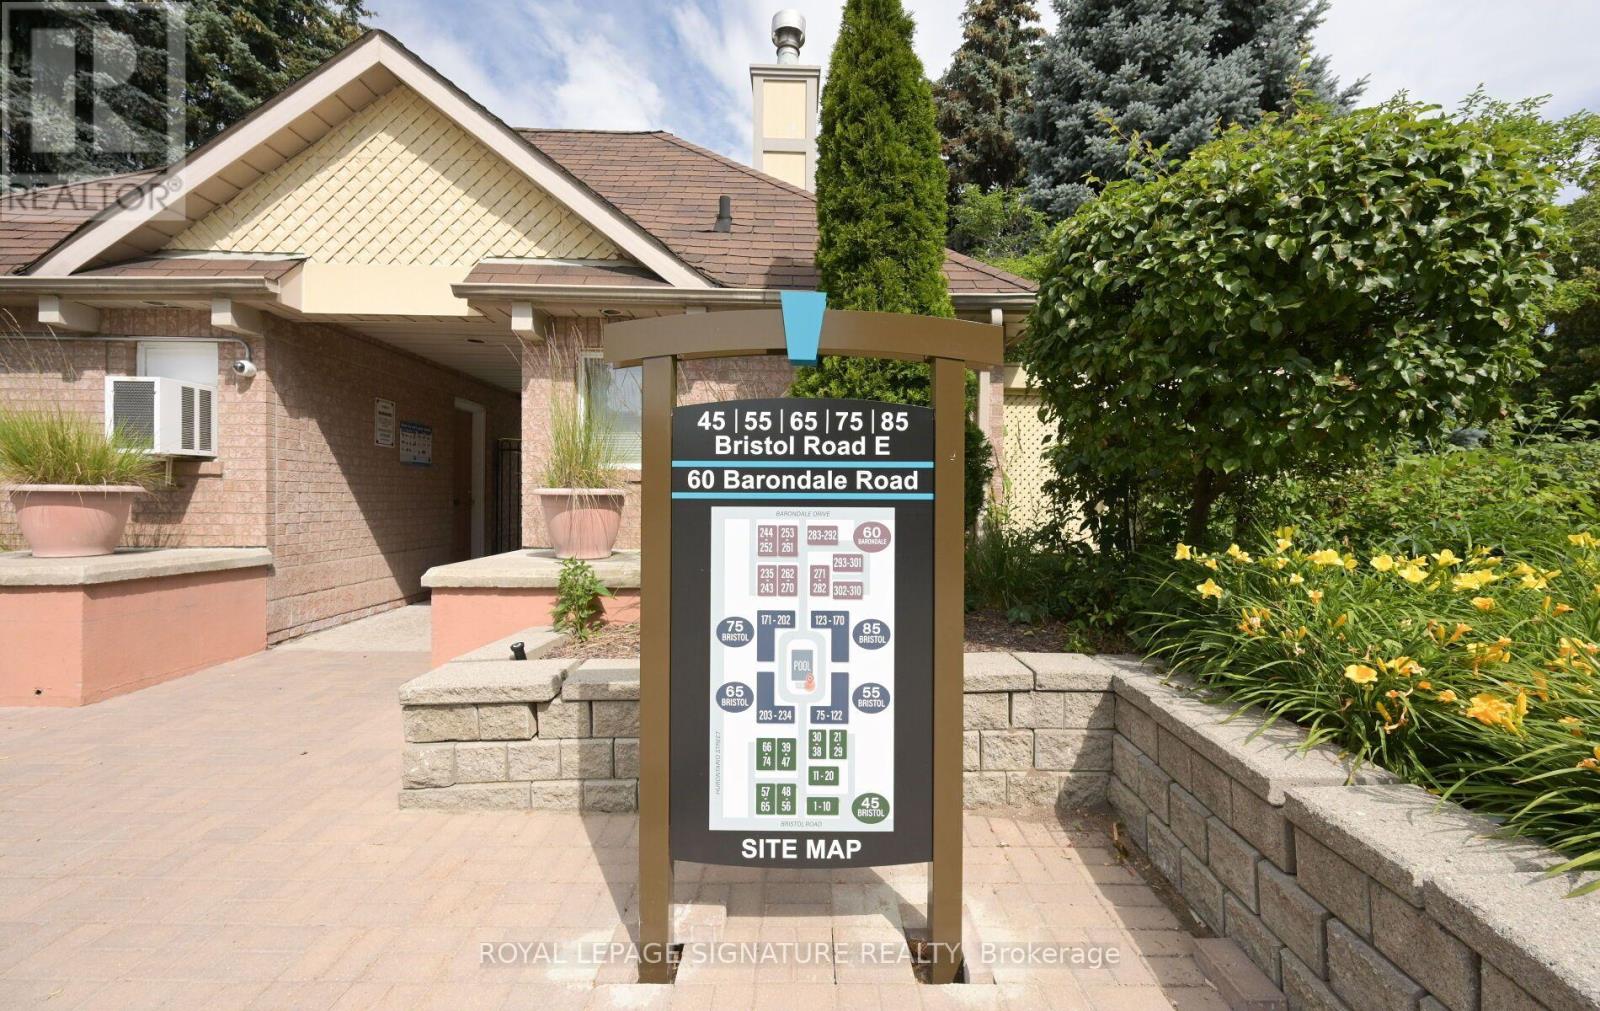
223 - 65 Bristol Road E Mississauga, Ontario L4Z 3P1

$3,000 Monthly
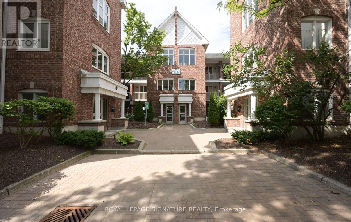
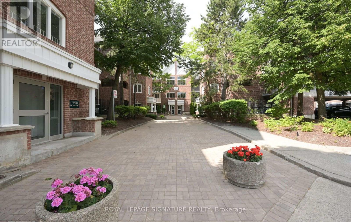
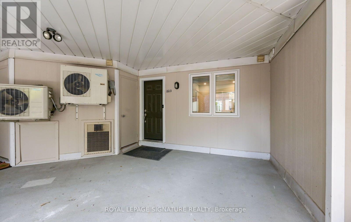
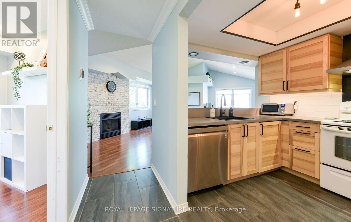
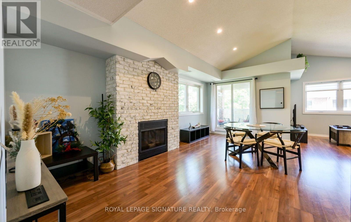
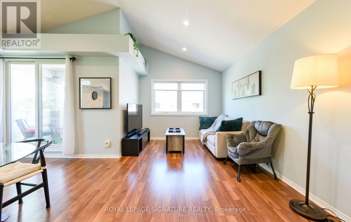
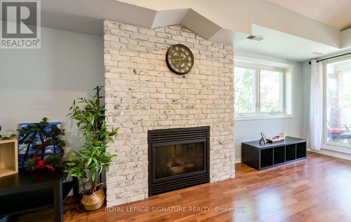
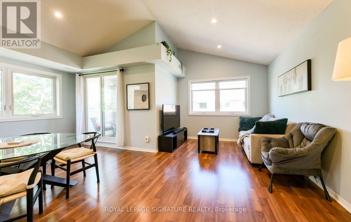
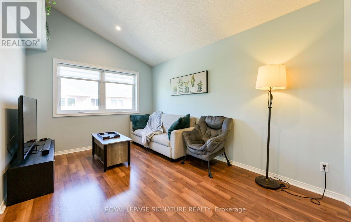
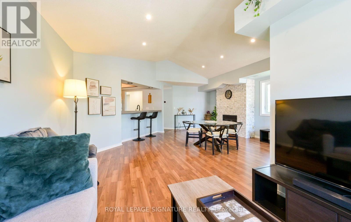
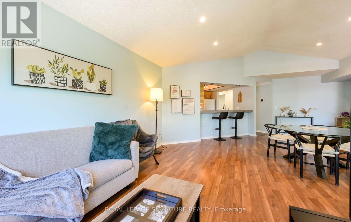
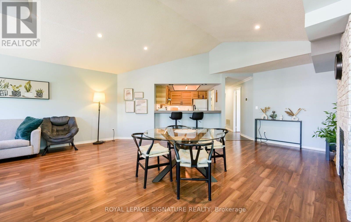
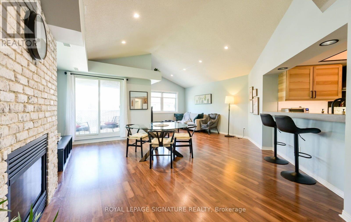
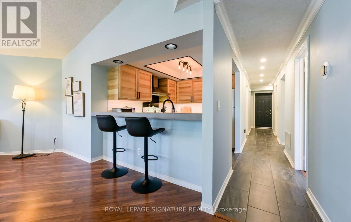
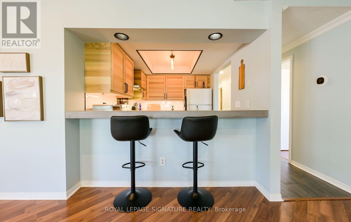
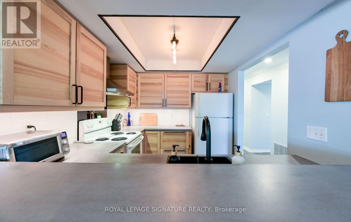
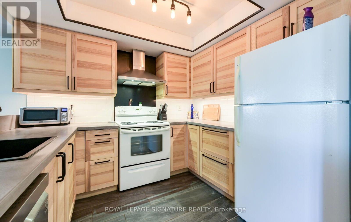
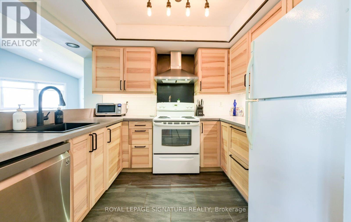
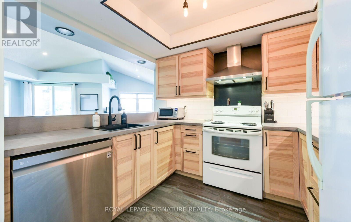
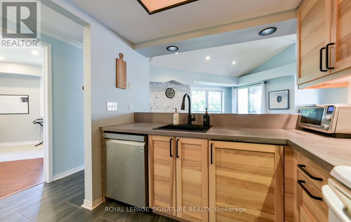
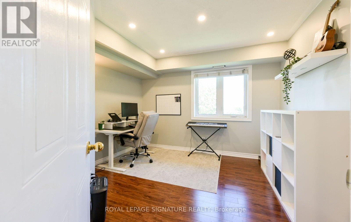
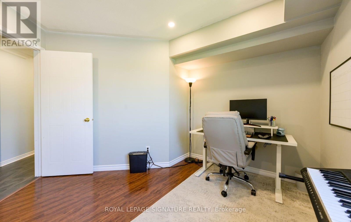
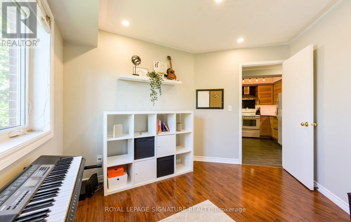
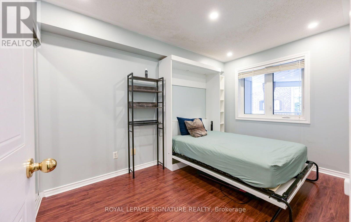
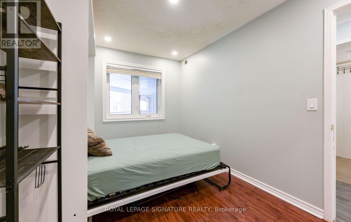
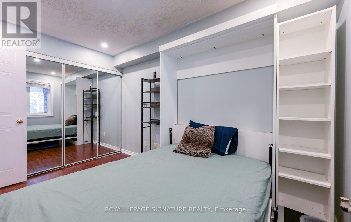
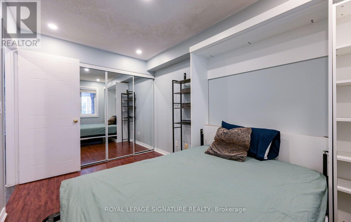
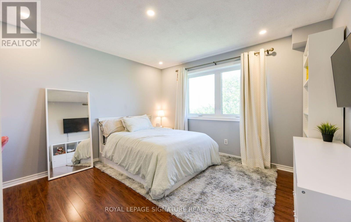
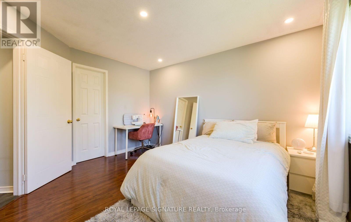
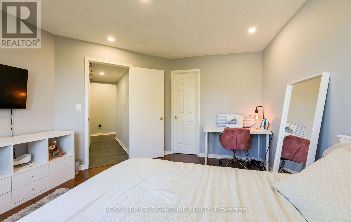
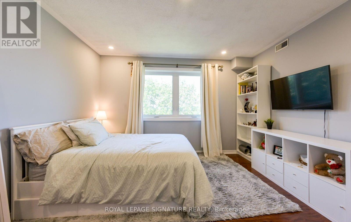
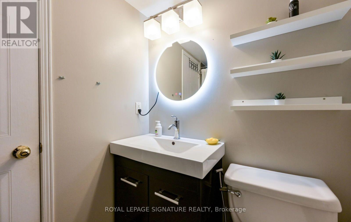
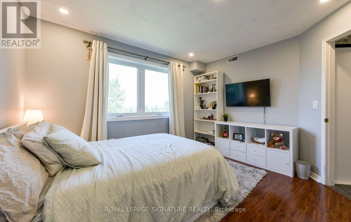
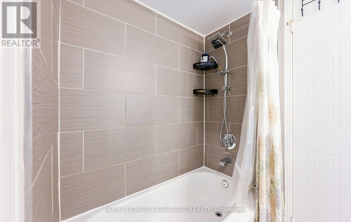
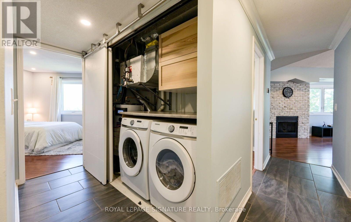
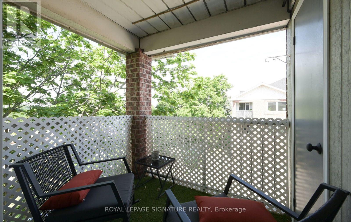
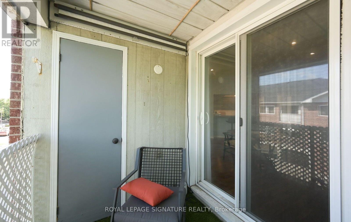
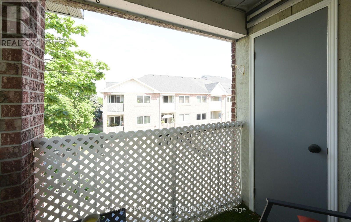
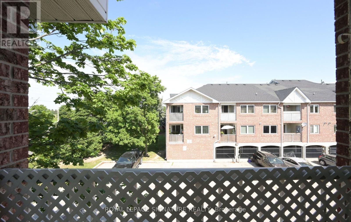
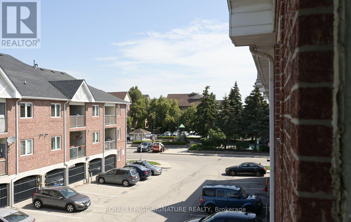
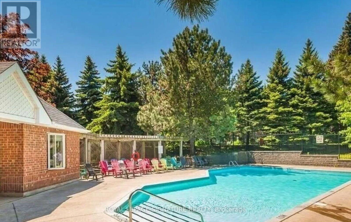
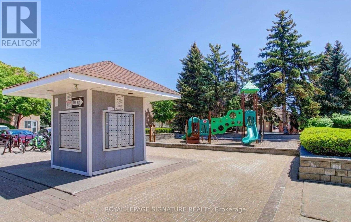
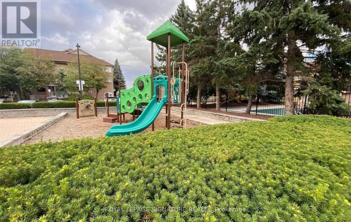
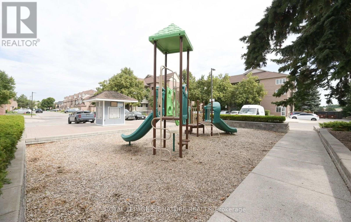
Welcome to this beautifully maintained 3-bedroom stacked condo for lease in the highly desirable Hurontario & Bristol neighbourhood. Offering 1235sq.ft., the perfect blend of style, comfort, and convenience, this bright, open-concept home is ideal for professionals, couples, or families. Step inside to soaring cathedral ceilings, elegant pot lights, and a cozy fireplace that create a warm and inviting living space. The functional open-concept layout seamlessly connects th e iving, dining, and kitchen areas, making everyday living and entertaining effortless. Step out onto your private balcony-the perfect spot to enjoy your morning coffee, unwind after a long day, or relax outdoors. Three generously sized bedrooms provide plenty of flexibility for families, guests, or a home office. This homes has 2 parking spaces, 1 included, access to outstanding community amenities, including an outdoor pool, BBQ allowed and park. Located in the heart of Mississauga, you'll enjoy unbeatable convenience with MiWay transit steps away, easy access to the upcoming Hurontario LRT, GO Transit, and Highways 401, 403, 410,and 407. Just minutes from Square One Shopping Centre, Heartland Town Centre, grocery stores, restaurants, cafés, parks, community centres, and everyday essentials. Families will appreciate the proximity to excellent public and Catholic schools, while commuters will love the central location with quick access throughout the GTA and Toronto Pearson International Airport. Enjoy the perfect combination of spacious living , exceptional amenities, and an unbeatable location. Don't miss this fantastic opportunity to lease a beautiful home in one of Mississauga's most connected and sought-after communities! (id:63203)
Property Details
| MLS® Number | W13539476 |
| Property Type | Single Family |
| Community Name | Hurontario |
| Amenities Near By | Hospital, Park, Place Of Worship, Public Transit, Schools |
| Community Features | Pets Allowed With Restrictions, Community Centre |
| Equipment Type | Water Heater |
| Features | Balcony, Carpet Free |
| Parking Space Total | 2 |
| Pool Type | Outdoor Pool |
| Rental Equipment Type | Water Heater |
| Structure | Playground |
Building
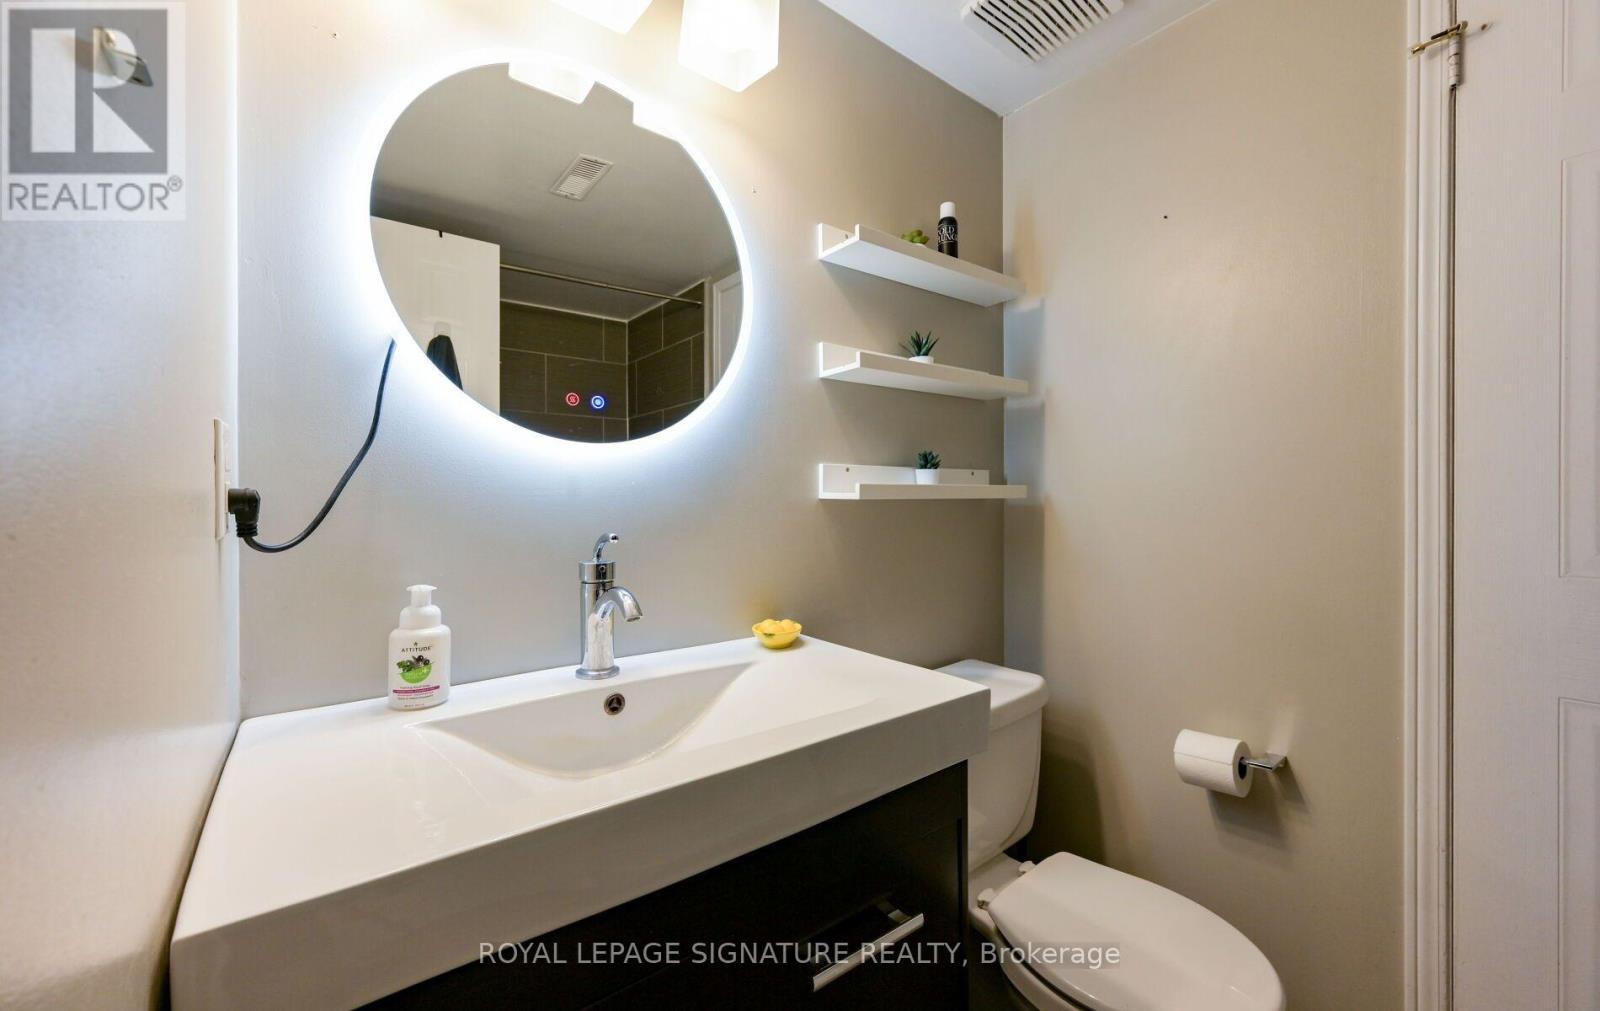
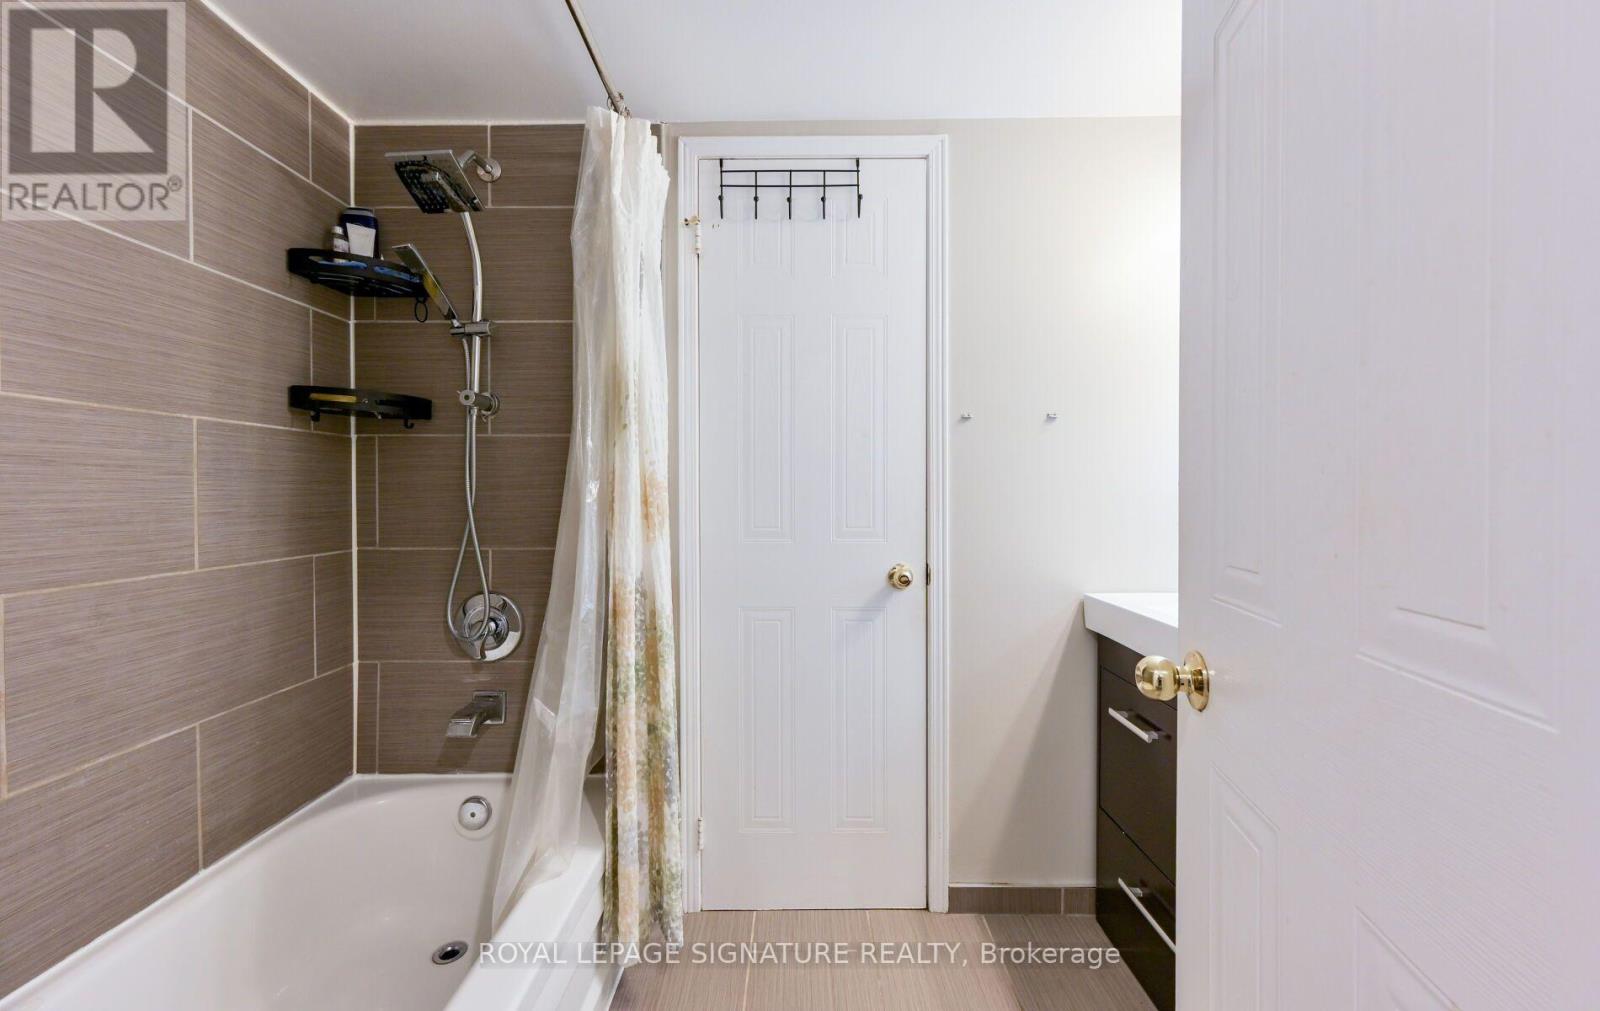
| Bathroom Total | 1 |
| Bedrooms Above Ground | 3 |
| Bedrooms Total | 3 |
| Amenities | Visitor Parking |
| Appliances | Oven - Built-in, Dishwasher, Dryer, Hood Fan, Stove, Washer, Window Coverings, Refrigerator |
| Basement Type | None |
| Cooling Type | Central Air Conditioning |
| Exterior Finish | Brick |
| Flooring Type | Laminate, Ceramic |
| Heating Fuel | Natural Gas |
| Heating Type | Forced Air |
| Size Interior | 1,200 - 1,399 Ft2 |
| Type | Row / Townhouse |
Parking
| Underground | |
| Garage |
Land
| Acreage | No |
| Land Amenities | Hospital, Park, Place Of Worship, Public Transit, Schools |
Rooms
| Level | Type | Length | Width | Dimensions |
|---|---|---|---|---|
| Flat | Living Room | 5.8 m | 5.72 m | 5.8 m x 5.72 m |
| Flat | Dining Room | 5.8 m | 5.72 m | 5.8 m x 5.72 m |
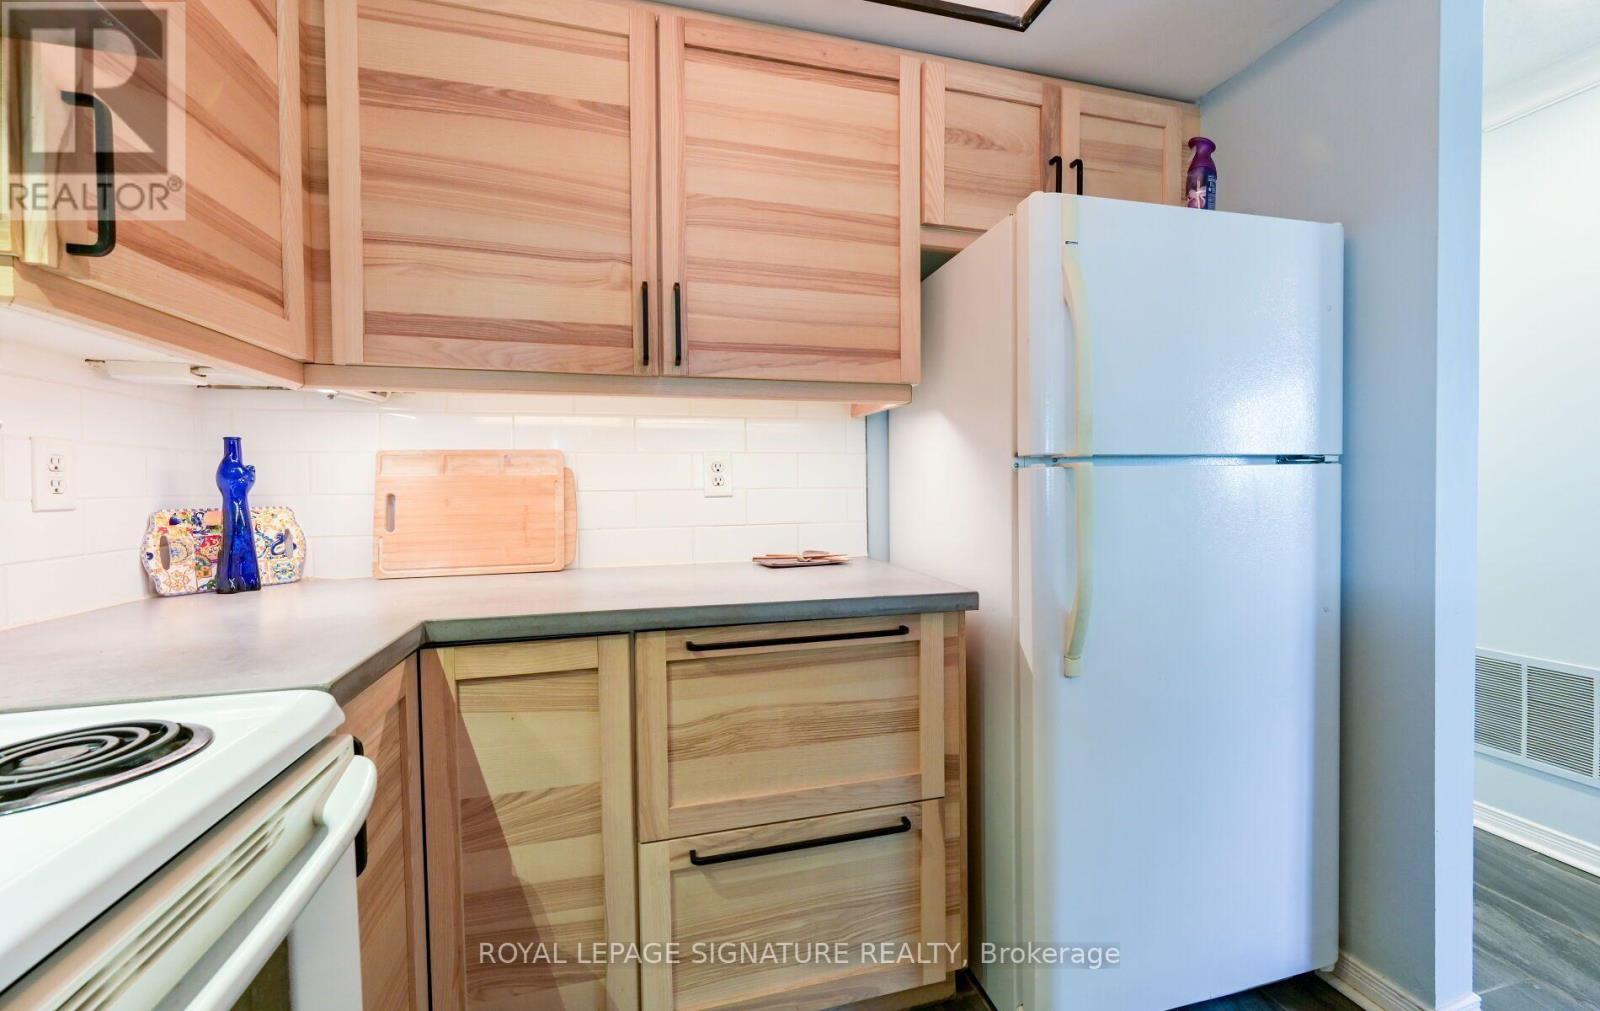
| Flat | Kitchen | 2.46 m | 3.2 m | 2.46 m x 3.2 m |
| Flat | Primary Bedroom | 3.9 m | 3.66 m | 3.9 m x 3.66 m |
| Flat | Bedroom 2 | 3.73 m | 2.48 m | 3.73 m x 2.48 m |
| Flat | Bedroom 3 | 2.74 m | 2.49 m | 2.74 m x 2.49 m |
Contact Us
Contact us for more information

The trademarks REALTOR®, REALTORS®, and the REALTOR® logo are controlled by The Canadian Real Estate Association (CREA) and identify real estate professionals who are members of CREA. The trademarks MLS®, Multiple Listing Service® and the associated logos are owned by The Canadian Real Estate Association (CREA) and identify the quality of services provided by real estate professionals who are members of CREA. The trademark DDF® is owned by The Canadian Real Estate Association (CREA) and identifies CREA's Data Distribution Facility (DDF®)
July 08 2026 07:37:02
Toronto Regional Real Estate Board
Royal LePage Signature Realty