

Ground - 31 Boyne Highland Court Vaughan, Ontario L4K 1K4

$1,900 Monthly
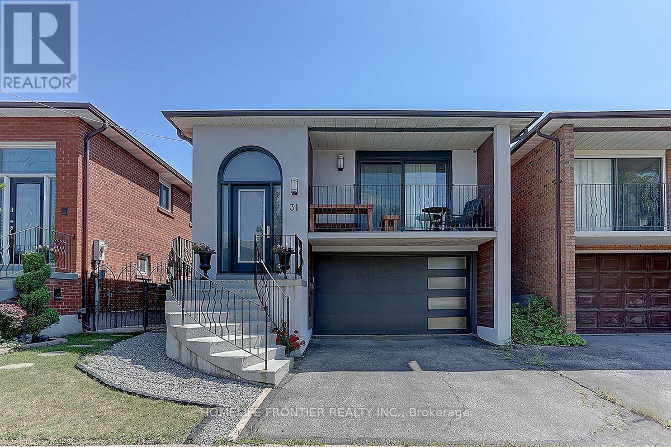
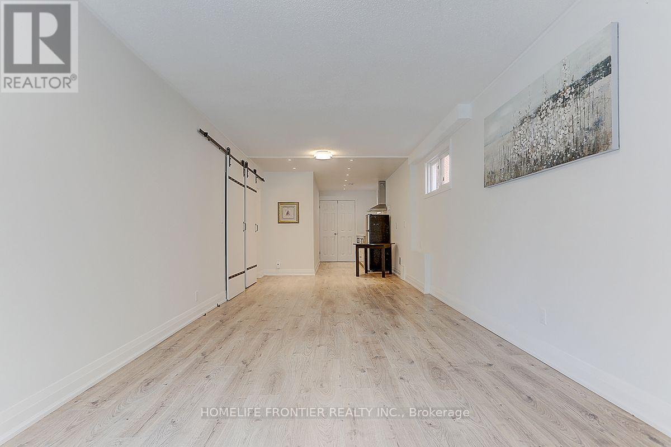
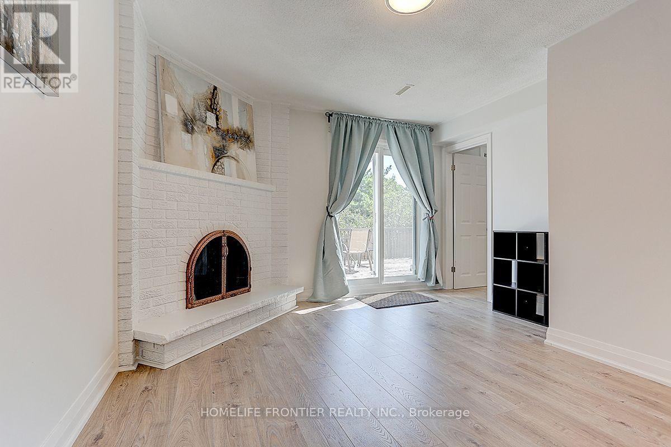
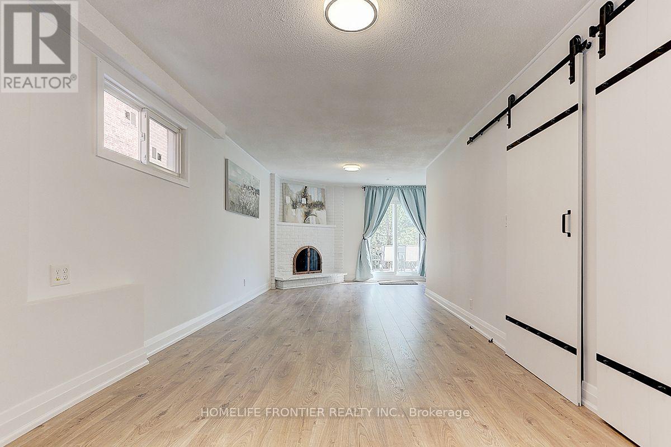
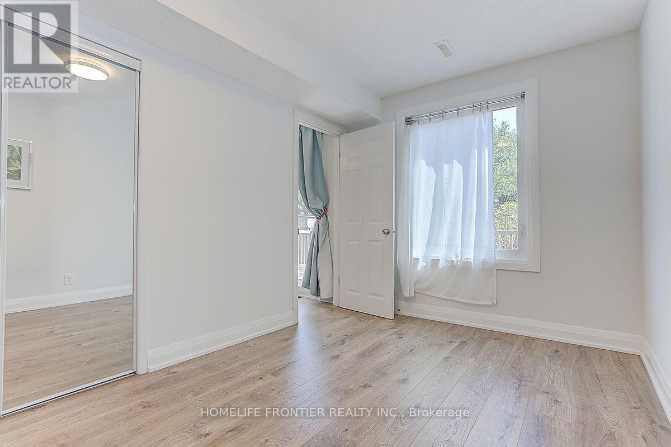
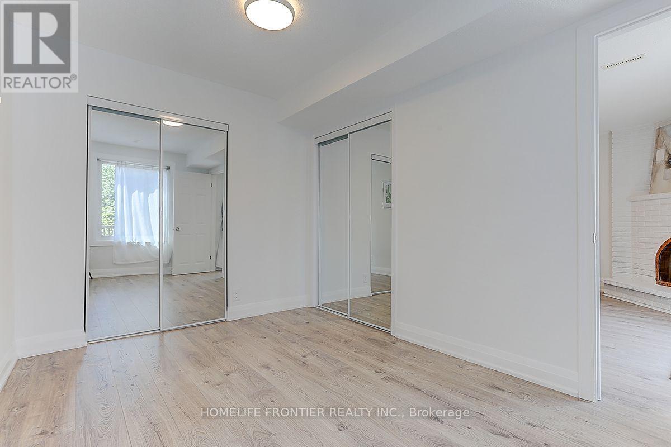
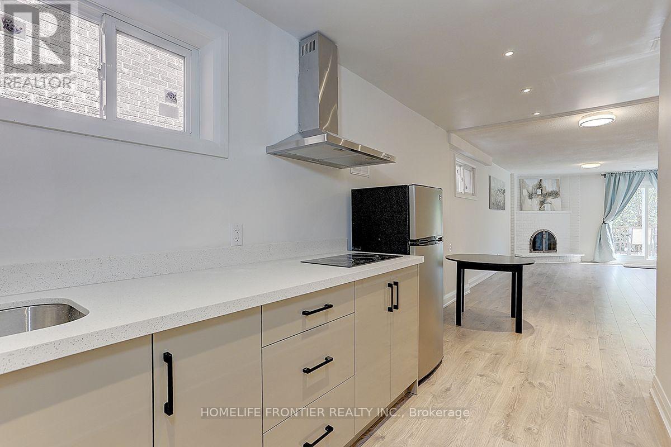
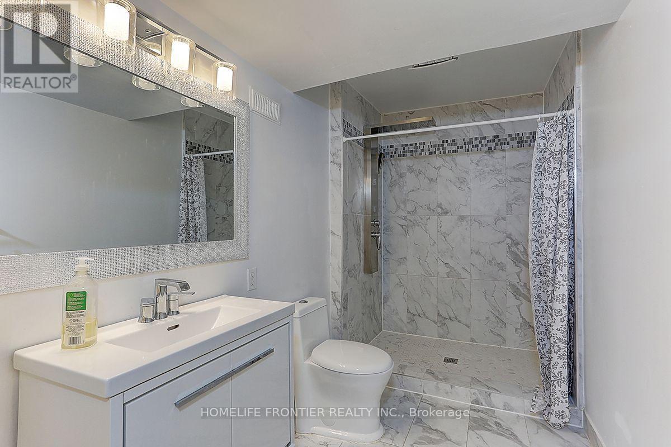
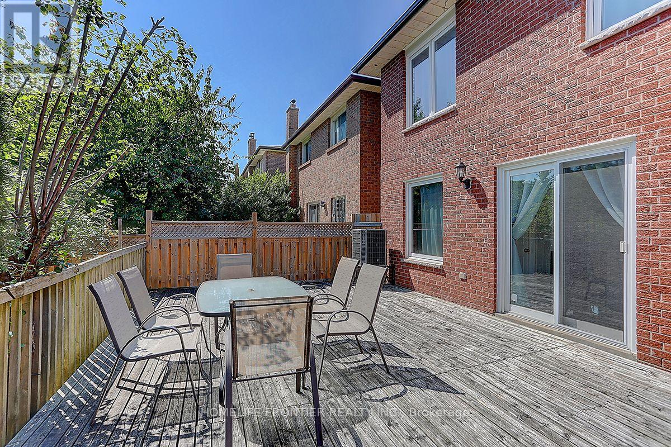
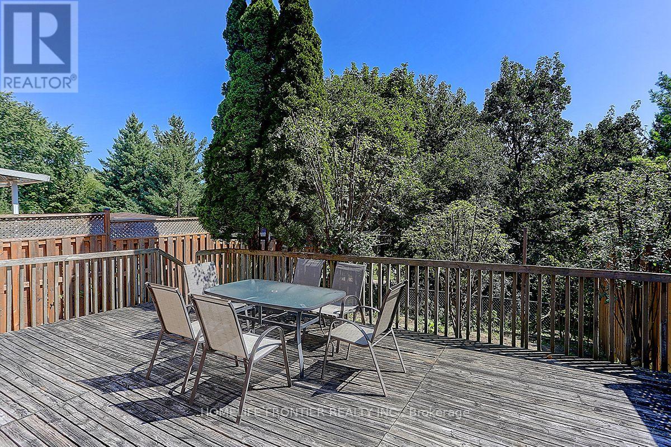
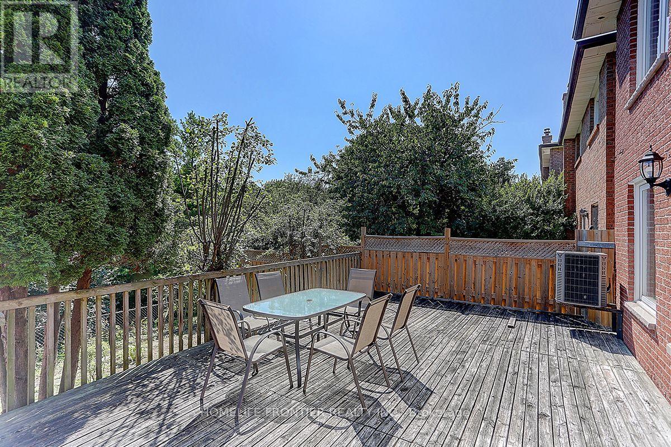
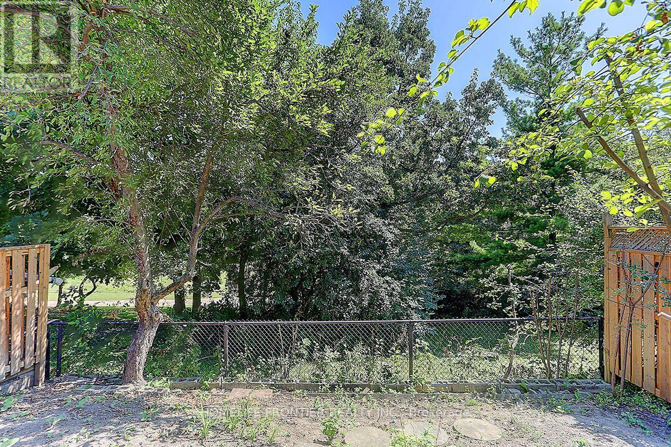
Fully Renovated Raised Bungalow On Ravine Lot In Desirable Glen Shields Neighborhood. Perfect Location With Schools, Community Centre, Trails, Shopping And Highways Nearby. Separate Entrance From the Back Yard. Exclusive Use of Backyard. New Roof (2018), All New Windows/Doors, Hardwood Throughout, Modern Kitchen With Quartz Countertops, Upgraded Light Fixtures. Flexible Possession. Tenant pays 1/3 of the utilities if occupied by one (1) tenant, or 1/2 of the utilities if occupied by two (2) tenants. ** This is a linked property.** (id:63203)
Property Details
| MLS® Number | N13539010 |
| Property Type | Single Family |
| Community Name | Glen Shields |
| Features | In Suite Laundry |
| Parking Space Total | 1 |
| Structure | Deck |
Building
| Bathroom Total | 1 |
| Bedrooms Above Ground | 1 |
| Bedrooms Total | 1 |
| Basement Development | Finished |
| Basement Type | N/a (finished) |
| Construction Style Attachment | Detached |
| Cooling Type | Central Air Conditioning |
| Exterior Finish | Stucco |
| Foundation Type | Concrete |
| Heating Fuel | Wood |
| Heating Type | Forced Air |
| Stories Total | 2 |
| Size Interior | 0 - 699 Ft2 |
| Type | House |
| Utility Water | Municipal Water |
Parking
| Attached Garage | |
| Garage |
Land
| Acreage | No |
| Sewer | Sanitary Sewer |
| Size Depth | 108 Ft ,4 In |
| Size Frontage | 29 Ft ,6 In |
| Size Irregular | 29.5 X 108.4 Ft |
| Size Total Text | 29.5 X 108.4 Ft |
Rooms
| Level | Type | Length | Width | Dimensions |
|---|---|---|---|---|
| Ground Level | Bedroom | 2.54 m | 3.58 m | 2.54 m x 3.58 m |
| Ground Level | Bathroom | 1.59 m | 3.2 m | 1.59 m x 3.2 m |
| Ground Level | Kitchen | 1.81 m | 3.4 m | 1.81 m x 3.4 m |
| Ground Level | Laundry Room | 1.59 m | 3.2 m | 1.59 m x 3.2 m |
| Ground Level | Living Room | 3.07 m | 8.33 m | 3.07 m x 8.33 m |
Contact Us
Contact us for more information

The trademarks REALTOR®, REALTORS®, and the REALTOR® logo are controlled by The Canadian Real Estate Association (CREA) and identify real estate professionals who are members of CREA. The trademarks MLS®, Multiple Listing Service® and the associated logos are owned by The Canadian Real Estate Association (CREA) and identify the quality of services provided by real estate professionals who are members of CREA. The trademark DDF® is owned by The Canadian Real Estate Association (CREA) and identifies CREA's Data Distribution Facility (DDF®)
July 09 2026 04:34:46
Toronto Regional Real Estate Board
Homelife Frontier Realty Inc.