

12575 Niagara River Parkway Niagara Falls, Ontario L2G 0P6

$4,199 Monthly
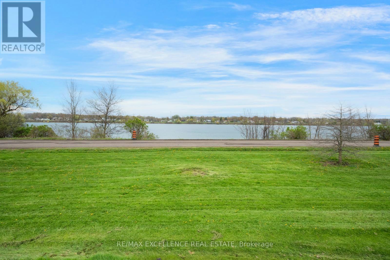
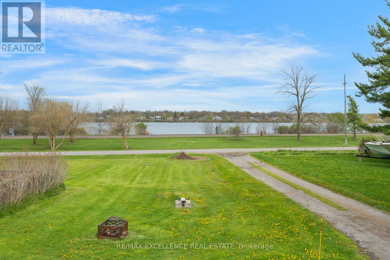
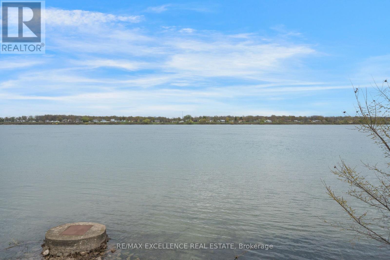
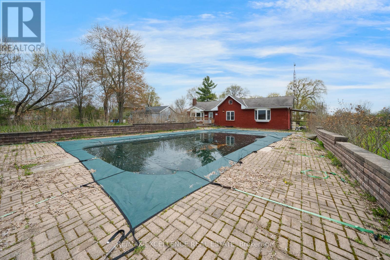
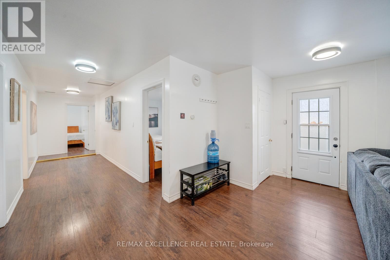
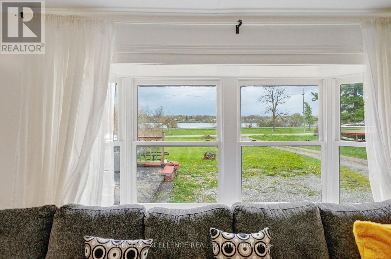
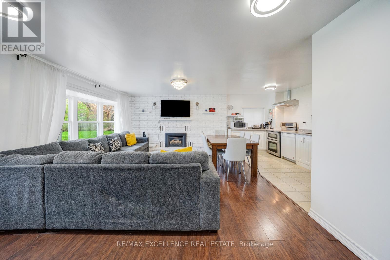
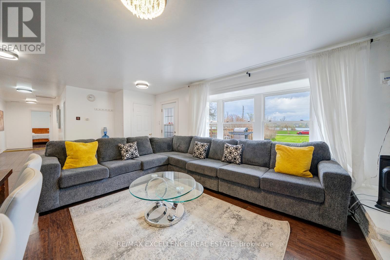
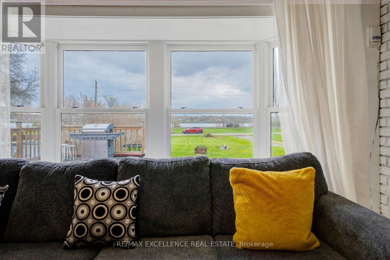
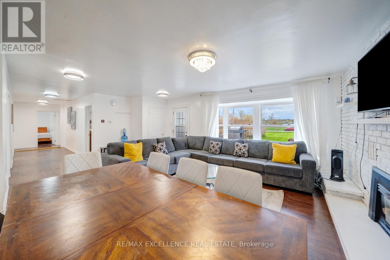
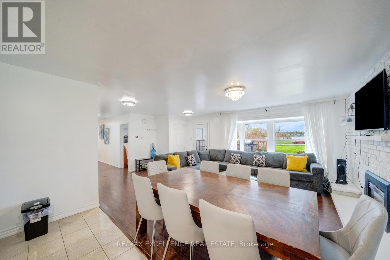
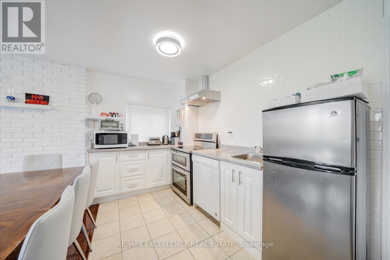
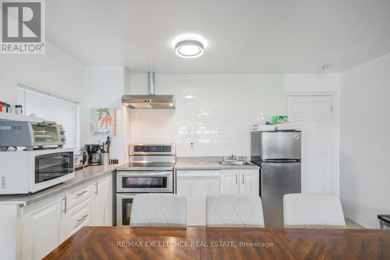
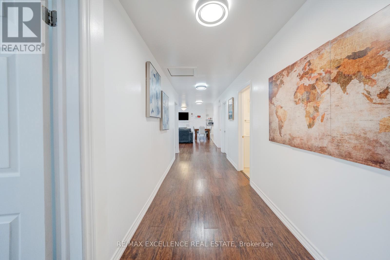
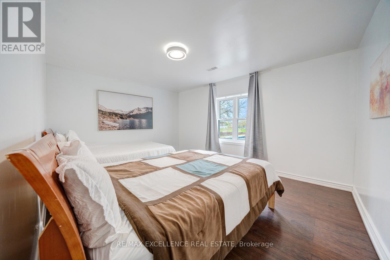
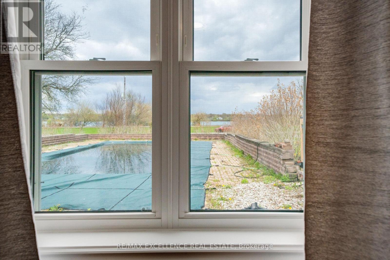
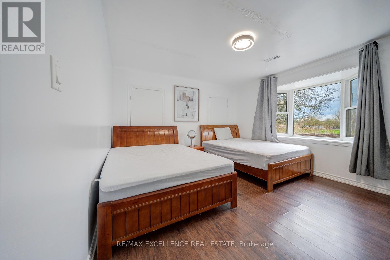
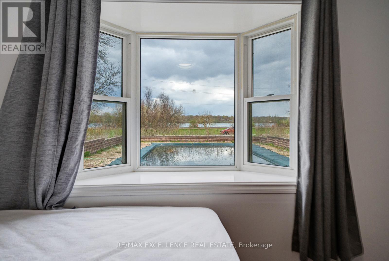
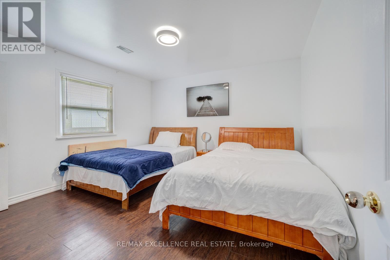
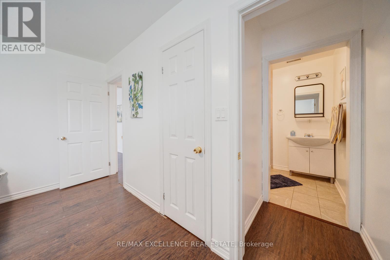
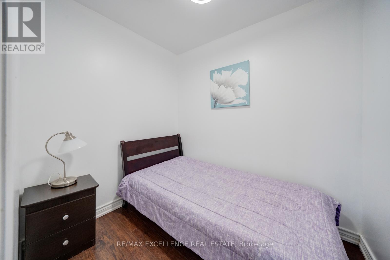
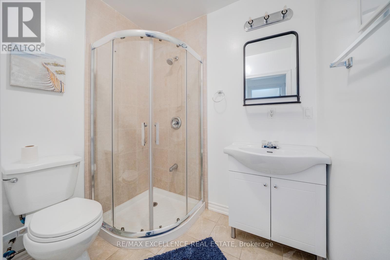
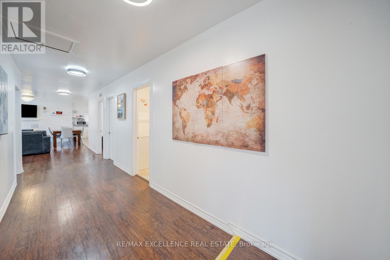
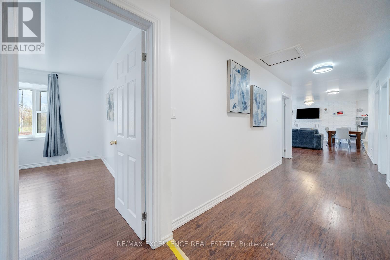
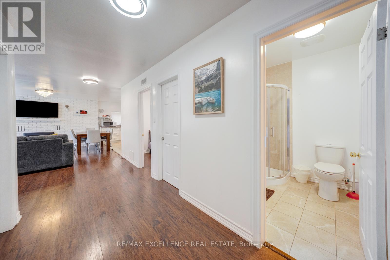
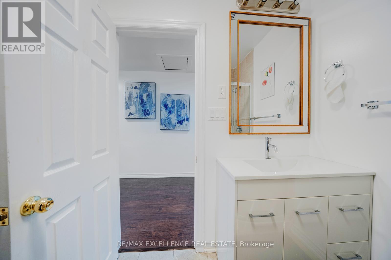
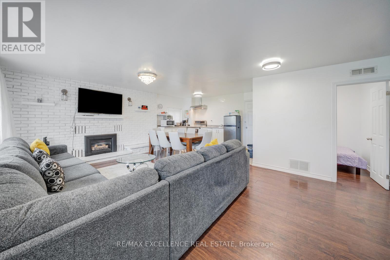
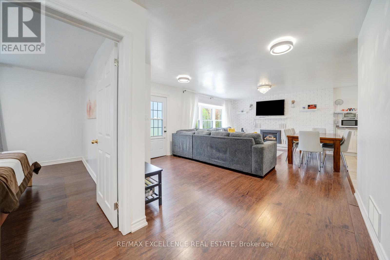
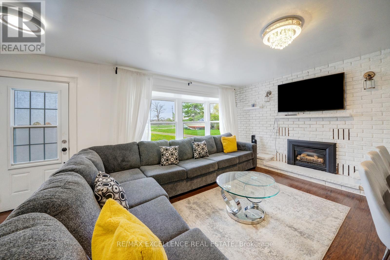
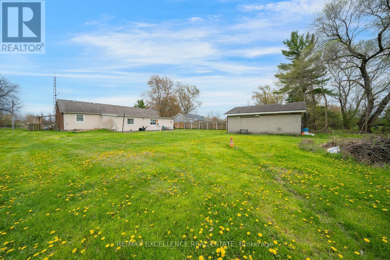
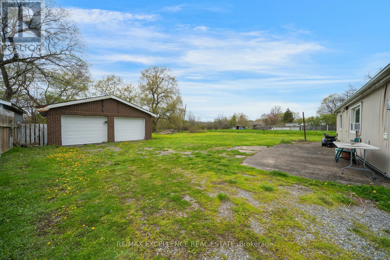
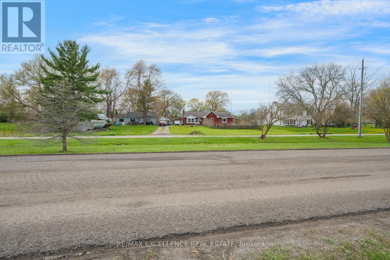
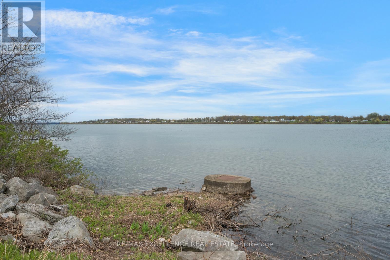
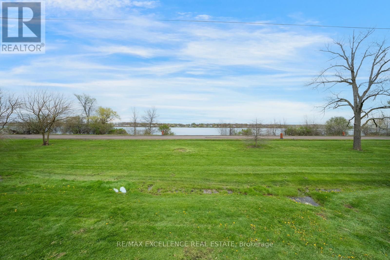
Available Immediately!Rare opportunity to lease the entire property and enjoy waterfront living in this 4-bedroom + den, 3-bathroom river-view bungalow situated on an expansive 98 ft x 319 ft private lot along the iconic Niagara River Parkway. Offering exceptional space, privacy, and flexibility, this carpet-free home features a unique layout with an additional rear living area and separate entrance, providing extra versatility for extended family, guests, or a variety of lifestyle needs.The home offers a spacious and functional layout featuring a bright open-concept living room, dining area, and kitchen with stunning views of the Niagara River and the front-yard swimming pool. The primary bedroom features a private 3-piece ensuite and backyard views, while the additional two bedrooms enjoy beautiful river and pool views. The den provides additional flexible space for a home office or study, complemented by an additional full bathroom and convenient main-floor laundry. The layout continues into the rear living area, which also offers a second entrance through the side yard, a kitchenette, family room,fourth bedroom, and full bathroom, creating a comfortable and flexible space for guests, family members, or additional living arrangements.The front living area is furnished, offering a convenient move-in option.Enjoy exclusive use of the front-yard swimming pool and the expansive 319-foot-deep private lot, offering exceptional outdoor space and privacy.Located directly on the Niagara River Parkway, you'll enjoy immediate access to scenic walking and cycling trailswhile being just minutes from the QEW, Niagara Falls, and the village of Chippawa.Tenantresponsible for 100% of all utilities. (id:63203)
Property Details
| MLS® Number | X13540996 |
| Property Type | Single Family |
| Community Name | 224 - Lyons Creek |
| Community Features | School Bus |
| Easement | Other, None |
| Features | Conservation/green Belt, Carpet Free |
| Parking Space Total | 6 |
| Pool Type | Inground Pool |
| Structure | Deck |
| View Type | View, River View, View Of Water, Direct Water View |
| Water Front Type | Waterfront On River |
Building
| Bathroom Total | 3 |
| Bedrooms Above Ground | 4 |
| Bedrooms Total | 4 |
| Appliances | Dishwasher, Dryer, Hood Fan, Microwave, Stove, Washer, Window Coverings, Refrigerator |
| Architectural Style | Bungalow |
| Basement Type | Crawl Space |
| Construction Style Attachment | Detached |
| Cooling Type | Central Air Conditioning |
| Exterior Finish | Brick |
| Fireplace Present | Yes |
| Fireplace Total | 2 |
| Foundation Type | Unknown |
| Heating Fuel | Natural Gas |
| Heating Type | Forced Air |
| Stories Total | 1 |
| Size Interior | 2,000 - 2,500 Ft2 |
| Type | House |
| Utility Water | Cistern |
Parking
| Detached Garage | |
| Garage |
Land
| Access Type | Public Road |
| Acreage | No |
| Sewer | Septic System |
| Size Depth | 319 Ft |
| Size Frontage | 98 Ft |
| Size Irregular | 98 X 319 Ft |
| Size Total Text | 98 X 319 Ft|1/2 - 1.99 Acres |
| Surface Water | River/stream |
Contact Us
Contact us for more information

The trademarks REALTOR®, REALTORS®, and the REALTOR® logo are controlled by The Canadian Real Estate Association (CREA) and identify real estate professionals who are members of CREA. The trademarks MLS®, Multiple Listing Service® and the associated logos are owned by The Canadian Real Estate Association (CREA) and identify the quality of services provided by real estate professionals who are members of CREA. The trademark DDF® is owned by The Canadian Real Estate Association (CREA) and identifies CREA's Data Distribution Facility (DDF®)
July 09 2026 01:39:05
Toronto Regional Real Estate Board
RE/MAX Excellence Real Estate