

66 Cinrickbar Drive Toronto, Ontario M9W 6X3

$1,179,000
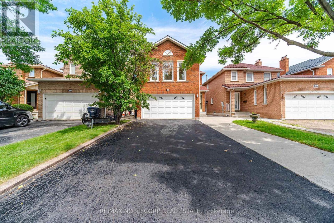
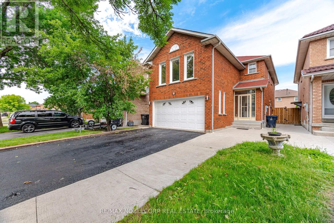
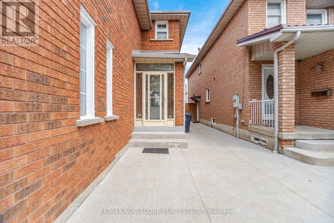
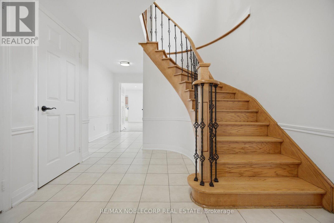
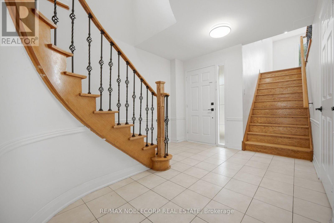
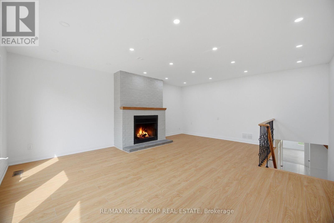
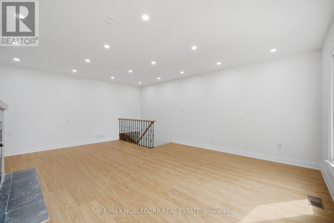
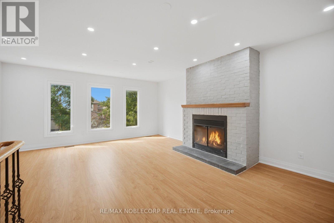
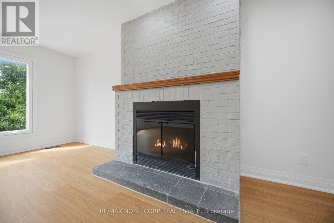
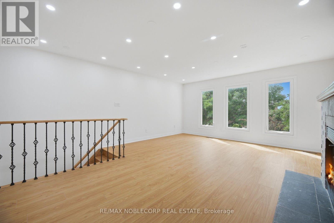
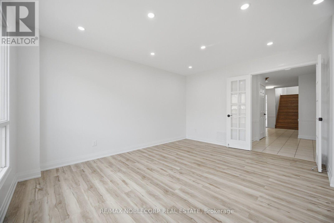
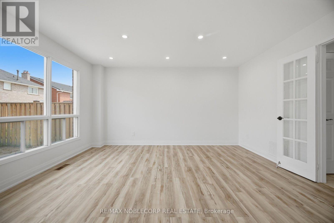
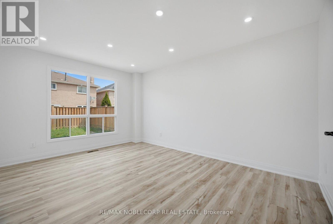
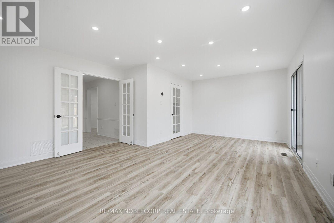
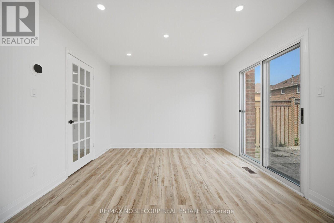
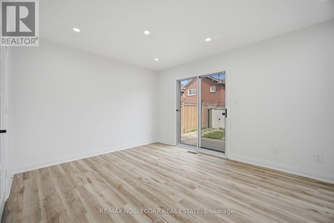
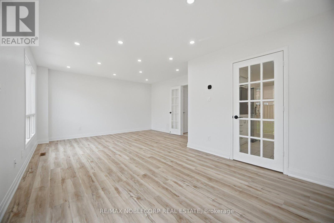
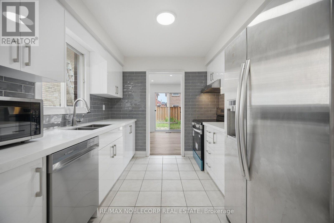
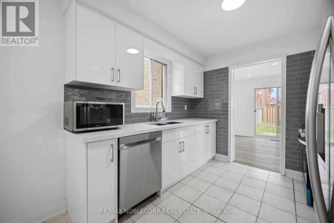
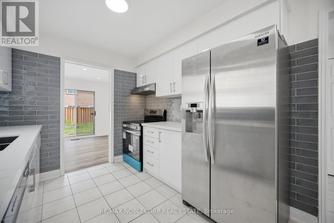
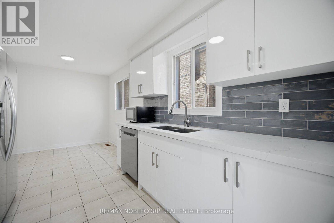
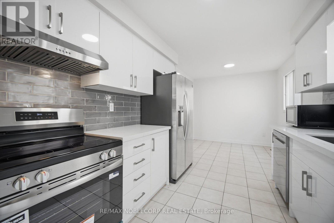
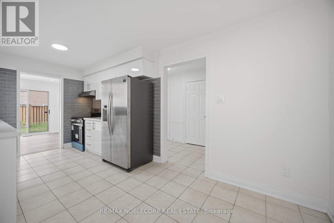
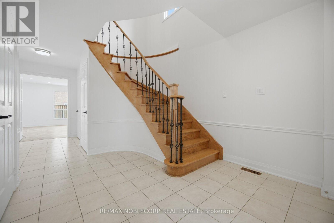
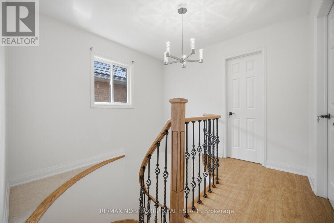
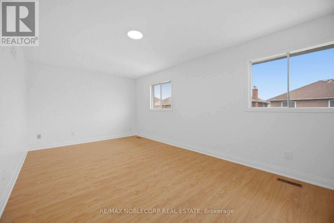
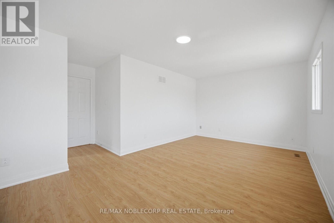
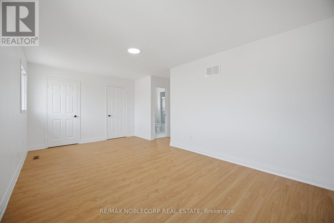
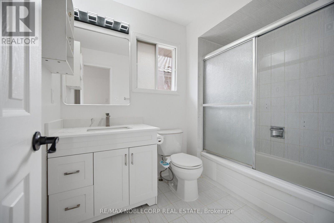
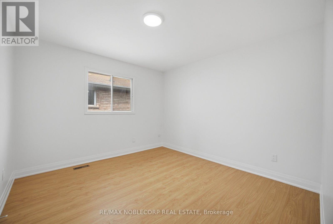
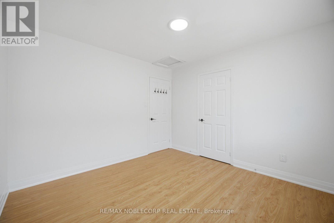
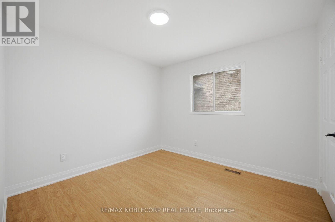
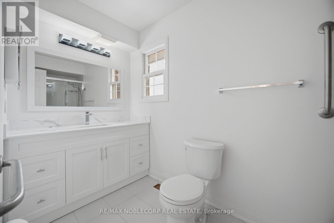
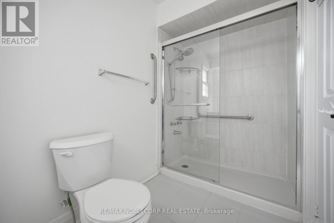
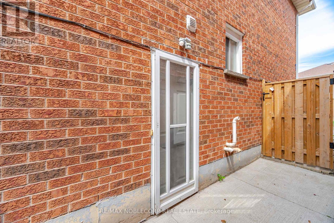
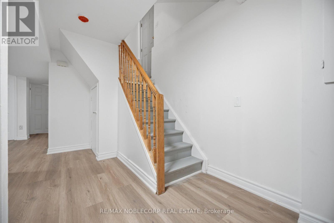
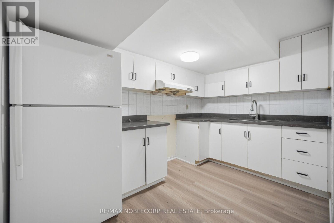
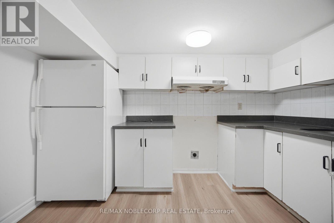
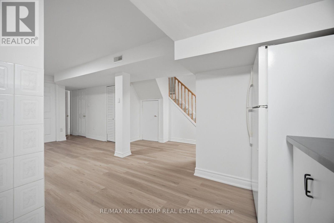
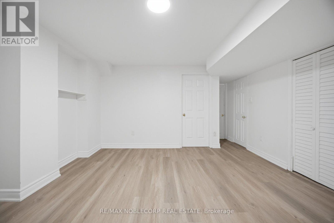
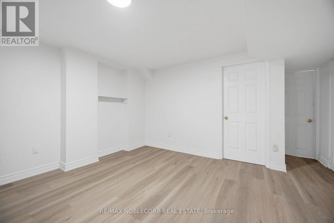
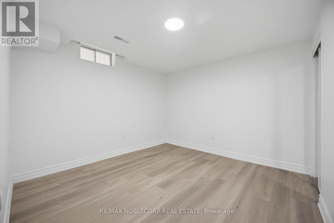
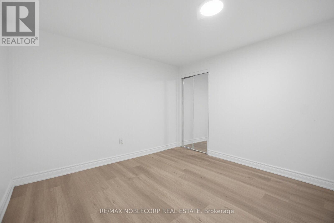
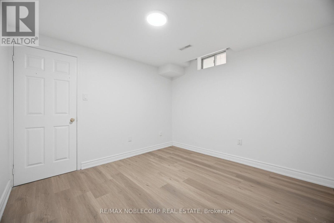
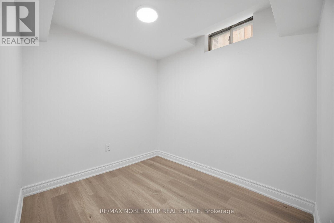
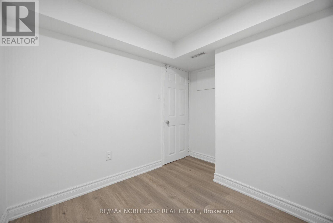
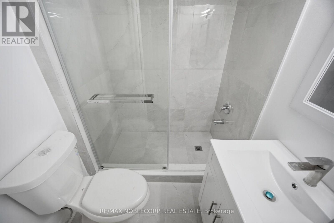
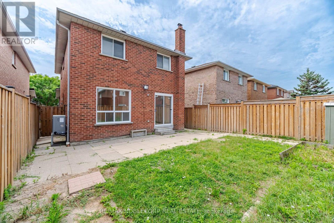
Charming and beautifully updated home at 66 Cinrickbar Drive, nestled in a desirable Toronto neighbourhood. This move in ready property has been tastefully modernized throughout, featuring new washrooms, a stylish updated kitchen, new flooring, LED pot lights, and more. Enjoy a large second-level family room, perfect for gatherings, relaxation, or a spacious retreat for the whole family. A separate two-bedroom basement apartment offers excellent income potential or ideal in-law accommodation. Set on a large 108 ft deep lot with no sidewalk, allowing for extra parking and added privacy. Located in a high-demand school district near Humberwood Downs Junior Middle Academy, and just minutes from Highways 427, 407, and 401 with transit nearby, this home combines convenience with community appeal. A fantastic opportunity for buyers seeking comfort, versatility, and an unbeatable location. Upper level family room can be converted easily to a large 4th bedroom. Don't miss your chance to make this house your home! (id:63203)
Property Details
| MLS® Number | W13541202 |
| Property Type | Single Family |
| Community Name | West Humber-Clairville |
| Parking Space Total | 6 |
Building
| Bathroom Total | 4 |
| Bedrooms Above Ground | 3 |
| Bedrooms Below Ground | 2 |
| Bedrooms Total | 5 |
| Appliances | All |
| Basement Features | Apartment In Basement, Separate Entrance |
| Basement Type | N/a, N/a |
| Construction Style Attachment | Detached |
| Cooling Type | Central Air Conditioning |
| Exterior Finish | Brick |
| Fireplace Present | Yes |
| Foundation Type | Concrete |
| Half Bath Total | 1 |
| Heating Fuel | Natural Gas |
| Heating Type | Forced Air, Heat Pump |
| Stories Total | 2 |
| Size Interior | 2,000 - 2,500 Ft2 |
| Type | House |
| Utility Water | Municipal Water |
Parking
| Garage |
Land
| Acreage | No |
| Sewer | Sanitary Sewer |
| Size Depth | 108 Ft ,8 In |
| Size Frontage | 32 Ft |
| Size Irregular | 32 X 108.7 Ft |
| Size Total Text | 32 X 108.7 Ft |
Rooms
| Level | Type | Length | Width | Dimensions |
|---|---|---|---|---|
| Second Level | Primary Bedroom | 5.7 m | 3.3 m | 5.7 m x 3.3 m |
| Second Level | Bedroom 2 | 3.4 m | 3.15 m | 3.4 m x 3.15 m |
| Second Level | Bedroom 3 | 3.15 m | 3.15 m | 3.15 m x 3.15 m |
| Basement | Recreational, Games Room | 4.05 m | 3.09 m | 4.05 m x 3.09 m |
| Basement | Bedroom 4 | 3.4 m | 3 m | 3.4 m x 3 m |
| Basement | Bedroom 5 | 3.29 m | 3.45 m | 3.29 m x 3.45 m |
| Main Level | Living Room | 4.3 m | 3.15 m | 4.3 m x 3.15 m |
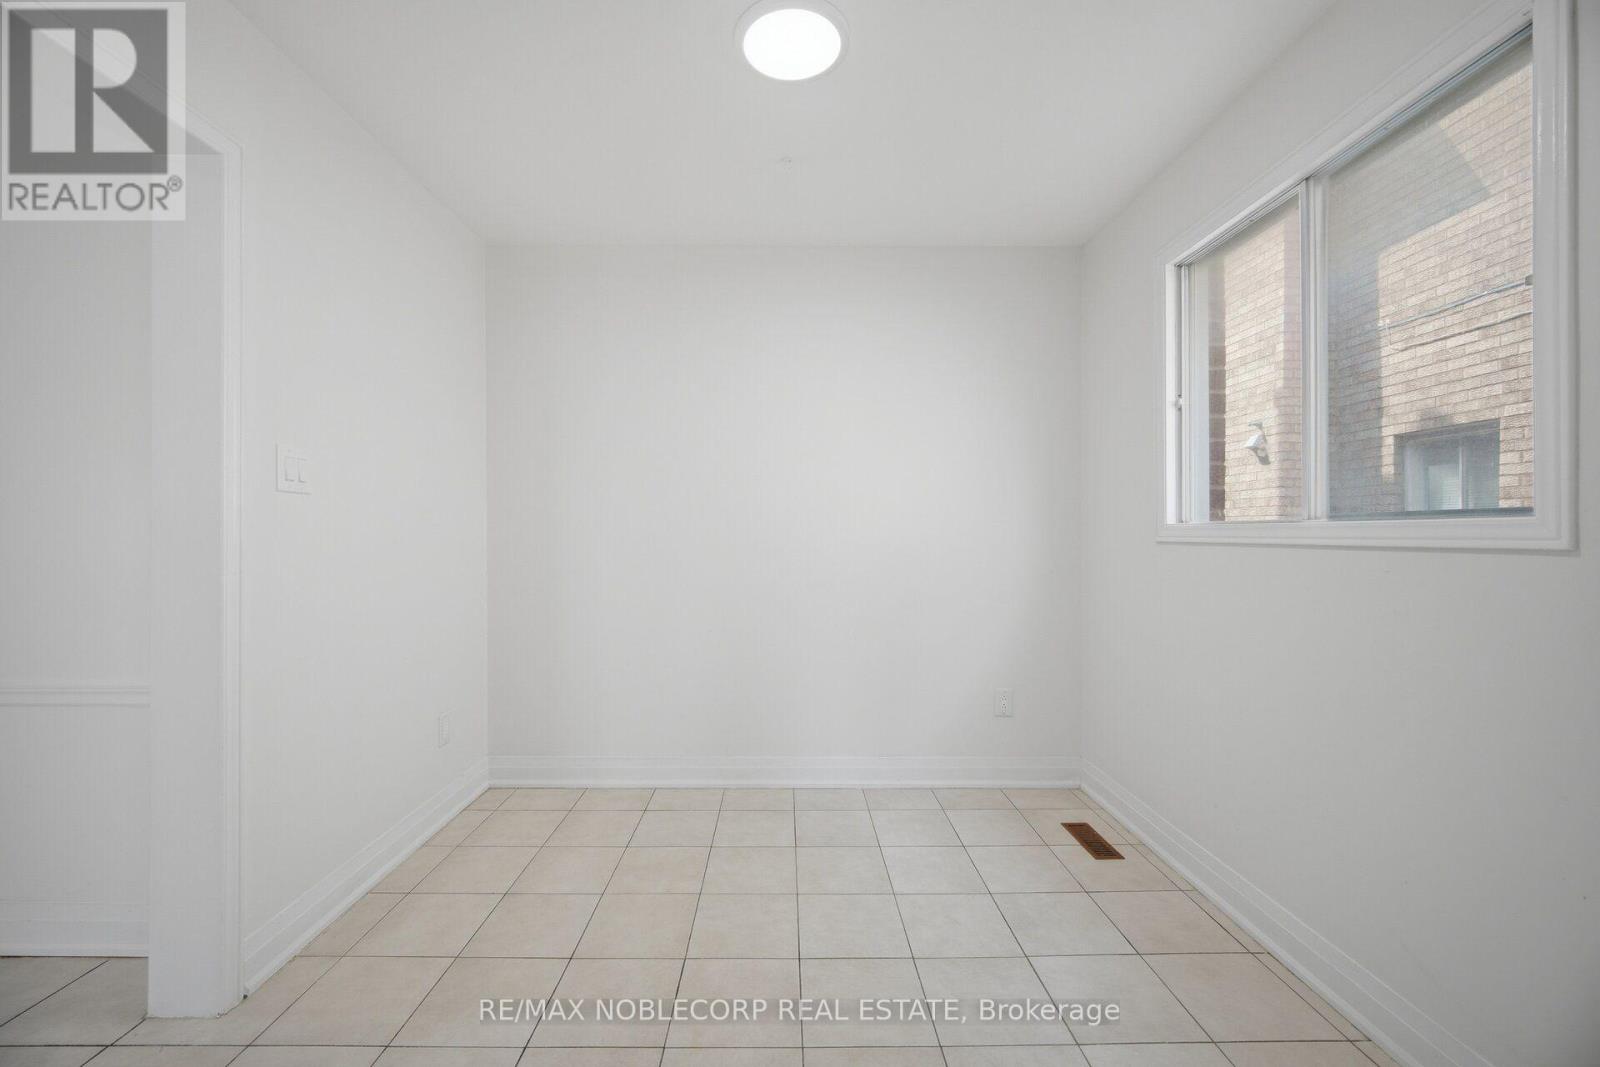
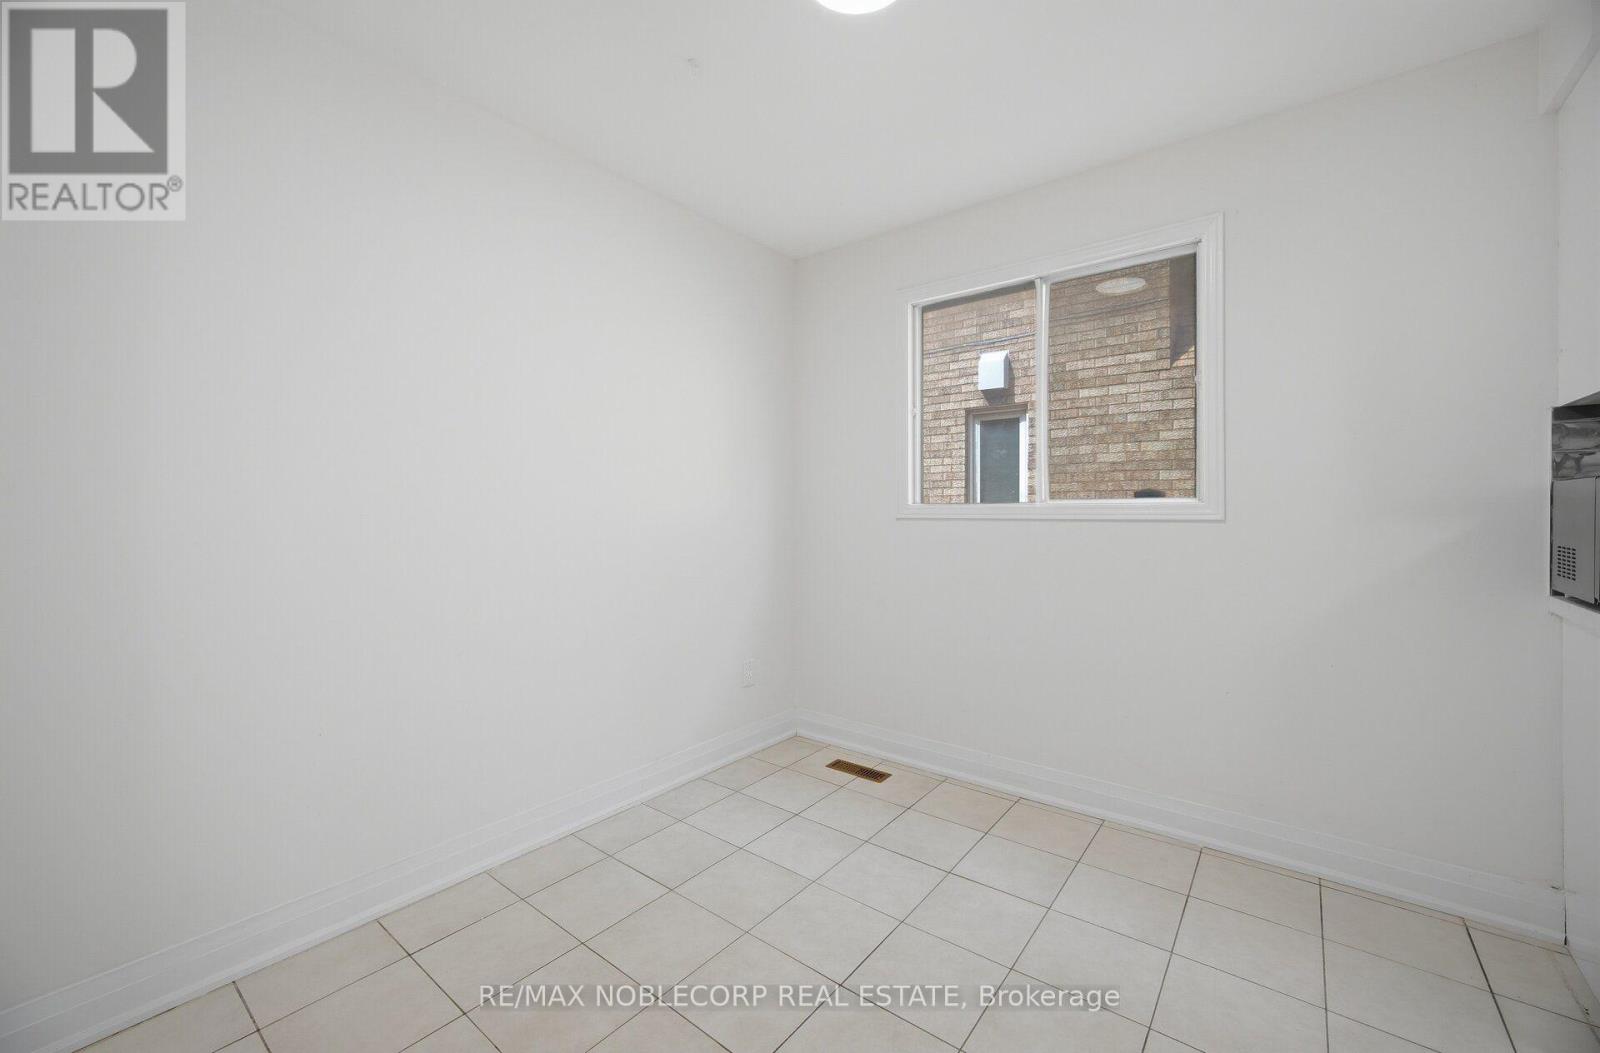
| Main Level | Dining Room | 3.15 m | 3 m | 3.15 m x 3 m |
| Main Level | Kitchen | 5.35 m | 2.73 m | 5.35 m x 2.73 m |
| Upper Level | Family Room | 5.9 m | 4.9 m | 5.9 m x 4.9 m |
Contact Us
Contact us for more information

The trademarks REALTOR®, REALTORS®, and the REALTOR® logo are controlled by The Canadian Real Estate Association (CREA) and identify real estate professionals who are members of CREA. The trademarks MLS®, Multiple Listing Service® and the associated logos are owned by The Canadian Real Estate Association (CREA) and identify the quality of services provided by real estate professionals who are members of CREA. The trademark DDF® is owned by The Canadian Real Estate Association (CREA) and identifies CREA's Data Distribution Facility (DDF®)
July 12 2026 04:37:24
Toronto Regional Real Estate Board
RE/MAX Noblecorp Real Estate