

23 Edsel Road Brampton, Ontario L7A 4K6

$3,200 Monthly
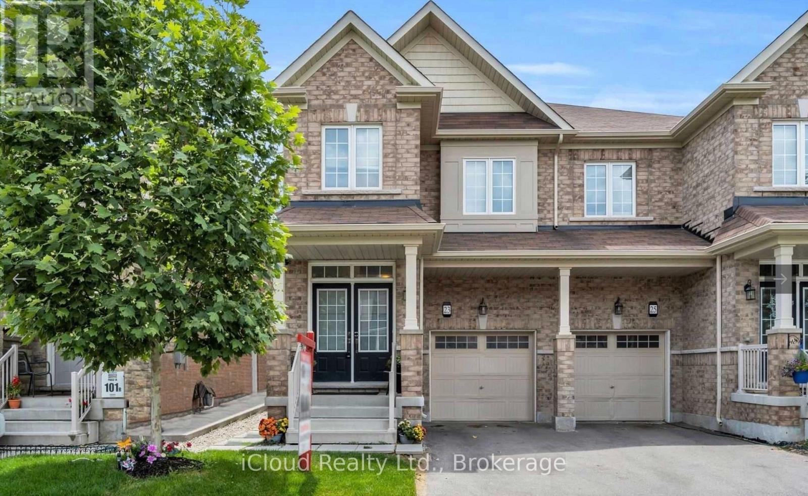
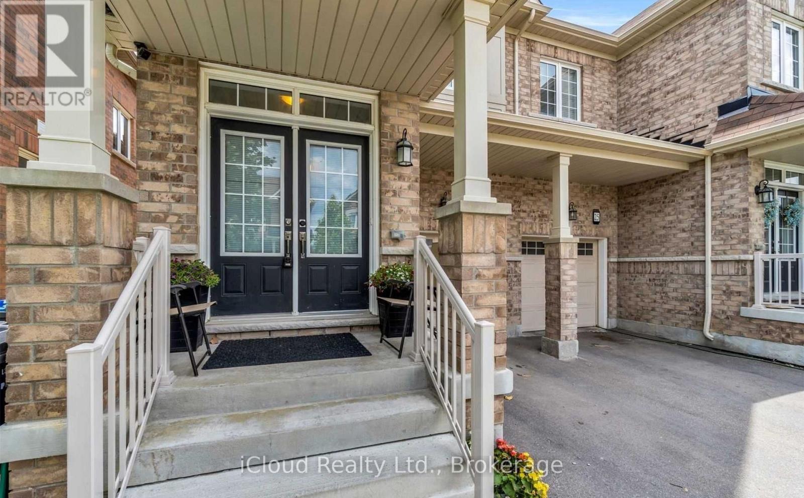
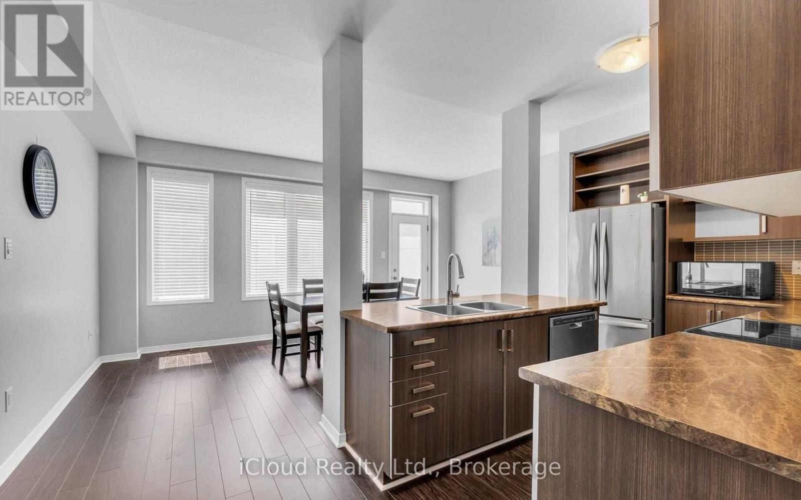
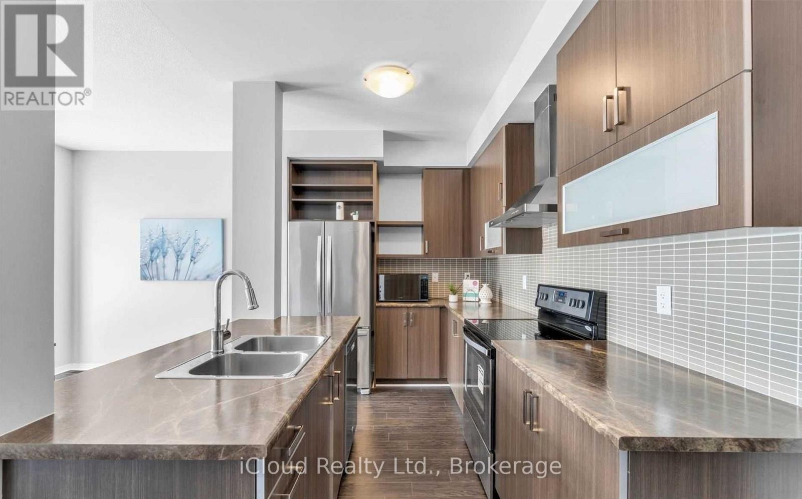
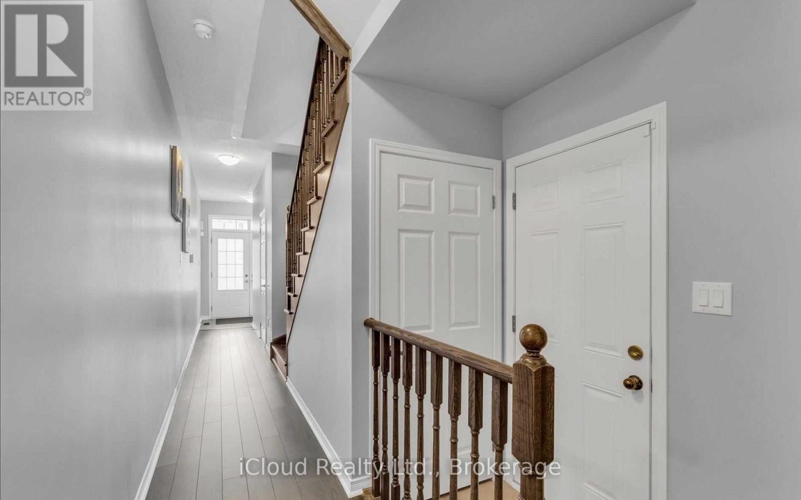
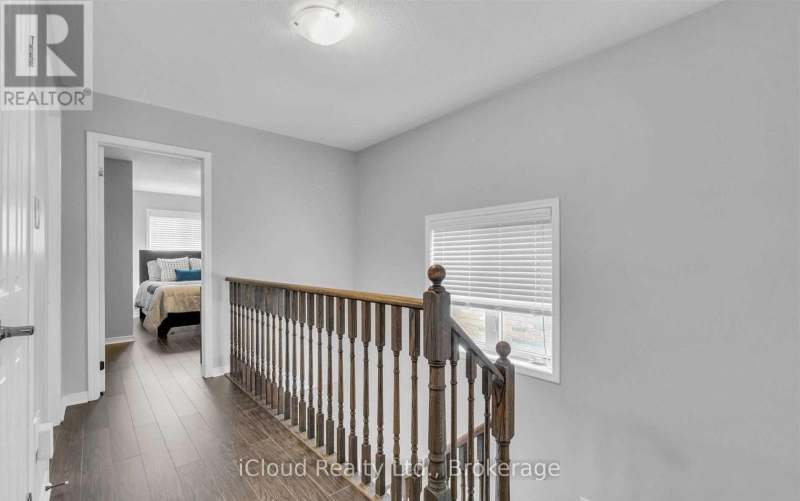
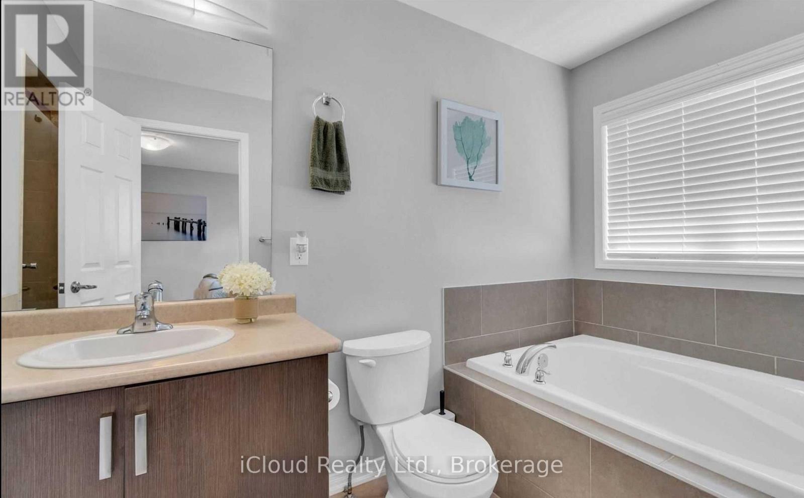
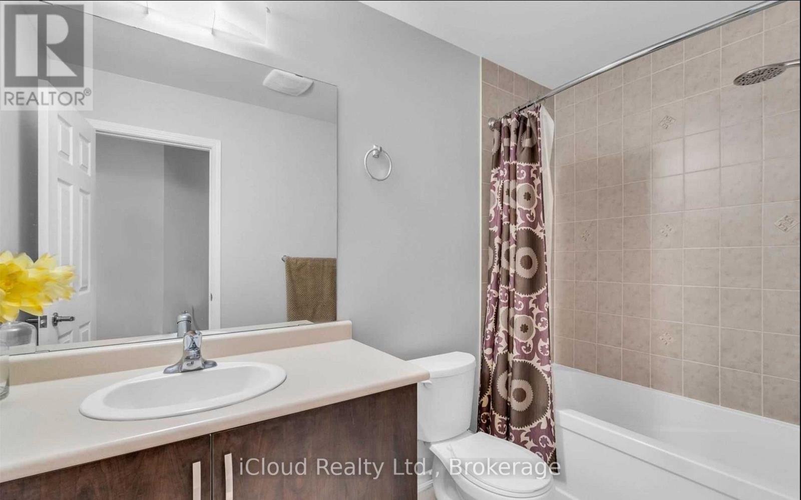
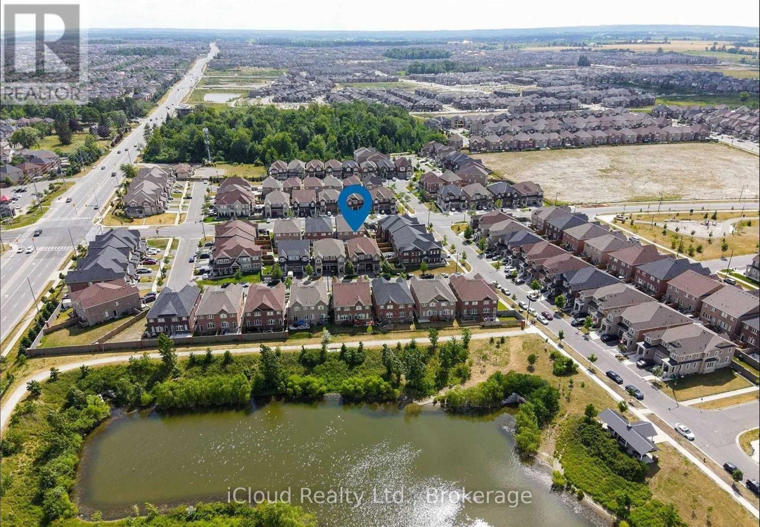
Available *August 1st* * Can't Miss* * like Newly Built * * Convenient Location*2015 Built 4 Bedroom & 3 Bath unique home located in an appealing and sought after Family neighbourhood. 2,000 square ft., double door entry. Open concept Main floor W/ 9'' Ceiling, Upgraded Eat-In Kitchen W/S/S Appliances, Backsplash & Pantry. Huge Master Bedroom W/5 Pc Ensuite ( Oval Tub , Separate Shower) & W/I Closet. 3 full size bedrooms. 4th bedroom can also be used as home office or nursery. New Laminate Flooring Throughout. Carpet Free Home & No Side Walk. 2 parking spots & plenty of street parking. Close to major grocery stores, bus stop, and 10 minutes drive to Mt. pleasant Go Train station. Available from (id:63203)
Property Details
| MLS® Number | W13541338 |
| Property Type | Single Family |
| Community Name | Northwest Brampton |
| Parking Space Total | 3 |
Building
| Bathroom Total | 3 |
| Bedrooms Above Ground | 4 |
| Bedrooms Total | 4 |
| Basement Features | Separate Entrance |
| Basement Type | Full |
| Construction Style Attachment | Semi-detached |
| Cooling Type | Central Air Conditioning |
| Exterior Finish | Brick |
| Fireplace Present | Yes |
| Flooring Type | Laminate, Ceramic |
| Foundation Type | Concrete |
| Half Bath Total | 1 |
| Heating Fuel | Natural Gas |
| Heating Type | Forced Air |
| Stories Total | 2 |
| Size Interior | 0 - 699 Ft2 |
| Type | House |
| Utility Water | Municipal Water |
Parking
| Attached Garage | |
| Garage |
Land
| Acreage | No |
| Sewer | Septic System |
| Size Depth | 92 Ft ,2 In |
| Size Frontage | 23 Ft |
| Size Irregular | 23 X 92.2 Ft |
| Size Total Text | 23 X 92.2 Ft |
Rooms
| Level | Type | Length | Width | Dimensions |
|---|---|---|---|---|
| Second Level | Primary Bedroom | 5.64 m | 3.63 m | 5.64 m x 3.63 m |
| Second Level | Bedroom 2 | 3.42 m | 2.72 m | 3.42 m x 2.72 m |
| Second Level | Bedroom 3 | 4.58 m | 2.47 m | 4.58 m x 2.47 m |
| Second Level | Bedroom 4 | 4.06 m | 2.63 m | 4.06 m x 2.63 m |
| Second Level | Laundry Room | 2.44 m | 1.53 m | 2.44 m x 1.53 m |
| Main Level | Dining Room | 5.34 m | 3.05 m | 5.34 m x 3.05 m |
| Main Level | Kitchen | 5.34 m | 2.44 m | 5.34 m x 2.44 m |
| Main Level | Eating Area | 5.34 m | 2.44 m | 5.34 m x 2.44 m |
| Main Level | Family Room | 5.34 m | 3.11 m | 5.34 m x 3.11 m |
Contact Us
Contact us for more information

The trademarks REALTOR®, REALTORS®, and the REALTOR® logo are controlled by The Canadian Real Estate Association (CREA) and identify real estate professionals who are members of CREA. The trademarks MLS®, Multiple Listing Service® and the associated logos are owned by The Canadian Real Estate Association (CREA) and identify the quality of services provided by real estate professionals who are members of CREA. The trademark DDF® is owned by The Canadian Real Estate Association (CREA) and identifies CREA's Data Distribution Facility (DDF®)
July 09 2026 04:06:40
Toronto Regional Real Estate Board
Icloud Realty Ltd.