

350 Chaffey Street Welland, Ontario L3B 0K4

$2,180 Monthly
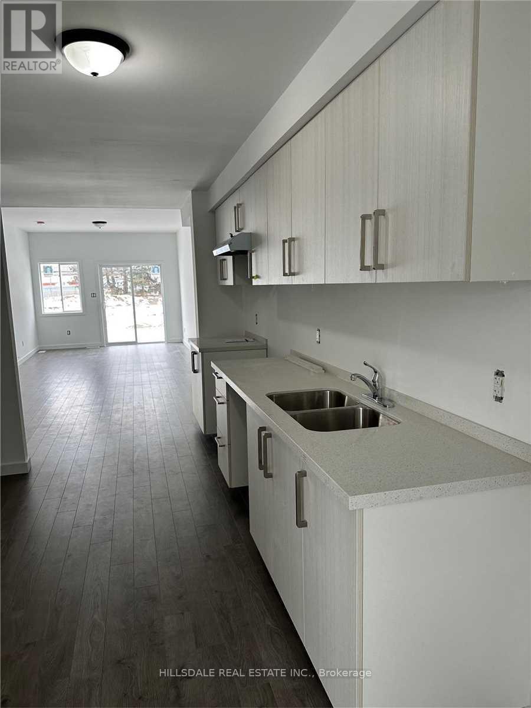
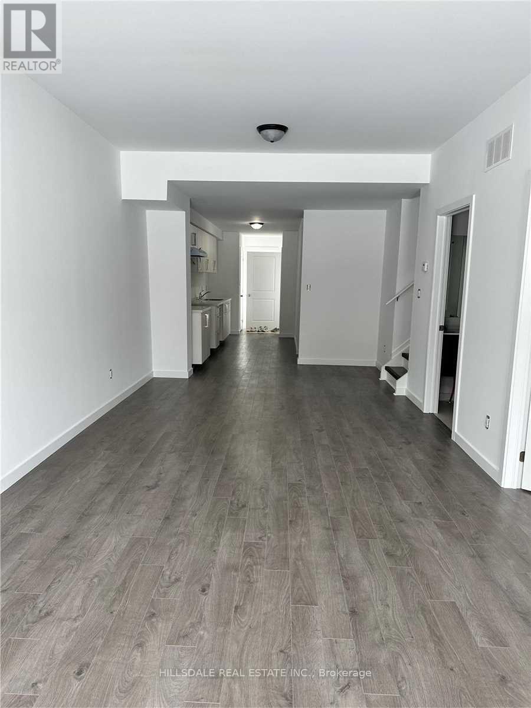
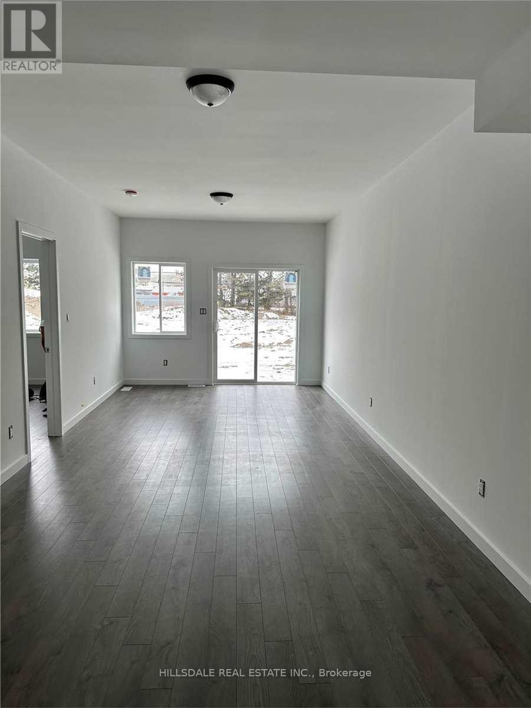
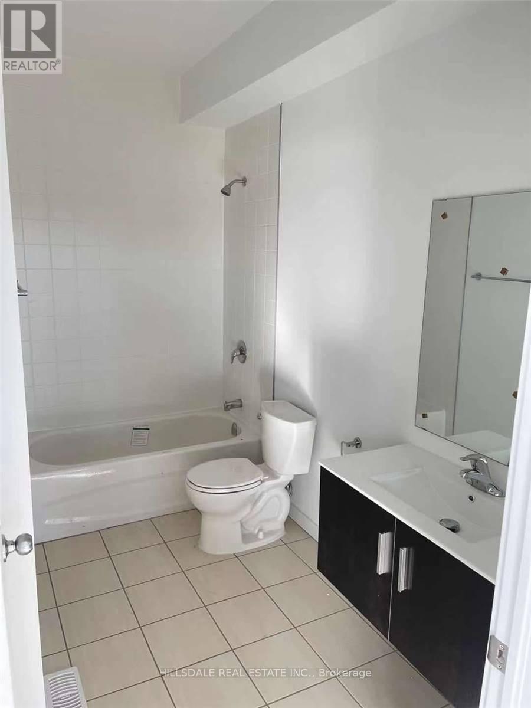
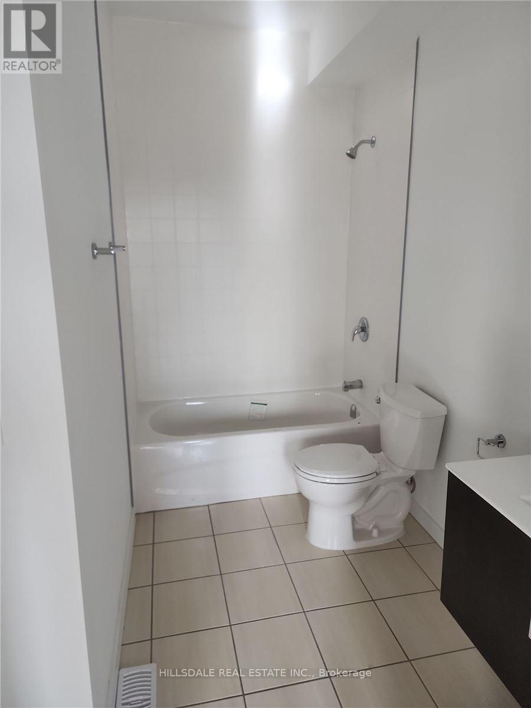
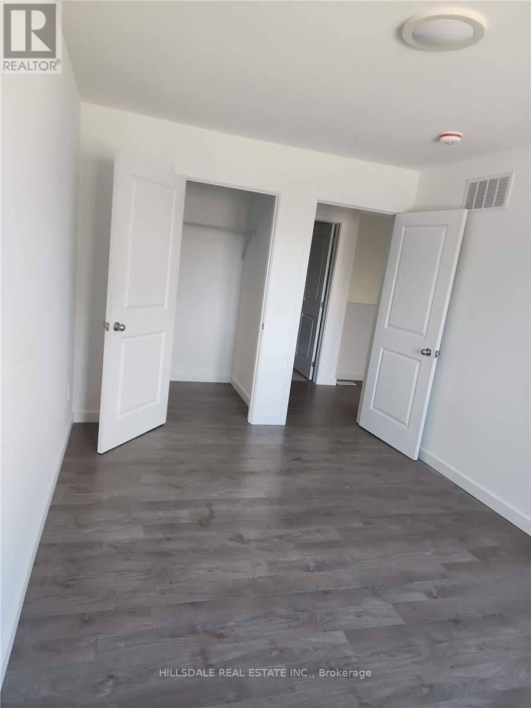
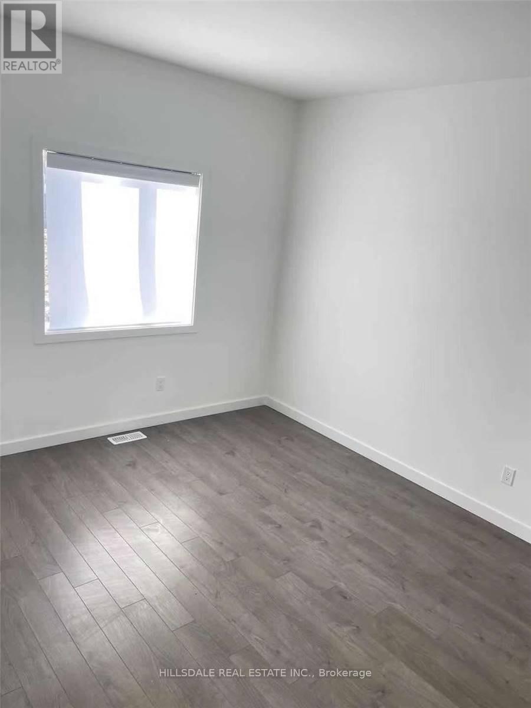
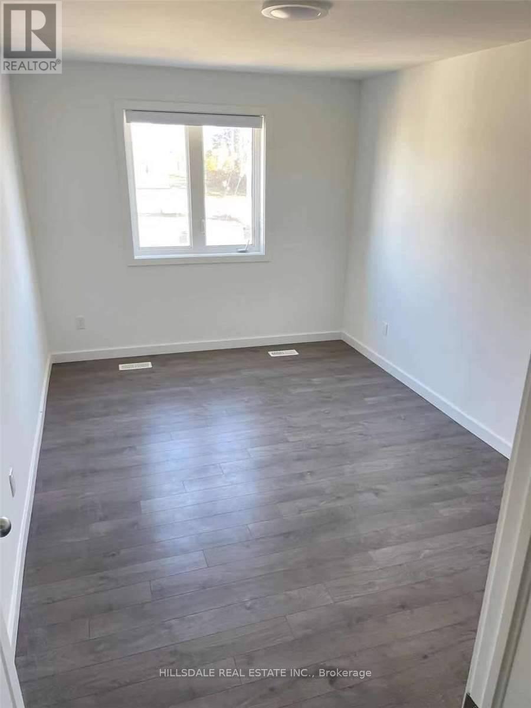
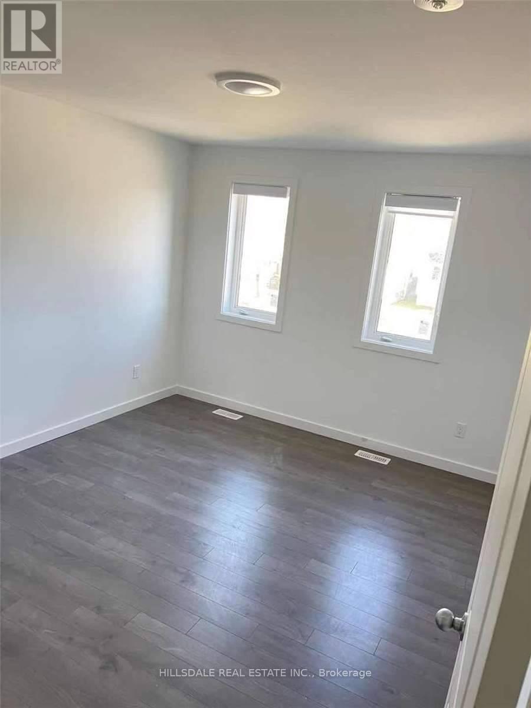
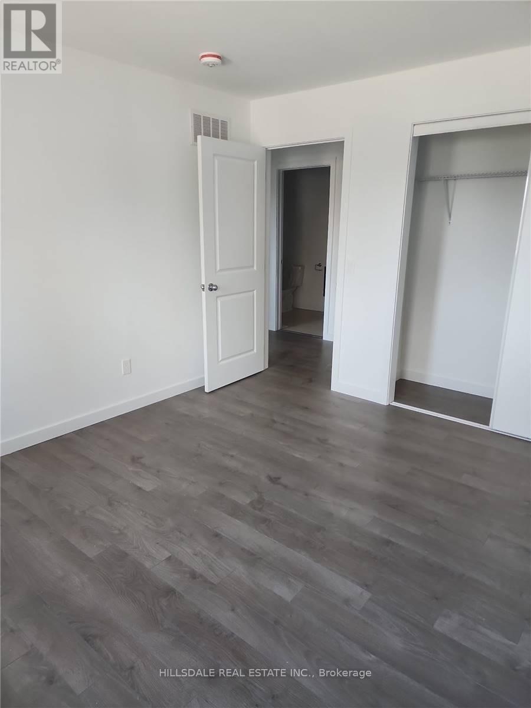
Welcome to this beautifully maintained, bright, and airy bungalow-plus-townhouse, featuring an exceptional layout flooded with natural light. Boasting an effortless open-concept design, the main floor offers a seamless living space, a convenient primary bedroom, a full bathroom, and main-floor laundry-providing the ultimate convenience of single-level living. Upstairs, you'll find two additional full-sized bedrooms, each equipped with spacious closets, alongside a second full washroom.Step outside to enjoy a deep, long backyard-perfect for outdoor relaxation, summer BBQs, or extra space to unwind.Unbeatable location close to all major amenities and highly accessible: just 12 minutes to Niagara College, 19 minutes to Brock University, and 27 minutes to Niagara Falls. Perfect for families, working professionals, or students looking for a fantastic, well-located home! (id:63203)
Property Details
| MLS® Number | X13540560 |
| Property Type | Single Family |
| Community Name | 773 - Lincoln/Crowland |
| Features | Carpet Free |
| Parking Space Total | 2 |
Building
| Bathroom Total | 2 |
| Bedrooms Above Ground | 3 |
| Bedrooms Total | 3 |
| Age | 0 To 5 Years |
| Basement Development | Unfinished |
| Basement Type | N/a (unfinished) |
| Construction Style Attachment | Attached |
| Cooling Type | Central Air Conditioning |
| Exterior Finish | Brick |
| Flooring Type | Laminate |
| Foundation Type | Concrete |
| Heating Fuel | Natural Gas |
| Heating Type | Forced Air |
| Stories Total | 2 |
| Size Interior | 1,100 - 1,500 Ft2 |
| Type | Row / Townhouse |
| Utility Water | Municipal Water |
Parking
| Attached Garage | |
| Garage |
Land
| Acreage | No |
| Size Depth | 125 Ft |
| Size Frontage | 28 Ft |
| Size Irregular | 28 X 125 Ft |
| Size Total Text | 28 X 125 Ft |
Rooms
| Level | Type | Length | Width | Dimensions |
|---|---|---|---|---|
| Second Level | Bathroom | Measurements not available | ||
| Main Level | Bedroom | 10.1 m | 12.5 m | 10.1 m x 12.5 m |
| Main Level | Kitchen | 9.1 m | 11.2 m | 9.1 m x 11.2 m |
| Main Level | Living Room | 10.1 m | 10 m | 10.1 m x 10 m |
| Main Level | Laundry Room | Measurements not available | ||
| Main Level | Bathroom | Measurements not available | ||
| Upper Level | Bedroom 2 | 10.9 m | 12.85 m | 10.9 m x 12.85 m |
| Upper Level | Bedroom 3 | 9.5 m | 14.85 m | 9.5 m x 14.85 m |
Contact Us
Contact us for more information

The trademarks REALTOR®, REALTORS®, and the REALTOR® logo are controlled by The Canadian Real Estate Association (CREA) and identify real estate professionals who are members of CREA. The trademarks MLS®, Multiple Listing Service® and the associated logos are owned by The Canadian Real Estate Association (CREA) and identify the quality of services provided by real estate professionals who are members of CREA. The trademark DDF® is owned by The Canadian Real Estate Association (CREA) and identifies CREA's Data Distribution Facility (DDF®)
July 12 2026 04:40:59
Toronto Regional Real Estate Board
Hillsdale Real Estate Inc.