

118 Berkely Street Wasaga Beach, Ontario L9Z 0K5

$3,500 Monthly
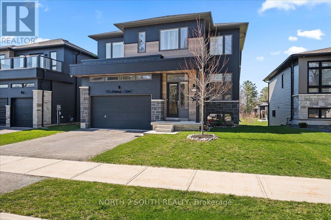
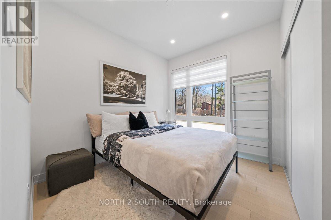
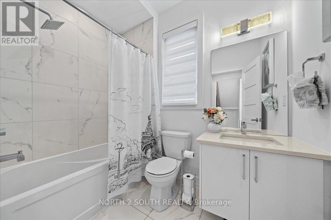
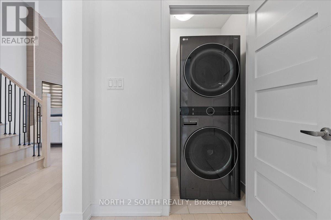
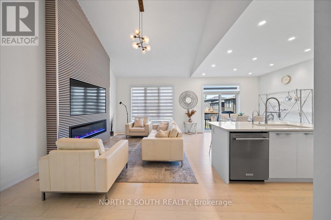
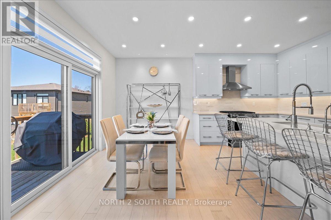
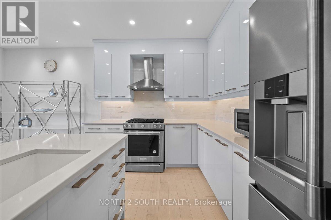
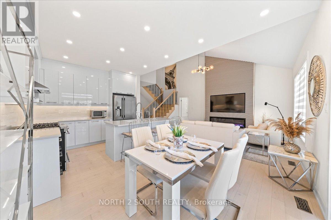
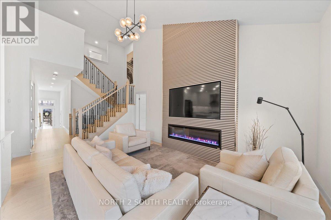
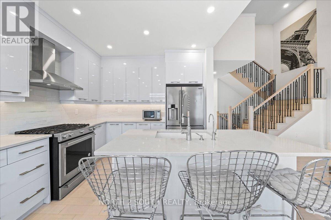
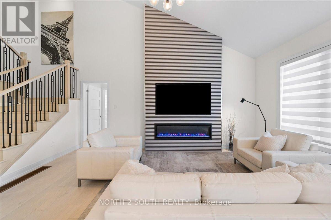
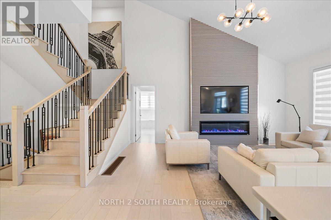
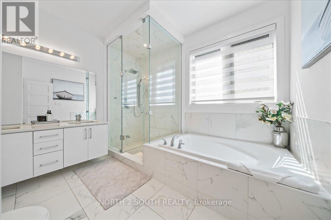
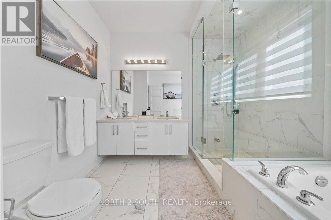
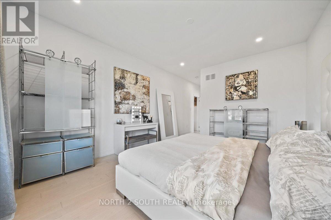
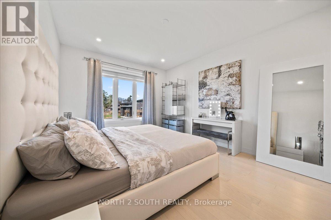
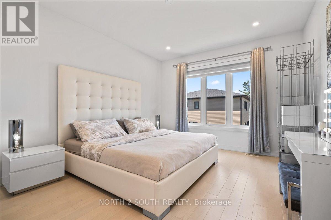
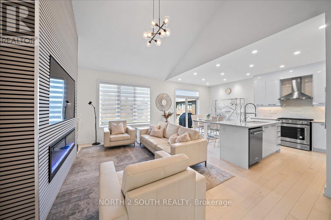
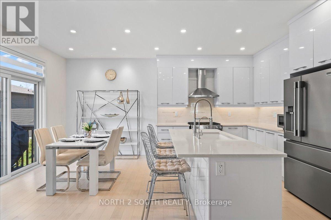
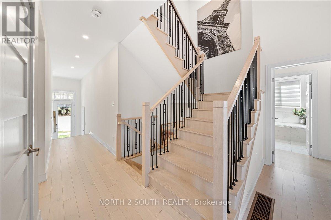
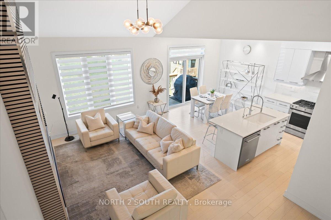
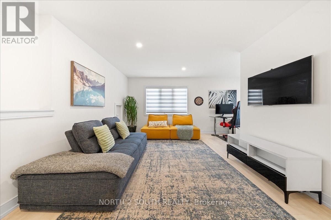
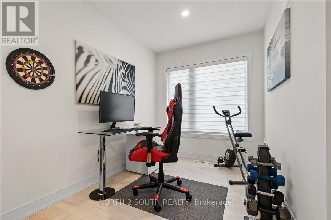
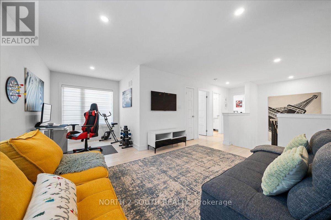
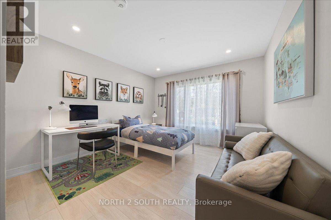
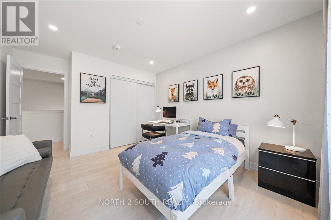
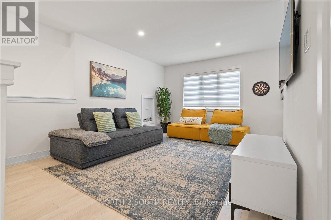
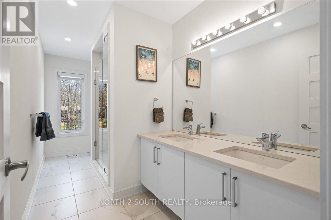
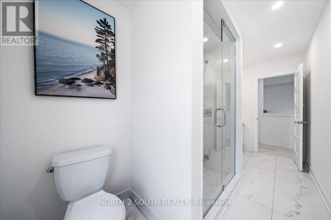
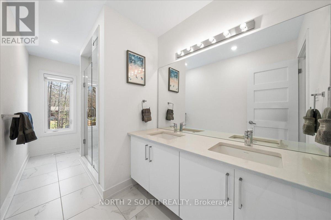
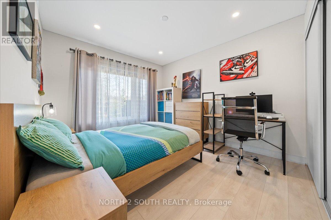
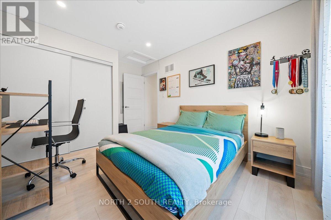
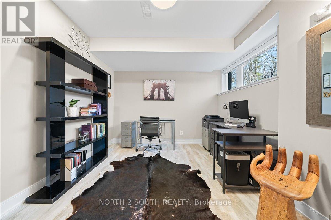
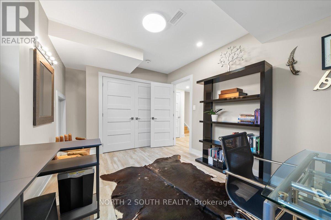
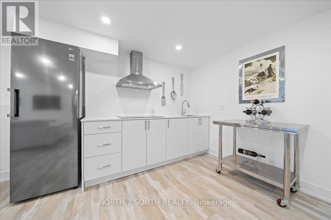
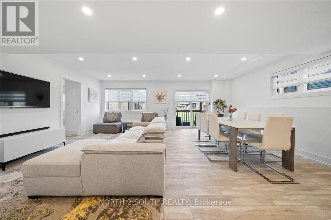
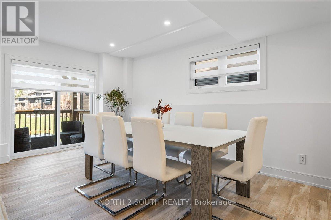
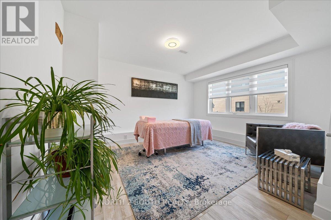
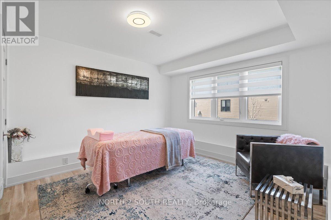
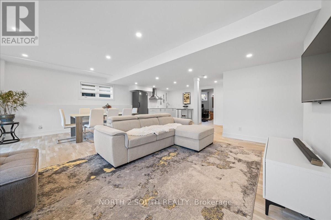
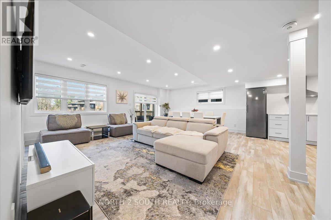
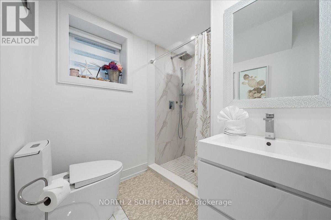
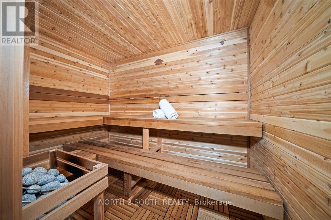
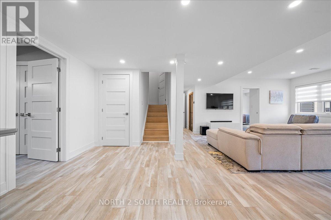
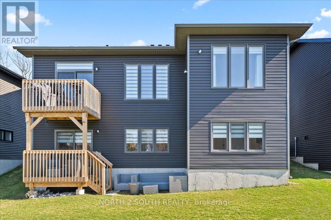
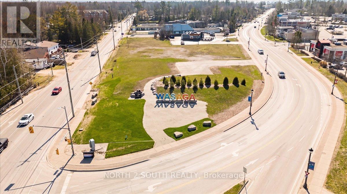
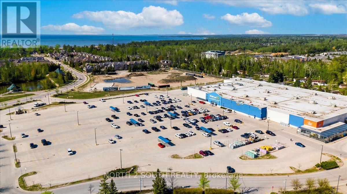
Short Term Rental, All-Inclusive: 6-bedroom bungalow-loft perfect for large families. Spacious main floor features a primary suite with a luxurious 5-piece ensuite, a second bedroom, and a full bathroom. The modern kitchen boasts granite countertops, stainless steel appliances including a gas stove, reverse-osmosis water filtration, and opens to a bright living area with soaring ceilings and hardwood floors. Upstairs on the second floor is an open loft with two additional bedrooms, and a full bathroom. A finished walk-out basement includes two more bedrooms, a second kitchen, a 3-piece bathroom, an electric sauna, and direct access to the backyard. Additional features include central vacuum, water softener, security system, and EV outlet. Conveniently located just 5 minutes from Beach Area 1, with easy access to shopping, restaurants, golf, trails, and year-round recreation. Please note that the rent price includes all utilities and maintenance. (id:63203)
Property Details
| MLS® Number | S13541478 |
| Property Type | Single Family |
| Community Name | Wasaga Beach |
| Communication Type | High Speed Internet |
| Features | Carpet Free, Guest Suite, Sauna |
| Parking Space Total | 4 |
Building
| Bathroom Total | 4 |
| Bedrooms Above Ground | 4 |
| Bedrooms Below Ground | 2 |
| Bedrooms Total | 6 |
| Age | 0 To 5 Years |
| Amenities | Fireplace(s) |
| Appliances | Garage Door Opener Remote(s), Water Purifier, Water Softener, Central Vacuum, Cooktop, Dishwasher, Dryer, Hood Fan, Microwave, Stove, Washer, Refrigerator |
| Basement Development | Finished |
| Basement Features | Walk Out |
| Basement Type | N/a (finished) |
| Construction Style Attachment | Detached |
| Cooling Type | Central Air Conditioning, Air Exchanger |
| Exterior Finish | Aluminum Siding, Stone |
| Fire Protection | Monitored Alarm |
| Fireplace Present | Yes |
| Fireplace Total | 1 |
| Foundation Type | Block |
| Heating Fuel | Natural Gas |
| Heating Type | Forced Air |
| Stories Total | 2 |
| Size Interior | 2,000 - 2,500 Ft2 |
| Type | House |
| Utility Water | Municipal Water |
Parking
| Attached Garage | |
| Garage |
Land
| Acreage | No |
| Sewer | Sanitary Sewer |
| Size Depth | 33.42 M |
| Size Frontage | 14.92 M |
| Size Irregular | 14.9 X 33.4 M |
| Size Total Text | 14.9 X 33.4 M |
Utilities
| Cable | Available |
| Electricity | Installed |
| Sewer | Installed |
Contact Us
Contact us for more information

The trademarks REALTOR®, REALTORS®, and the REALTOR® logo are controlled by The Canadian Real Estate Association (CREA) and identify real estate professionals who are members of CREA. The trademarks MLS®, Multiple Listing Service® and the associated logos are owned by The Canadian Real Estate Association (CREA) and identify the quality of services provided by real estate professionals who are members of CREA. The trademark DDF® is owned by The Canadian Real Estate Association (CREA) and identifies CREA's Data Distribution Facility (DDF®)
August 20 2026 12:01:49
Toronto Regional Real Estate Board
North 2 South Realty