

7c - 1 Falaise Road Toronto, Ontario M1E 0C5


$1,000 Monthly
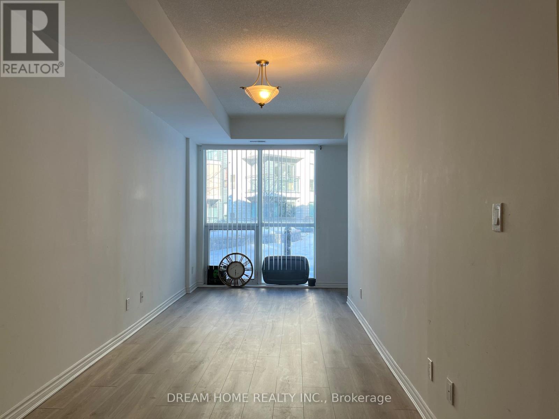
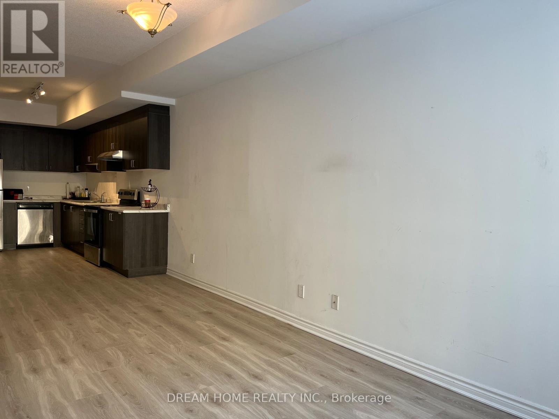
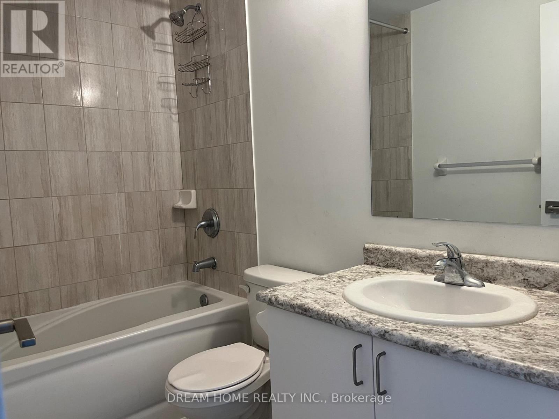
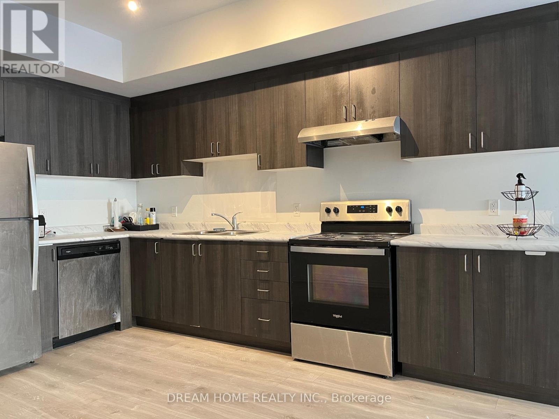
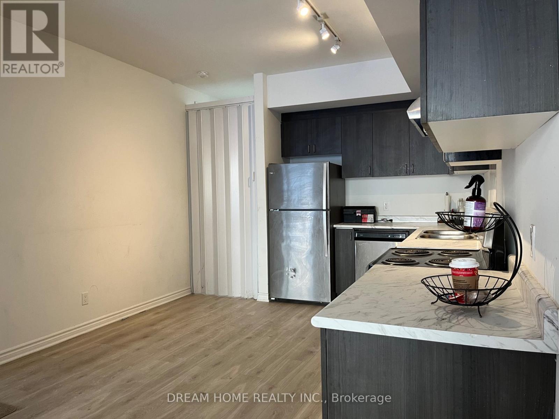
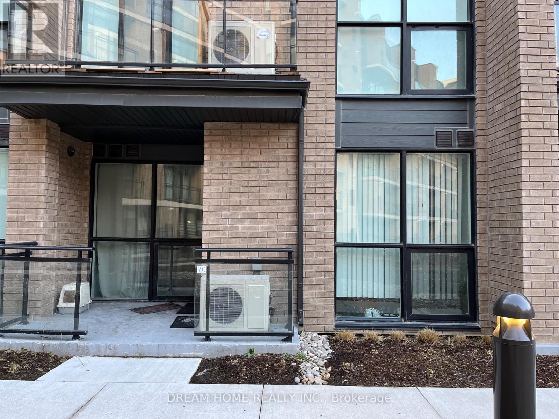
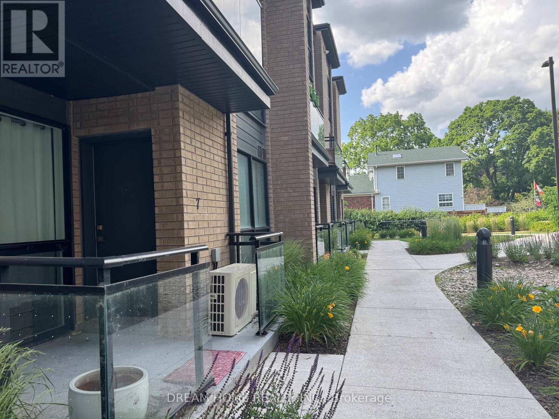
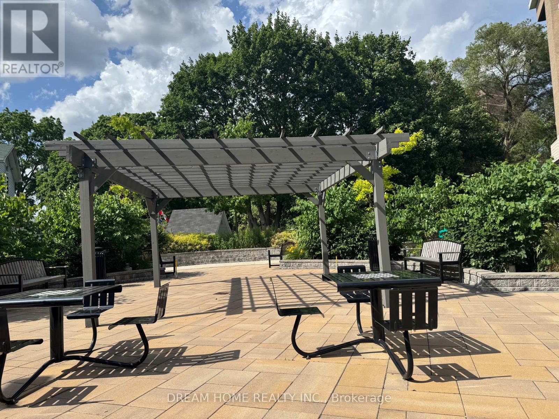
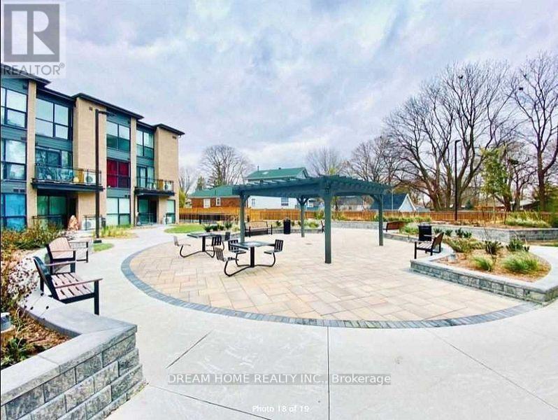
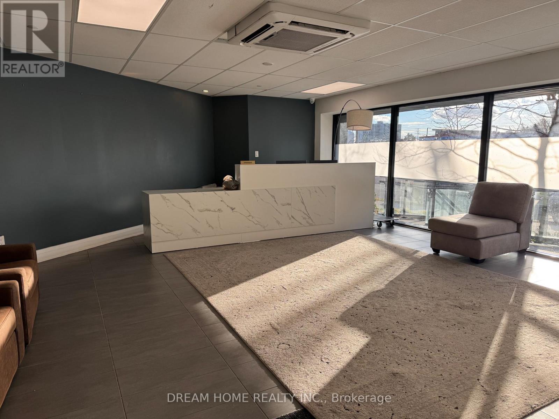
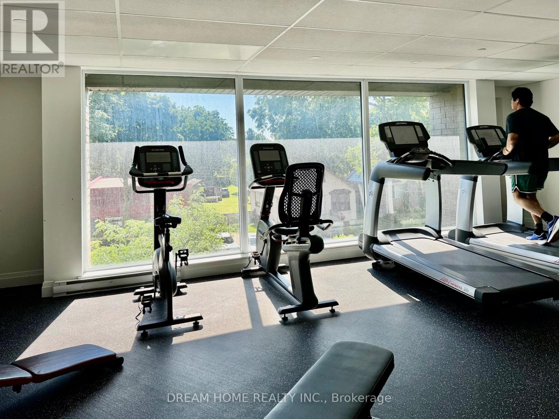
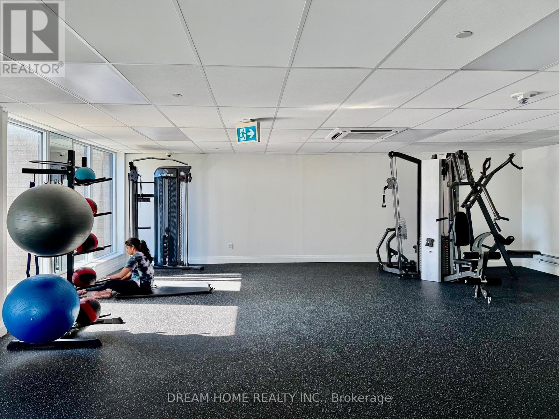
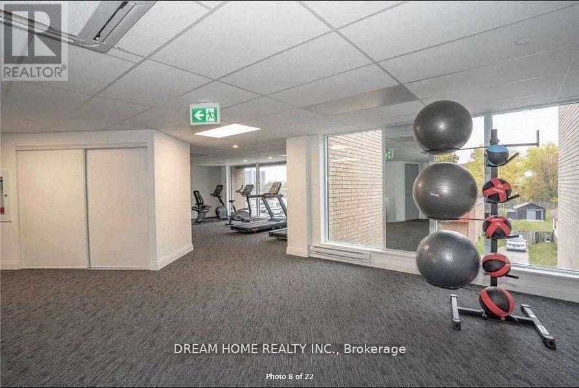
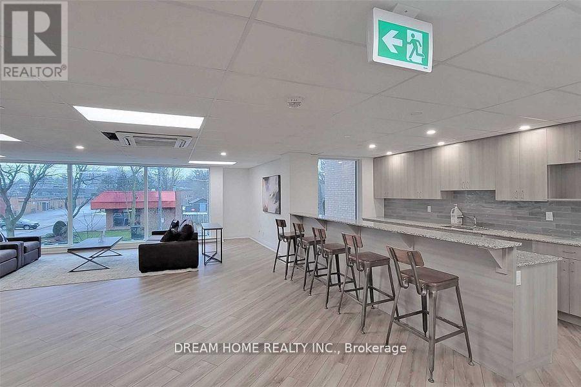
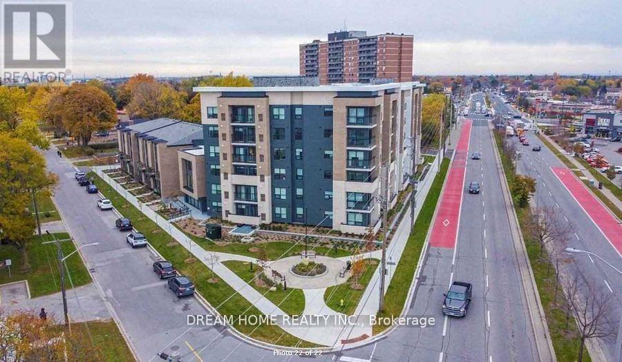
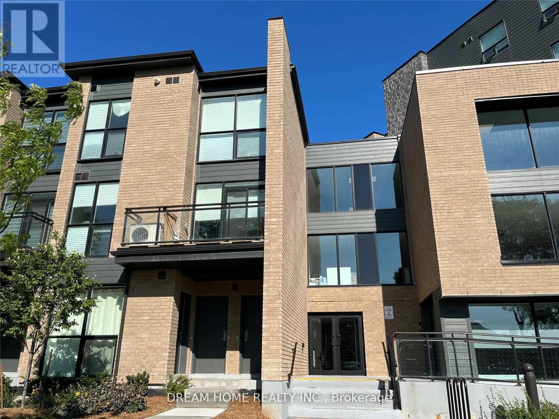
***One Suite-mate Wanted*** Second Bedroom in the Modern Sweetlife Townhome with private entrance. 9' Ceiling Height and Floor-to-Ceiling windows overlooking the Landscaped Front Yard and quiet street. Enlarged room with closet and Laminate/Ceramic Floors Throughout. Share the Living Room, Kitchen, And Laundry with 2 young male professionals. Share the Bathroom with just one. Building Amenities Include 24-hour Concierge, Gym, Landscaped Gardens, Resident Lounge, And Party Room. Steps To Ttc, Parks, Shopping plaza, Groceries, UTSC, Pan Am, Hwy 401, Banks, Centennial College, Clinics, Go Station & Much More! Only 10 minutes Bike/Bus rides to U Of T Scarborough Campus or Centennial College. (id:63203)
Property Details
| MLS® Number | E13541430 |
| Property Type | Single Family |
| Community Name | West Hill |
| Community Features | Pets Not Allowed |
| Features | Carpet Free, In Suite Laundry |
| Structure | Playground |
Building
| Bathroom Total | 1 |
| Bedrooms Above Ground | 1 |
| Bedrooms Total | 1 |
| Age | 0 To 5 Years |
| Amenities | Security/concierge, Exercise Centre, Party Room, Storage - Locker |
| Appliances | Water Heater - Tankless |
| Basement Type | None |
| Cooling Type | Central Air Conditioning |
| Exterior Finish | Brick |
| Flooring Type | Laminate |
| Heating Fuel | Natural Gas |
| Heating Type | Coil Fan, Heat Pump |
| Size Interior | 1,000 - 1,199 Ft2 |
Parking
| No Garage |
Land
| Acreage | No |
Rooms
| Level | Type | Length | Width | Dimensions |
|---|---|---|---|---|
| Ground Level | Living Room | 2.57 m | 5.77 m | 2.57 m x 5.77 m |
| Ground Level | Kitchen | 3.39 m | 4.17 m | 3.39 m x 4.17 m |
| Ground Level | Bedroom 2 | 3.54 m | 3.83 m | 3.54 m x 3.83 m |
Contact Us
Contact us for more information

The trademarks REALTOR®, REALTORS®, and the REALTOR® logo are controlled by The Canadian Real Estate Association (CREA) and identify real estate professionals who are members of CREA. The trademarks MLS®, Multiple Listing Service® and the associated logos are owned by The Canadian Real Estate Association (CREA) and identify the quality of services provided by real estate professionals who are members of CREA. The trademark DDF® is owned by The Canadian Real Estate Association (CREA) and identifies CREA's Data Distribution Facility (DDF®)
September 02 2026 12:24:51
Toronto Regional Real Estate Board
Dream Home Realty Inc.