

47 Boiton Street Richmond Hill, Ontario L4S 0M1

$3,300 Yearly
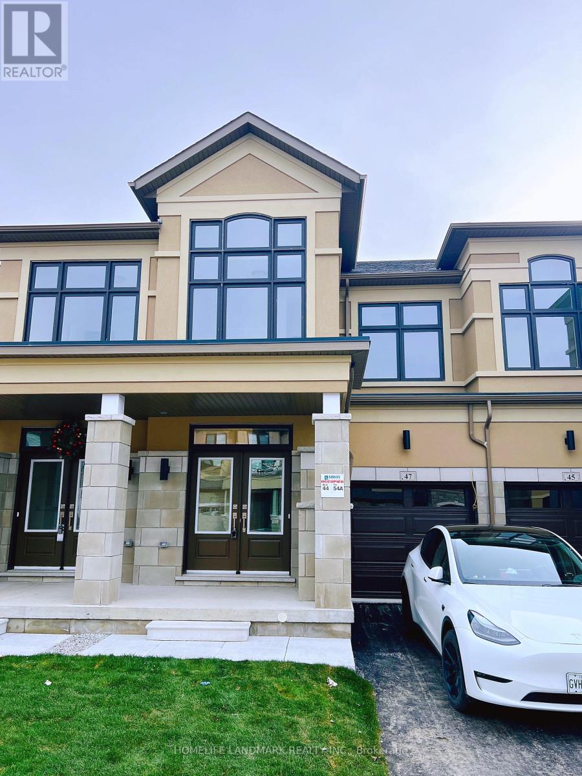
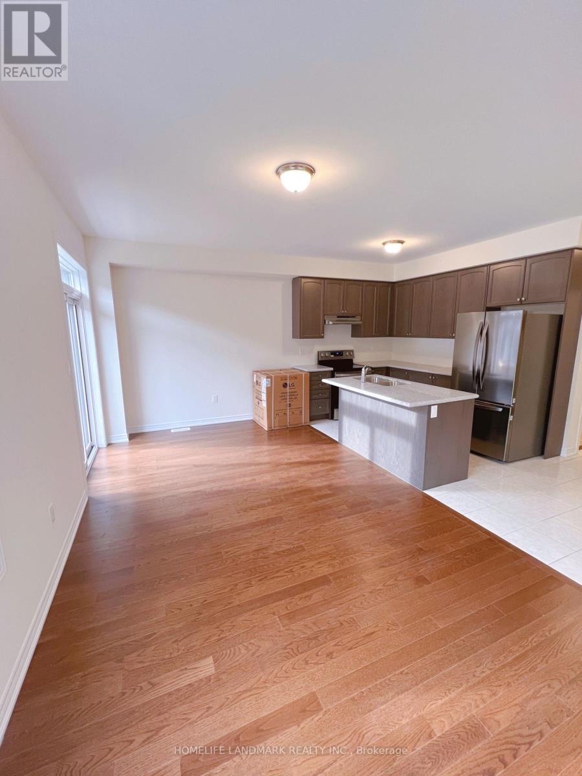
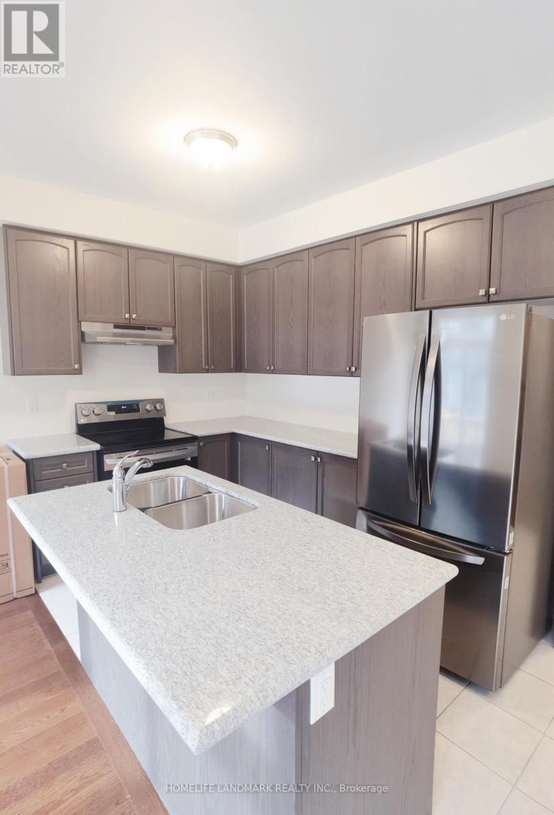
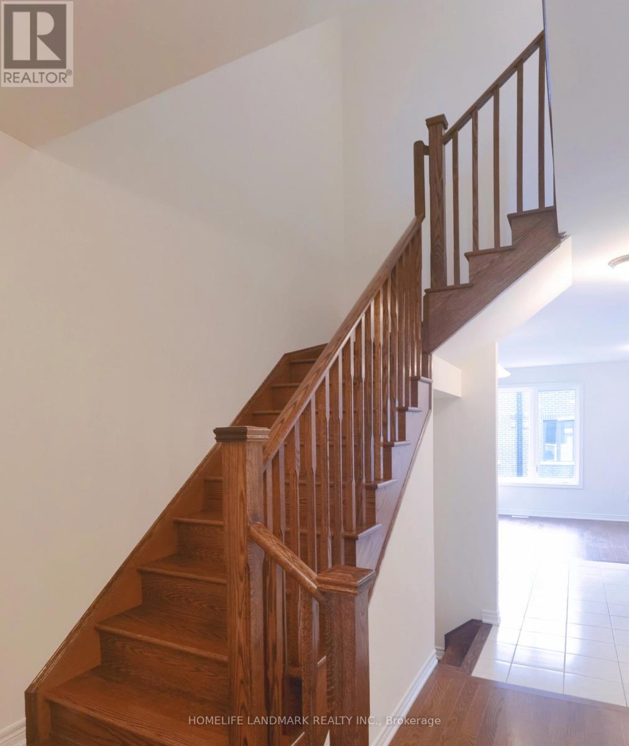
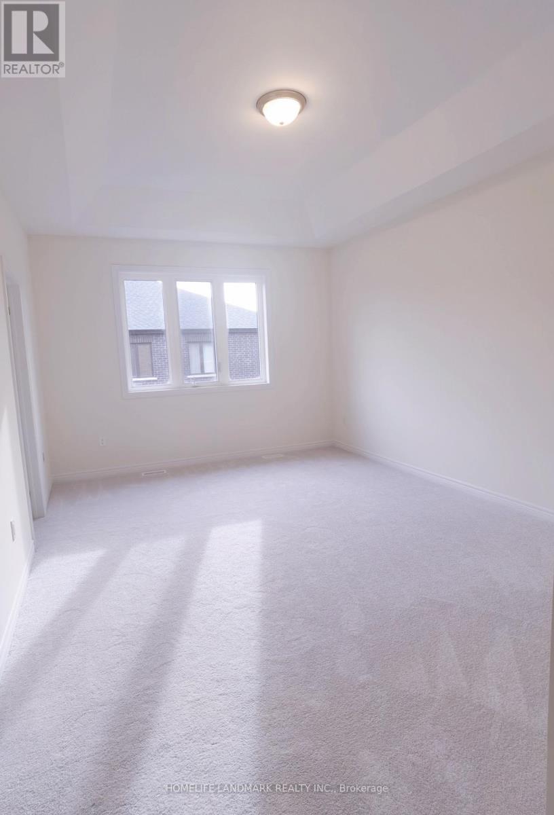
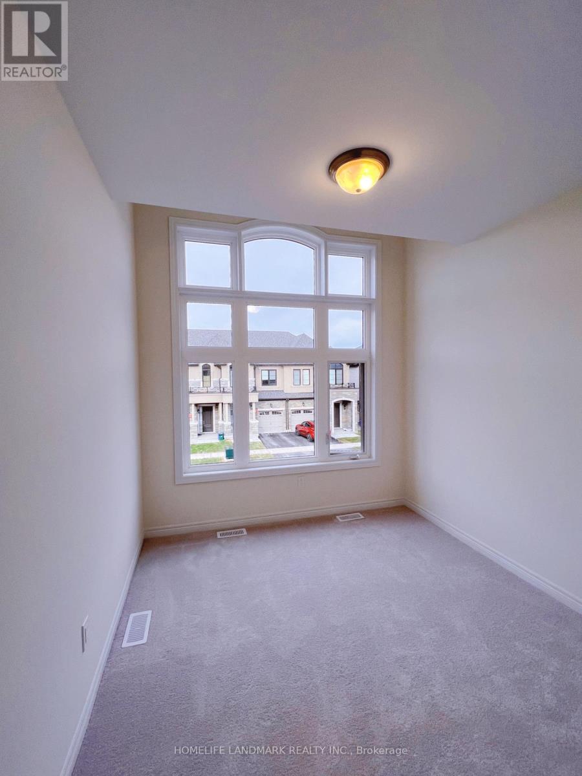
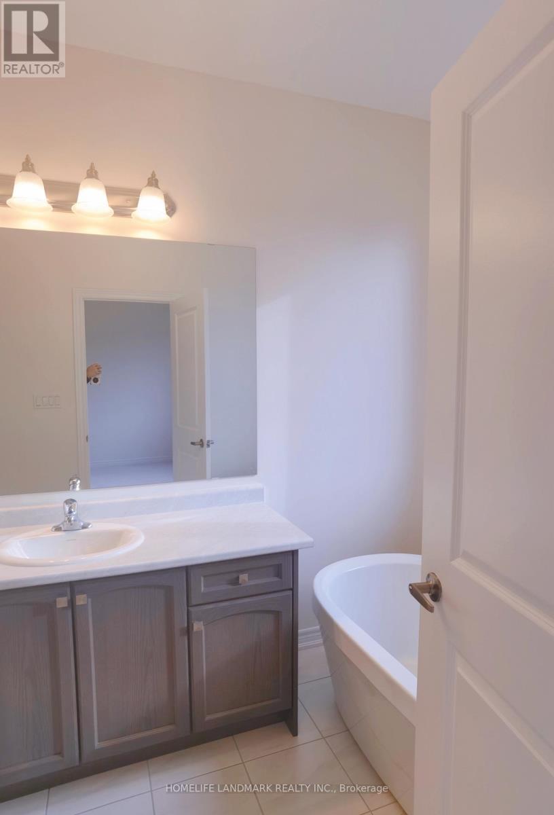
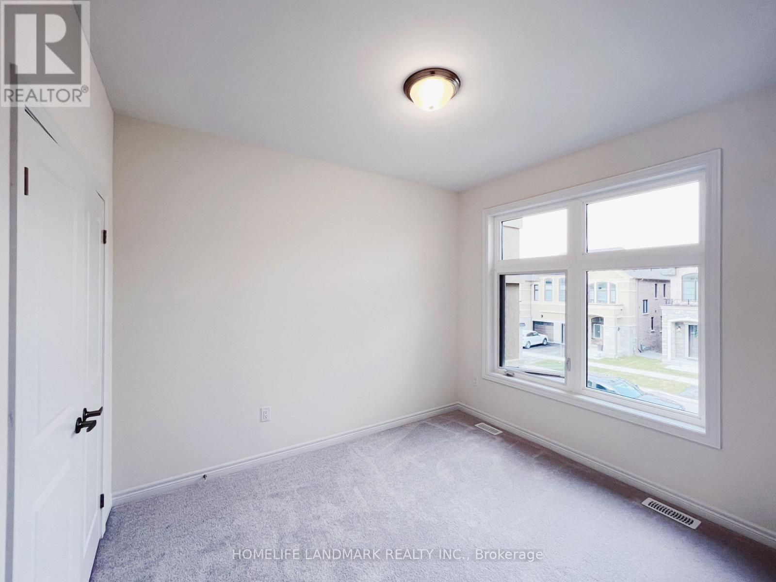
Sun-filled and beautifully upgraded, this townhome features 9Ft ceilings on the main and second floors, a soaring 10Ft ceiling in the primary retreat, and oversized windows throughout. The open-concept kitchen shines with S/S appliances, quartz counters, and a spacious breakfast area that flows to a walk-out backyard. The primary suite offers a large walk-in closet, double sinks, and a spa-like 5-piece ensuite, while hardwood floors, oak stairs with iron pickets, second-floor laundry, and direct garage access add everyday elegance and convenience.Ideally located minutes from Hwy 404, Costco, and premier shopping, with Richmond Green Park, community centres, and top-rated schools - including Richmond Green Secondary - just around the corner. A rare blend of modern design and unbeatable location. (id:63203)
Property Details
| MLS® Number | N13541520 |
| Property Type | Single Family |
| Community Name | Rural Richmond Hill |
| Amenities Near By | Park, Schools |
| Community Features | Community Centre, School Bus |
| Equipment Type | Water Heater |
| Parking Space Total | 3 |
| Rental Equipment Type | Water Heater |
Building
| Bathroom Total | 3 |
| Bedrooms Above Ground | 3 |
| Bedrooms Total | 3 |
| Basement Development | Unfinished |
| Basement Type | N/a (unfinished) |
| Construction Style Attachment | Attached |
| Cooling Type | Central Air Conditioning |
| Exterior Finish | Brick, Stone |
| Foundation Type | Brick |
| Half Bath Total | 1 |
| Heating Fuel | Natural Gas |
| Heating Type | Forced Air |
| Stories Total | 2 |
| Size Interior | 1,500 - 2,000 Ft2 |
| Type | Row / Townhouse |
| Utility Water | Municipal Water |
Parking
| Attached Garage | |
| Garage |
Land
| Acreage | No |
| Land Amenities | Park, Schools |
| Sewer | Sanitary Sewer |
| Size Depth | 86 Ft ,1 In |
| Size Frontage | 20 Ft |
| Size Irregular | 20 X 86.1 Ft |
| Size Total Text | 20 X 86.1 Ft |
Utilities
| Cable | Available |
| Electricity | Available |
| Sewer | Available |
Contact Us
Contact us for more information

The trademarks REALTOR®, REALTORS®, and the REALTOR® logo are controlled by The Canadian Real Estate Association (CREA) and identify real estate professionals who are members of CREA. The trademarks MLS®, Multiple Listing Service® and the associated logos are owned by The Canadian Real Estate Association (CREA) and identify the quality of services provided by real estate professionals who are members of CREA. The trademark DDF® is owned by The Canadian Real Estate Association (CREA) and identifies CREA's Data Distribution Facility (DDF®)
July 09 2026 05:31:59
Toronto Regional Real Estate Board
Homelife Landmark Realty Inc.