

Bsmt - 4 Linton Avenue Toronto, Ontario M1N 1W6

$1,600 Monthly
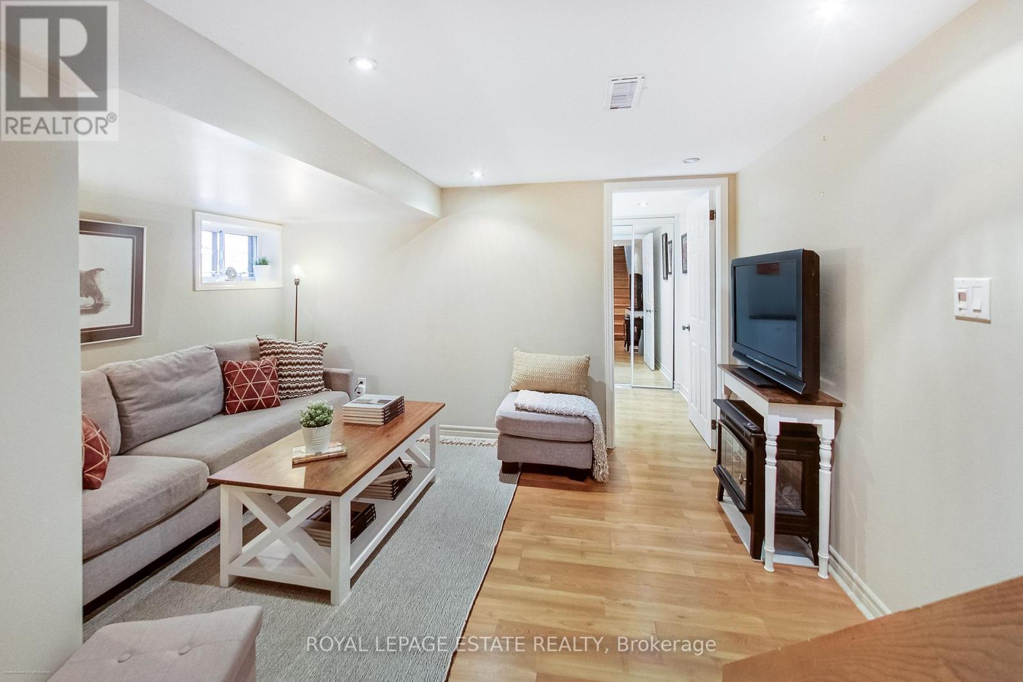
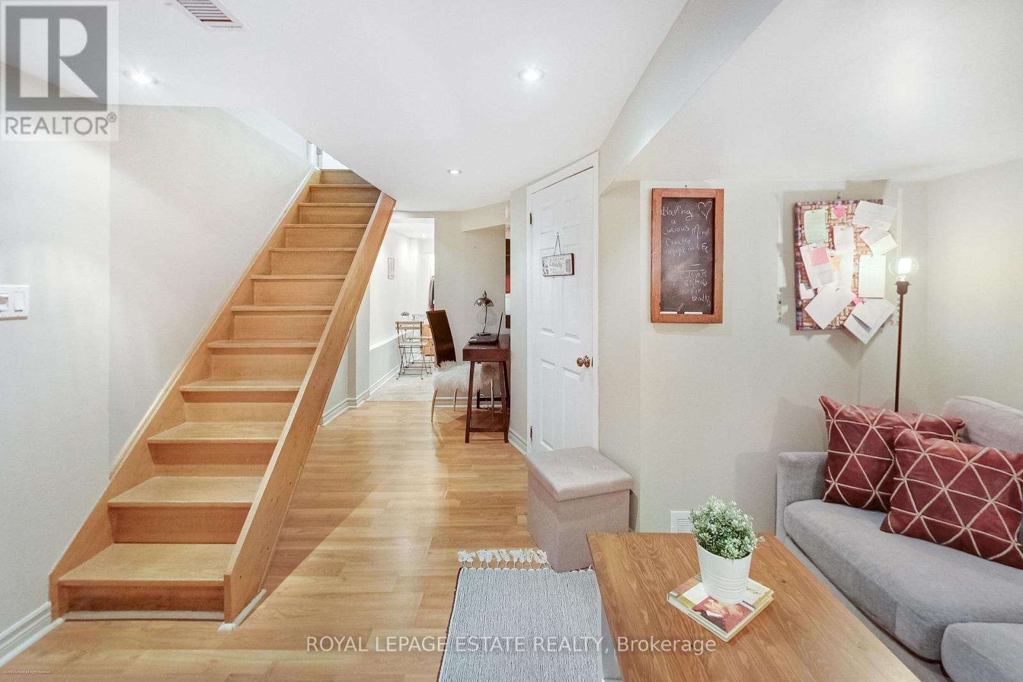
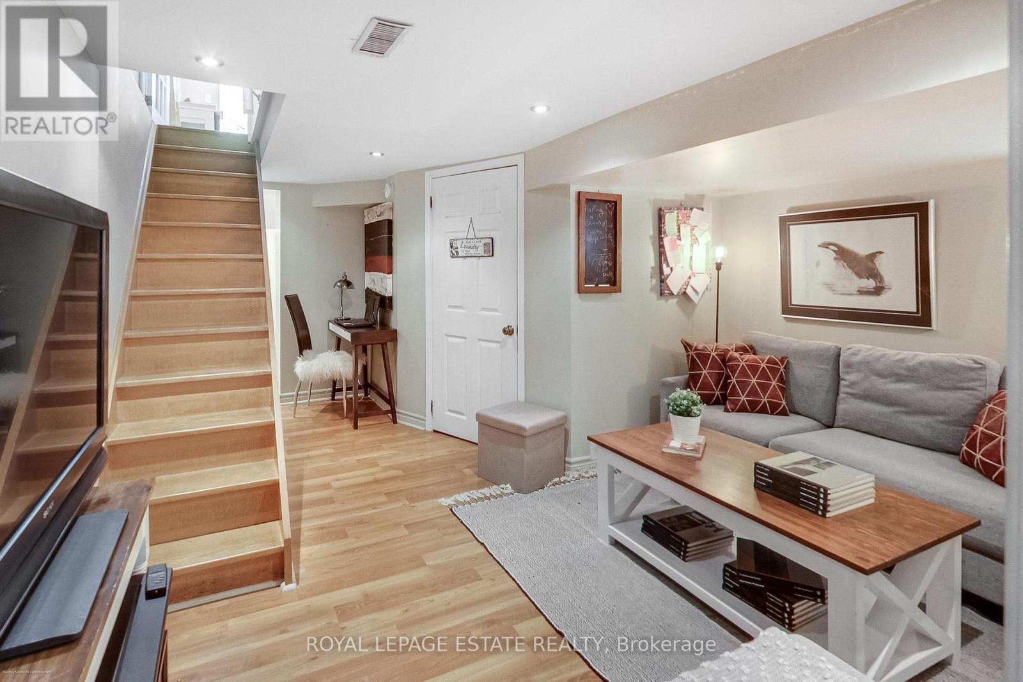
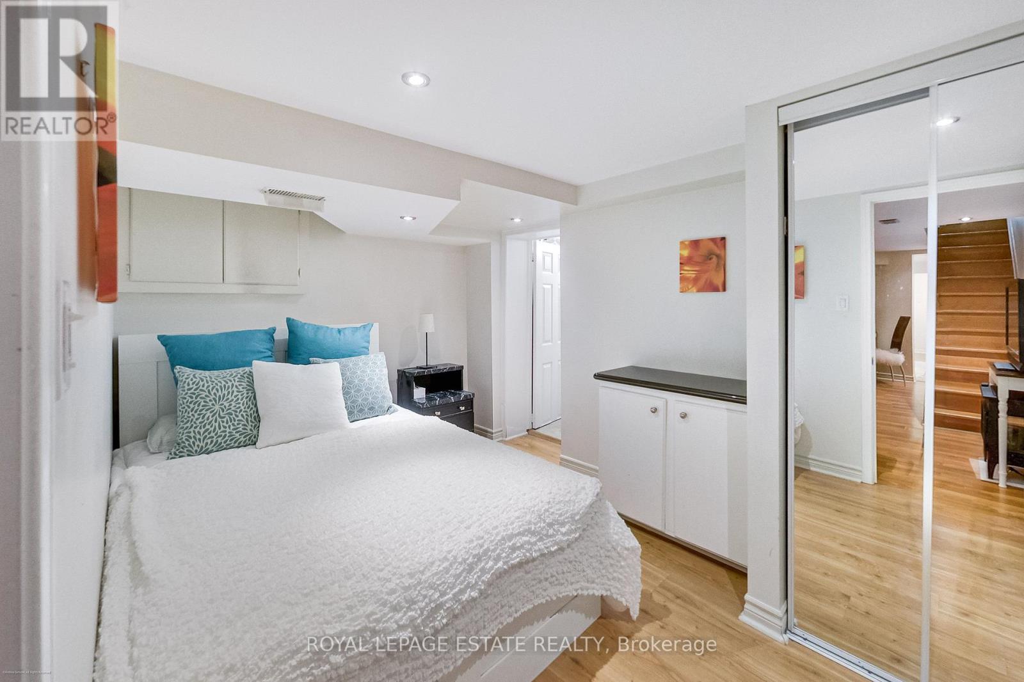
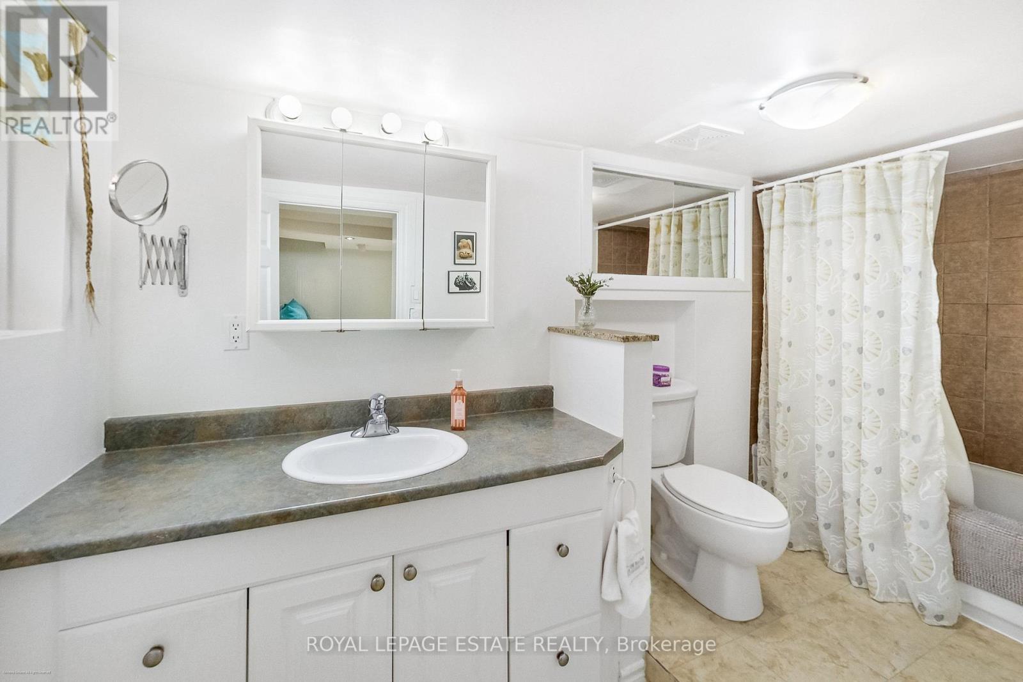
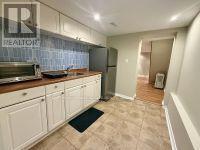
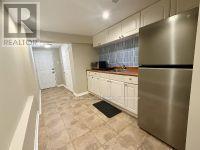
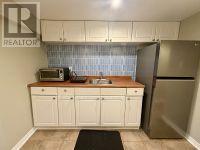
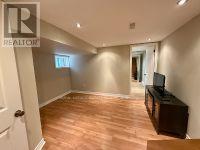
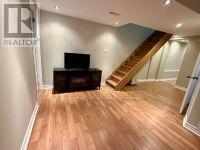
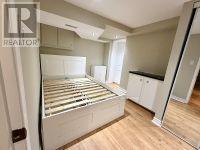
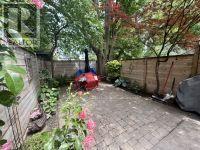
Bright and cozy 1-bedroom basement apartment in a quiet, friendly neighbourhood. Features a cute kitchenette, private laundry, and access to a shared backyard. The unit can be partially furnished with a bed and console table, or the furniture can be removed if preferred. Great for students or young professionals. Excellent location with easy access to Victoria Park Station, TTC buses, grocery stores, restaurants, cafes, parks, and everyday amenities. A comfortable home with convenient transit to downtown. (id:63203)
Property Details
| MLS® Number | E13541506 |
| Property Type | Single Family |
| Community Name | Birchcliffe-Cliffside |
Building
| Bathroom Total | 1 |
| Bedrooms Above Ground | 1 |
| Bedrooms Total | 1 |
| Basement Development | Finished |
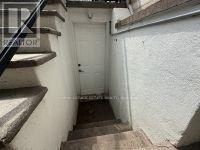
| Basement Features | Apartment In Basement, Separate Entrance |
| Basement Type | N/a, N/a, N/a (finished) |
| Cooling Type | Central Air Conditioning |
| Exterior Finish | Brick |
| Foundation Type | Unknown |
| Heating Fuel | Natural Gas |
| Heating Type | Forced Air |
| Stories Total | 2 |
| Size Interior | 700 - 1,100 Ft2 |
| Type | Other |
| Utility Water | Municipal Water |
Parking
| No Garage |
Land
| Acreage | No |
| Sewer | Sanitary Sewer |
| Size Irregular | . |
| Size Total Text | . |
Rooms
| Level | Type | Length | Width | Dimensions |
|---|---|---|---|---|
| Basement | Bedroom | 3.63 m | 2.44 m | 3.63 m x 2.44 m |
| Basement | Living Room | 3.63 m | 4.93 m | 3.63 m x 4.93 m |
| Basement | Kitchen | 2.24 m | 2.69 m | 2.24 m x 2.69 m |
Contact Us
Contact us for more information

The trademarks REALTOR®, REALTORS®, and the REALTOR® logo are controlled by The Canadian Real Estate Association (CREA) and identify real estate professionals who are members of CREA. The trademarks MLS®, Multiple Listing Service® and the associated logos are owned by The Canadian Real Estate Association (CREA) and identify the quality of services provided by real estate professionals who are members of CREA. The trademark DDF® is owned by The Canadian Real Estate Association (CREA) and identifies CREA's Data Distribution Facility (DDF®)
July 09 2026 04:32:58
Toronto Regional Real Estate Board
Royal LePage Estate Realty