

6373 St. Michael Avenue Niagara Falls, Ontario L2H 0C7

$899,000
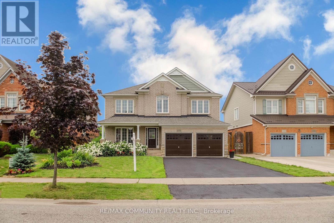
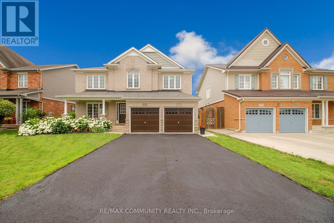
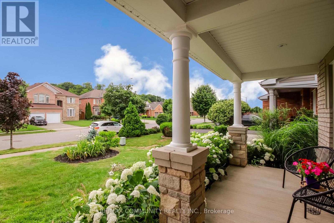
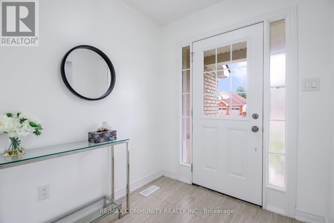
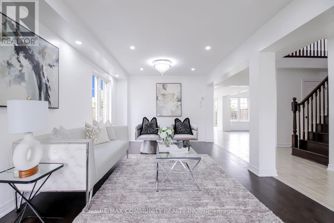
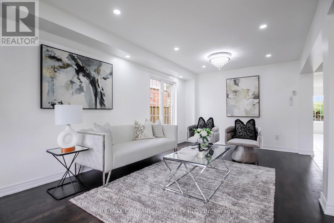
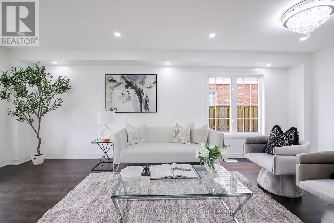
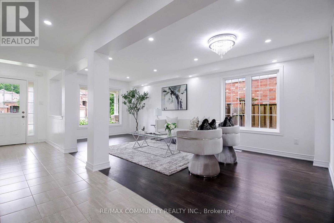
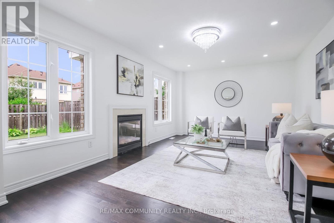
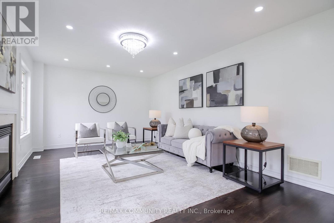
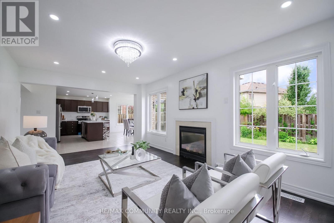
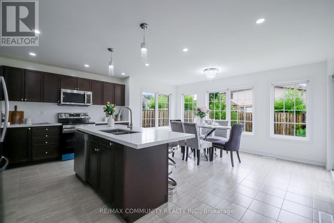
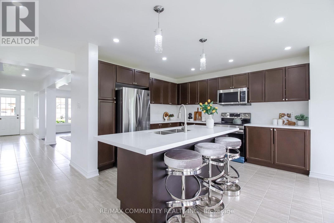
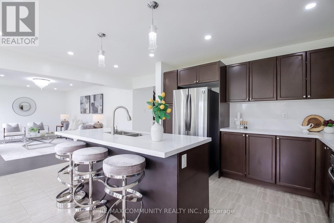
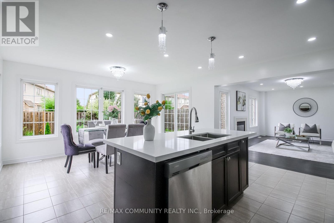
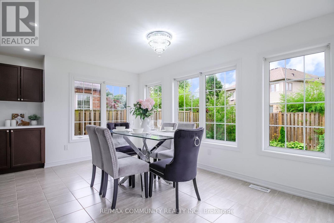
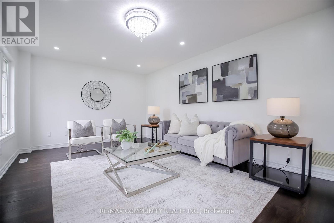
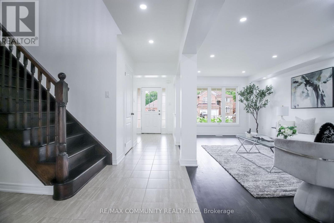
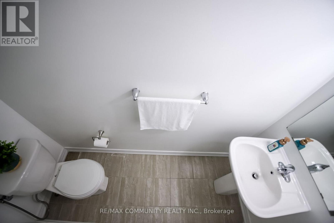
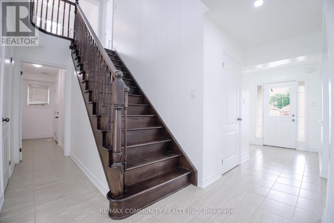
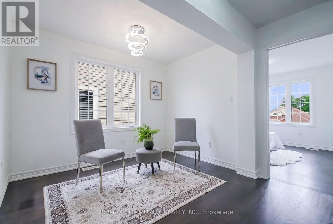
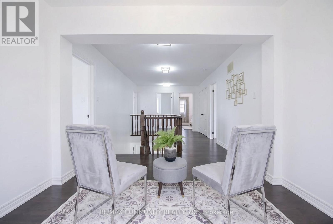
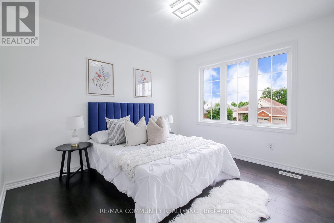
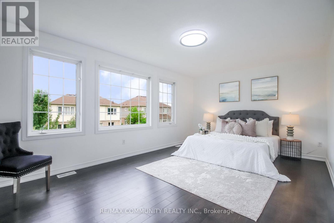
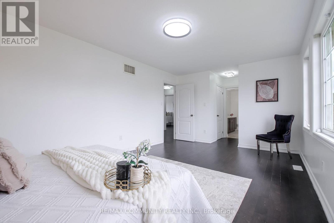
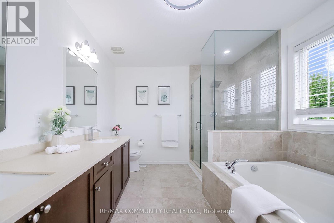
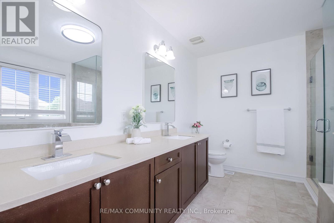
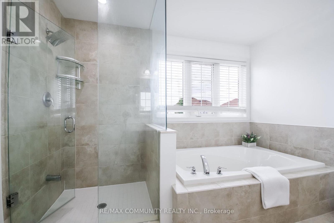
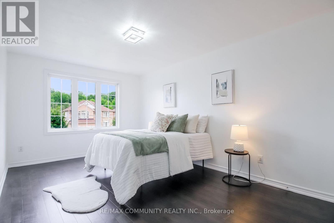
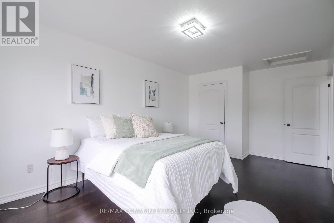
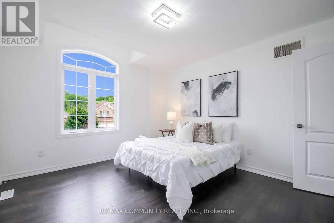
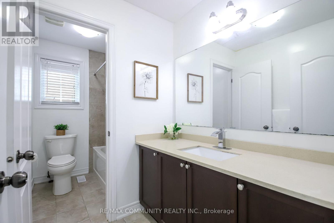
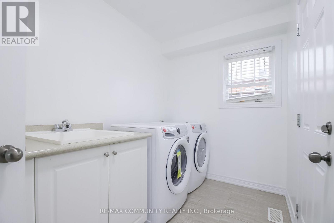
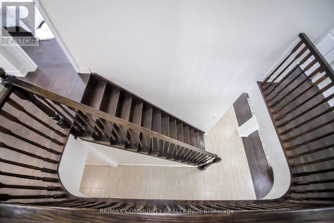
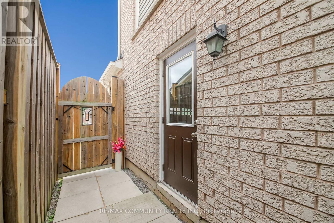
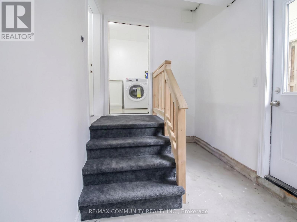
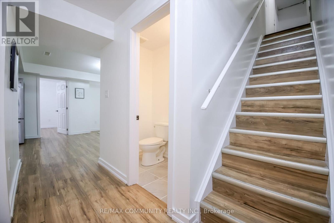
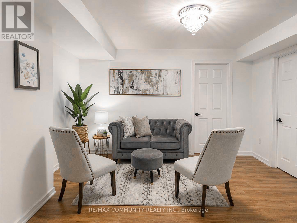
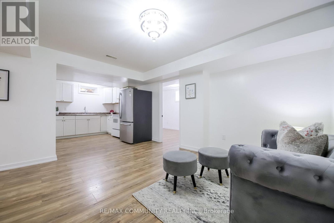
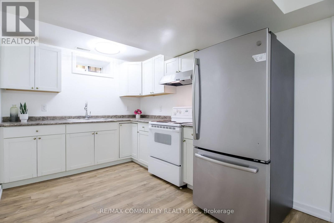
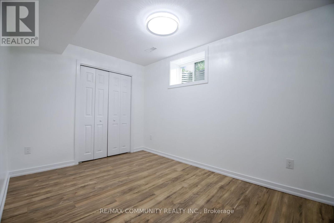
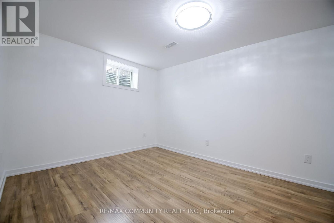
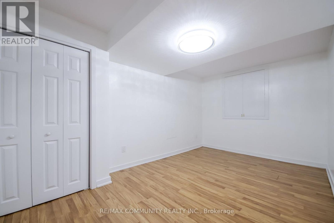
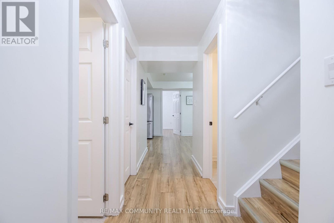
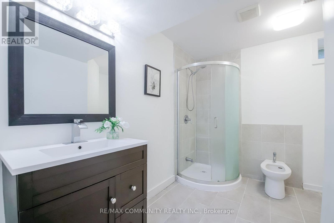
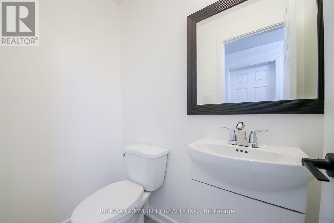
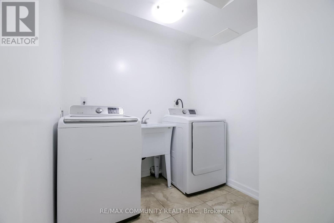
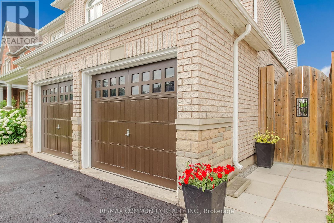
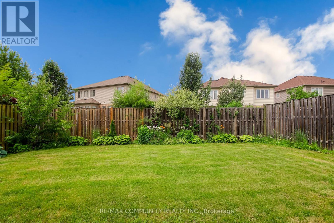
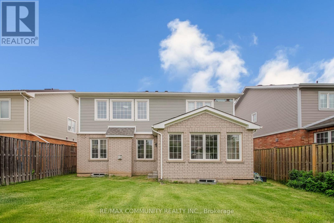
Exceptional 4+3 bedroom, 5 bathroom detached home featuring 2 kitchens and 2 laundry areas, offering approximately 2,676 sq. ft. of above-grade living space plus 1,289 sq. ft. of finished basement space. This beautifully upgraded home offers a separate side entrance, double car garage with interior access, a welcoming front porch, and a large backyard, with thousands of dollars spent on upgrades including quartz countertops, chandeliers, appliances, updated bathrooms, pot lights, and hardwood flooring throughout the main and second levels. The bright and functional main floor features a spacious living room, family room, dining area, open-concept kitchen, laundry room, and a convenient powder room. The upper level offers a spacious primary suite with his & her closets and 5-piece ensuite, along with three generous additional bedrooms and a full bathroom. The finished basement with a separate side entrance, includes an open-concept living room and kitchen, three bedrooms, a 3-piece bathroom, a powder room, separate laundry room, and laminate flooring throughout-offering excellent flexibility for extended family living or rental potential. Situated in a sought-after, family-friendly neighborhood close to schools, parks, shopping, and the QEW. Don't miss this move-in ready opportunity! (id:63203)
Property Details
| MLS® Number | X13542770 |
| Property Type | Single Family |
| Community Name | 219 - Forestview |
| Amenities Near By | Public Transit, Park, Schools |
| Equipment Type | Water Heater - Gas, Water Heater |
| Features | In-law Suite |
| Parking Space Total | 6 |
| Rental Equipment Type | Water Heater - Gas, Water Heater |
| Structure | Porch |
| View Type | City View |
Building
| Bathroom Total | 5 |
| Bedrooms Above Ground | 4 |
| Bedrooms Below Ground | 3 |
| Bedrooms Total | 7 |
| Age | 6 To 15 Years |
| Amenities | Fireplace(s) |
| Appliances | Water Meter, Dishwasher, Dryer, Stove, Washer, Refrigerator |
| Basement Features | Apartment In Basement, Separate Entrance |
| Basement Type | N/a, N/a |
| Construction Style Attachment | Detached |
| Cooling Type | Central Air Conditioning |
| Exterior Finish | Brick Facing, Vinyl Siding |
| Fire Protection | Smoke Detectors |
| Fireplace Present | Yes |
| Fireplace Total | 1 |
| Flooring Type | Hardwood, Laminate, Ceramic |
| Foundation Type | Poured Concrete |
| Half Bath Total | 2 |
| Heating Fuel | Natural Gas |
| Heating Type | Forced Air |
| Stories Total | 2 |
| Size Interior | 2,500 - 3,000 Ft2 |
| Type | House |
| Utility Water | Municipal Water |
Parking
| Garage |
Land
| Access Type | Highway Access, Public Road |
| Acreage | No |
| Fence Type | Fully Fenced |
| Land Amenities | Public Transit, Park, Schools |
| Sewer | Sanitary Sewer |
| Size Depth | 110 Ft ,2 In |
| Size Frontage | 53 Ft ,6 In |
| Size Irregular | 53.5 X 110.2 Ft |
| Size Total Text | 53.5 X 110.2 Ft|under 1/2 Acre |
| Soil Type | Clay |
| Zoning Description | Residential |
Rooms
| Level | Type | Length | Width | Dimensions |
|---|---|---|---|---|
| Second Level | Loft | 2.07 m | 3.16 m | 2.07 m x 3.16 m |
| Second Level | Primary Bedroom | 5.55 m | 3.4 m | 5.55 m x 3.4 m |
| Second Level | Bedroom 2 | 3.29 m | 4.82 m | 3.29 m x 4.82 m |
| Second Level | Bedroom 3 | 3.4 m | 3.84 m | 3.4 m x 3.84 m |
| Second Level | Bedroom 4 | 3.92 m | 3.54 m | 3.92 m x 3.54 m |
| Basement | Kitchen | 7.23 m | 3.81 m | 7.23 m x 3.81 m |
| Basement | Bedroom | 3.54 m | 2.65 m | 3.54 m x 2.65 m |
| Basement | Bedroom 2 | 3.88 m | 3.16 m | 3.88 m x 3.16 m |
| Basement | Bedroom 3 | 4.93 m | 2.78 m | 4.93 m x 2.78 m |
| Main Level | Kitchen | 5.94 m | 3.65 m | 5.94 m x 3.65 m |
| Main Level | Other | 5.49 m | 6.1 m | 5.49 m x 6.1 m |
| Main Level | Eating Area | 4.57 m | 3.35 m | 4.57 m x 3.35 m |
| Main Level | Kitchen | 5.18 m | 2.74 m | 5.18 m x 2.74 m |
| Main Level | Foyer | 2.13 m | 2.1 m | 2.13 m x 2.1 m |
| Main Level | Laundry Room | 3.66 m | 2.13 m | 3.66 m x 2.13 m |
| Ground Level | Dining Room | 3.5 m | 6.64 m | 3.5 m x 6.64 m |
Utilities
| Electricity | Installed |
| Sewer | Installed |
Contact Us
Contact us for more information

The trademarks REALTOR®, REALTORS®, and the REALTOR® logo are controlled by The Canadian Real Estate Association (CREA) and identify real estate professionals who are members of CREA. The trademarks MLS®, Multiple Listing Service® and the associated logos are owned by The Canadian Real Estate Association (CREA) and identify the quality of services provided by real estate professionals who are members of CREA. The trademark DDF® is owned by The Canadian Real Estate Association (CREA) and identifies CREA's Data Distribution Facility (DDF®)
July 09 2026 06:10:29
Toronto Regional Real Estate Board
RE/MAX Community Realty Inc.