

388 Berryhill Drive London North, Ontario N5X 4L4

$3,800 Monthly
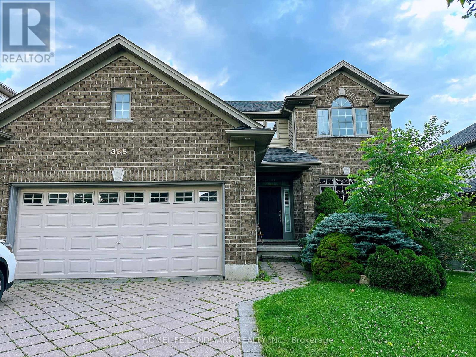
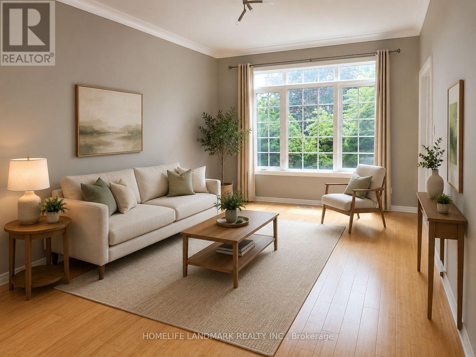
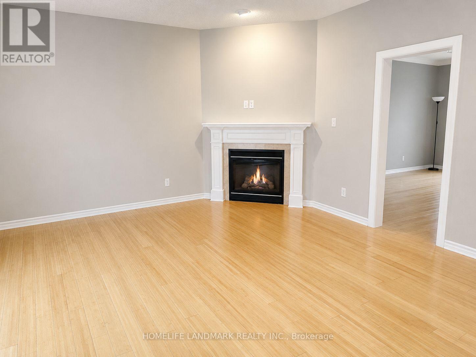
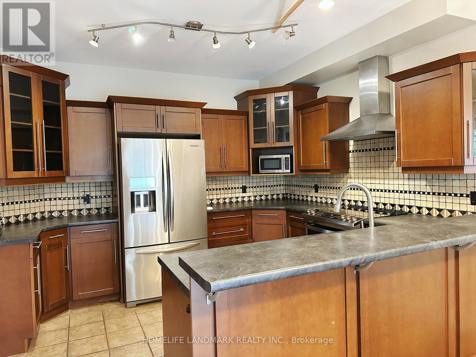
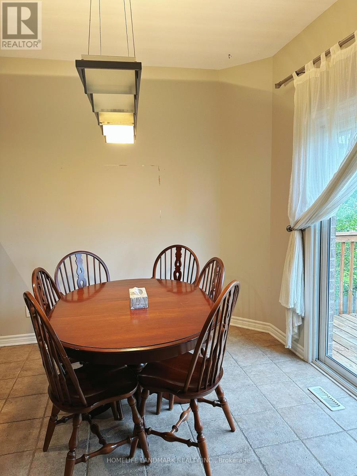
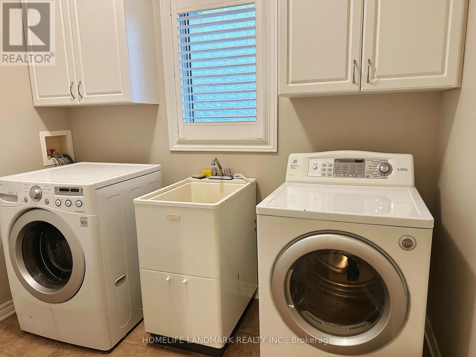
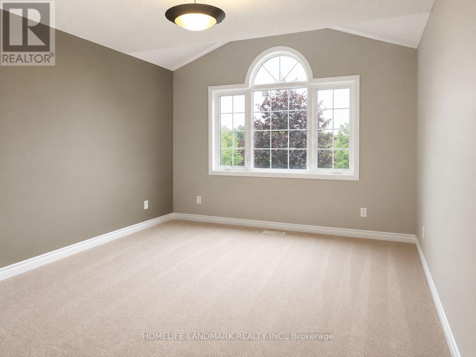
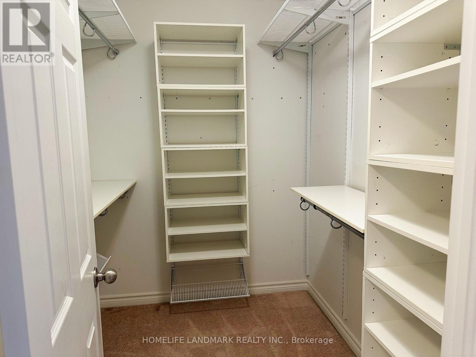
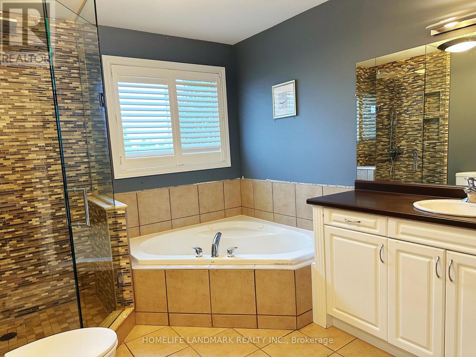
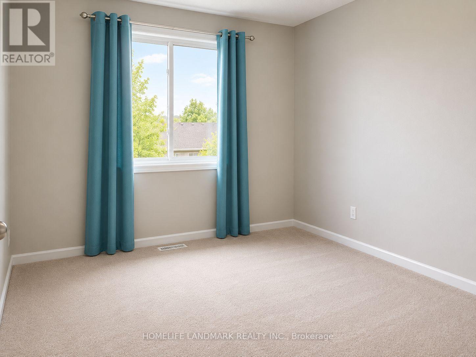
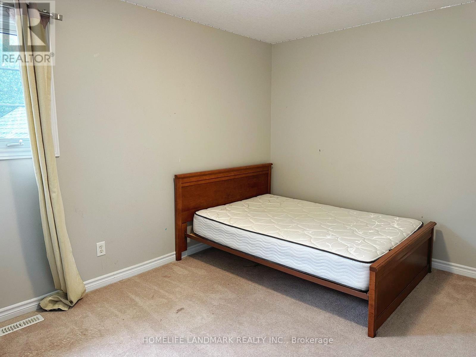
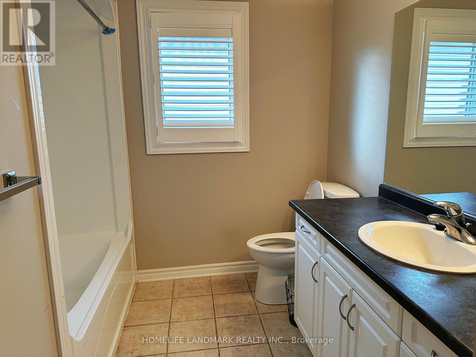
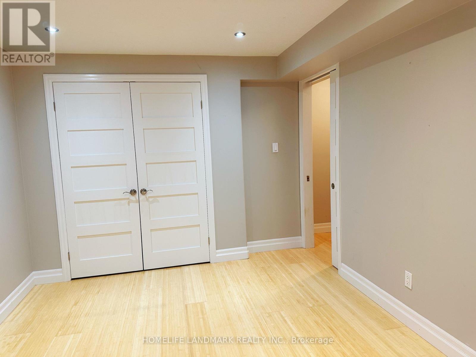
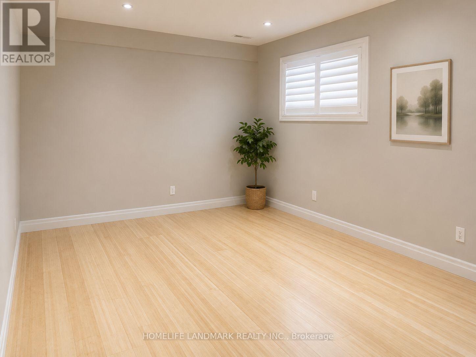
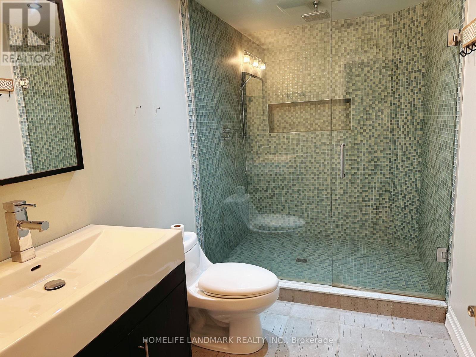
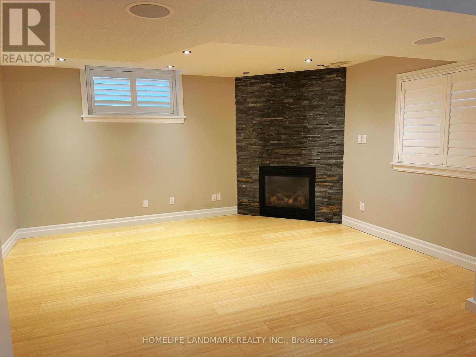
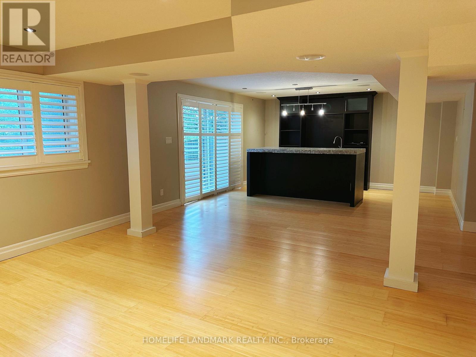
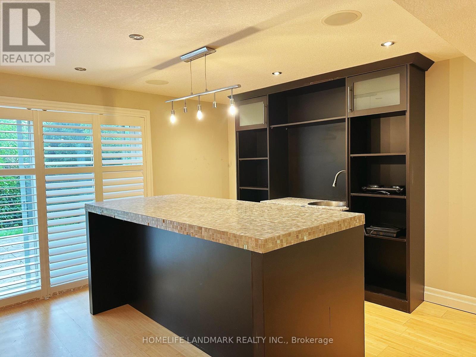
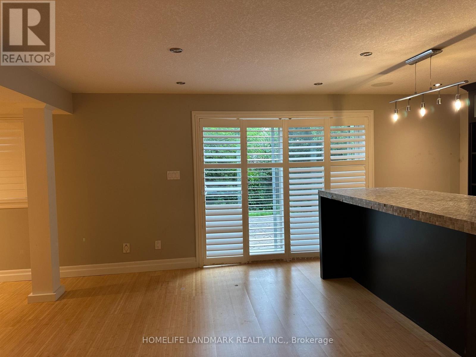
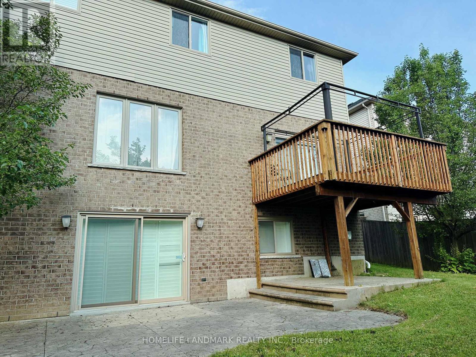
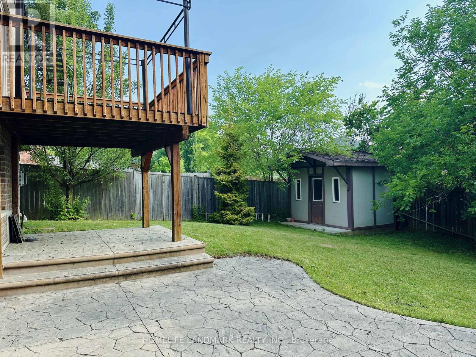
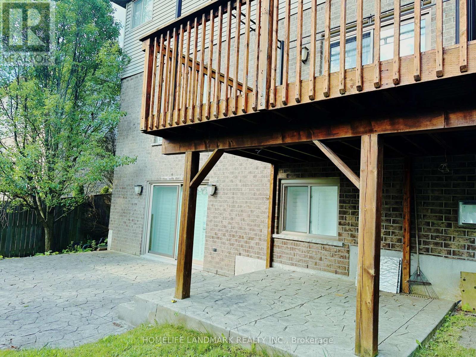
Welcome to 388 Berryhill Drive! This well-maintained detached home in North London offers a spacious and functional layout with 4+1 bedrooms and 3.5 bathrooms. The main floor features a bright living room, separate family room, kitchen with dining area, laundry room, and a convenient powder room. Upstairs, you'll find four generous bedrooms, including a spacious primary suite with a walk-in closet and a private 4-piece ensuite. The fully finished walkout basement provides additional living space with a large recreation room, one bedroom, one full bathroom, and direct access to the backyard. Conveniently located close to parks, shopping, restaurants, public transit, and everyday amenities. Children residing at this address may be eligible to attend Jack Chambers Public School and A.B. Lucas Secondary School, subject to school board confirmation.Available immediately. Rental application, credit check, employment/income verification, references, and proof of tenant insurance are required.Some photos have been virtually staged. (id:63203)
Property Details
| MLS® Number | X13542318 |
| Property Type | Single Family |
| Community Name | North B |
| Equipment Type | Water Heater |
| Features | Sump Pump |
| Parking Space Total | 4 |
| Rental Equipment Type | Water Heater |
Building
| Bathroom Total | 4 |
| Bedrooms Above Ground | 4 |
| Bedrooms Below Ground | 1 |
| Bedrooms Total | 5 |
| Amenities | Fireplace(s) |
| Basement Development | Finished |
| Basement Features | Walk Out |
| Basement Type | N/a (finished) |
| Construction Style Attachment | Detached |
| Cooling Type | Central Air Conditioning |
| Exterior Finish | Brick, Vinyl Siding |
| Fireplace Present | Yes |
| Foundation Type | Poured Concrete |
| Half Bath Total | 1 |
| Heating Fuel | Natural Gas |
| Heating Type | Forced Air |
| Stories Total | 2 |
| Size Interior | 2,000 - 2,500 Ft2 |
| Type | House |
| Utility Water | Municipal Water |
Parking
| Attached Garage | |
| Garage |
Land
| Acreage | No |
| Sewer | Sanitary Sewer |
| Size Depth | 115 Ft ,2 In |
| Size Frontage | 52 Ft ,6 In |
| Size Irregular | 52.5 X 115.2 Ft |
| Size Total Text | 52.5 X 115.2 Ft |
Rooms
| Level | Type | Length | Width | Dimensions |
|---|---|---|---|---|
| Second Level | Primary Bedroom | 5 m | 3.47 m | 5 m x 3.47 m |
| Second Level | Bedroom | 4.06 m | 2.92 m | 4.06 m x 2.92 m |
| Second Level | Bedroom | 3.42 m | 3 m | 3.42 m x 3 m |
| Second Level | Bedroom | 3.42 m | 2.92 m | 3.42 m x 2.92 m |
| Basement | Bedroom | 4.77 m | 3.04 m | 4.77 m x 3.04 m |
| Basement | Recreational, Games Room | 9.29 m | 4.47 m | 9.29 m x 4.47 m |
| Main Level | Living Room | 5.41 m | 3.3 m | 5.41 m x 3.3 m |
| Main Level | Family Room | 5.63 m | 4.67 m | 5.63 m x 4.67 m |
| Main Level | Kitchen | 3.91 m | 3.45 m | 3.91 m x 3.45 m |
Contact Us
Contact us for more information

The trademarks REALTOR®, REALTORS®, and the REALTOR® logo are controlled by The Canadian Real Estate Association (CREA) and identify real estate professionals who are members of CREA. The trademarks MLS®, Multiple Listing Service® and the associated logos are owned by The Canadian Real Estate Association (CREA) and identify the quality of services provided by real estate professionals who are members of CREA. The trademark DDF® is owned by The Canadian Real Estate Association (CREA) and identifies CREA's Data Distribution Facility (DDF®)
July 09 2026 02:41:25
Toronto Regional Real Estate Board
Homelife Landmark Realty Inc.