

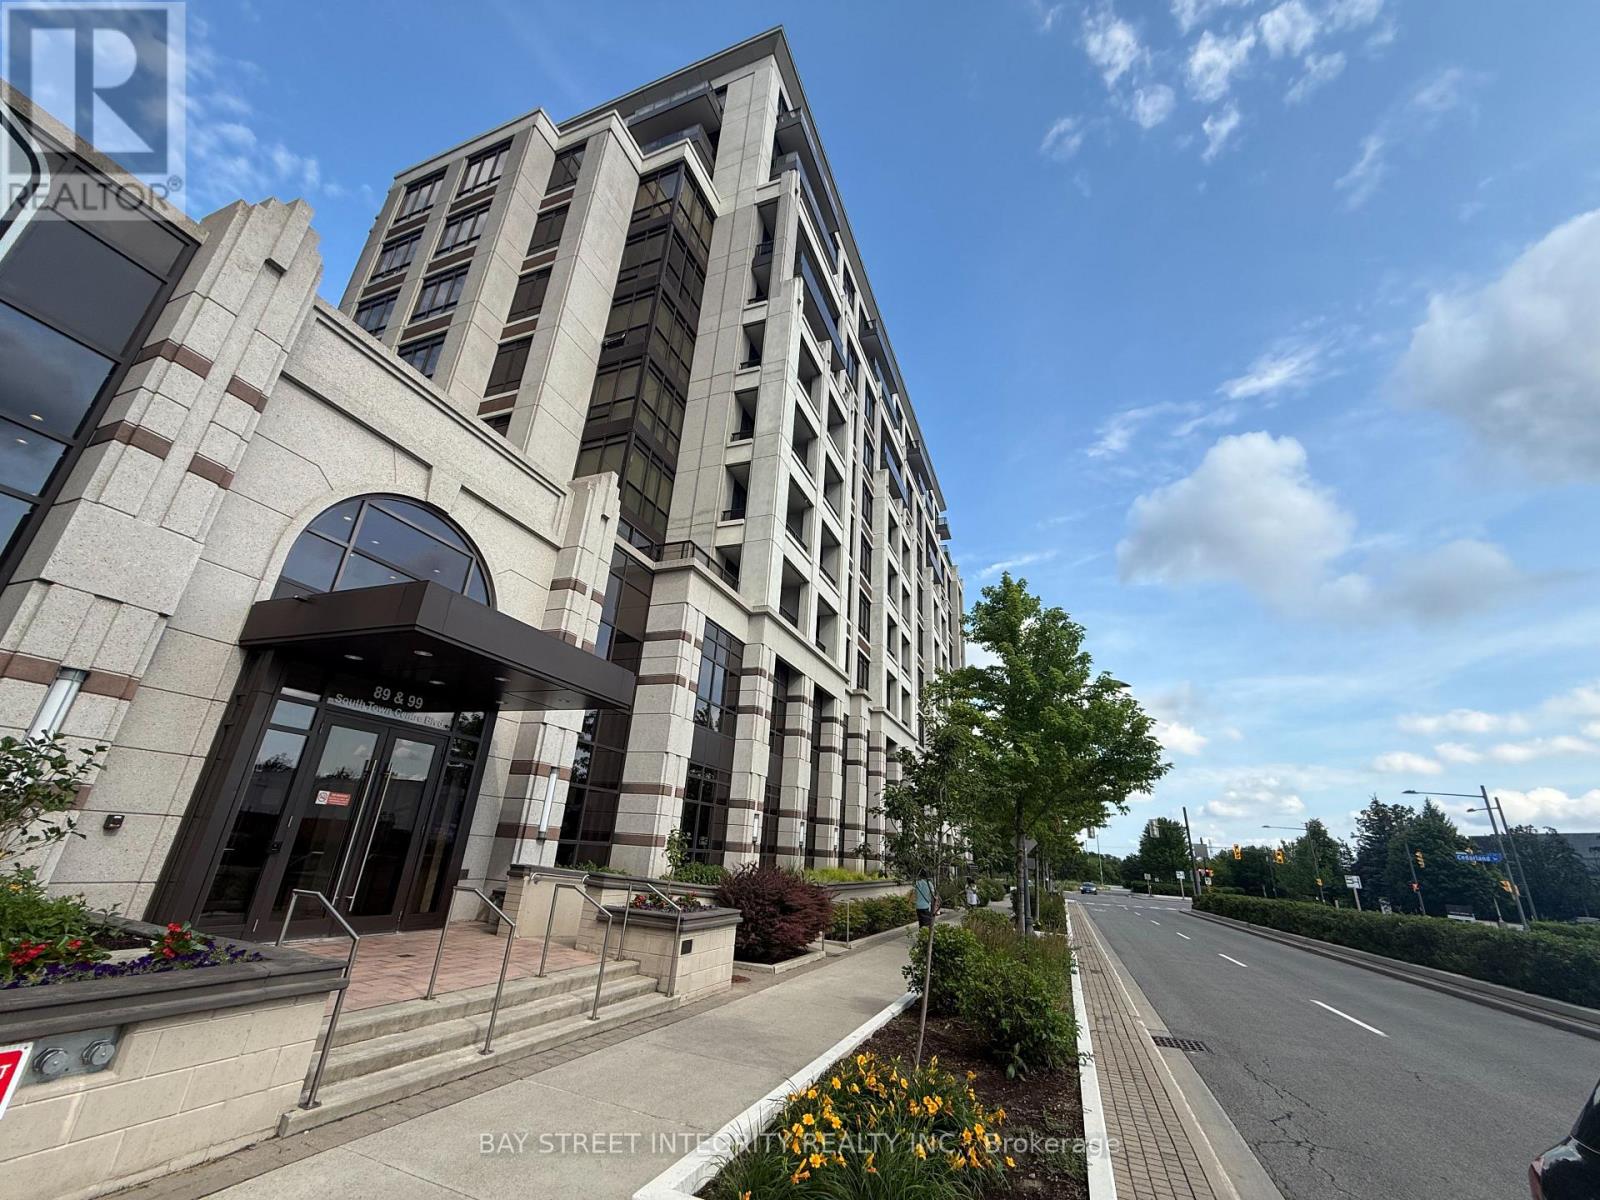
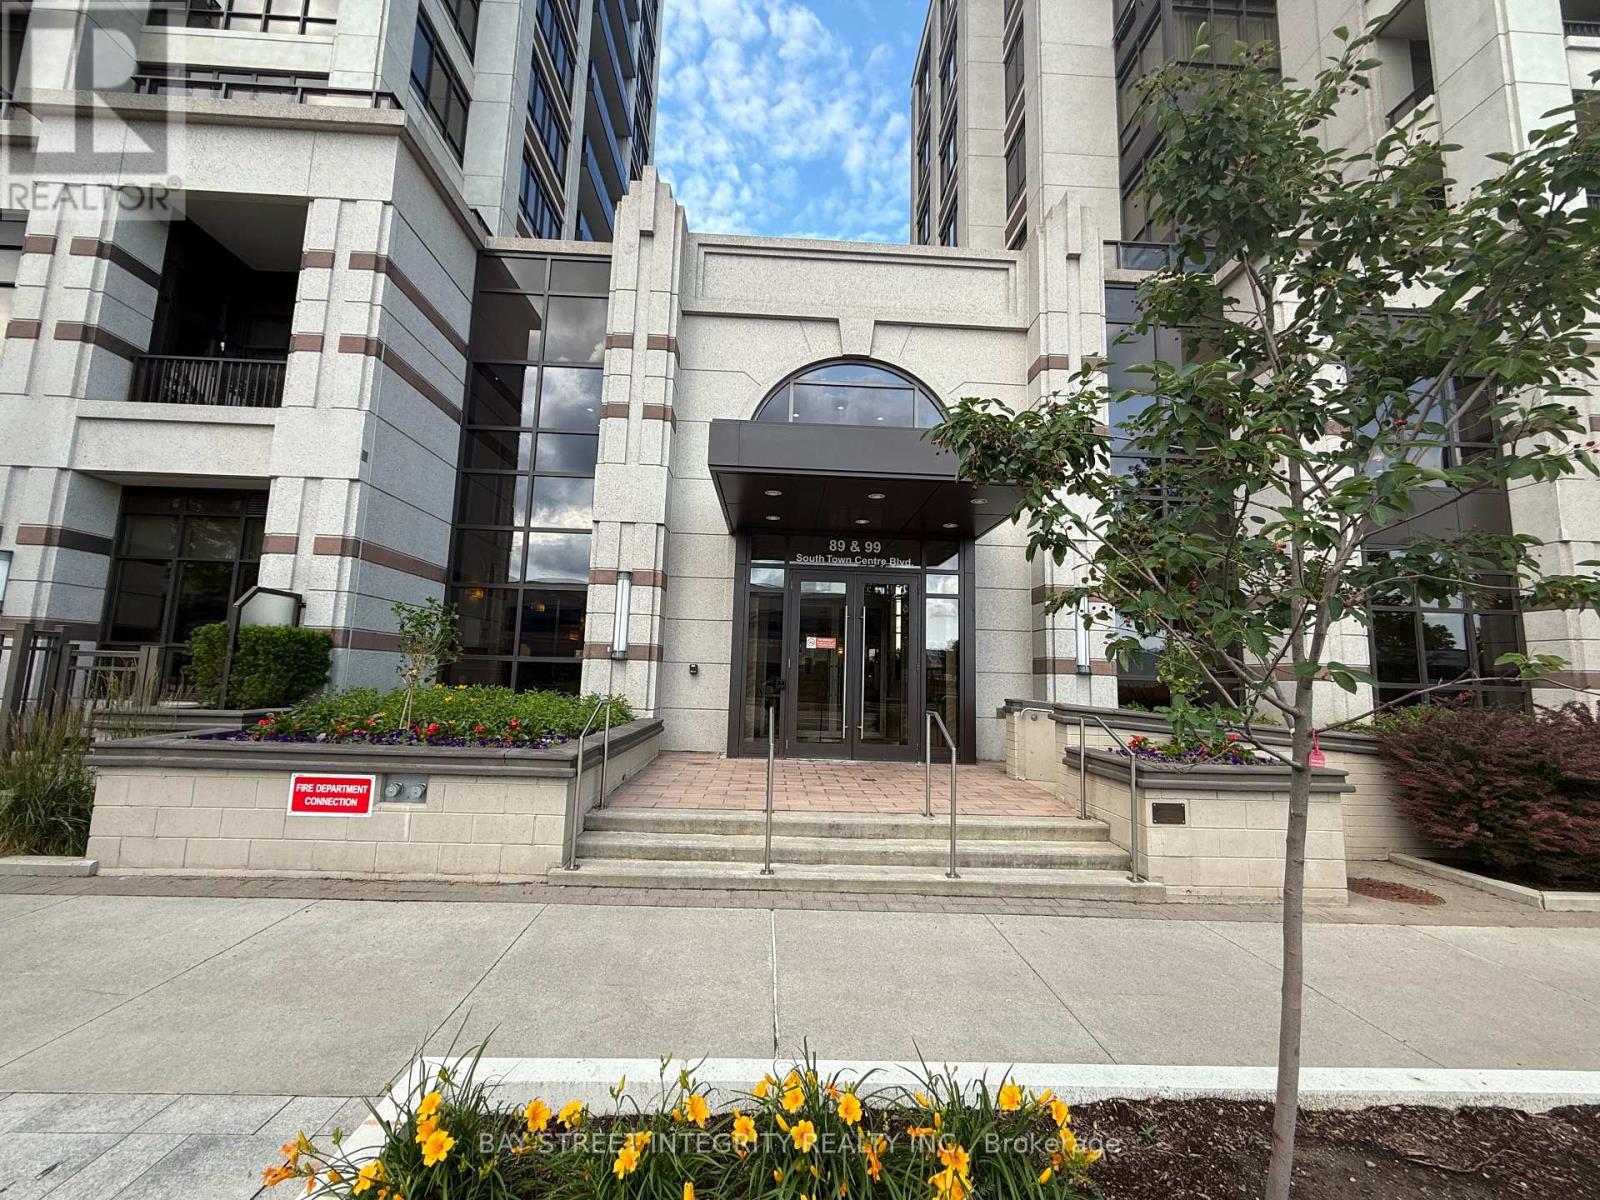
315 - 99 South Town Centre Boulevard Markham, Ontario L6G 0E9

$2,350 Unknown
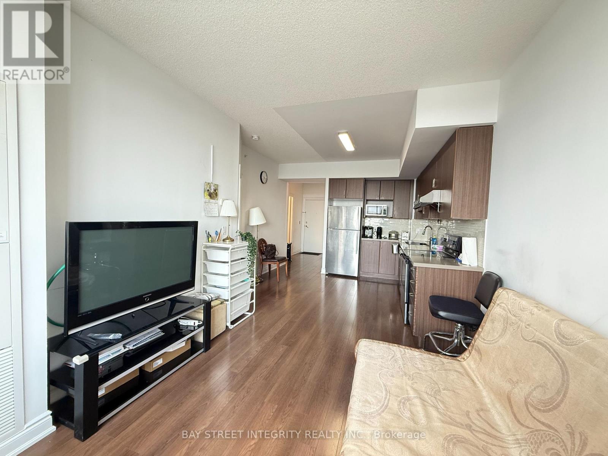
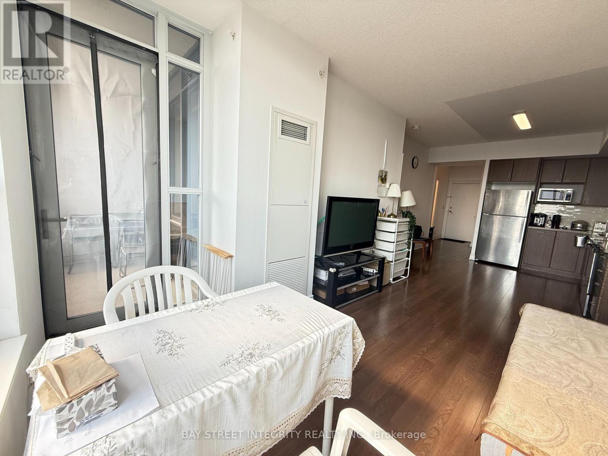
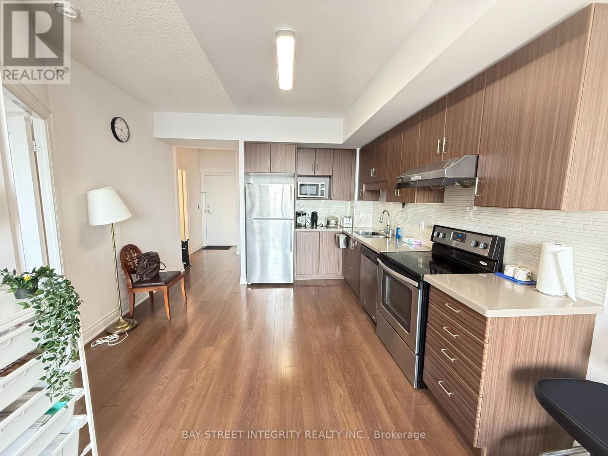
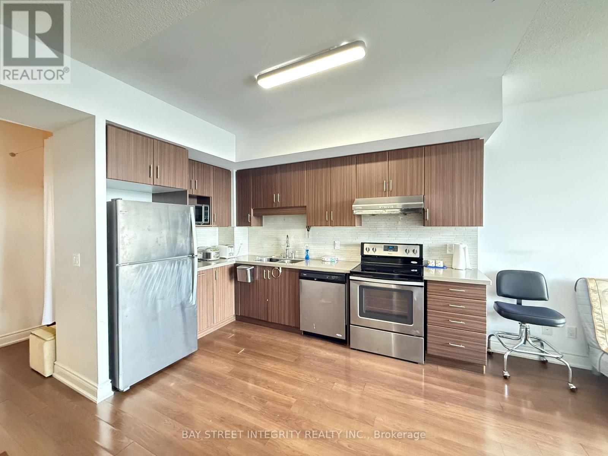
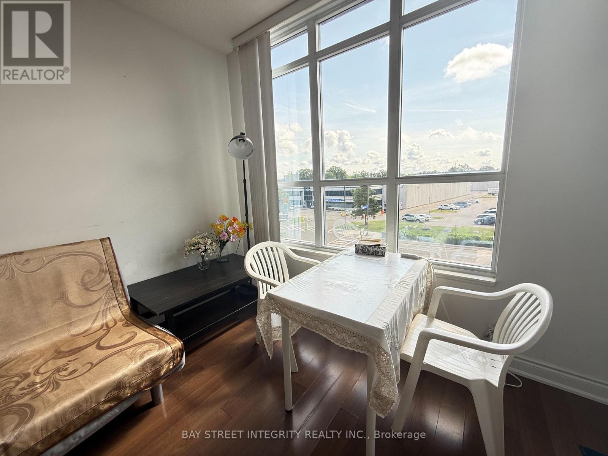
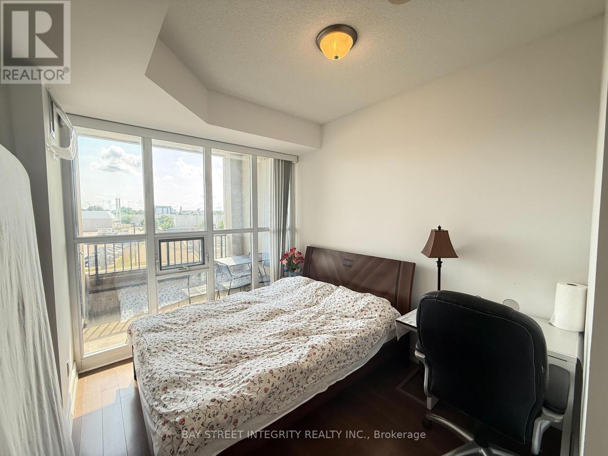
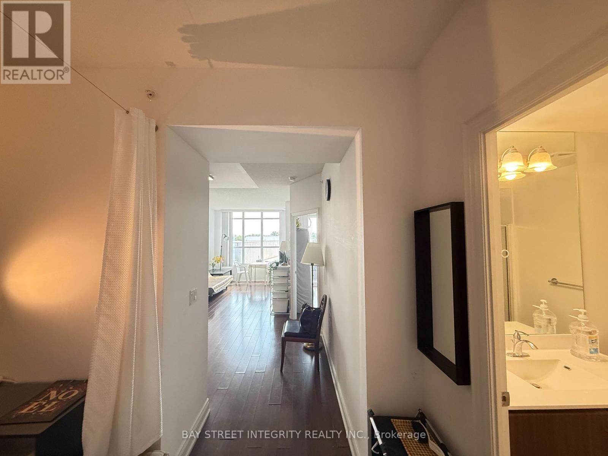
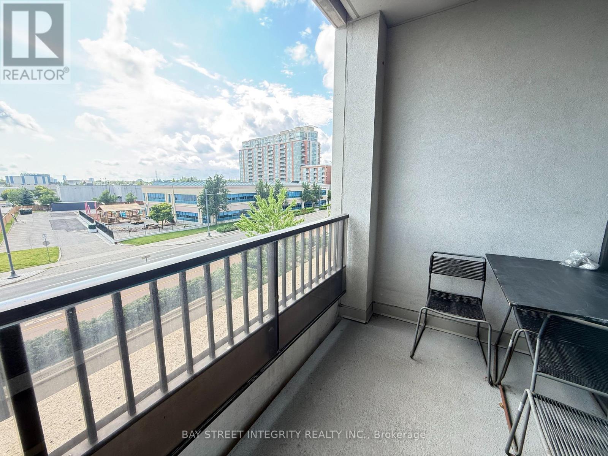
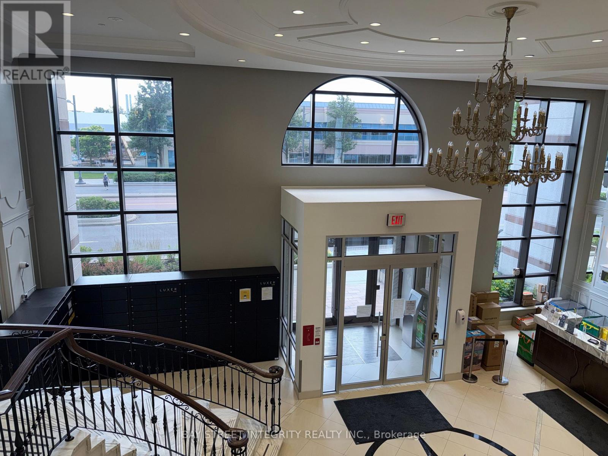
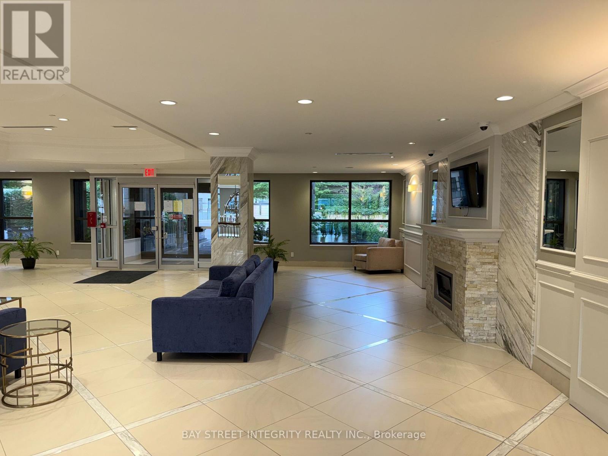
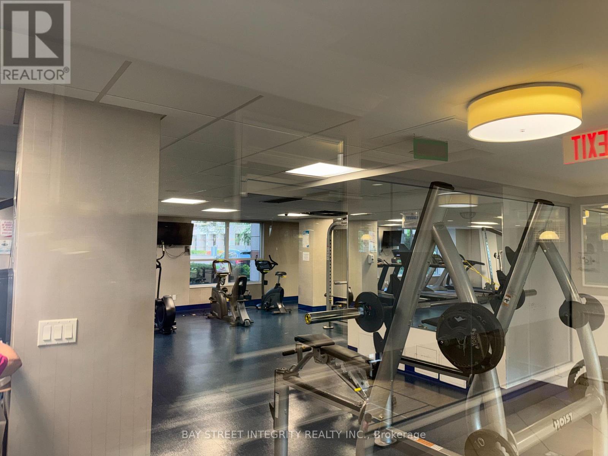
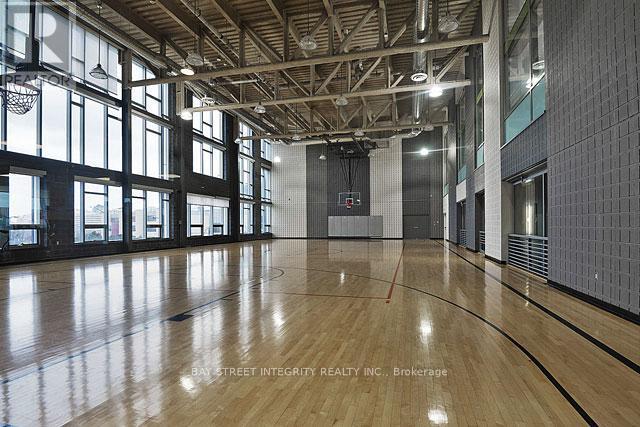
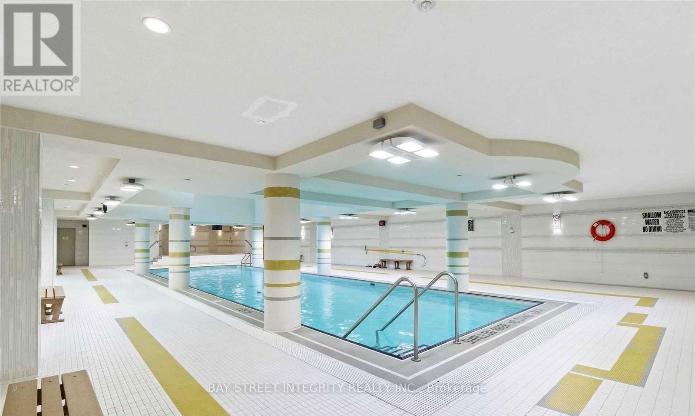
Welcome to this bright and well-maintained 1+1 condo in the heart of Unionville! 6 Months Rent Is Available.This thoughtfully designed suite offers a functional open-concept layout with spacious living and dining areas, large windows that fill the home with natural light, and a private balcony to enjoy outdoor living. The modern kitchen features ample cabinetry, quality appliances, and generous counter space, making it ideal for both everyday living and entertaining.Residents enjoy excellent building amenities, including concierge service, fitness centre, indoor pool, party room, guest suites, visitor parking, and beautifully maintained common areas. Located in the highly desirable Unionville community, this residence offers exceptional convenience. Steps to restaurants, cafés, grocery stores, banks, medical clinics, and everyday amenities. Minutes to Downtown Markham, Unionville Main Street, First Markham Place, CF Markville Mall, York University Markham Campus, YMCA, parks, and top-rated schools. Easy access to Hwy 407, Hwy 404, and public transit, with GO Transit nearby for effortless commuting. (id:63203)
Property Details
| MLS® Number | N13542622 |
| Property Type | Single Family |
| Community Name | Unionville |
| Community Features | Pets Allowed With Restrictions |
| Features | Balcony, Carpet Free |
| Parking Space Total | 1 |
| Pool Type | Indoor Pool |
Building
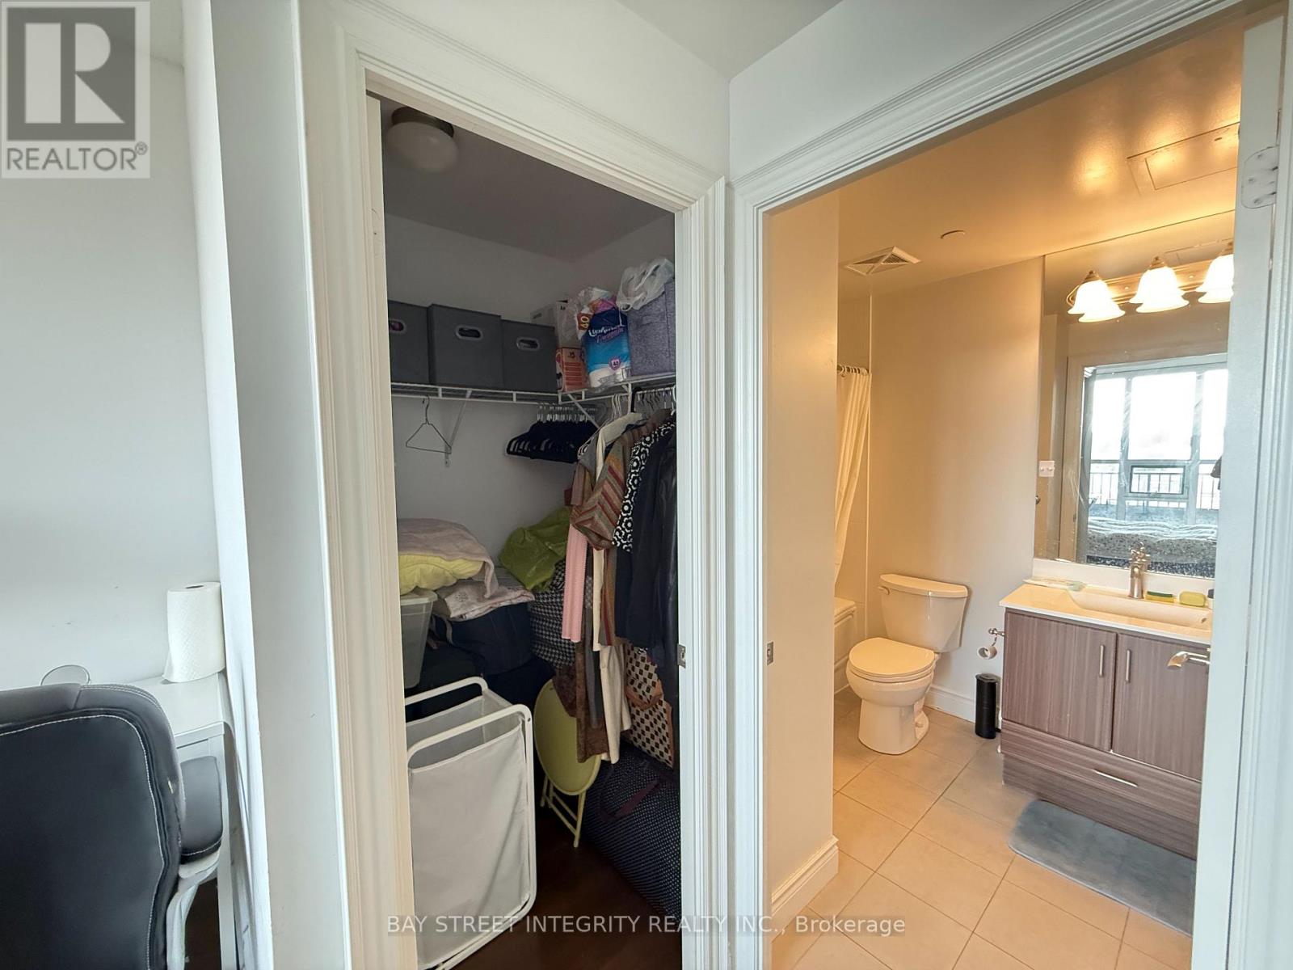
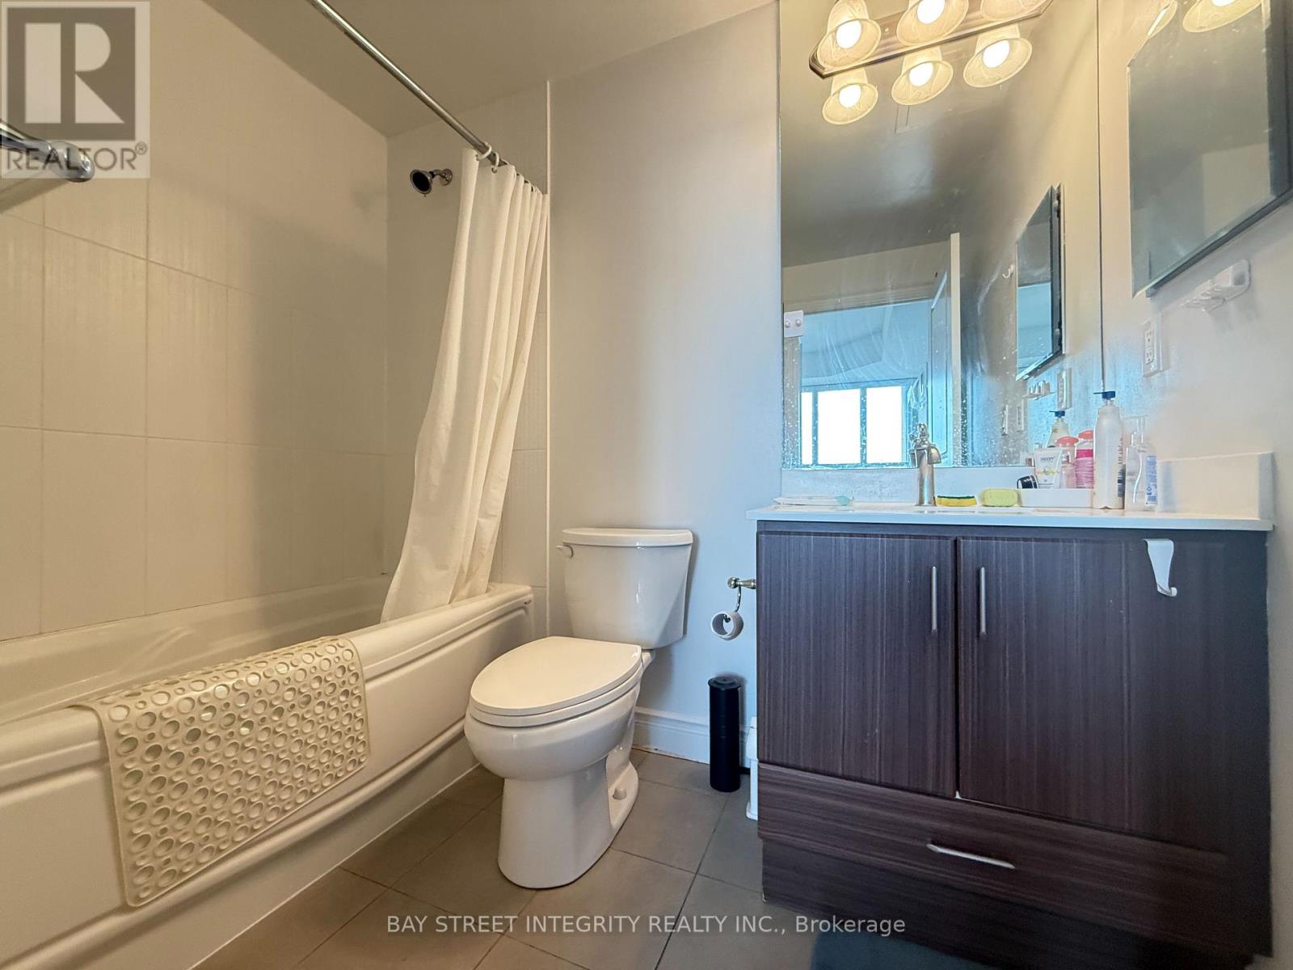
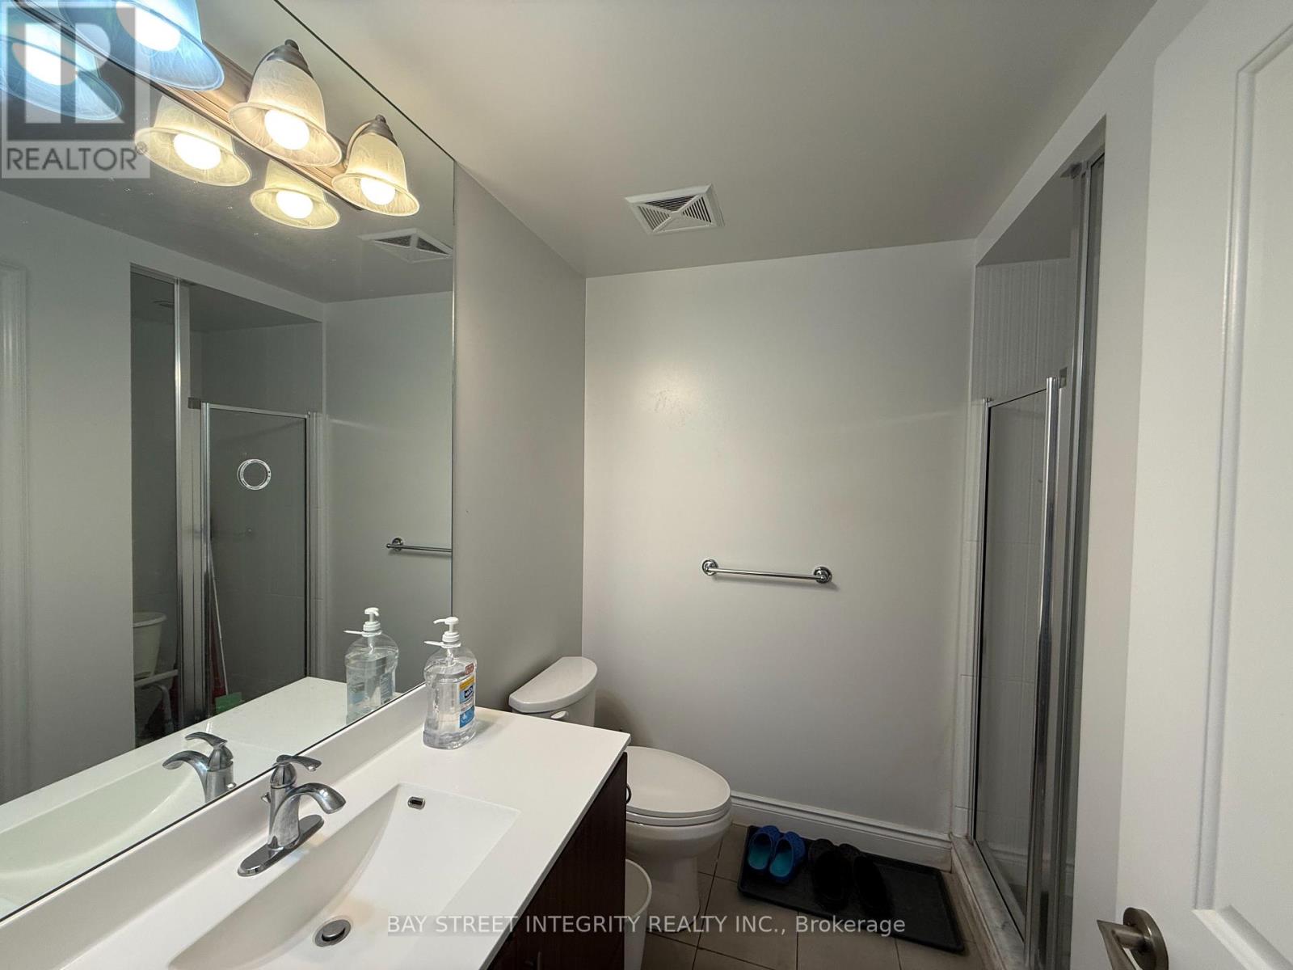
| Bathroom Total | 2 |
| Bedrooms Above Ground | 1 |
| Bedrooms Below Ground | 1 |
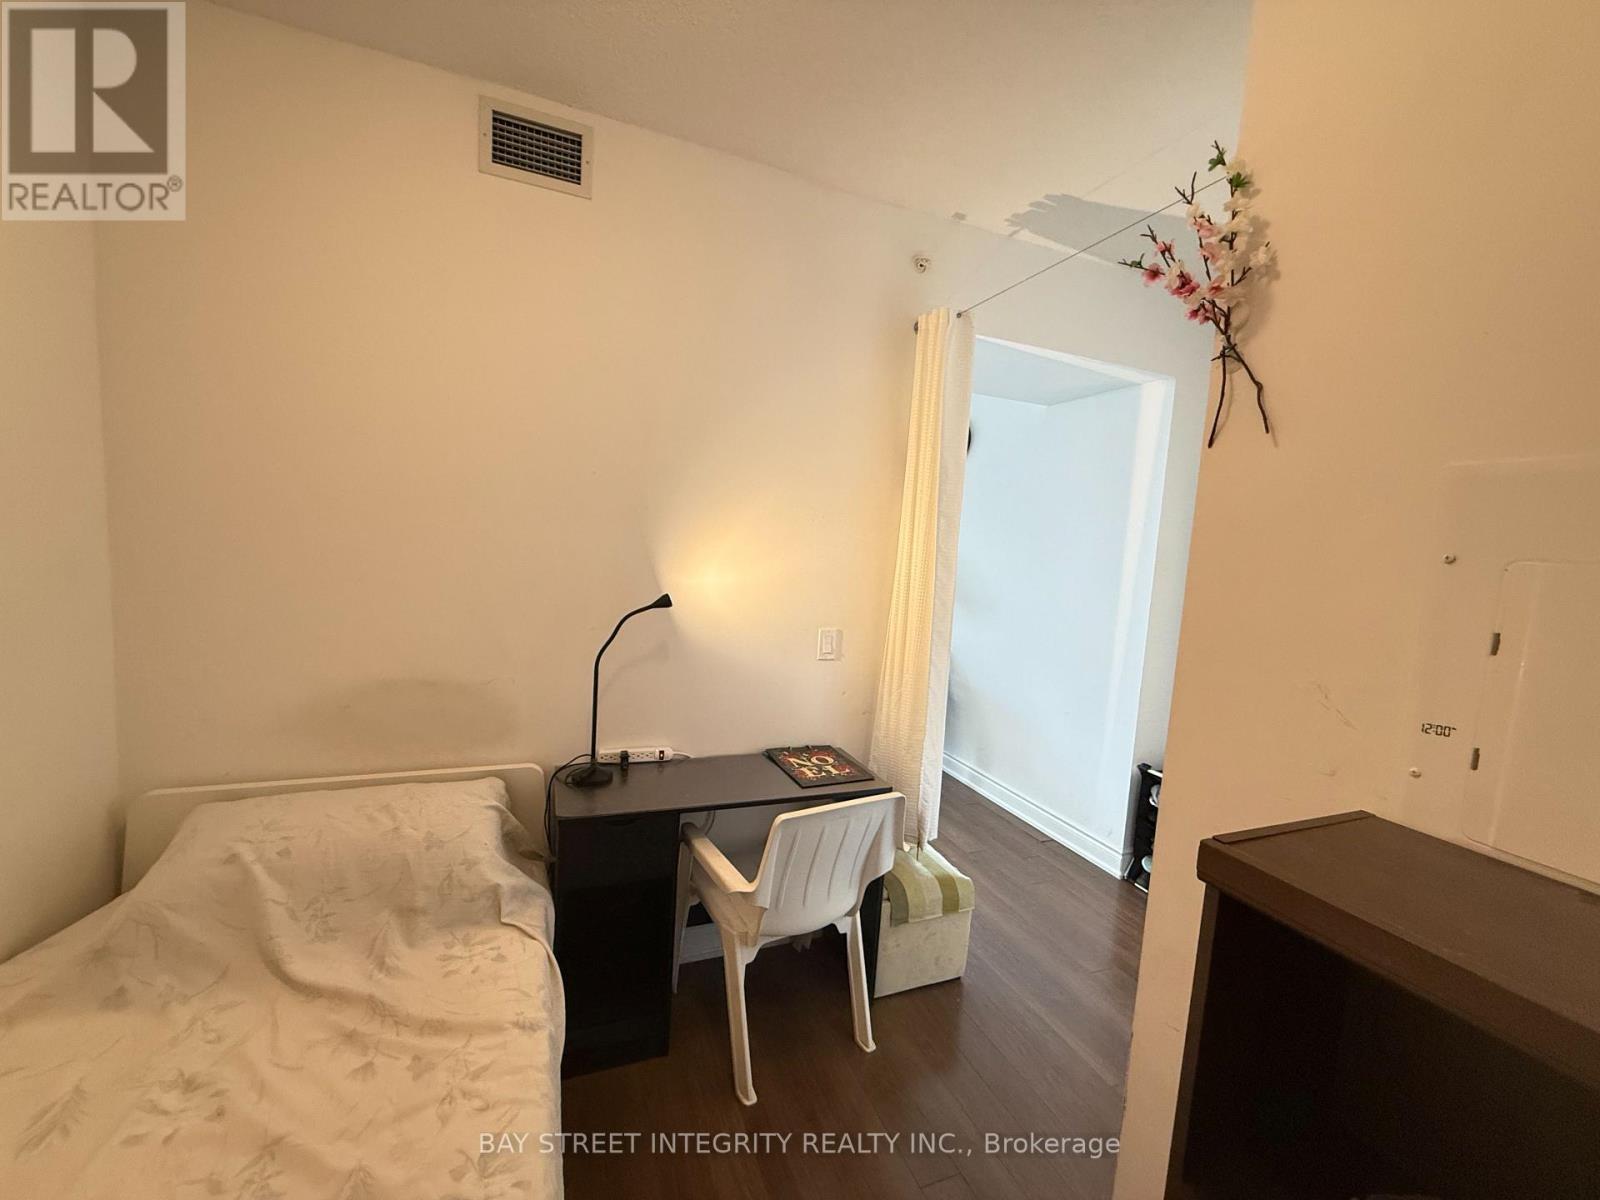
| Bedrooms Total | 2 |
| Amenities | Security/concierge, Exercise Centre, Party Room, Recreation Centre, Visitor Parking |
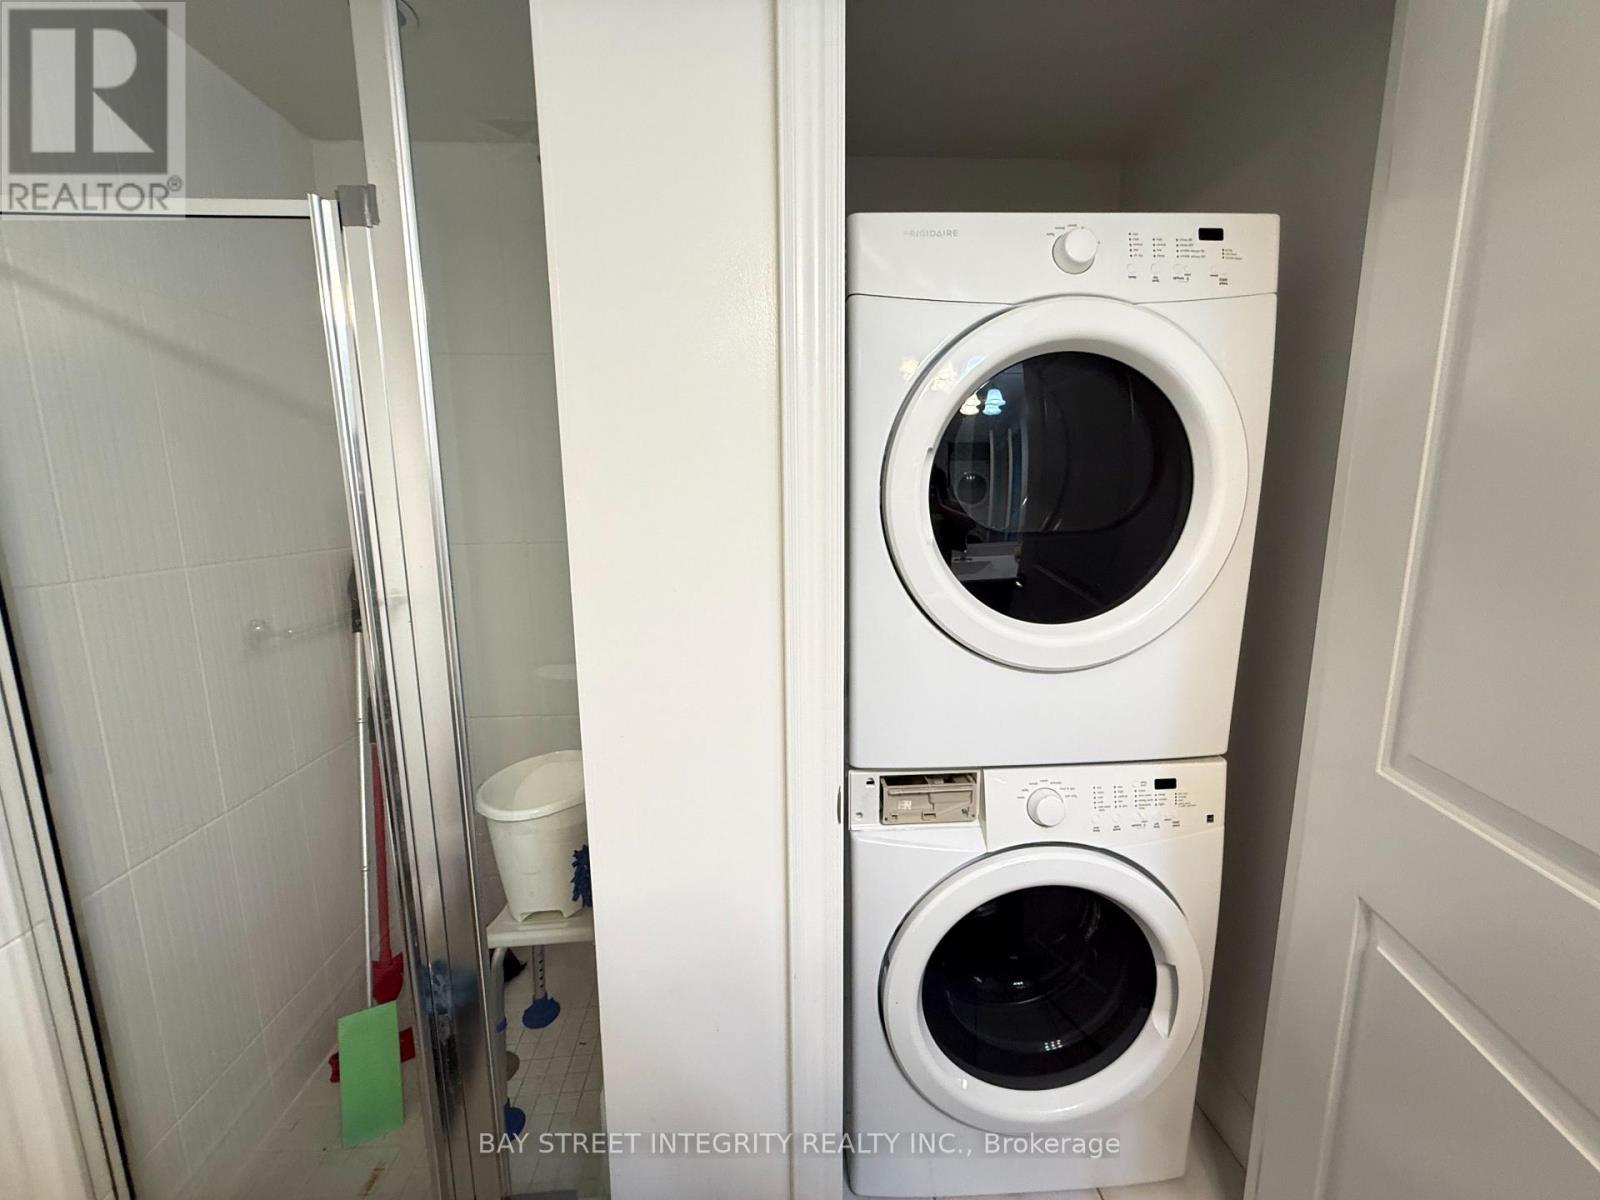
| Appliances | Dishwasher, Dryer, Furniture, Stove, Washer, Window Coverings, Refrigerator |
| Basement Type | None |
| Cooling Type | Central Air Conditioning |
| Exterior Finish | Concrete |
| Flooring Type | Laminate |
| Heating Fuel | Natural Gas |
| Heating Type | Forced Air |
| Size Interior | 600 - 699 Ft2 |
| Type | Apartment |
Parking
| Underground | |
| Garage |
Land
| Acreage | No |
Rooms
| Level | Type | Length | Width | Dimensions |
|---|---|---|---|---|
| Ground Level | Living Room | 2.95 m | 2 m | 2.95 m x 2 m |
| Ground Level | Dining Room | 2.95 m | 2 m | 2.95 m x 2 m |
| Ground Level | Kitchen | 2 m | 2 m | 2 m x 2 m |
| Ground Level | Primary Bedroom | 2 m | 2 m | 2 m x 2 m |
| Ground Level | Den | 1 m | 2 m | 1 m x 2 m |
| Ground Level | Bathroom | 2 m | 2.5 m | 2 m x 2.5 m |
Contact Us
Contact us for more information

The trademarks REALTOR®, REALTORS®, and the REALTOR® logo are controlled by The Canadian Real Estate Association (CREA) and identify real estate professionals who are members of CREA. The trademarks MLS®, Multiple Listing Service® and the associated logos are owned by The Canadian Real Estate Association (CREA) and identify the quality of services provided by real estate professionals who are members of CREA. The trademark DDF® is owned by The Canadian Real Estate Association (CREA) and identifies CREA's Data Distribution Facility (DDF®)
July 09 2026 02:34:57
Toronto Regional Real Estate Board
Bay Street Integrity Realty Inc.