

4 - 8 Townwood Drive Richmond Hill, Ontario L4E 4X9

$999,000Maintenance, Parcel of Tied Land
$153.46 Monthly
Maintenance, Parcel of Tied Land
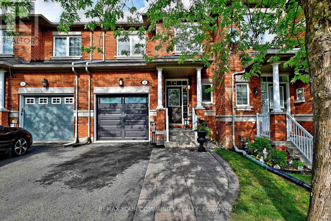
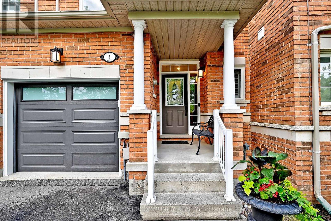
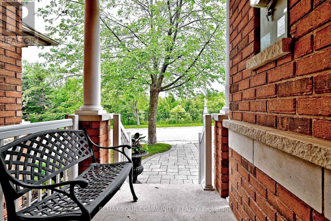
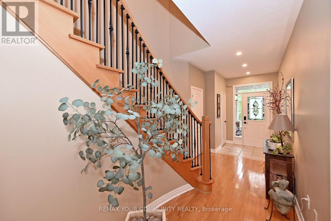
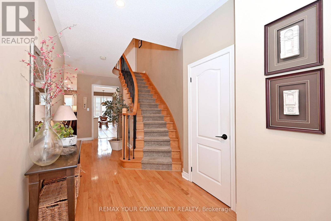
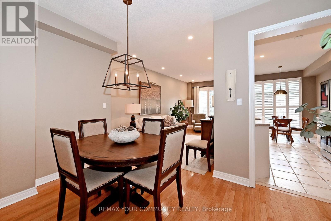
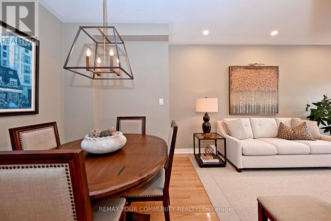
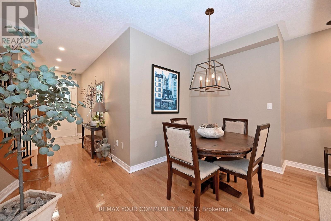
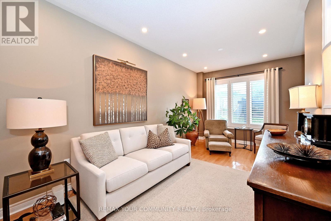
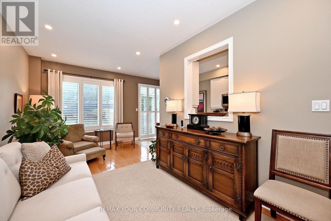
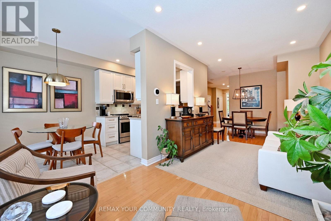
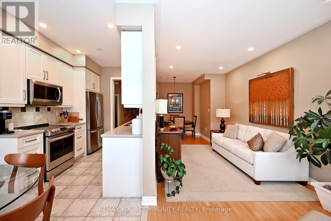
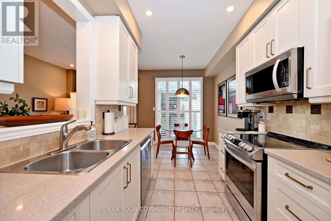
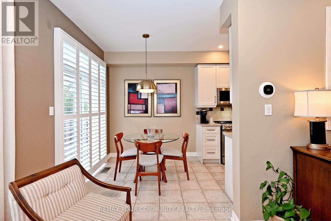
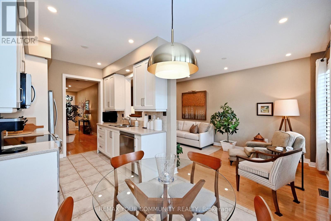
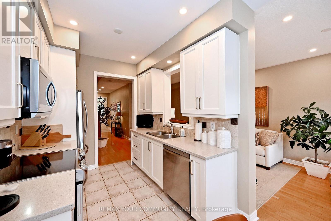
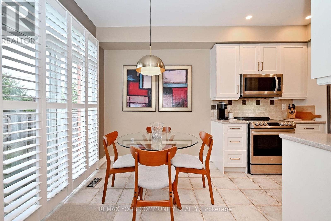
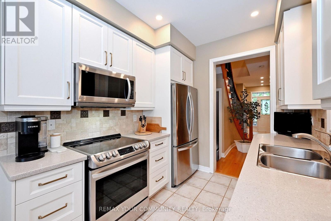
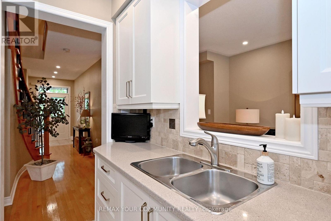
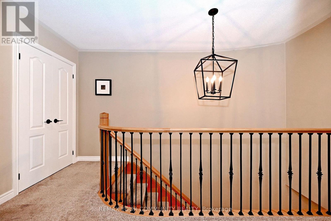
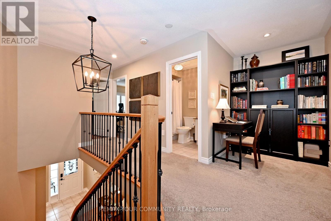
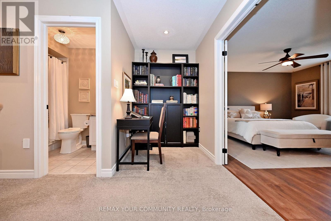
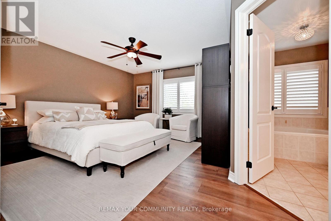
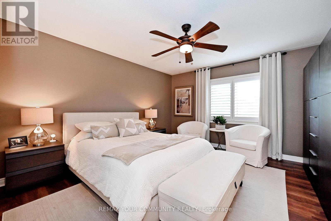
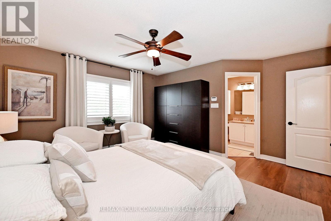
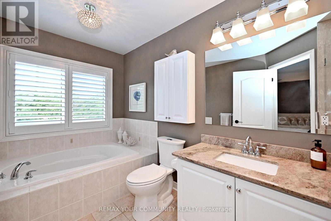
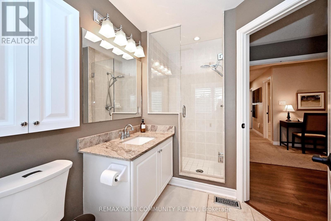
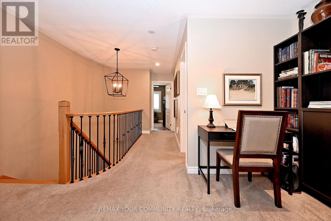
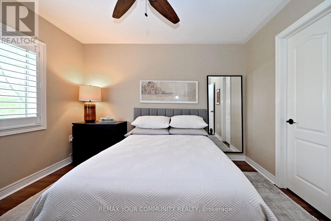
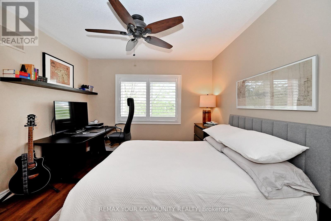
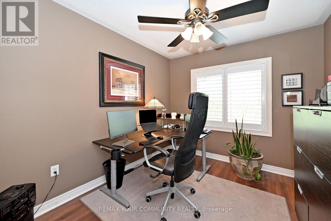
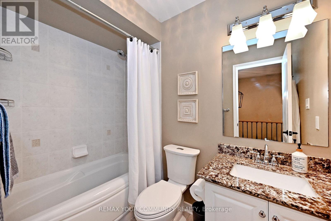
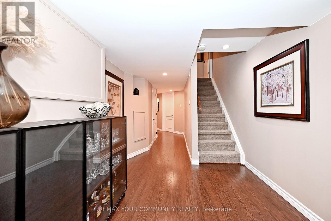
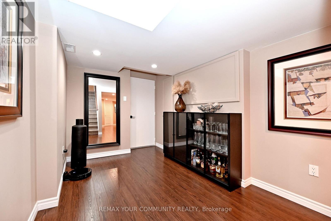
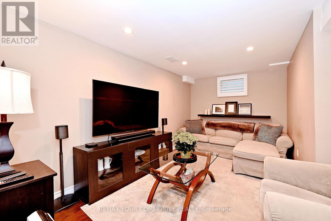
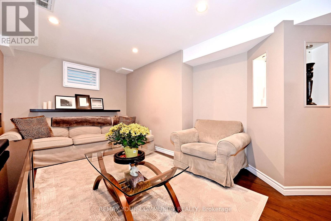
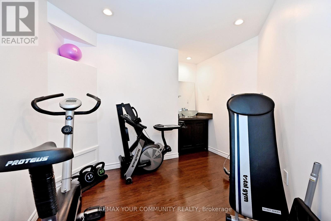
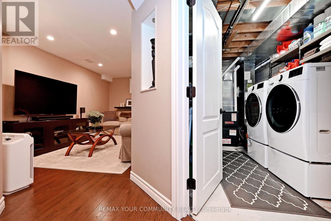
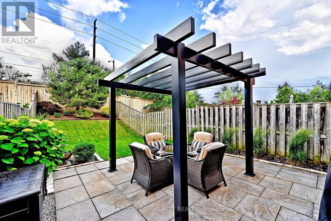
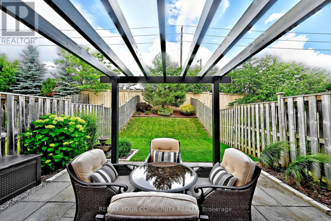
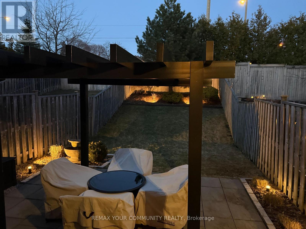
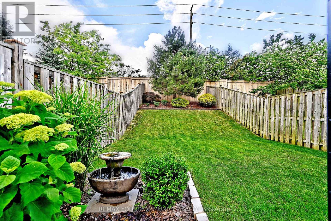
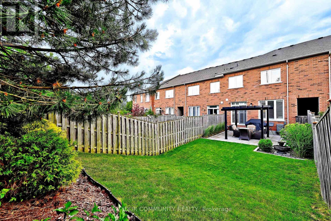
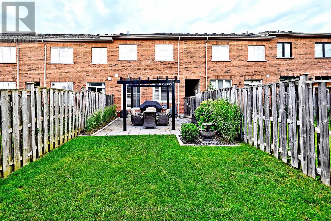
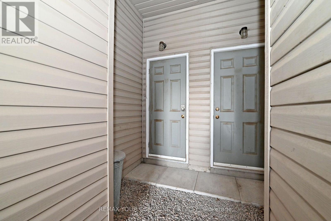
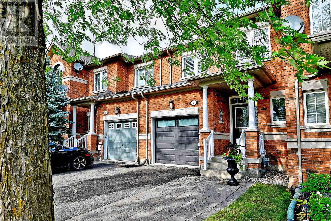
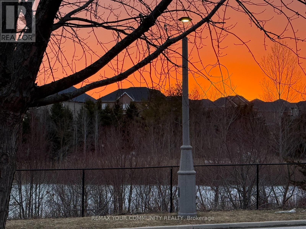
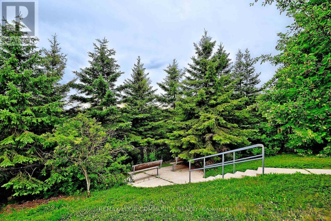
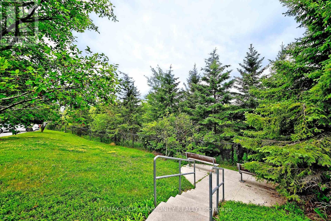
$153.46 MonthlyExperience Executive Living In This Beautifully Renovated Residence Offering 2,000+ Square Feet Of Finished Living Space In One Of Richmond Hill's Most Desirable Family-Oriented Neighbourhoods. Thoughtfully Reimagined With An Extensive Collection Of Quality Improvements And Modern Upgrades Throughout,This Exceptional Home Showcases Pride Of Ownership, Timeless Style, and Outstanding Functionality.A Welcoming Foyer Leads To Bright Principal Rooms Enhanced By 9-Foot Ceilings,Pot Lights,And An Inviting Layout Designed For Comfortable Everyday Living And Effortless Entertaining. The Contemporary, Newly Updated 2022 Kitchen Serves As The Heart Of The Home, Featuring Quartz Countertops, Sleek Cabinetry, And A Complete Suite Of Newer LG Appliances (2022),Creating An Ideal Space For Preparing Meals And Gathering With Family And Friends.The Upper Level Offers Spacious Bedrooms Along With A Versatile Office Nook Complemented By a Custom Built-In Bookcase, Providing An Ideal Setting For Working From Home Or Quiet Study. Extensive Storage Solutions And Thoughtfully Designed Organizational Features Throughout The Home Enhance Everyday Convenience.The Professionally Finished Lower Level Expands The Living Space With Endless Possibilities For Recreation,A Home Office, Gym,Or Media Room.Step Outside To A Private Landscaped Backyard Complete With Ambient Lighting And A New Pergola (Spring 2026), Creating An Attractive Outdoor Retreat For Relaxation And Entertaining. Convenient Garage Access To The Backyard Further Enhances The Home's Practical Appeal.Perfectly Positioned Across From A Picturesque Ravine-Like Setting,Enjoy Breathtaking Sunset Views As The Evening Sky Comes Alive With A Spectacular Display Of Vibrant Colours.Ideally Located Within The Boundaries Of Top-Rated Richmond Hill Schools,Close To Parks, Trails,Shopping,Dining,Transit & Everyday Amenities, This Turnkey Residence Offers An Exceptional Opportunity To Enjoy A Refined Lifestyle In A Highly Sought-After Community. (id:63203)
Property Details
| MLS® Number | N13542508 |
| Property Type | Single Family |
| Community Name | Jefferson |
| Amenities Near By | Park, Public Transit, Place Of Worship |
| Equipment Type | Water Heater |
| Features | Irregular Lot Size |
| Parking Space Total | 3 |
| Rental Equipment Type | Water Heater |
Building
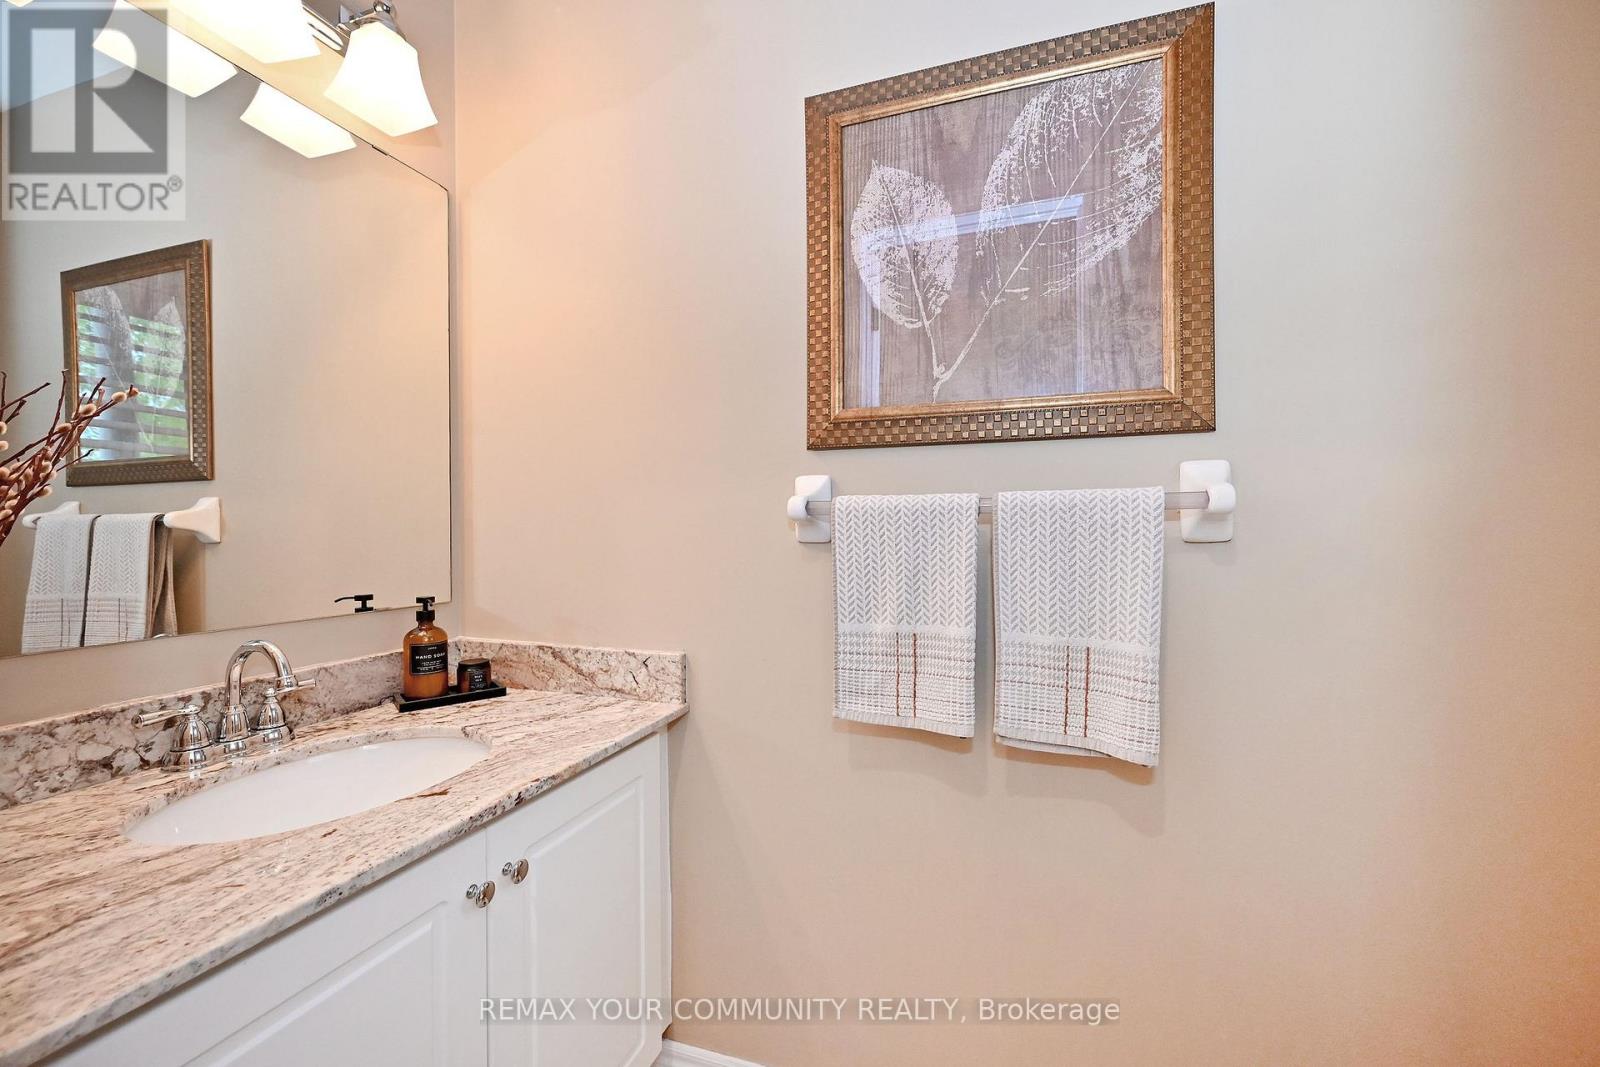
| Bathroom Total | 3 |
| Bedrooms Above Ground | 3 |
| Bedrooms Total | 3 |
| Appliances | Water Heater, Alarm System, Dishwasher, Dryer, Humidifier, Microwave, Stove, Washer, Window Coverings, Refrigerator |
| Basement Development | Finished |
| Basement Type | N/a (finished) |
| Construction Style Attachment | Attached |
| Cooling Type | Central Air Conditioning |
| Exterior Finish | Brick |
| Fire Protection | Alarm System |
| Flooring Type | Tile, Hardwood, Laminate |
| Foundation Type | Unknown |
| Half Bath Total | 1 |
| Heating Fuel | Natural Gas |
| Heating Type | Forced Air |
| Stories Total | 2 |
| Size Interior | 1,500 - 2,000 Ft2 |
| Type | Row / Townhouse |
| Utility Water | Municipal Water |
Parking
| Garage |
Land
| Acreage | No |
| Fence Type | Fenced Yard |
| Land Amenities | Park, Public Transit, Place Of Worship |
| Landscape Features | Landscaped |
| Sewer | Sanitary Sewer |
| Size Depth | 128 Ft |
| Size Frontage | 21 Ft |
| Size Irregular | 21 X 128 Ft |
| Size Total Text | 21 X 128 Ft |
| Surface Water | Lake/pond |
Rooms
| Level | Type | Length | Width | Dimensions |
|---|---|---|---|---|
| Second Level | Primary Bedroom | 4.64 m | 4.36 m | 4.64 m x 4.36 m |
| Second Level | Bedroom 2 | 3.4 m | 3.3 m | 3.4 m x 3.3 m |
| Second Level | Bedroom 3 | 3.02 m | 2.69 m | 3.02 m x 2.69 m |
| Lower Level | Media | 4.57 m | 2.61 m | 4.57 m x 2.61 m |
| Lower Level | Exercise Room | 2.54 m | 2.38 m | 2.54 m x 2.38 m |
| Main Level | Kitchen | 2.92 m | 2.43 m | 2.92 m x 2.43 m |
| Main Level | Eating Area | 2.43 m | 2.26 m | 2.43 m x 2.26 m |
| Main Level | Living Room | 7.69 m | 3.02 m | 7.69 m x 3.02 m |
| Main Level | Dining Room | 7.69 m | 3.02 m | 7.69 m x 3.02 m |
Contact Us
Contact us for more information

The trademarks REALTOR®, REALTORS®, and the REALTOR® logo are controlled by The Canadian Real Estate Association (CREA) and identify real estate professionals who are members of CREA. The trademarks MLS®, Multiple Listing Service® and the associated logos are owned by The Canadian Real Estate Association (CREA) and identify the quality of services provided by real estate professionals who are members of CREA. The trademark DDF® is owned by The Canadian Real Estate Association (CREA) and identifies CREA's Data Distribution Facility (DDF®)
July 09 2026 02:34:57
Toronto Regional Real Estate Board
RE/MAX Your Community Realty