

1813 - 386 Yonge Street Toronto, Ontario M5B 0A5

$2,800 Monthly
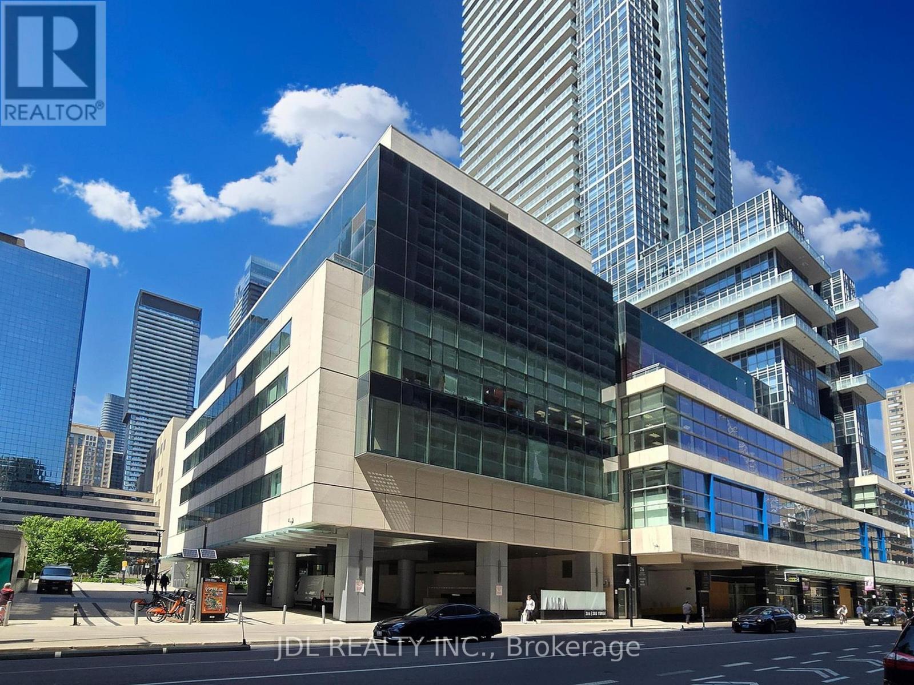
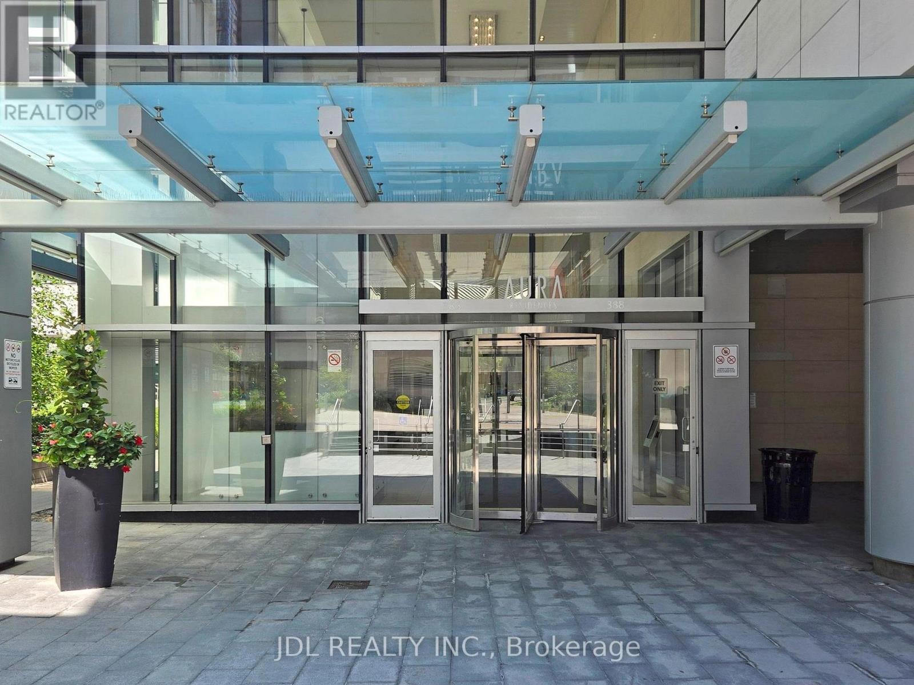
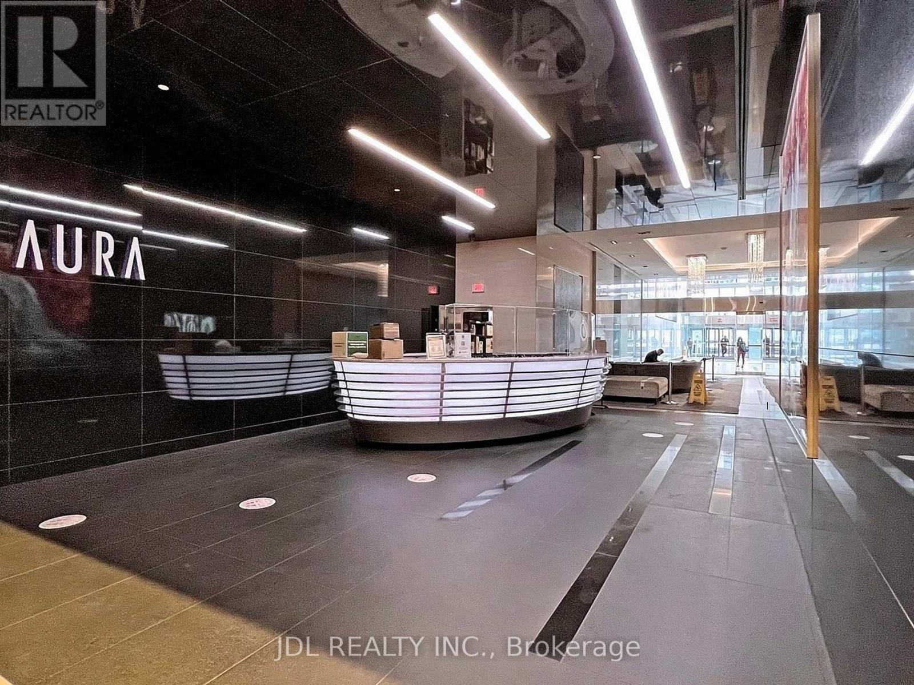
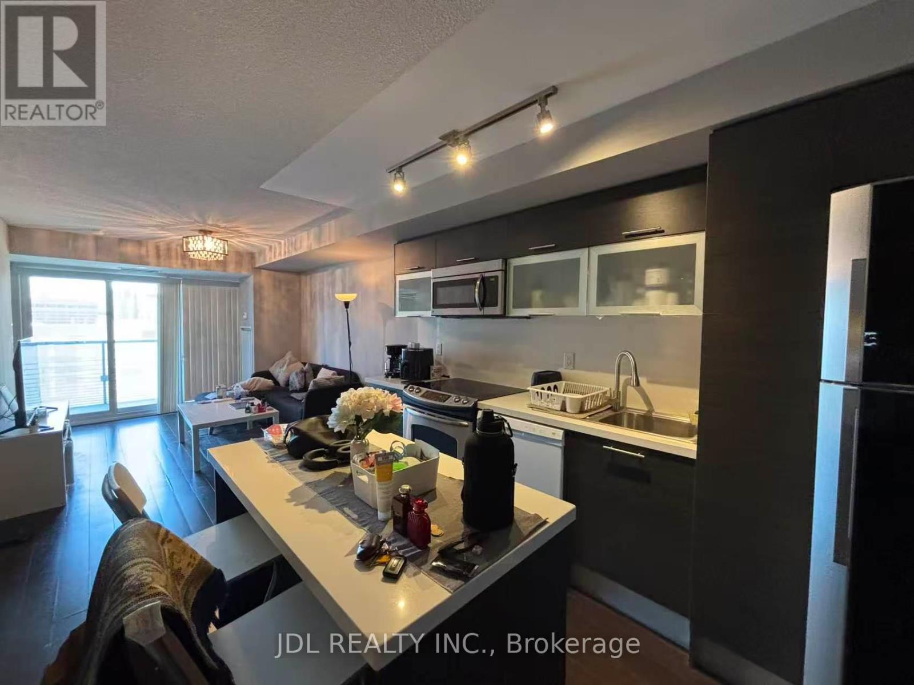
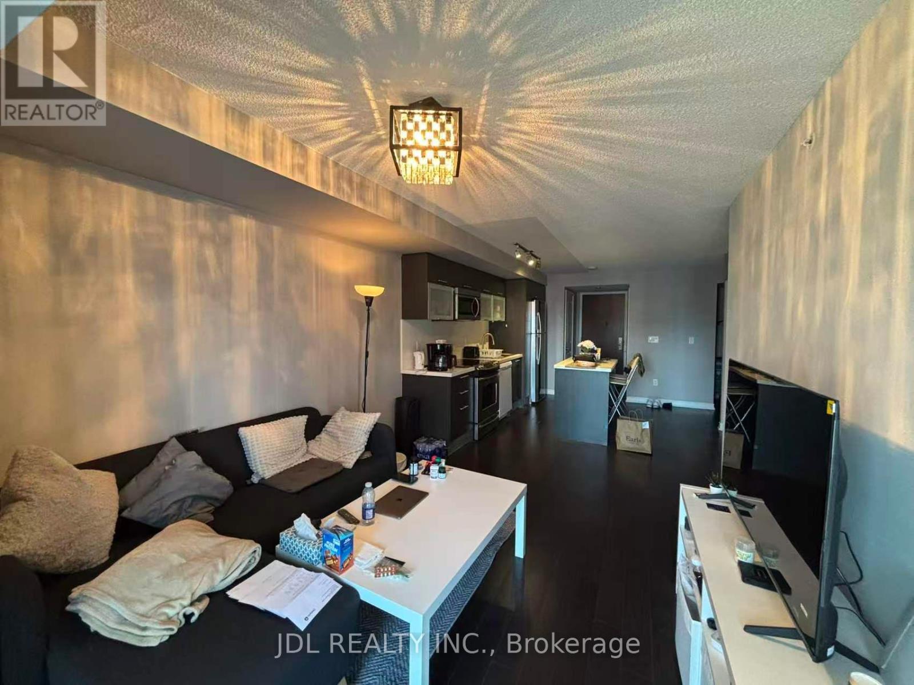
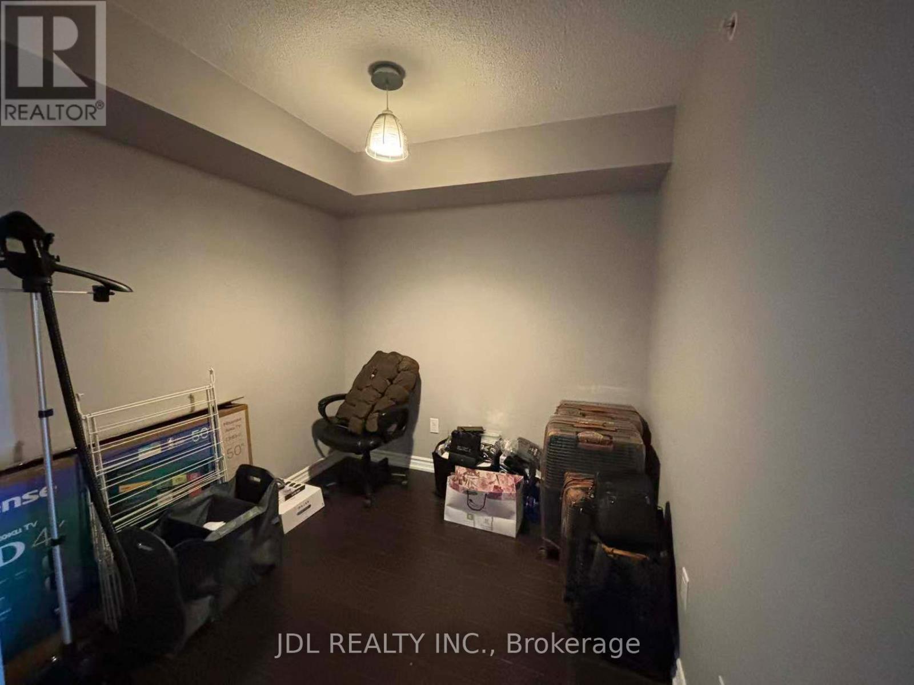
Discover the epitome of urban living at Aura At College Park! Unleash the potential of this functional 1 Bedroom + Den, where the generous den transforms effortlessly into a 2nd bedroom. Bask in the sunset on your west-facing, expansive balcony. The modern kitchen boasts quartz countertops and a central island. Enjoy the convenience of a large ensuite locker and direct access to the subway.Ideal for students and professionals alike, Steps away from U of T, Ryerson, hospitals, shopping, and the vibrant Entertainment & Financial Districts. Elevate your lifestyle with world-class amenities, including a 40,000 sq ft fitness center, 24-hour concierge, theater room, guest suites, and more. Seize the opportunity to call Aura At College Park your home and experience unparalleled luxury in the heart of the city! (id:63203)
Property Details
| MLS® Number | C13542446 |
| Property Type | Single Family |
| Community Name | Bay Street Corridor |
| Amenities Near By | Hospital, Park, Public Transit, Schools |
| Community Features | Pets Allowed With Restrictions |
| Features | Balcony, Carpet Free |
Building
| Bathroom Total | 1 |
| Bedrooms Above Ground | 1 |
| Bedrooms Below Ground | 1 |
| Bedrooms Total | 2 |
| Age | 6 To 10 Years |
| Amenities | Security/concierge, Party Room, Exercise Centre |
| Appliances | Blinds, Dishwasher, Dryer, Microwave, Stove, Washer, Refrigerator |
| Basement Type | None |
| Cooling Type | Central Air Conditioning |
| Exterior Finish | Concrete |
| Flooring Type | Hardwood |
| Heating Fuel | Natural Gas |
| Heating Type | Forced Air |
| Size Interior | 600 - 699 Ft2 |
| Type | Apartment |
Parking
| Underground | |
| No Garage |
Land
| Acreage | No |
| Land Amenities | Hospital, Park, Public Transit, Schools |
Rooms
| Level | Type | Length | Width | Dimensions |
|---|---|---|---|---|
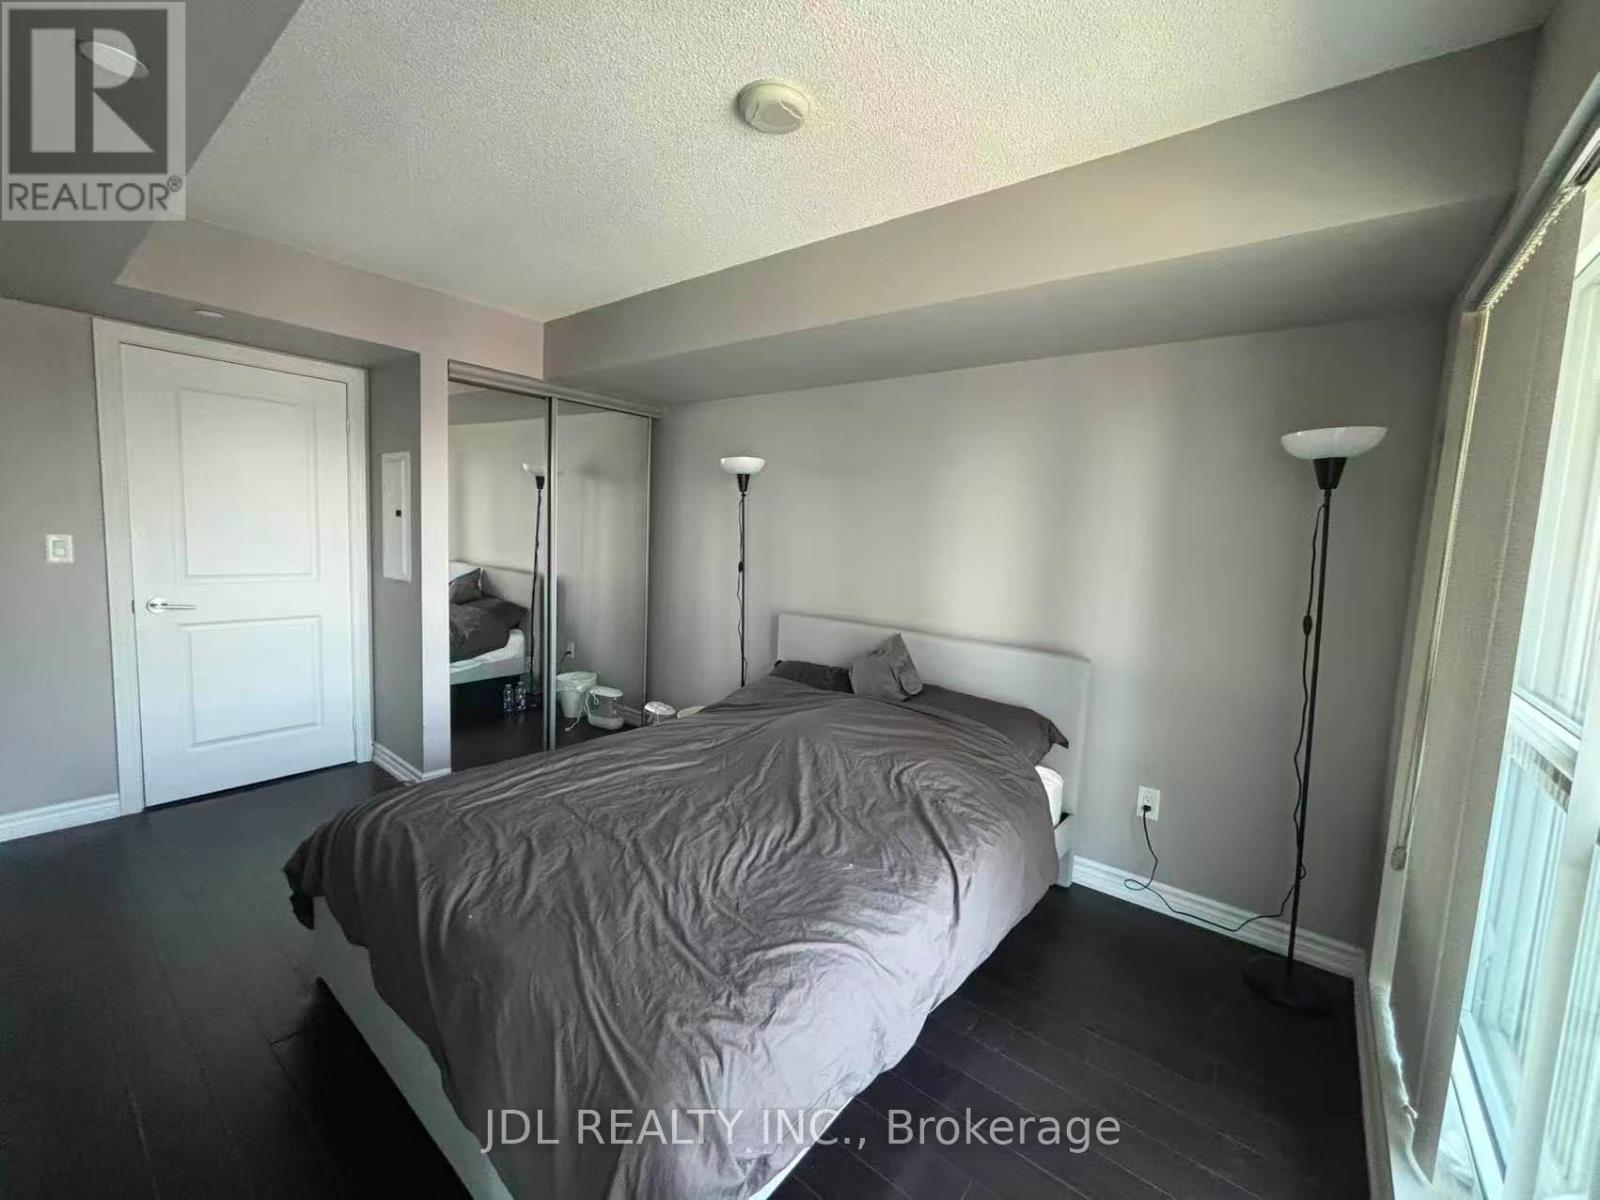
| Flat | Bedroom | 3.58 m | 2.82 m | 3.58 m x 2.82 m |
| Flat | Den | 2.44 m | 2.13 m | 2.44 m x 2.13 m |
| Flat | Living Room | 7.92 m | 3.09 m | 7.92 m x 3.09 m |
| Flat | Dining Room | 7.92 m | 3.09 m | 7.92 m x 3.09 m |
| Flat | Kitchen | 7.92 m | 3.09 m | 7.92 m x 3.09 m |
Contact Us
Contact us for more information

The trademarks REALTOR®, REALTORS®, and the REALTOR® logo are controlled by The Canadian Real Estate Association (CREA) and identify real estate professionals who are members of CREA. The trademarks MLS®, Multiple Listing Service® and the associated logos are owned by The Canadian Real Estate Association (CREA) and identify the quality of services provided by real estate professionals who are members of CREA. The trademark DDF® is owned by The Canadian Real Estate Association (CREA) and identifies CREA's Data Distribution Facility (DDF®)
July 09 2026 02:31:50
Toronto Regional Real Estate Board
Jdl Realty Inc.