

3205 - 3975 Grand Park Drive Mississauga, Ontario L5B 0K4
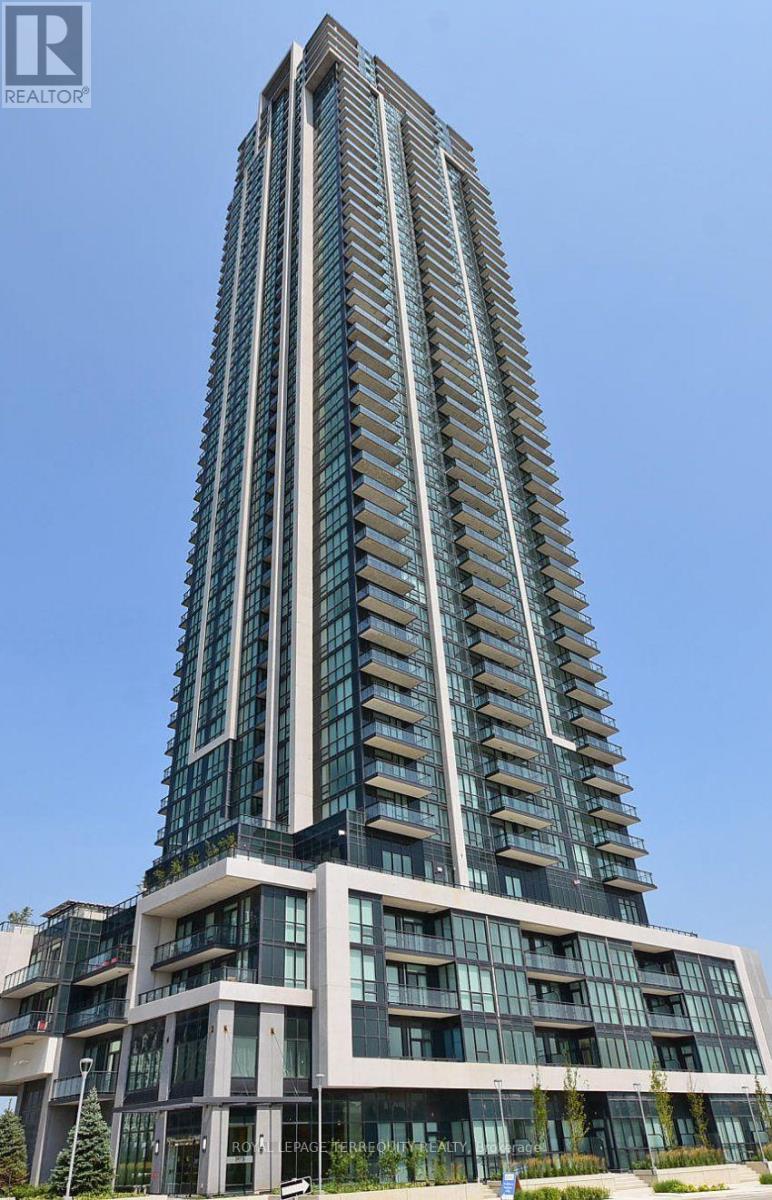

$2,400 Monthly
Bright and spacious 1 bedroom plus den suite in the heart of Mississauga City Centre. Functional layout with a separate den, ideal for a home office, study, or flexible guest space. Modern kitchen features granite countertops, ceramic backsplash, stainless steel appliances, and under-cabinet lighting. Generous bedroom with double closet and semi-ensuite bathroom. Enjoy access to excellent building amenities, including concierge, indoor pool, sauna, gym, guest suites, party room, BBQ area, and more. Unbeatable location with a Walk Score of 90 - steps to restaurants, Central Library, Square One, public transit, shopping, parks, and everyday conveniences. (id:63203)
Property Details
| MLS® Number | W13542106 |
| Property Type | Single Family |
| Community Name | City Centre |
| Community Features | Pets Allowed With Restrictions |
| Features | Balcony, Carpet Free, In Suite Laundry |
| Parking Space Total | 1 |
| Pool Type | Indoor Pool |
Building
| Bathroom Total | 1 |
| Bedrooms Above Ground | 1 |
| Bedrooms Below Ground | 1 |
| Bedrooms Total | 2 |
| Amenities | Exercise Centre, Party Room, Storage - Locker |
| Appliances | Dryer, Hood Fan, Microwave, Stove, Washer, Window Coverings, Refrigerator |
| Basement Type | None |
| Cooling Type | Central Air Conditioning |
| Exterior Finish | Concrete |
| Fire Protection | Security Guard |
| Flooring Type | Laminate |
| Heating Fuel | Other |
| Heating Type | Coil Fan |
| Size Interior | 500 - 599 Ft2 |
| Type | Apartment |
Parking
| Underground | |
| Garage |
Land
| Acreage | No |
Rooms
| Level | Type | Length | Width | Dimensions |
|---|---|---|---|---|
| Flat | Living Room | 3.05 m | 4.39 m | 3.05 m x 4.39 m |
| Flat | Dining Room | 3.05 m | 4.39 m | 3.05 m x 4.39 m |
| Flat | Kitchen | 2.35 m | 2.14 m | 2.35 m x 2.14 m |
| Flat | Primary Bedroom | 3.05 m | 3.09 m | 3.05 m x 3.09 m |
| Flat | Den | 2.35 m | 1.99 m | 2.35 m x 1.99 m |
Contact Us
Contact us for more information

The trademarks REALTOR®, REALTORS®, and the REALTOR® logo are controlled by The Canadian Real Estate Association (CREA) and identify real estate professionals who are members of CREA. The trademarks MLS®, Multiple Listing Service® and the associated logos are owned by The Canadian Real Estate Association (CREA) and identify the quality of services provided by real estate professionals who are members of CREA. The trademark DDF® is owned by The Canadian Real Estate Association (CREA) and identifies CREA's Data Distribution Facility (DDF®)
July 09 2026 02:08:10
Toronto Regional Real Estate Board
Royal LePage Terrequity Realty