

18 Tacc Trail Vaughan, Ontario L4H 2H3

$1,200,000
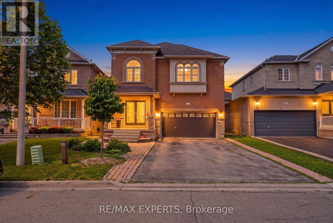
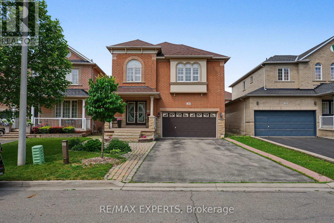
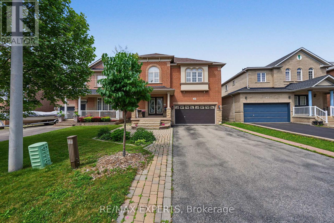
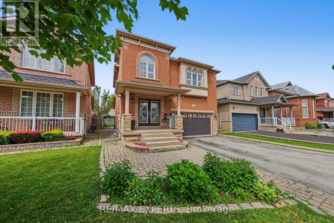
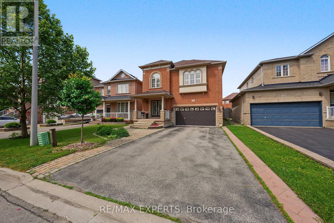
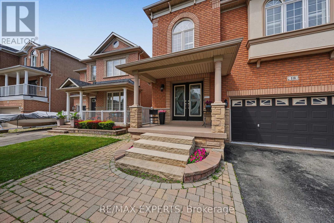
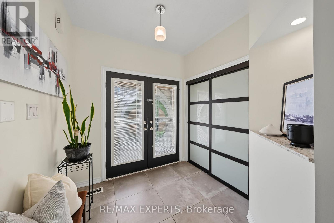
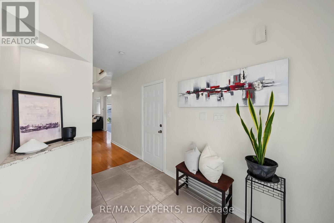
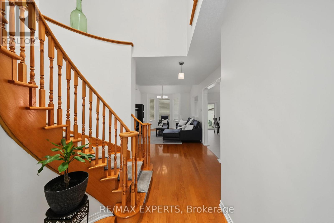
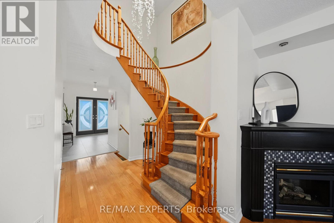
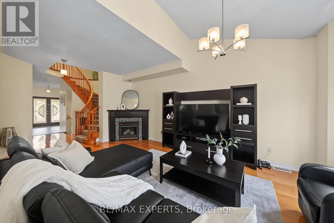
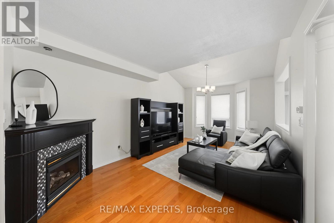
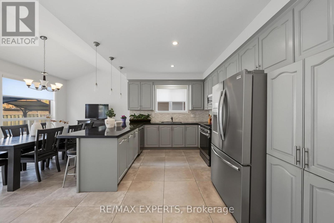
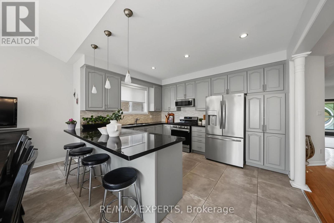
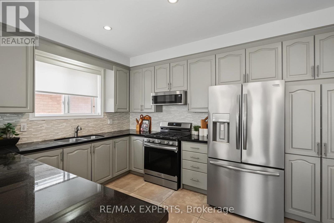
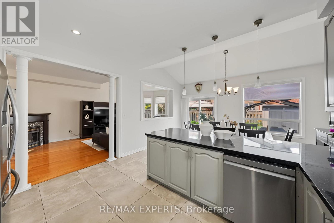
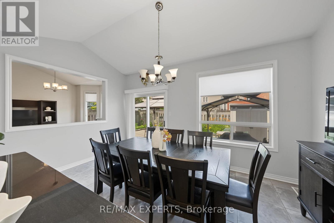
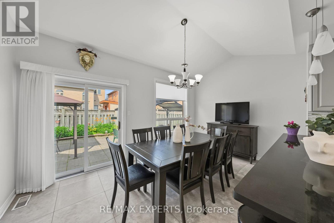
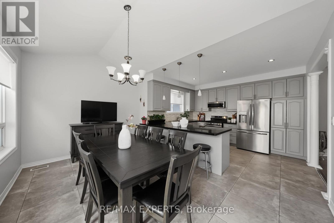
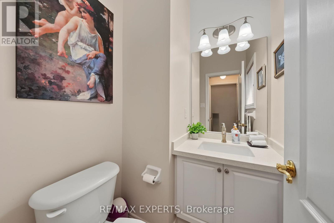
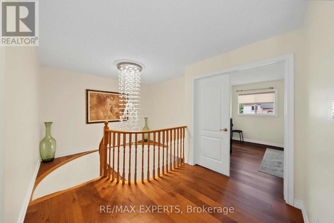
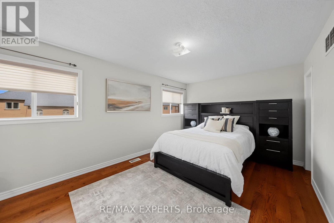
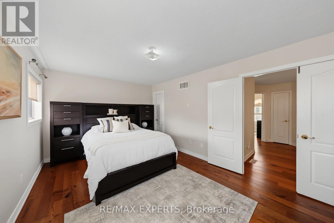
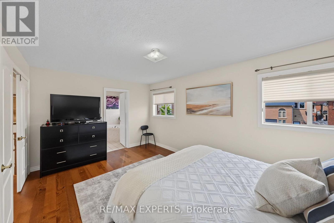
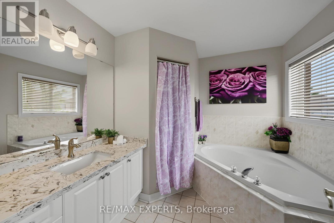
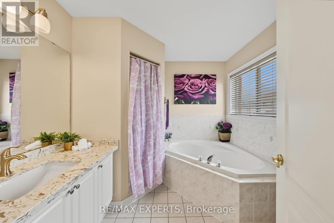
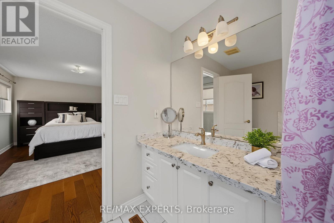
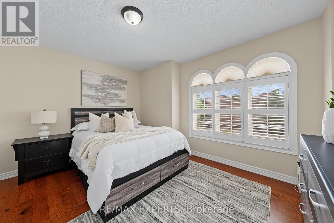
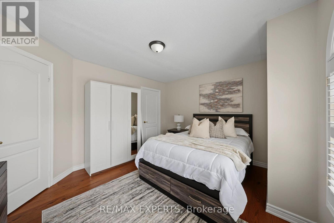
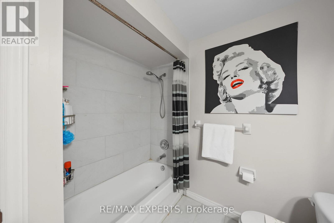
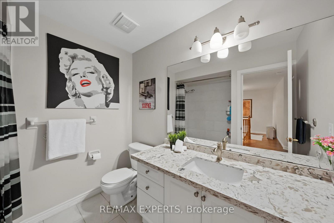
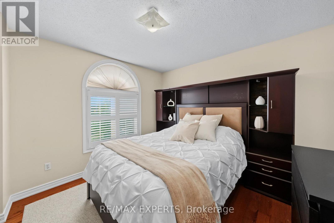
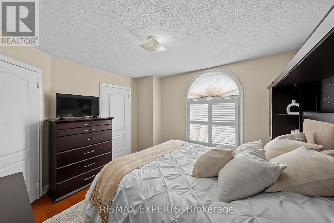
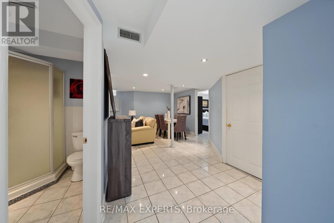
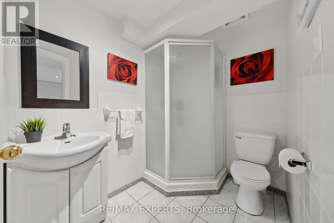
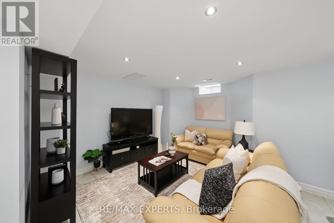
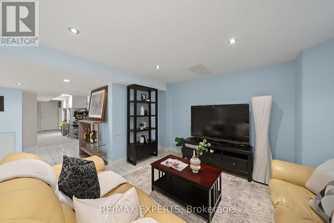
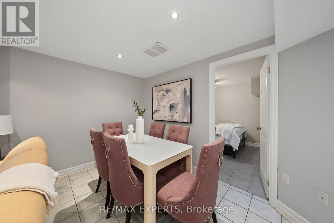
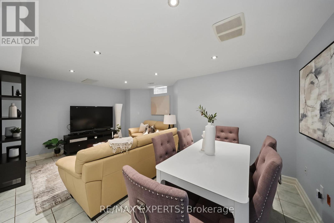
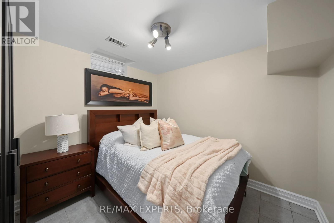
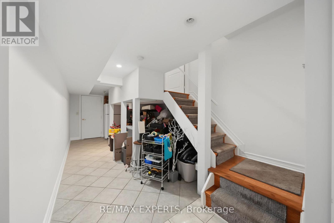
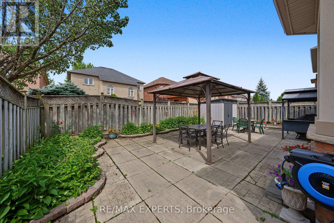
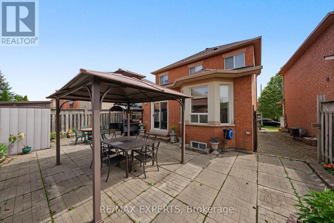
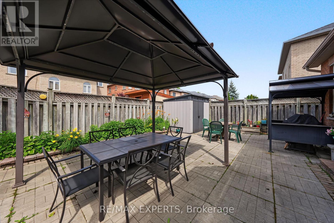
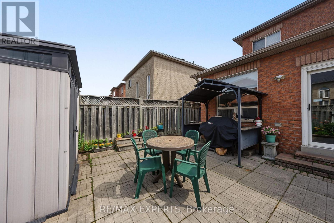
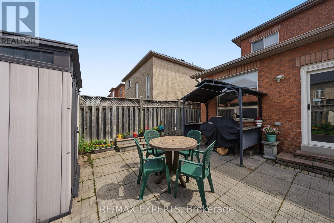
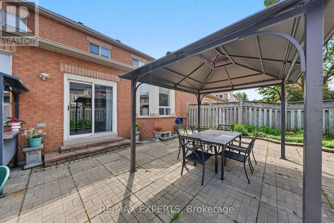
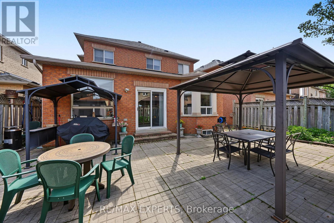
Welcome To 18 Tacc Trail In The Heart Of Highly Sought-After Vellore Village - One Of Vaughan's Most Established And Family-Friendly Communities. This Beautifully Maintained 3+1 Bedroom, 4 Bathroom Detached Home Offers The Perfect Blend Of Comfort, Convenience And Everyday Functionality For Growing Families. Set In A Quiet Residential Pocket, This Home Is Surrounded By Schools, Parks, Trails, Playgrounds, Community Amenities And Everything That Makes Vellore Village Such A Desirable Place To Call Home. Enjoy A Bright And Spacious Layout With Generous Principal Rooms, An Updated Kitchen With Centre Island, Stainless Steel Appliances And Seamless Flow To The Dining Area. The Finished Basement Adds Valuable Living Space With A Bedroom/Office Option And 3Pc Bath - Ideal For Extended Family, Guests, Recreation Or Work-From-Home Needs. The Private Fully Fenced Backyard With Interlock Patio And Gazebo Creates A Great Outdoor Space For Kids, Entertaining Or Relaxing. Located Minutes To Vaughan Mills, Canada's Wonderland, Cortellucci Vaughan Hospital, Restaurants, Shopping, Transit, Schools And Major Highways. A Rare Opportunity To Secure A Move-In Ready Family Home In One Of Vaughan's Most Convenient And In-Demand Neighbourhoods. (id:63203)
Open House
This property has open houses!
2:00 pm
Ends at:4:00 pm
2:00 pm
Ends at:4:00 pm
Property Details
| MLS® Number | N13541980 |
| Property Type | Single Family |
| Neigbourhood | Vellore |
| Community Name | Vellore Village |
| Features | Irregular Lot Size |
| Parking Space Total | 4 |
Building
| Bathroom Total | 4 |
| Bedrooms Above Ground | 3 |
| Bedrooms Below Ground | 1 |
| Bedrooms Total | 4 |
| Appliances | Water Heater, Dryer, Washer, Window Coverings |
| Basement Development | Finished |
| Basement Type | N/a (finished) |
| Construction Style Attachment | Detached |
| Cooling Type | Central Air Conditioning |
| Exterior Finish | Brick |
| Flooring Type | Tile, Hardwood |
| Foundation Type | Concrete |
| Half Bath Total | 1 |
| Heating Fuel | Natural Gas |
| Heating Type | Forced Air |
| Stories Total | 2 |
| Size Interior | 1,500 - 2,000 Ft2 |
| Type | House |
| Utility Water | Municipal Water |
Parking
| Attached Garage | |
| Garage |
Land
| Acreage | No |
| Sewer | Sanitary Sewer |
| Size Depth | 85 Ft ,4 In |
| Size Frontage | 36 Ft ,6 In |
| Size Irregular | 36.5 X 85.4 Ft ; Rear = 41.20ft |
| Size Total Text | 36.5 X 85.4 Ft ; Rear = 41.20ft |
Rooms
| Level | Type | Length | Width | Dimensions |
|---|---|---|---|---|
| Second Level | Primary Bedroom | 5.14 m | 3.35 m | 5.14 m x 3.35 m |
| Second Level | Bedroom 2 | 3.77 m | 3.35 m | 3.77 m x 3.35 m |
| Second Level | Bedroom 3 | 4.05 m | 3.55 m | 4.05 m x 3.55 m |
| Basement | Bedroom 4 | 3.06 m | 2.97 m | 3.06 m x 2.97 m |
| Basement | Family Room | 5.39 m | 5.12 m | 5.39 m x 5.12 m |
| Main Level | Kitchen | 4.17 m | 3.32 m | 4.17 m x 3.32 m |
| Main Level | Dining Room | 4.74 m | 2.9 m | 4.74 m x 2.9 m |
| Main Level | Living Room | 3.66 m | 6.31 m | 3.66 m x 6.31 m |
Contact Us
Contact us for more information

The trademarks REALTOR®, REALTORS®, and the REALTOR® logo are controlled by The Canadian Real Estate Association (CREA) and identify real estate professionals who are members of CREA. The trademarks MLS®, Multiple Listing Service® and the associated logos are owned by The Canadian Real Estate Association (CREA) and identify the quality of services provided by real estate professionals who are members of CREA. The trademark DDF® is owned by The Canadian Real Estate Association (CREA) and identifies CREA's Data Distribution Facility (DDF®)
July 09 2026 10:02:46
Toronto Regional Real Estate Board
RE/MAX Experts