

49 Tribbling Crescent Aurora, Ontario L4G 4W7

$1,029,900
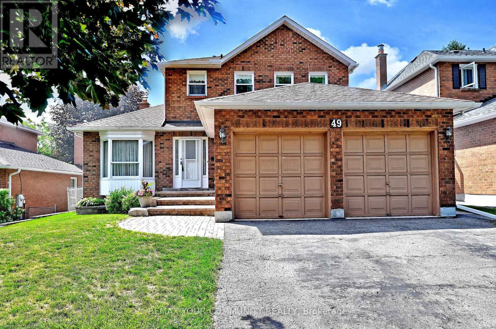
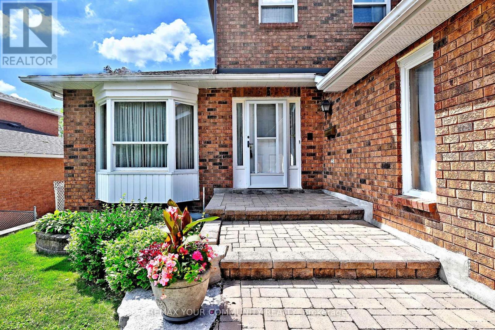
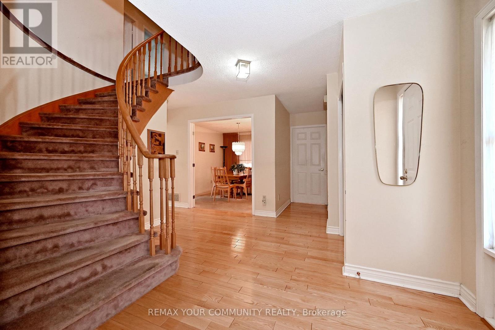
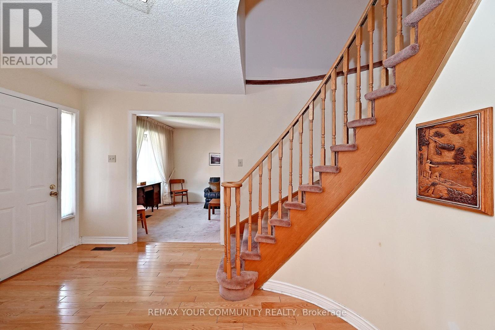
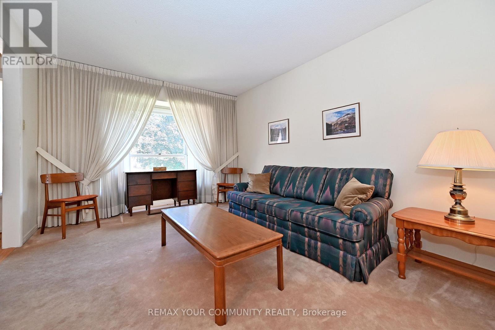
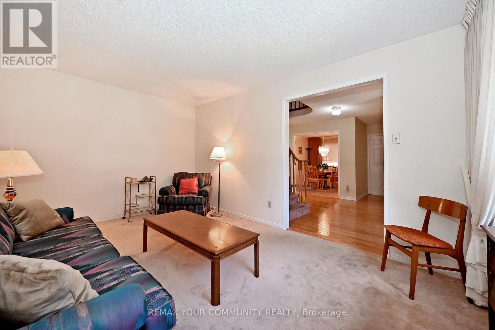
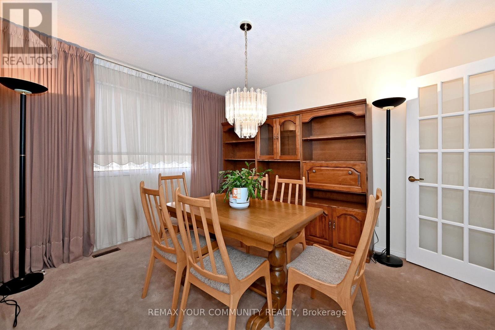
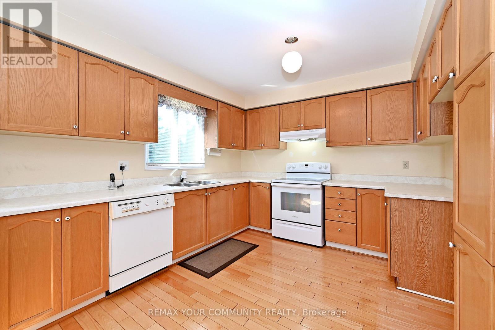
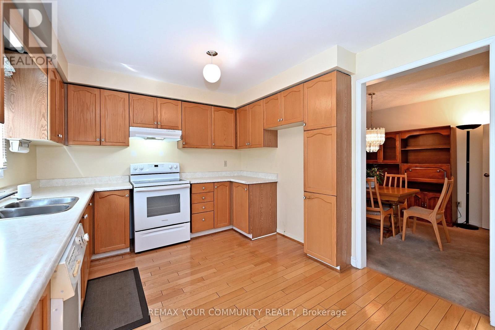
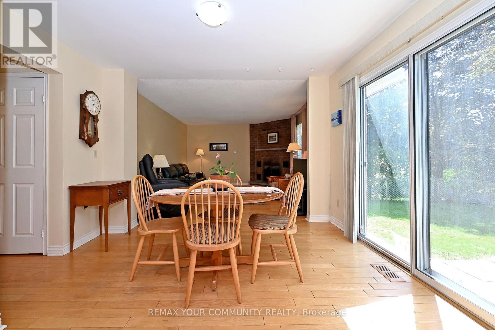
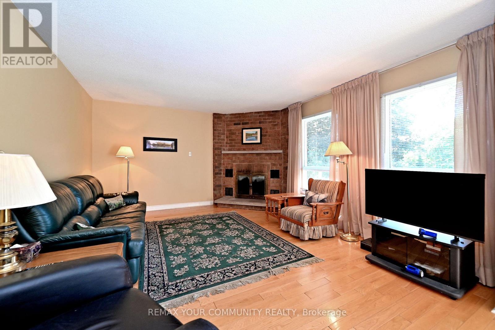
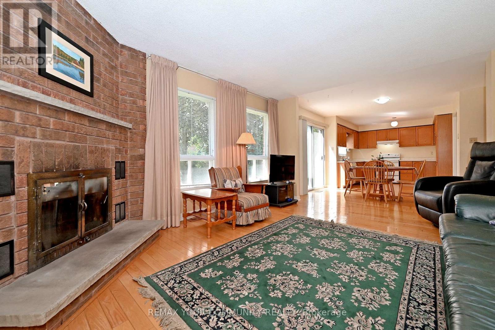
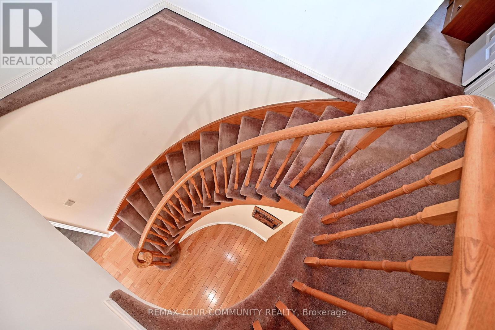
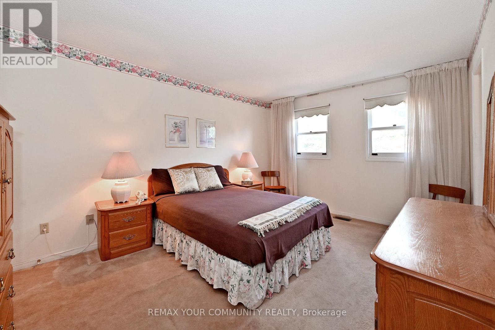
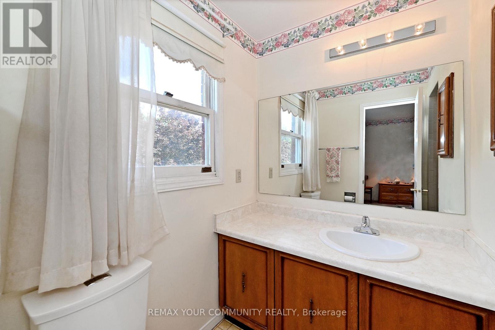
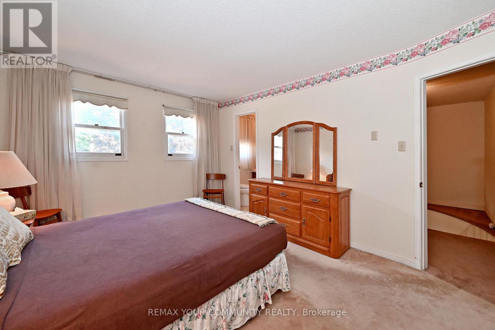
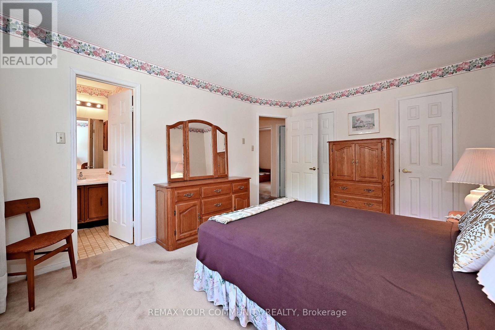
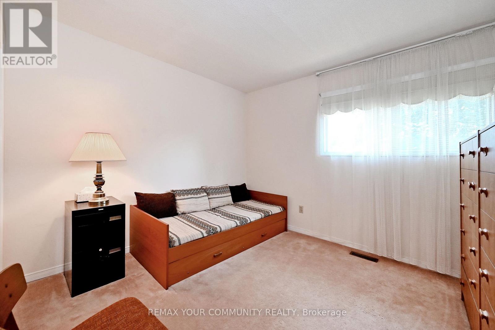
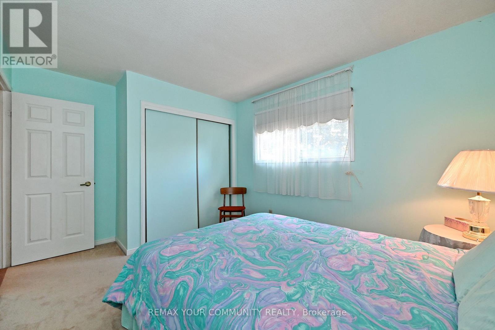
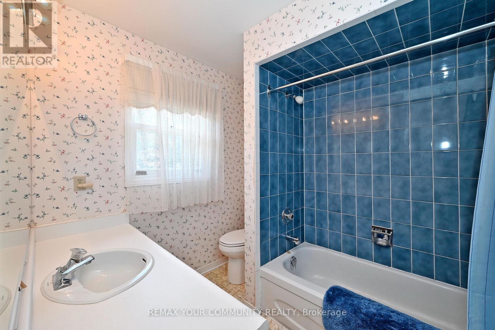
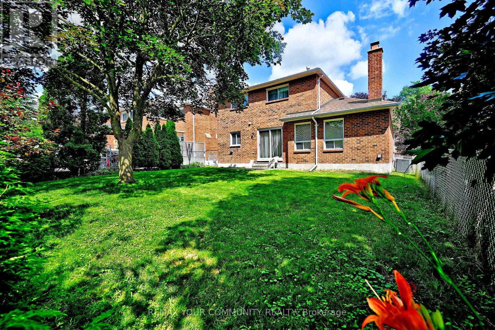
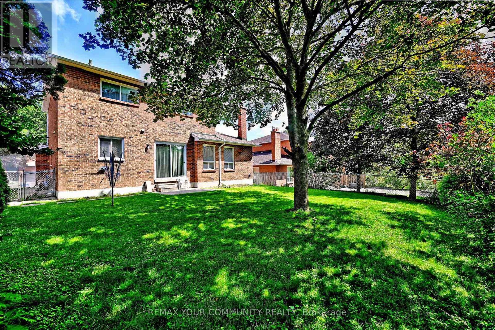
An exceptional opportunity to own in one of Aurora's most sought-after neighbourhoods-Hills of St. Andrew. Nestled on a mature, tree-lined street among prestigious homes, this well-maintained 3-bedroom, 3-bathroom residence sits on a beautiful premium lot measuring nearly 50' x 110'. Offering 1,864 sq. ft. above grade, the home features spacious principal rooms, a separate family room with fireplace, an eat-in kitchen, main floor laundry, double car garage and an unfinished basement ready for your vision. Solidly built with plywood subflooring, this home provides the perfect foundation for a complete renovation or personalized update. Enjoy the convenience of nearby top-rated schools, parks, walking trails, shopping, transit and easy access to Highways 400 & 404. A rare opportunity to renovate, invest and create your dream home in one of Aurora's premier family communities. Property being sold in "as is, where is" condition with no representations or warranties by the Seller. (id:63203)
Property Details
| MLS® Number | N13542588 |
| Property Type | Single Family |
| Neigbourhood | St. Andrews on the Hill |
| Community Name | Hills of St Andrew |
| Community Features | School Bus |
| Equipment Type | Water Heater |
| Features | Level Lot, Conservation/green Belt |
| Parking Space Total | 6 |
| Rental Equipment Type | Water Heater |
Building
| Bathroom Total | 3 |
| Bedrooms Above Ground | 3 |
| Bedrooms Total | 3 |
| Amenities | Fireplace(s) |
| Appliances | Garage Door Opener Remote(s), Water Heater, Dishwasher, Dryer, Freezer, Garage Door Opener, Stove, Washer, Window Coverings |
| Basement Development | Unfinished |
| Basement Type | Full (unfinished) |
| Construction Style Attachment | Detached |
| Cooling Type | Central Air Conditioning |
| Exterior Finish | Brick |
| Fireplace Present | Yes |
| Foundation Type | Poured Concrete |
| Half Bath Total | 1 |
| Heating Fuel | Natural Gas |
| Heating Type | Forced Air |
| Stories Total | 2 |
| Size Interior | 1,500 - 2,000 Ft2 |
| Type | House |
| Utility Water | Municipal Water |
Parking
| Attached Garage | |
| Garage |
Land
| Acreage | No |
| Fence Type | Fenced Yard |
| Sewer | Sanitary Sewer |
| Size Depth | 111 Ft ,7 In |
| Size Frontage | 49 Ft ,2 In |
| Size Irregular | 49.2 X 111.6 Ft |
| Size Total Text | 49.2 X 111.6 Ft |
Rooms
| Level | Type | Length | Width | Dimensions |
|---|---|---|---|---|
| Second Level | Primary Bedroom | 4.8 m | 3.4 m | 4.8 m x 3.4 m |
| Second Level | Bedroom 2 | 3.35 m | 2.89 m | 3.35 m x 2.89 m |
| Second Level | Bedroom 3 | 3.27 m | 2.89 m | 3.27 m x 2.89 m |
| Main Level | Living Room | 4.72 m | 3.2 m | 4.72 m x 3.2 m |
| Main Level | Dining Room | 3.96 m | 3.15 m | 3.96 m x 3.15 m |
| Main Level | Kitchen | 3.42 m | 3.27 m | 3.42 m x 3.27 m |
| Main Level | Eating Area | 3.27 m | 2.74 m | 3.27 m x 2.74 m |
| Main Level | Family Room | 4.64 m | 3.96 m | 4.64 m x 3.96 m |
Contact Us
Contact us for more information

The trademarks REALTOR®, REALTORS®, and the REALTOR® logo are controlled by The Canadian Real Estate Association (CREA) and identify real estate professionals who are members of CREA. The trademarks MLS®, Multiple Listing Service® and the associated logos are owned by The Canadian Real Estate Association (CREA) and identify the quality of services provided by real estate professionals who are members of CREA. The trademark DDF® is owned by The Canadian Real Estate Association (CREA) and identifies CREA's Data Distribution Facility (DDF®)
July 09 2026 02:34:57
Toronto Regional Real Estate Board
RE/MAX Your Community Realty