

7 Wallis Avenue West Lincoln, Ontario L0R 2A0

$779,900
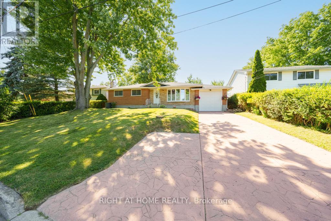
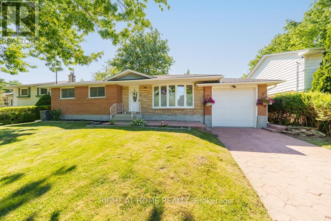
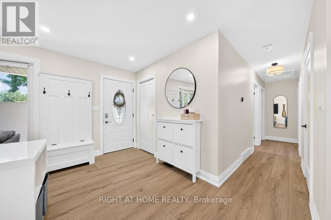
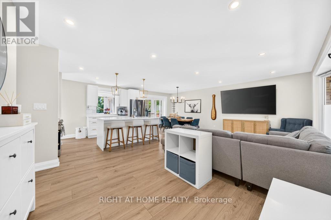
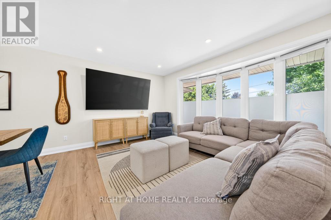
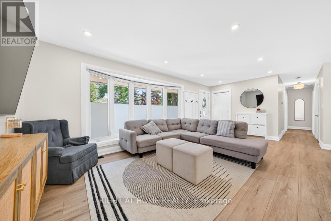
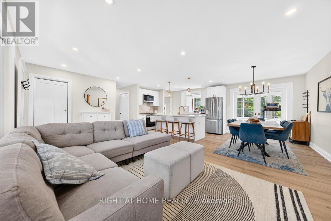
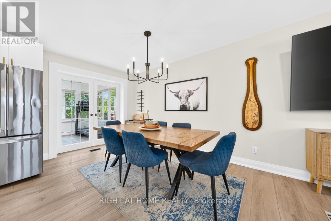
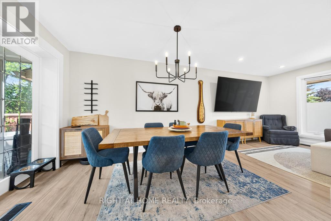
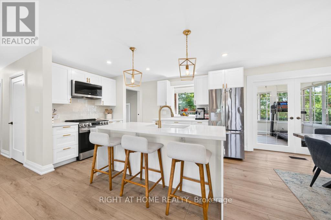
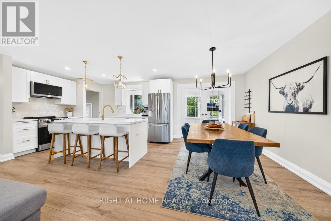
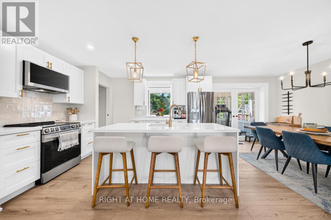
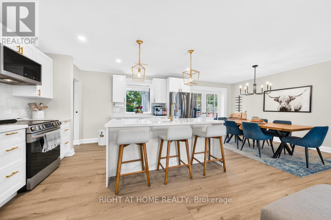
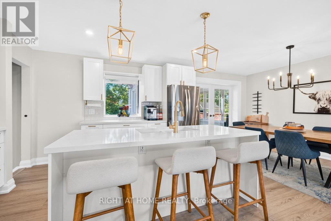
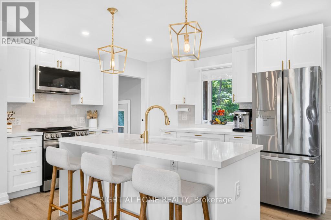
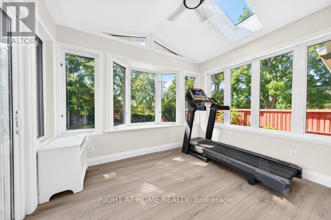
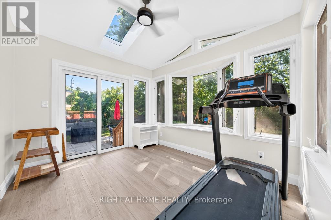
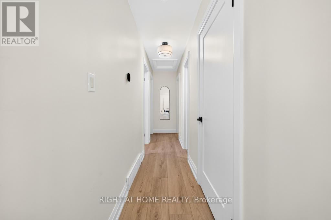
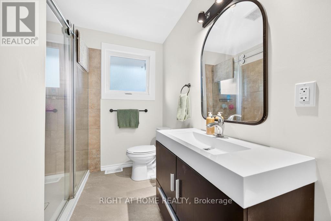
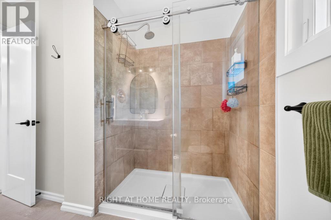
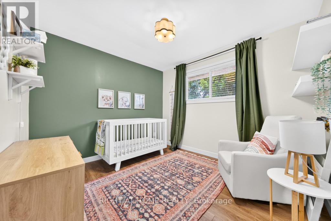
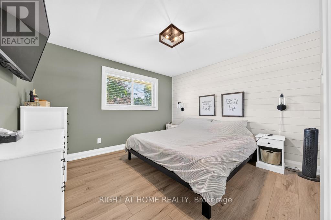
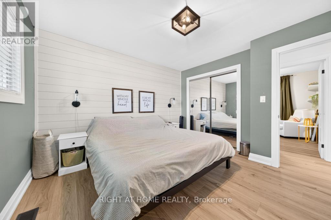
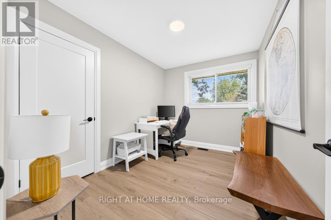
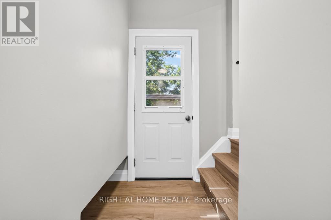
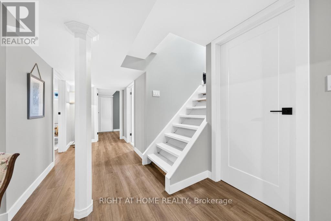
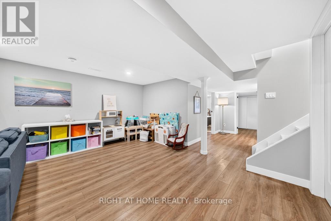
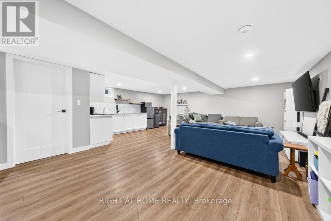
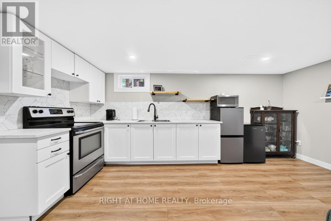
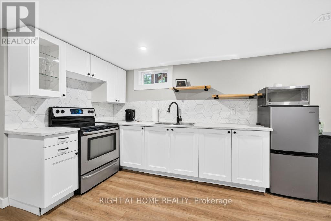
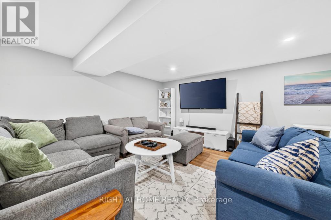
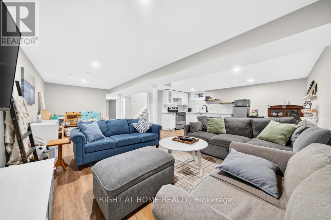
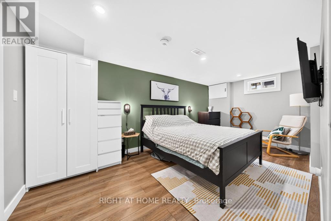
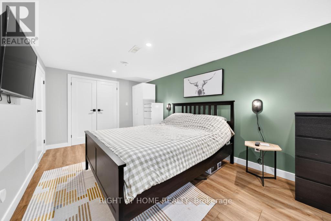
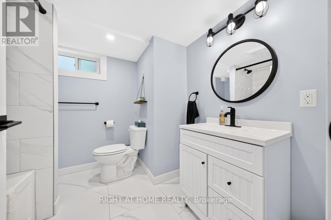
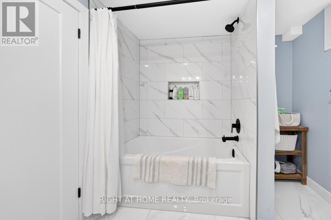
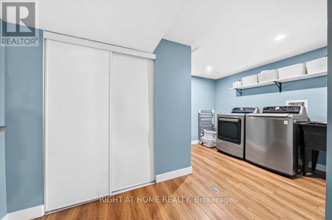
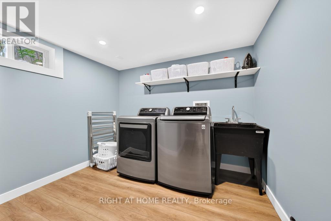
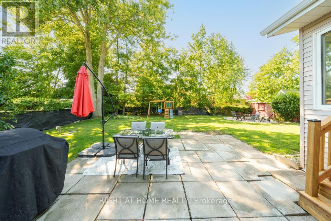
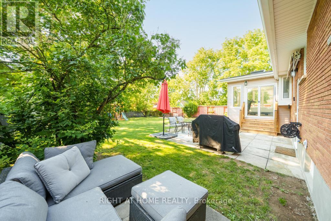
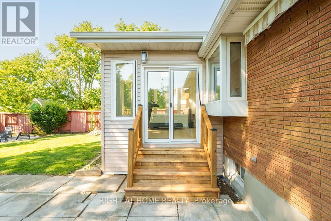
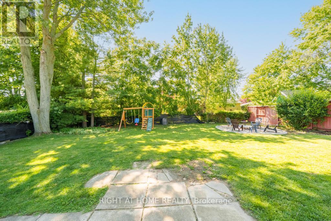
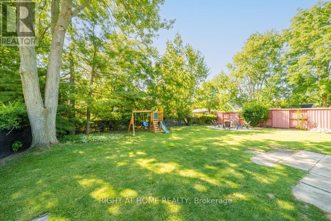
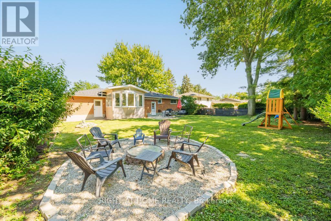
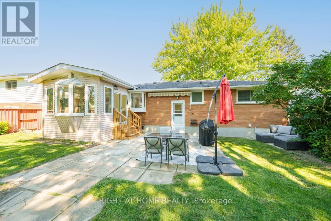
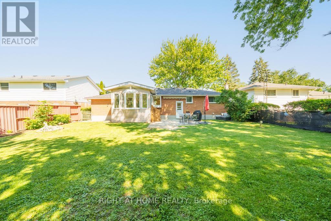
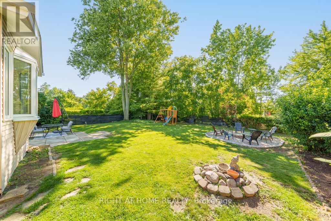
Welcome to 7 Wallis Avenue in the heart of Smithville, a beautifully renovated bungalow offering exceptional flexibility for families, multi-generational living, or those seeking additional living space. Situated on a private 65 x 113 ft treed lot in a quiet, family-friendly neighbourhood, this move-in ready home features 3+1 bedrooms, 2 full bathrooms, and 2 full kitchens. The bright main floor was fully renovated in 2025 and offers an open concept layout with a stunning white kitchen complete with stainless steel appliances, spacious living and dining areas, three generous bedrooms, a 4-piece bathroom, and a sunroom overlooking the backyard. The fully finished basement, renovated in 2020, includes a second kitchen, large recreation area, one bedroom, a full bathroom, and a separate laundry room, providing incredible versatility for extended family or guests. Major updates include the roof (2021), eavestroughs (2025), basement windows (2025), air conditioning (2016), basement renovation (2020), and main floor renovation (2025). Located just minutes from schools, parks, and everyday amenities, and less than 20 minutes to Grimsby and the QEW, this is an outstanding opportunity to enjoy small-town living with convenient access to the city. (id:63203)
Property Details
| MLS® Number | X13542884 |
| Property Type | Single Family |
| Community Name | 057 - Smithville |
| Amenities Near By | Park, Schools |
| Equipment Type | Water Heater |
| Parking Space Total | 4 |
| Rental Equipment Type | Water Heater |
Building
| Bathroom Total | 2 |
| Bedrooms Above Ground | 3 |
| Bedrooms Below Ground | 1 |
| Bedrooms Total | 4 |
| Age | 51 To 99 Years |
| Appliances | Dishwasher, Dryer, Microwave, Stove, Washer, Refrigerator |
| Architectural Style | Bungalow |
| Basement Development | Finished |
| Basement Features | Apartment In Basement, Separate Entrance |
| Basement Type | N/a (finished), N/a, Full, N/a |
| Construction Style Attachment | Detached |
| Cooling Type | Central Air Conditioning |
| Exterior Finish | Brick |
| Foundation Type | Poured Concrete |
| Heating Fuel | Natural Gas |
| Heating Type | Forced Air |
| Stories Total | 1 |
| Size Interior | 700 - 1,100 Ft2 |
| Type | House |
| Utility Water | Municipal Water |
Parking
| Attached Garage | |
| Garage |
Land
| Acreage | No |
| Fence Type | Fenced Yard |
| Land Amenities | Park, Schools |
| Sewer | Sanitary Sewer |
| Size Depth | 113 Ft ,10 In |
| Size Frontage | 65 Ft ,4 In |
| Size Irregular | 65.4 X 113.9 Ft |
| Size Total Text | 65.4 X 113.9 Ft |
| Zoning Description | R2 |
Rooms
| Level | Type | Length | Width | Dimensions |
|---|---|---|---|---|
| Basement | Laundry Room | 2.69 m | 4.08 m | 2.69 m x 4.08 m |
| Basement | Kitchen | 5.08 m | 1.7 m | 5.08 m x 1.7 m |
| Basement | Family Room | 6.82 m | 3.96 m | 6.82 m x 3.96 m |
| Basement | Bedroom 4 | 5.13 m | 2.79 m | 5.13 m x 2.79 m |
| Main Level | Living Room | 6.32 m | 4.1 m | 6.32 m x 4.1 m |
| Main Level | Dining Room | 2.54 m | 2.85 m | 2.54 m x 2.85 m |
| Main Level | Sunroom | 3.52 m | 3.3 m | 3.52 m x 3.3 m |
| Main Level | Kitchen | 3.95 m | 3.58 m | 3.95 m x 3.58 m |
| Main Level | Primary Bedroom | 3.58 m | 3.49 m | 3.58 m x 3.49 m |
| Main Level | Bedroom 2 | 3.38 m | 2.92 m | 3.38 m x 2.92 m |
| Main Level | Bedroom 3 | 2.51 m | 3.25 m | 2.51 m x 3.25 m |
Contact Us
Contact us for more information

The trademarks REALTOR®, REALTORS®, and the REALTOR® logo are controlled by The Canadian Real Estate Association (CREA) and identify real estate professionals who are members of CREA. The trademarks MLS®, Multiple Listing Service® and the associated logos are owned by The Canadian Real Estate Association (CREA) and identify the quality of services provided by real estate professionals who are members of CREA. The trademark DDF® is owned by The Canadian Real Estate Association (CREA) and identifies CREA's Data Distribution Facility (DDF®)
July 09 2026 03:40:02
Toronto Regional Real Estate Board
Right At Home Realty