

1108 - 1615 Bloor Street Mississauga, Ontario L4X 1S2

$479,000Maintenance, Heat, Common Area Maintenance, Electricity, Water, Insurance
$764 Monthly
Maintenance, Heat, Common Area Maintenance, Electricity, Water, Insurance
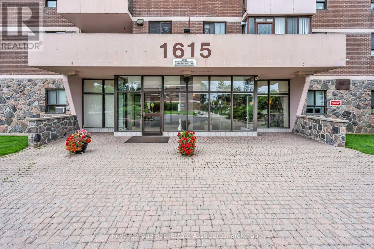
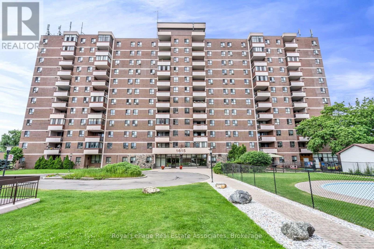
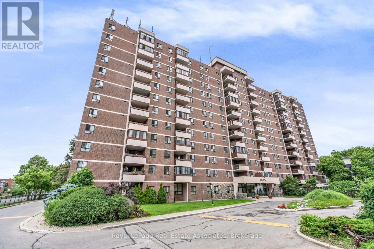
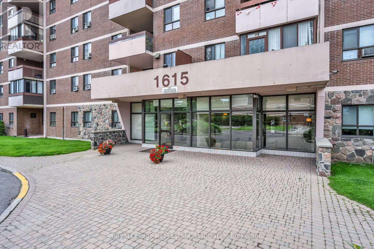
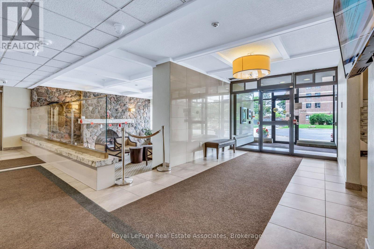
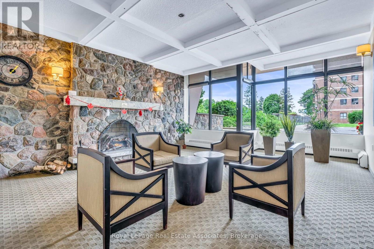
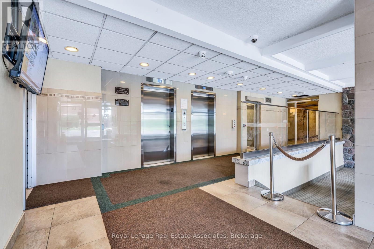
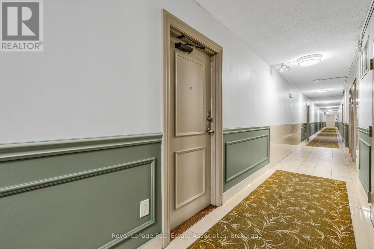
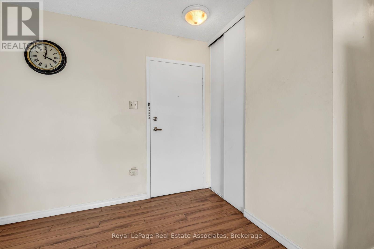
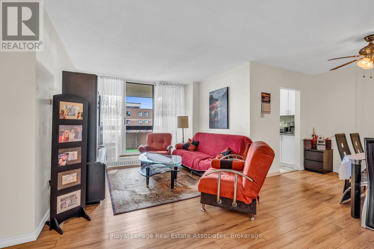
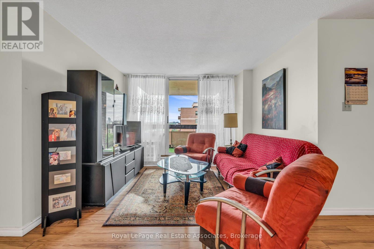
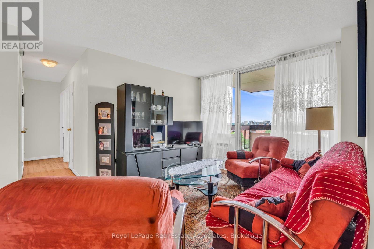
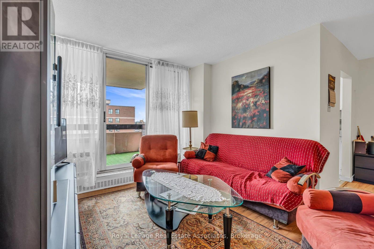
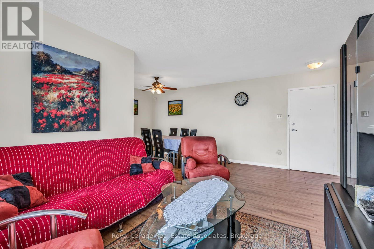
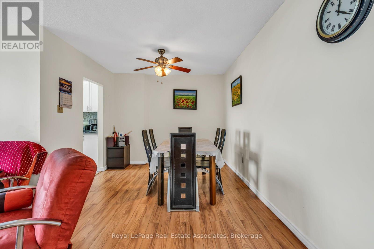
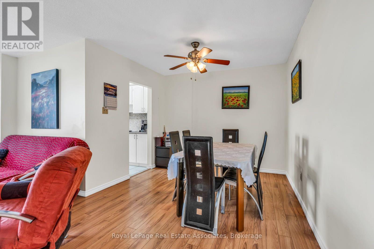
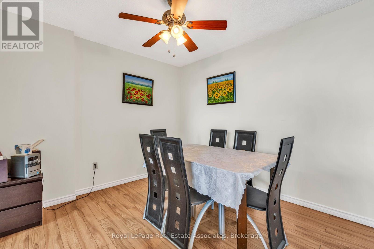
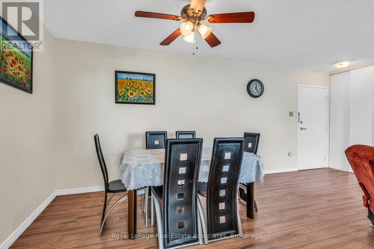
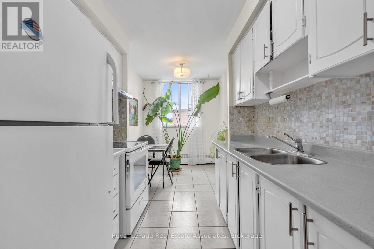
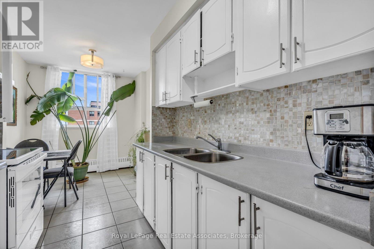
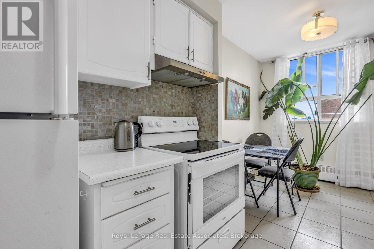
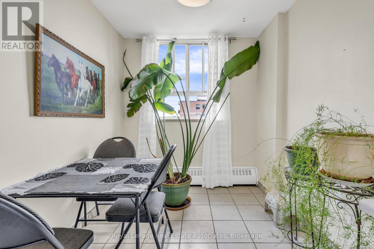
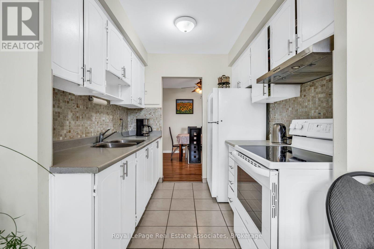
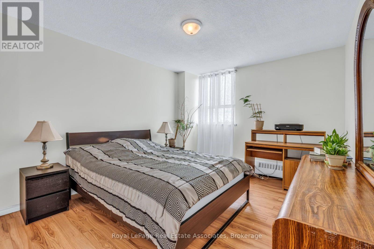
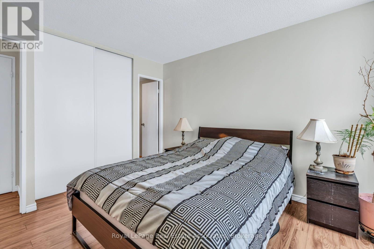
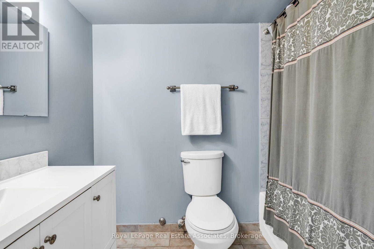
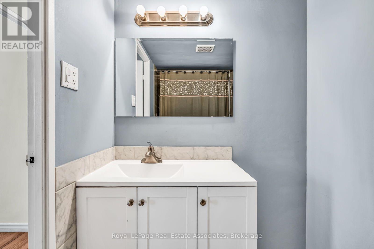
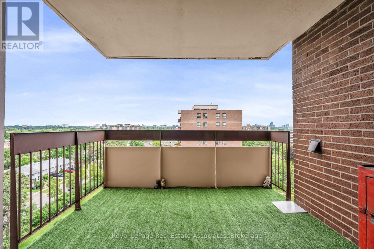
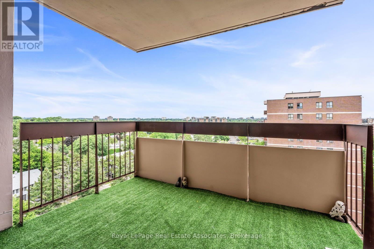
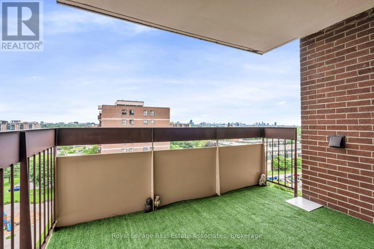
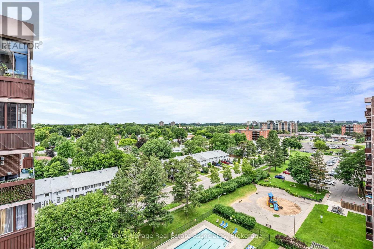
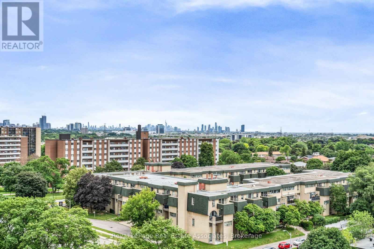
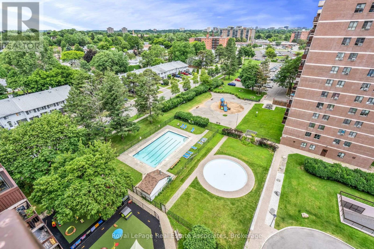
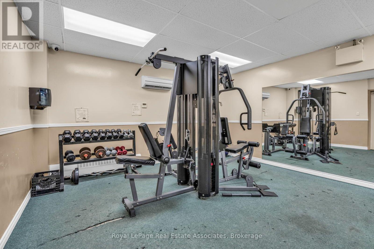
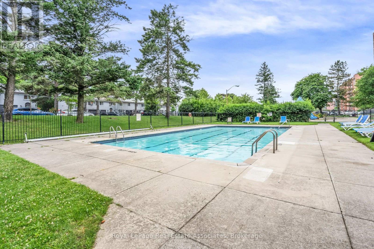
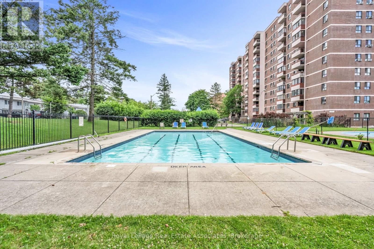
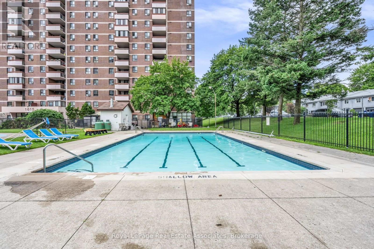
$764 MonthlyWelcome to this bright and spacious 2-bedroom, 2-bathroom condo in the highly desirable Applewood community of Mississauga. This well-kept suite features laminate flooring, a refreshed kitchen with ceramic backsplash and newer appliances, and a comfortable, move-in ready feel throughout. The generous living and dining area offers plenty of space to relax or entertain, with a walkout to a large balcony showcasing a beautiful southeast view. Underground parking adds everyday convenience, while the well-managed building offers renovated common areas and a clean, welcoming feel. Residents can enjoy amenities including an outdoor pool, gym, and beautifully maintained common spaces. Hydro, heat, and water are also included in the maintenance fees, adding comfort and value for everyday living. Ideally located close to public transit, schools, shopping, major highways, and just one stop to the subway, this home offers comfort, convenience, and excellent value in a well-connected community. (id:63203)
Property Details
| MLS® Number | W13542888 |
| Property Type | Single Family |
| Community Name | Applewood |
| Amenities Near By | Hospital, Place Of Worship, Public Transit, Schools |
| Community Features | Pets Allowed With Restrictions, Community Centre |
| Features | Elevator, Balcony |
| Parking Space Total | 1 |
| Pool Type | Outdoor Pool |
Building
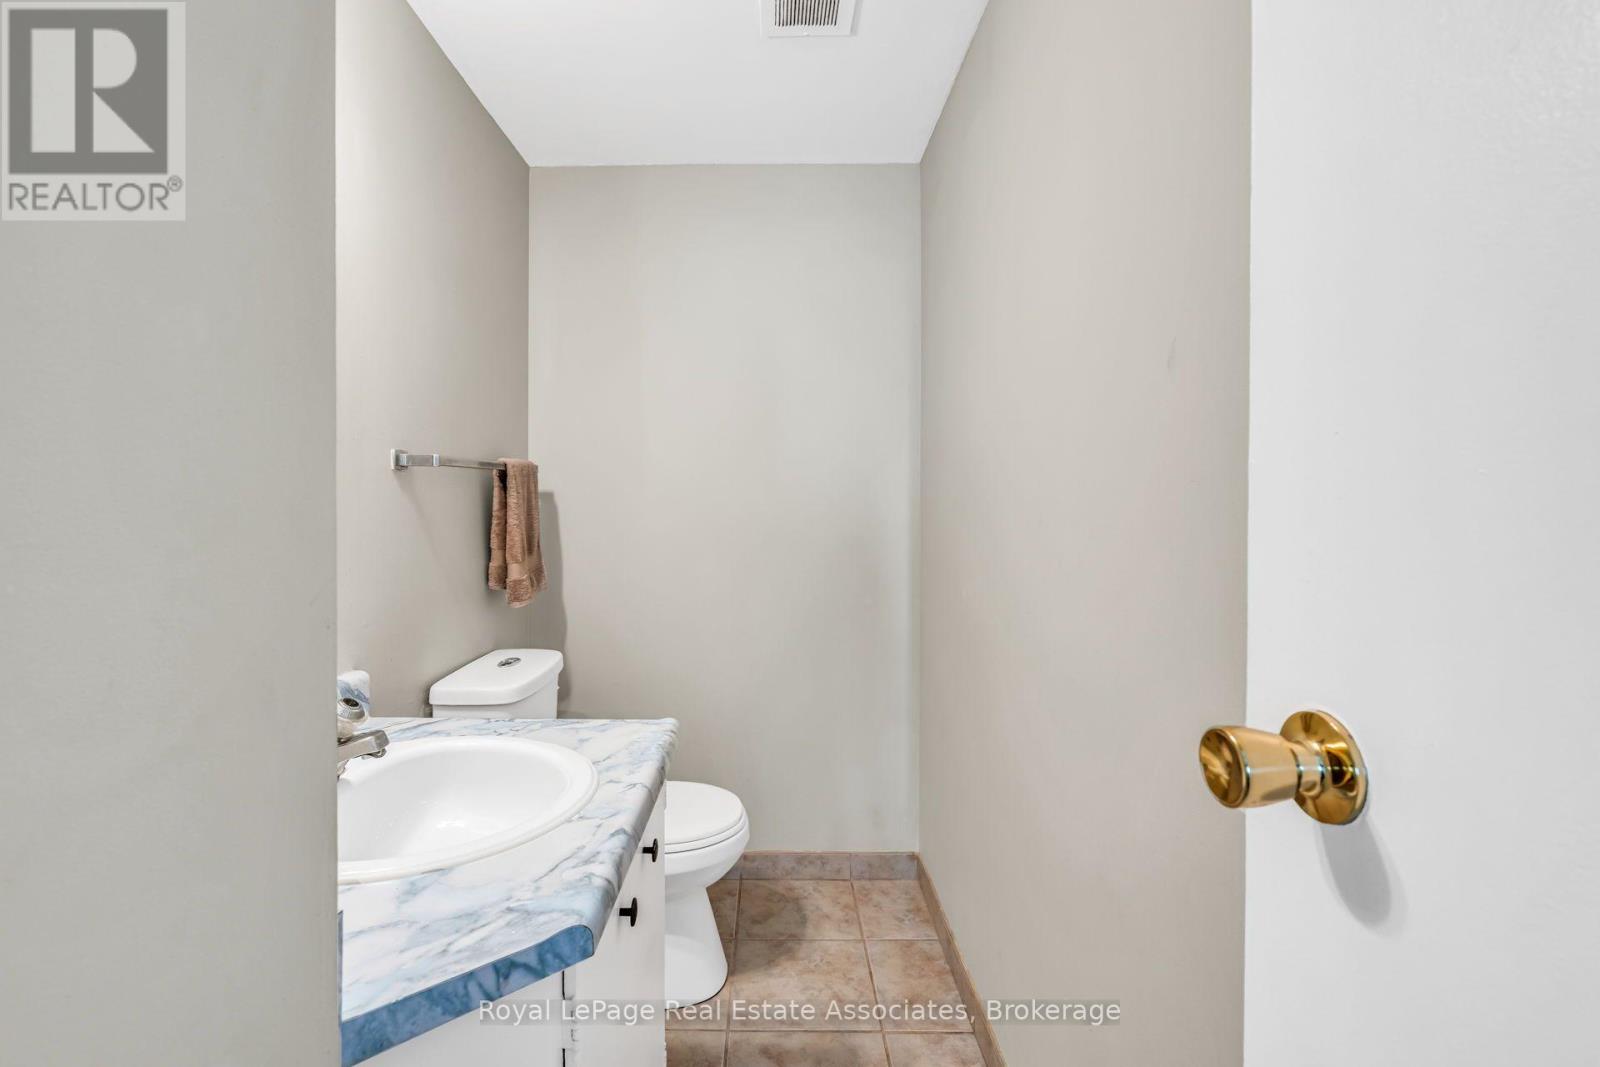
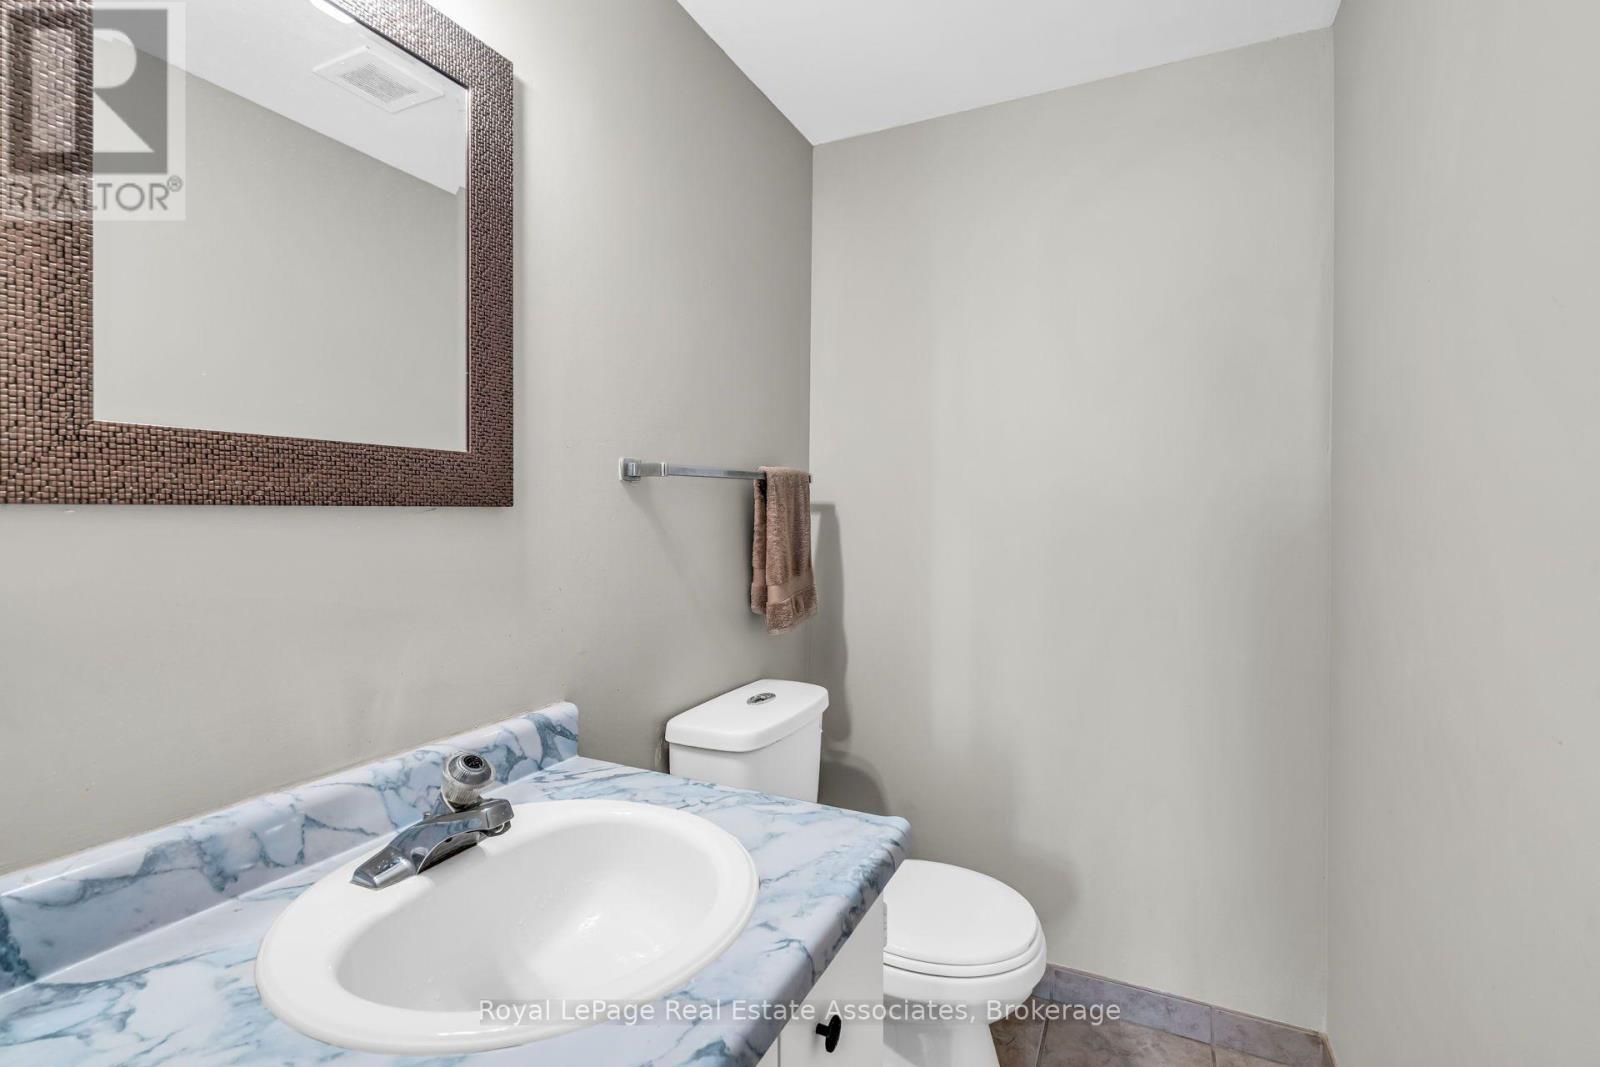
| Bathroom Total | 2 |
| Bedrooms Above Ground | 2 |
| Bedrooms Total | 2 |
| Age | 51 To 99 Years |
| Amenities | Exercise Centre, Visitor Parking |
| Appliances | Stove, Window Coverings, Refrigerator |
| Basement Type | None |
| Cooling Type | Window Air Conditioner |
| Exterior Finish | Brick, Concrete |
| Half Bath Total | 1 |
| Heating Fuel | Electric |
| Heating Type | Baseboard Heaters |
| Size Interior | 800 - 899 Ft2 |
| Type | Apartment |
Parking
| Underground | |
| Garage |
Land
| Acreage | No |
| Land Amenities | Hospital, Place Of Worship, Public Transit, Schools |
Rooms
| Level | Type | Length | Width | Dimensions |
|---|---|---|---|---|
| Main Level | Living Room | 5.48 m | 3.26 m | 5.48 m x 3.26 m |
| Main Level | Dining Room | 2.97 m | 2.46 m | 2.97 m x 2.46 m |
| Main Level | Kitchen | 2.4 m | 2.36 m | 2.4 m x 2.36 m |
| Main Level | Eating Area | 2.29 m | 2.36 m | 2.29 m x 2.36 m |
| Main Level | Primary Bedroom | 4.3 m | 3.27 m | 4.3 m x 3.27 m |
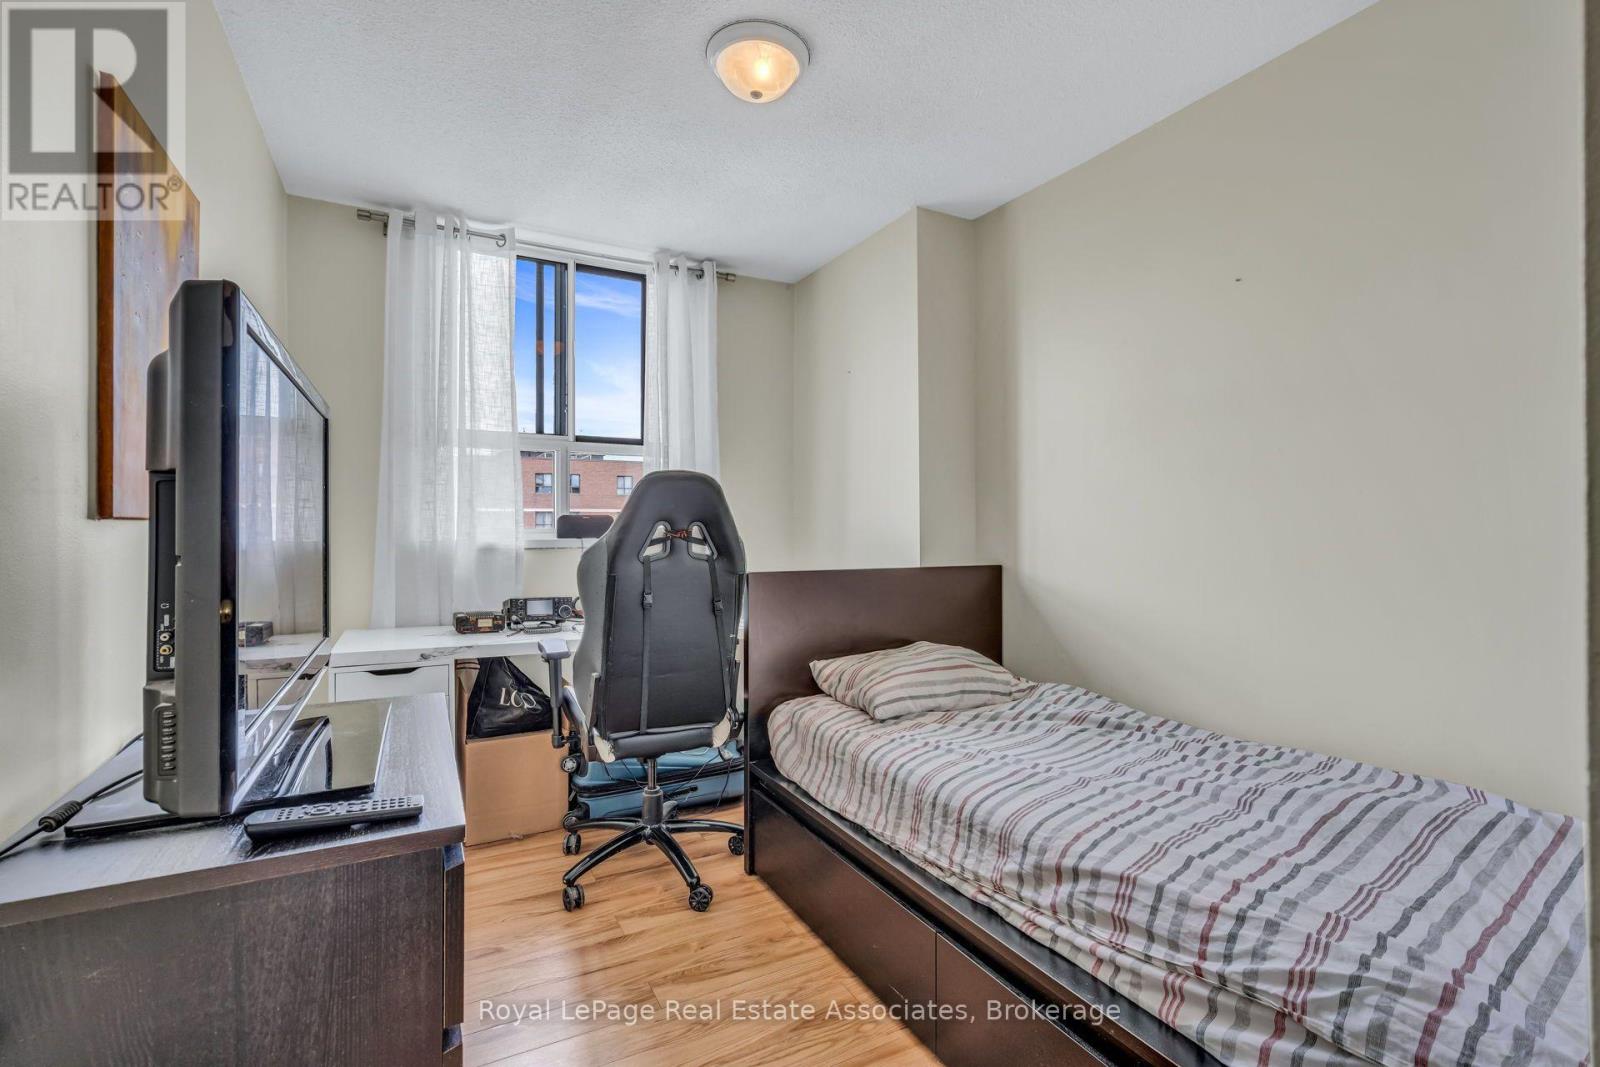
| Main Level | Bedroom | 3.85 m | 2.59 m | 3.85 m x 2.59 m |
Contact Us
Contact us for more information

The trademarks REALTOR®, REALTORS®, and the REALTOR® logo are controlled by The Canadian Real Estate Association (CREA) and identify real estate professionals who are members of CREA. The trademarks MLS®, Multiple Listing Service® and the associated logos are owned by The Canadian Real Estate Association (CREA) and identify the quality of services provided by real estate professionals who are members of CREA. The trademark DDF® is owned by The Canadian Real Estate Association (CREA) and identifies CREA's Data Distribution Facility (DDF®)
July 09 2026 03:37:16
Toronto Regional Real Estate Board
Royal LePage Real Estate Associates