

34 Hargrave Road Kawartha Lakes, Ontario K0M 2B0

$550,000
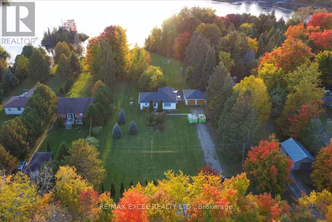
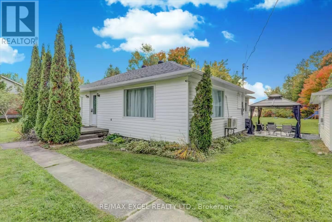
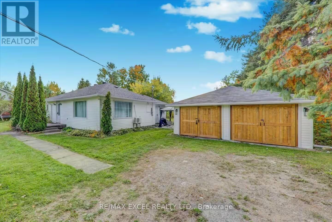
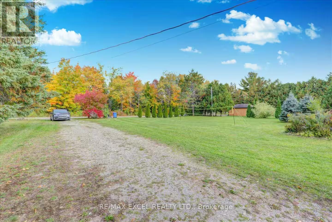
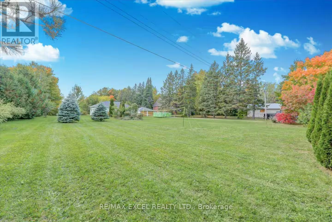
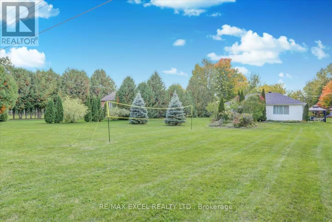
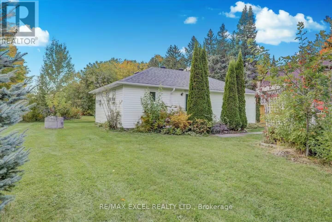
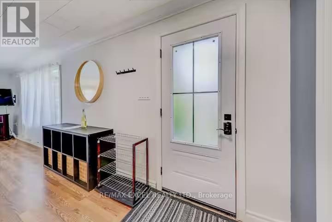
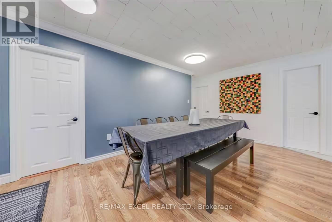
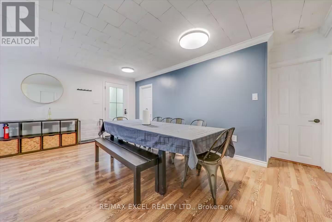
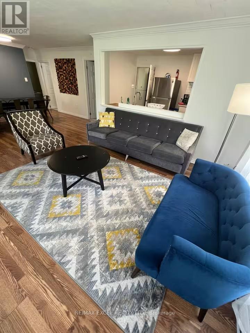
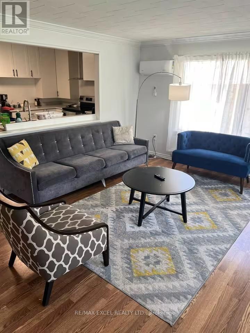
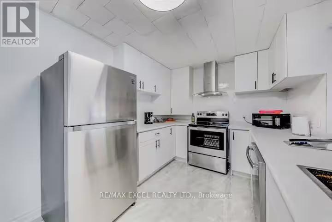
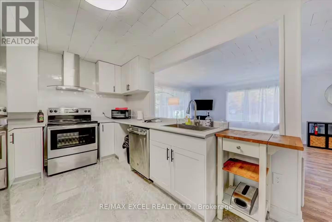
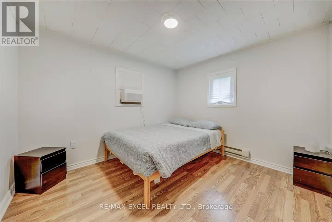
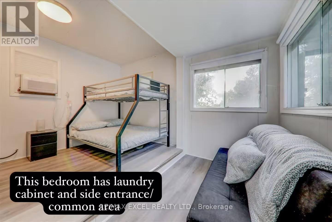
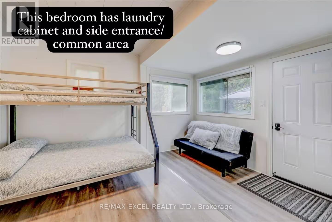
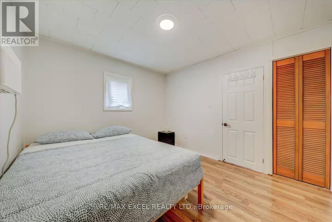
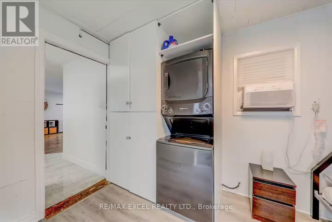
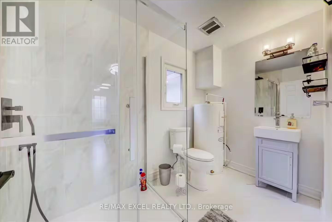
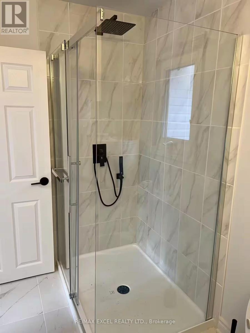
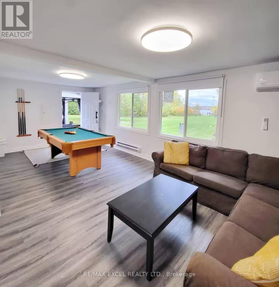
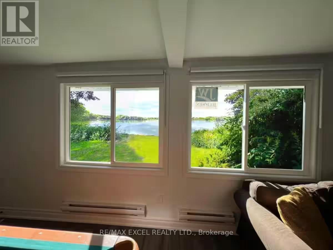
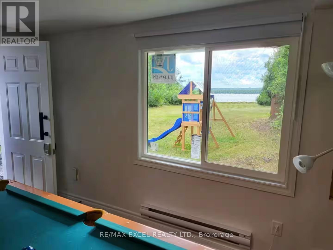
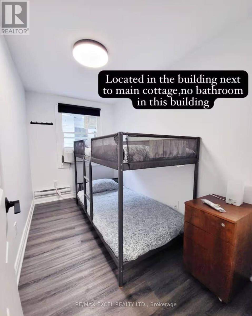
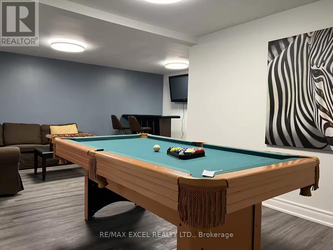
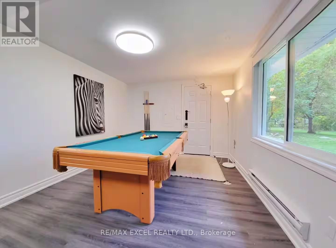
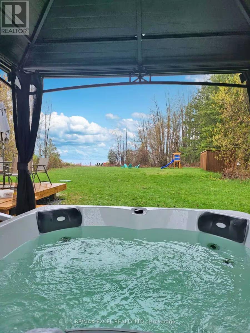
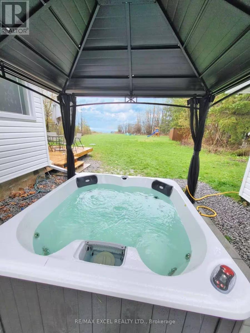
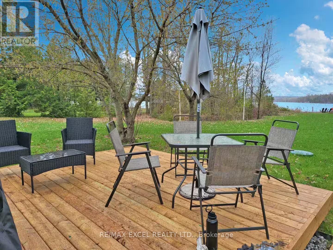
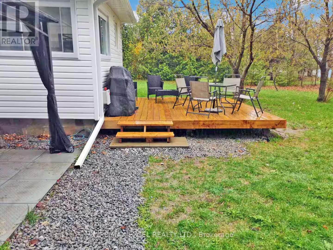
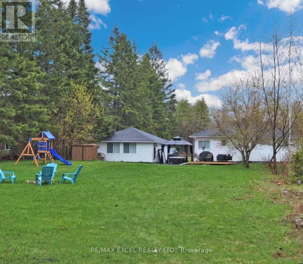
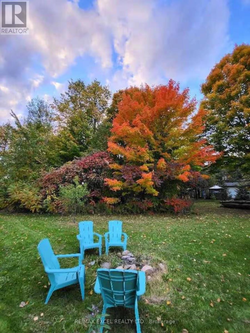
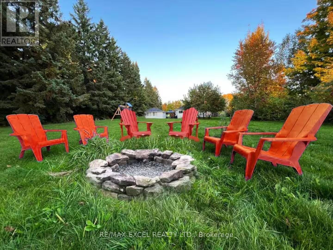
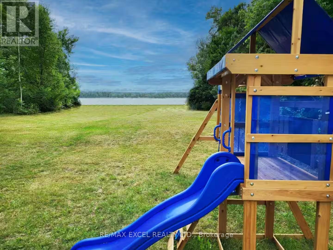
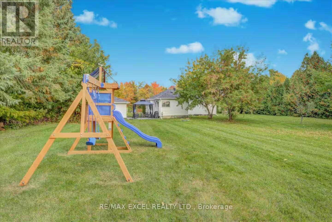
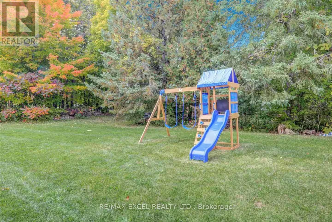
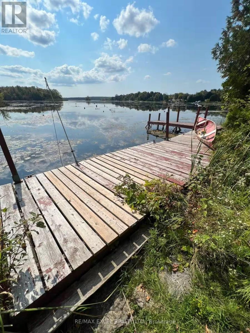
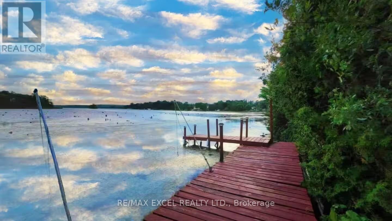
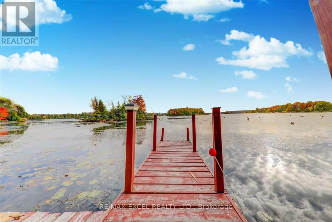
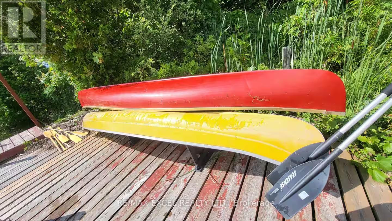
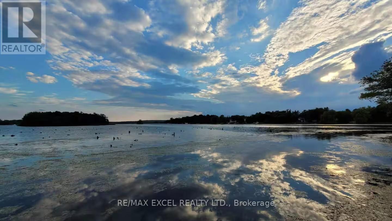
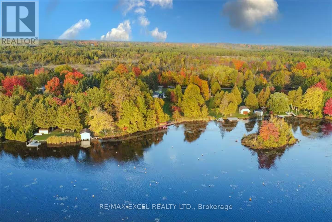
Exceptional opportunity for investors, short-term rental operators, or multi-generational families. Set on a private and secluded 1.25-acre retreat just approximately one hour from the GTA, this property is currently used as a licensed STA rental with approval for up to 8 guests, offering immediate income potential and flexibility. The property features two separate detached buildings and over $300,000 in recent upgrades completed between 2022 and 2024. The main bungalow offers a stylish designer kitchen with stainless steel appliances, inviting living spaces, and a warm cottage-inspired atmosphere. The professionally renovated second building provides a spacious games room, complete with a billiard table, along with additional sleeping quarters-ideal for guests, extended family, or rental use. Designed for year-round enjoyment, the property features upgraded winterized water lines, four-season accessibility, and year-round road access. Outdoor amenities include a hot tub, propane BBQ, and nearby lake access, creating the perfect setting for relaxation, entertaining, and memorable getaways. (id:63203)
Property Details
| MLS® Number | X13544488 |
| Property Type | Single Family |
| Community Name | Eldon |
| Easement | Unknown |
| Features | Irregular Lot Size, Carpet Free, Gazebo |
| Parking Space Total | 8 |
| Structure | Dock |
| View Type | Lake View, Direct Water View |
| Water Front Type | Waterfront On Lake |
Building
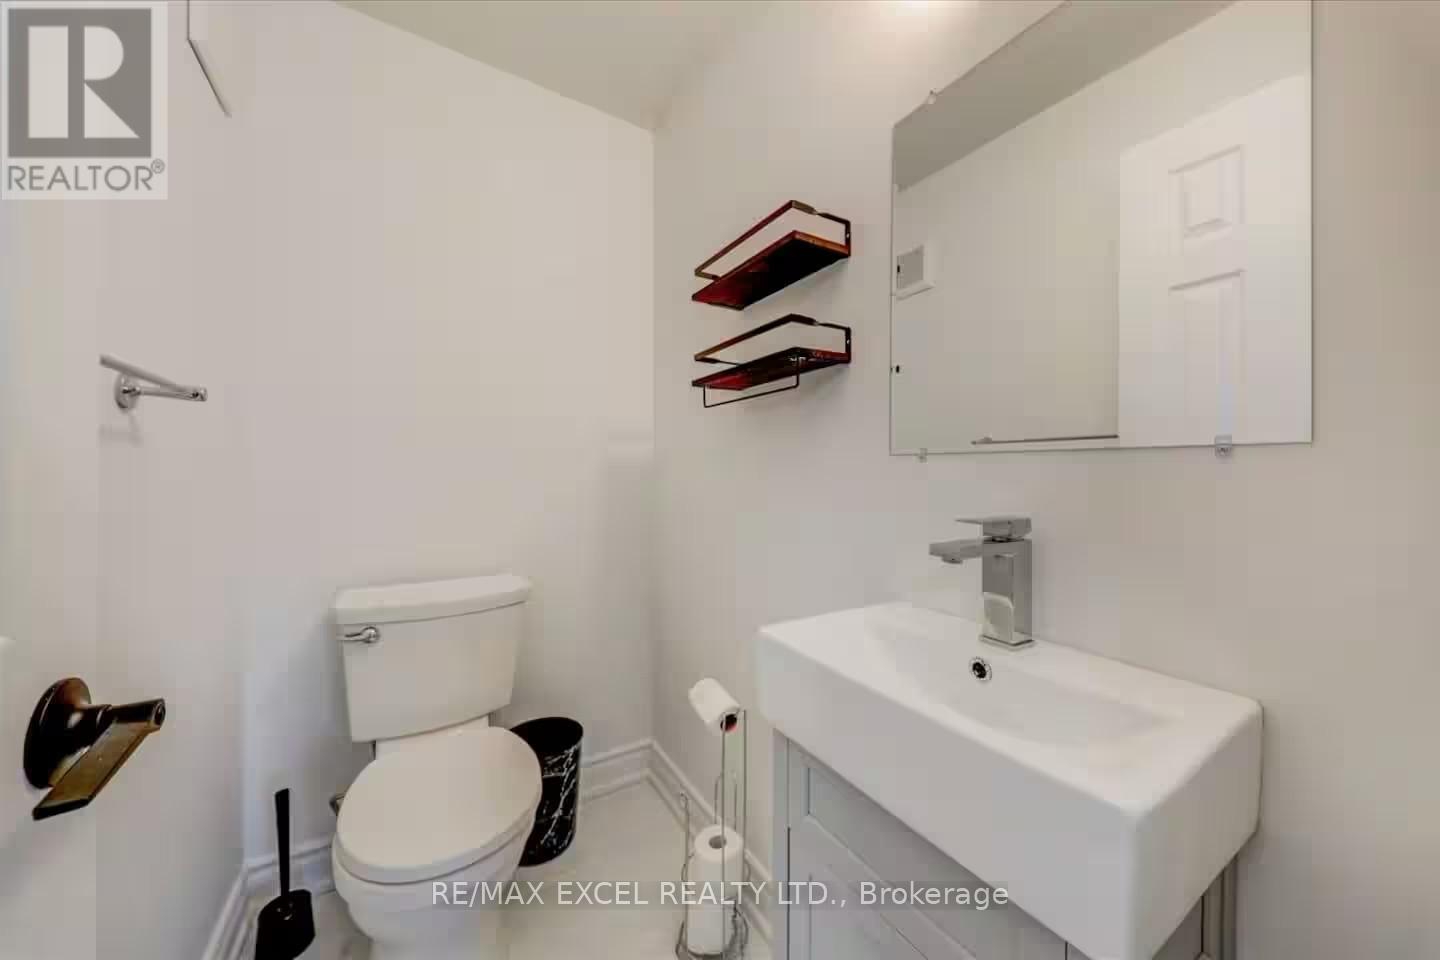
| Bathroom Total | 2 |
| Bedrooms Above Ground | 3 |
| Bedrooms Below Ground | 1 |
| Bedrooms Total | 4 |
| Amenities | Fireplace(s) |
| Appliances | Dishwasher, Dryer, Furniture, Jacuzzi, Hood Fan, Stove, Washer, Window Coverings, Refrigerator |
| Architectural Style | Bungalow |
| Basement Type | None |
| Construction Style Attachment | Detached |
| Cooling Type | Wall Unit |
| Exterior Finish | Vinyl Siding |
| Fire Protection | Security System, Smoke Detectors |
| Fireplace Present | Yes |
| Fireplace Total | 1 |
| Flooring Type | Laminate, Tile |
| Foundation Type | Unknown |
| Half Bath Total | 1 |
| Heating Fuel | Electric |
| Heating Type | Baseboard Heaters |
| Stories Total | 1 |
| Size Interior | 1,100 - 1,500 Ft2 |
| Type | House |
| Utility Water | Drilled Well |
Parking
| Detached Garage | |
| Garage |
Land
| Access Type | Private Docking, Year-round Access |
| Acreage | No |
| Sewer | Septic System |
| Size Depth | 435 Ft ,3 In |
| Size Frontage | 120 Ft ,3 In |
| Size Irregular | 120.3 X 435.3 Ft |
| Size Total Text | 120.3 X 435.3 Ft|1/2 - 1.99 Acres |
Rooms
| Level | Type | Length | Width | Dimensions |
|---|---|---|---|---|
| Ground Level | Living Room | 4.94 m | 7.86 m | 4.94 m x 7.86 m |
| Ground Level | Dining Room | 4.94 m | 7.86 m | 4.94 m x 7.86 m |
| Ground Level | Kitchen | 2.92 m | 3.05 m | 2.92 m x 3.05 m |
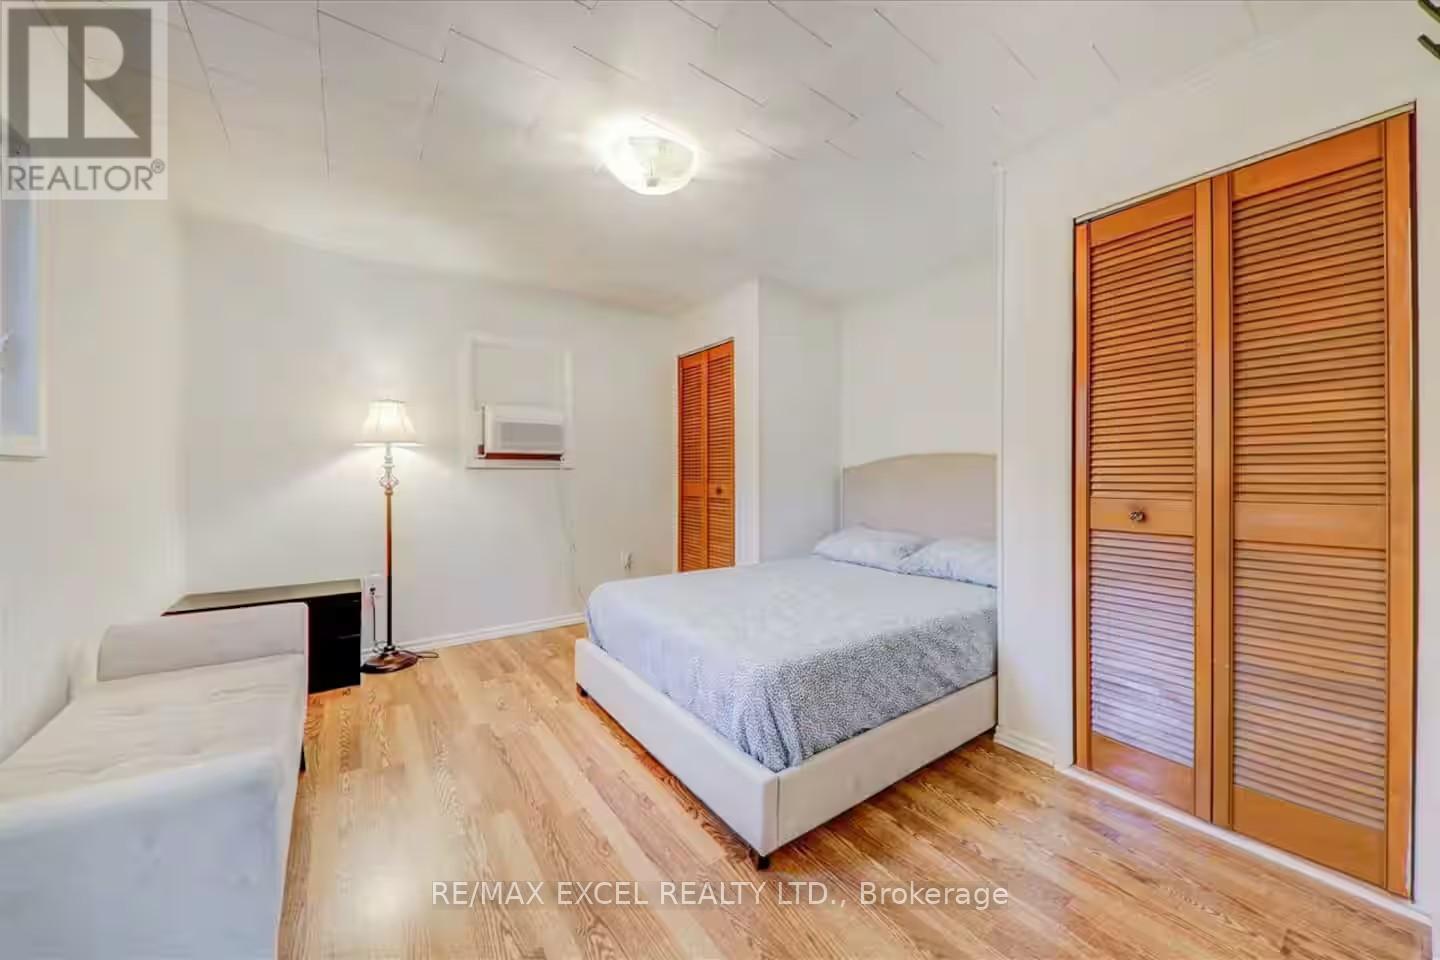
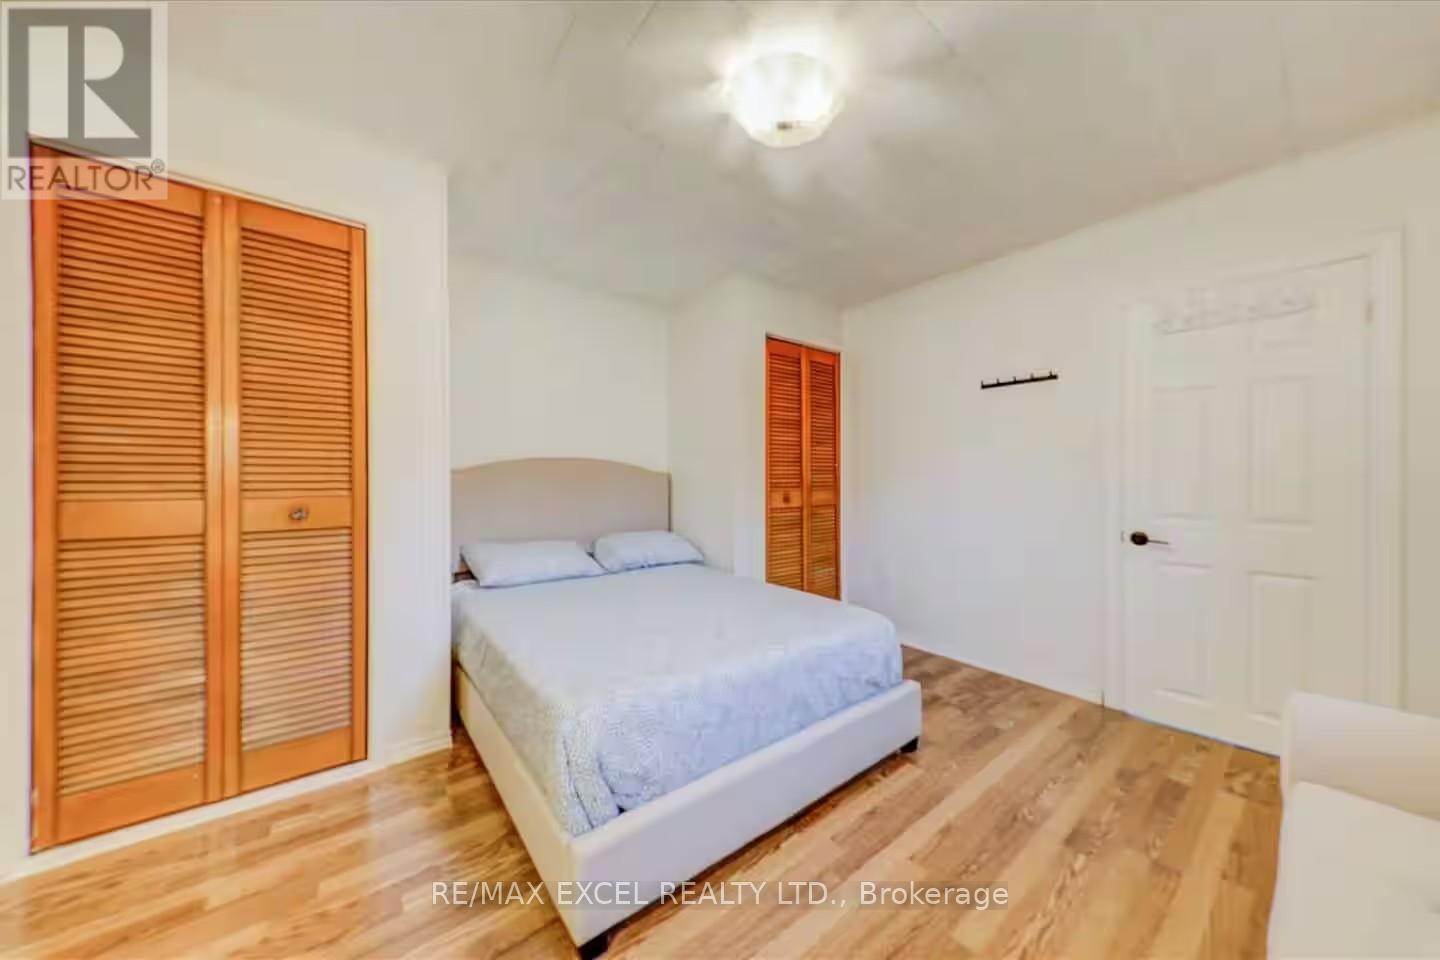
| Ground Level | Primary Bedroom | 3.11 m | 3.23 m | 3.11 m x 3.23 m |
| Ground Level | Bedroom 2 | 3.66 m | 2.62 m | 3.66 m x 2.62 m |
| Ground Level | Bedroom 3 | 4.42 m | 3.75 m | 4.42 m x 3.75 m |
| Ground Level | Recreational, Games Room | 6.19 m | 4.14 m | 6.19 m x 4.14 m |
Utilities
| Cable | Available |
| Electricity | Installed |
| Sewer | Installed |
Contact Us
Contact us for more information

The trademarks REALTOR®, REALTORS®, and the REALTOR® logo are controlled by The Canadian Real Estate Association (CREA) and identify real estate professionals who are members of CREA. The trademarks MLS®, Multiple Listing Service® and the associated logos are owned by The Canadian Real Estate Association (CREA) and identify the quality of services provided by real estate professionals who are members of CREA. The trademark DDF® is owned by The Canadian Real Estate Association (CREA) and identifies CREA's Data Distribution Facility (DDF®)
July 12 2026 04:41:08
Toronto Regional Real Estate Board
RE/MAX Excel Realty Ltd.