

Lower - 213 Major Street Toronto, Ontario M5S 2L4

$2,100 Monthly
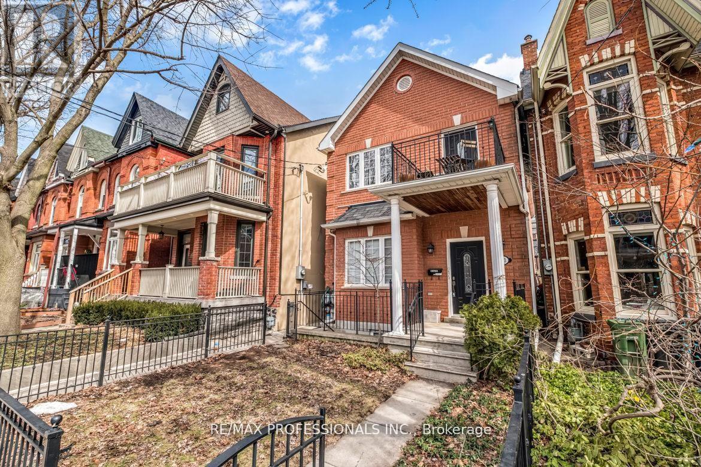
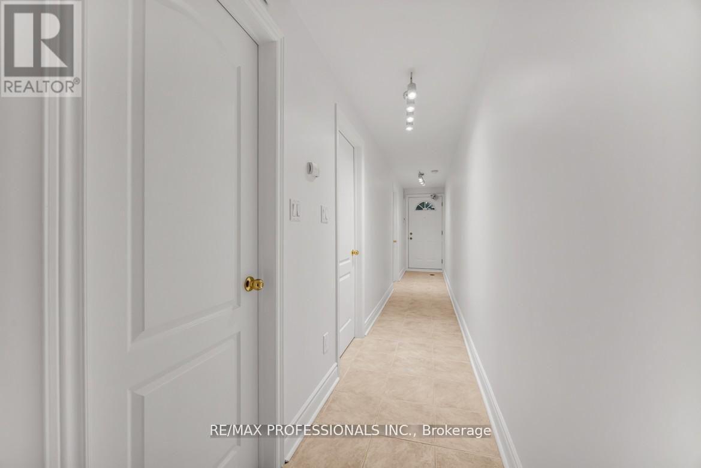
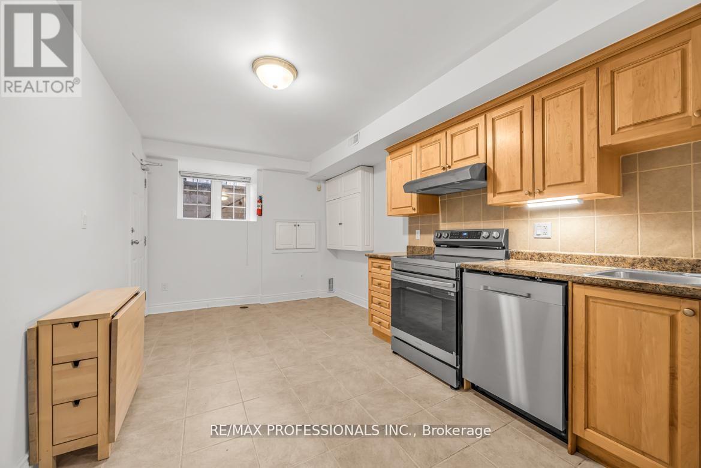
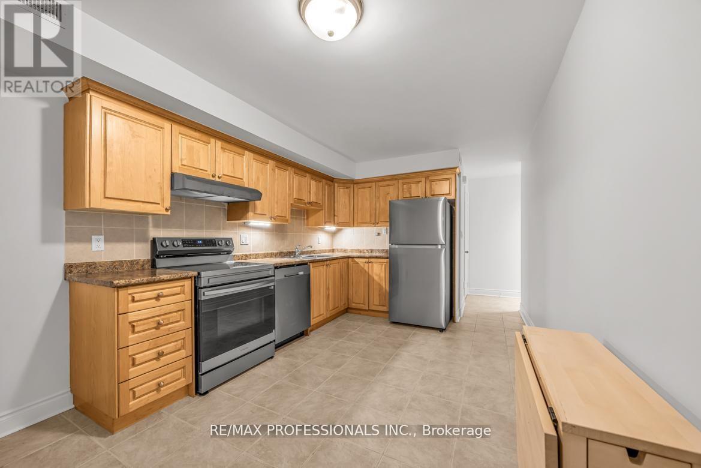
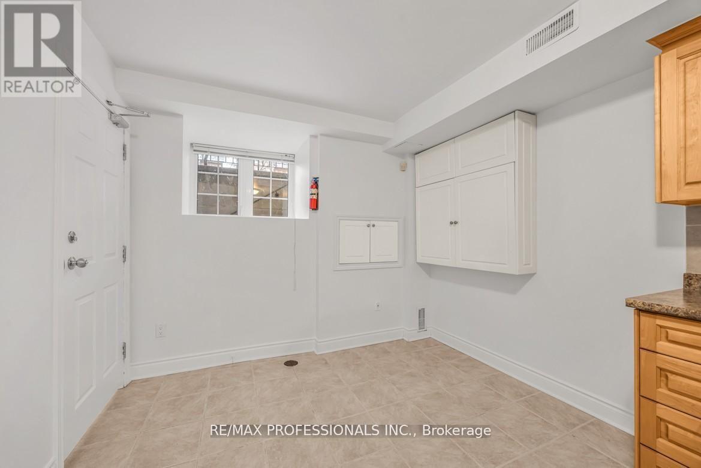
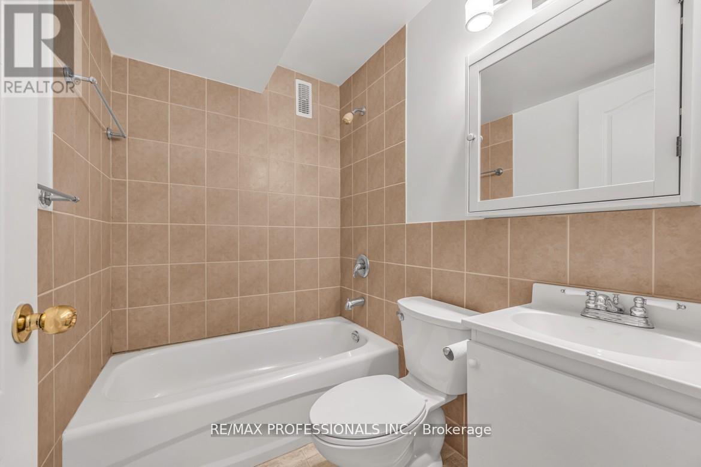
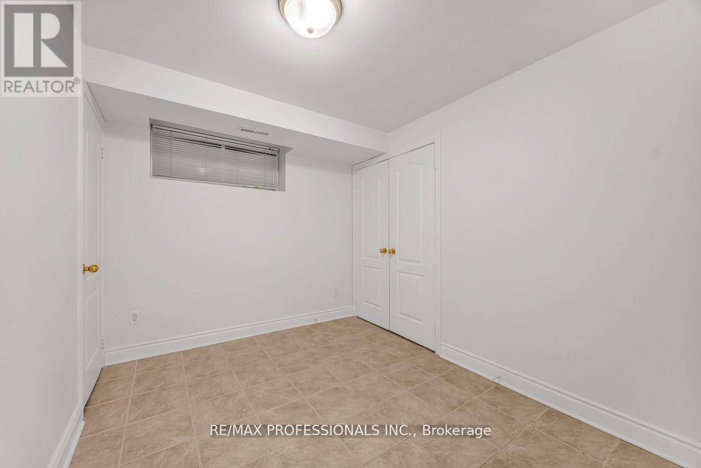
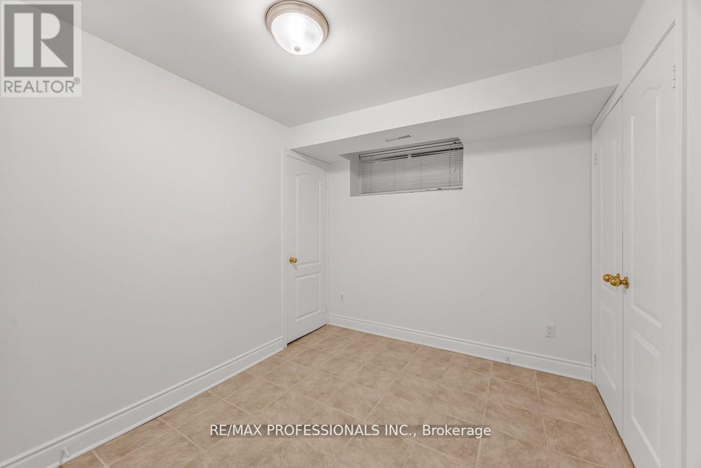
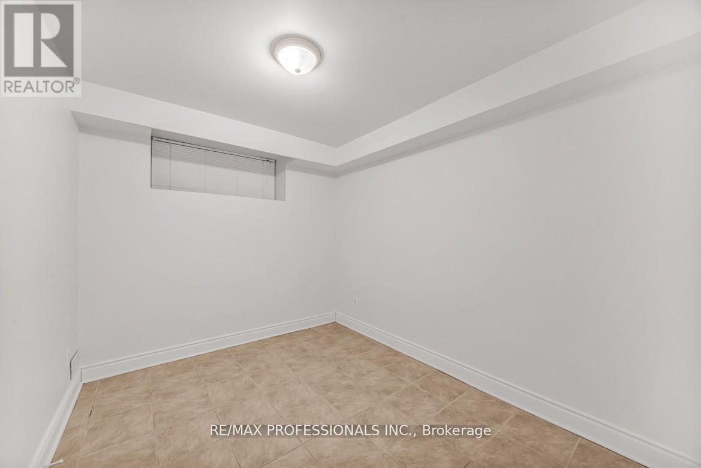
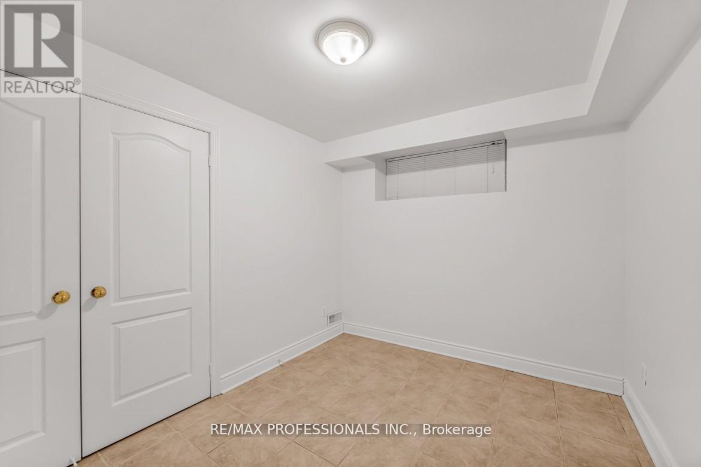
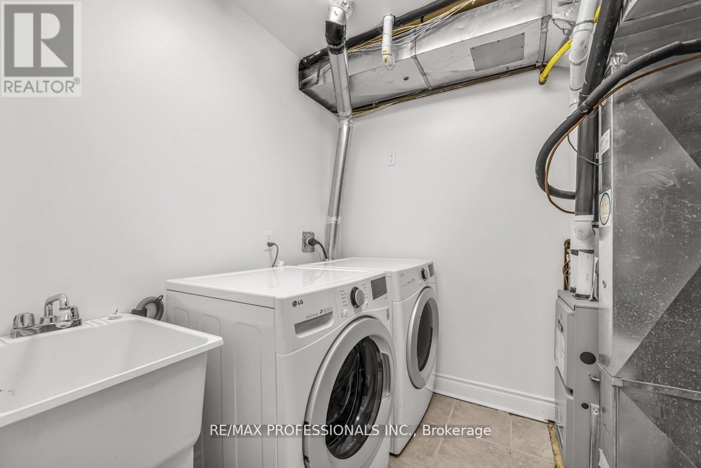
Live in the heart of the Annex! This bright and inviting 2-bedroom apartment combines comfort, style, and unbeatable location. Featuring 8-ft ceilings, approx. 900 sq.ft. of thoughtfully designed space, and an open-concept kitchen, living and dining area perfect for modern living. Two walkouts, new stainless steel appliances (full size), separate heating/cooling controls for unit, ample closet space. Enjoy ensuite laundry and a quiet, tree-lined street just steps from the subway, shops, cafes, and parks. Minutes to U of T, Yorkville, Queens Park, UHN hospitals, The ROM, AGO & more - convenience and character in one great home! No pets/no smoking. Tenant pays gas/hydro (Separately metered). (id:63203)
Property Details
| MLS® Number | C13544122 |
| Property Type | Multi-family |
| Community Name | University |
| Amenities Near By | Public Transit |
| Features | Lane |
Building
| Bathroom Total | 1 |
| Bedrooms Above Ground | 2 |
| Bedrooms Total | 2 |
| Basement Development | Finished |
| Basement Features | Walk Out |
| Basement Type | N/a (finished) |
| Cooling Type | Central Air Conditioning |
| Exterior Finish | Brick |
| Foundation Type | Block |
| Heating Fuel | Natural Gas |
| Heating Type | Forced Air |
| Stories Total | 2 |
| Size Interior | 700 - 1,100 Ft2 |
| Type | Triplex |
| Utility Water | Municipal Water |
Parking
| No Garage |
Land
| Acreage | No |
| Land Amenities | Public Transit |
| Sewer | Sanitary Sewer |
| Size Depth | 97 Ft ,6 In |
| Size Frontage | 22 Ft |
| Size Irregular | 22 X 97.5 Ft |
| Size Total Text | 22 X 97.5 Ft |
Contact Us
Contact us for more information

The trademarks REALTOR®, REALTORS®, and the REALTOR® logo are controlled by The Canadian Real Estate Association (CREA) and identify real estate professionals who are members of CREA. The trademarks MLS®, Multiple Listing Service® and the associated logos are owned by The Canadian Real Estate Association (CREA) and identify the quality of services provided by real estate professionals who are members of CREA. The trademark DDF® is owned by The Canadian Real Estate Association (CREA) and identifies CREA's Data Distribution Facility (DDF®)
July 09 2026 05:30:56
Toronto Regional Real Estate Board
RE/MAX Professionals Inc.