

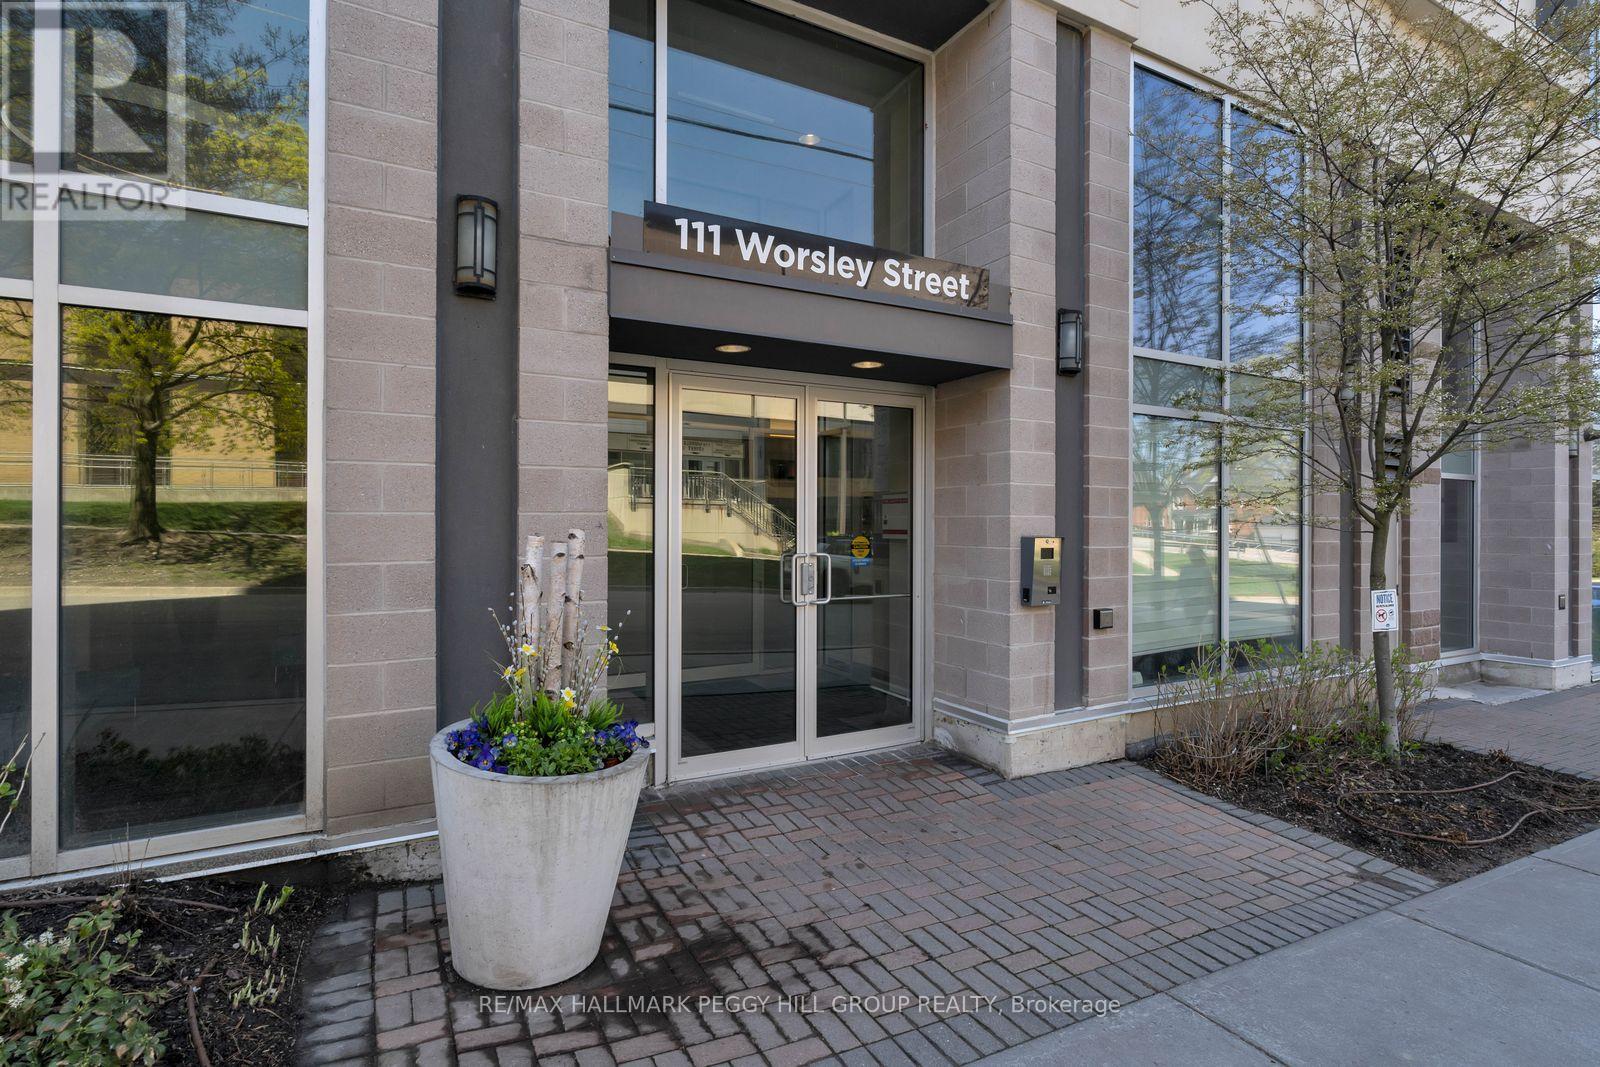
309 - 111 Worsley Street Barrie, Ontario L4M 0J5

$349,000Maintenance, Heat, Water, Common Area Maintenance, Insurance, Parking
$649.33 Monthly
Maintenance, Heat, Water, Common Area Maintenance, Insurance, Parking
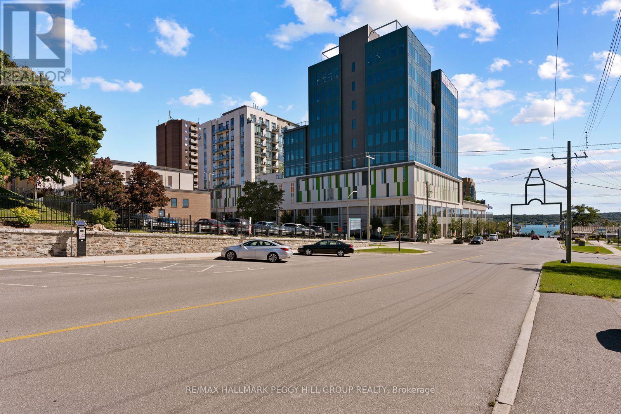
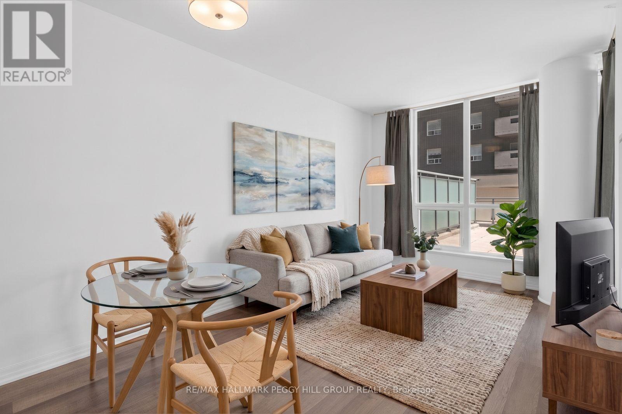
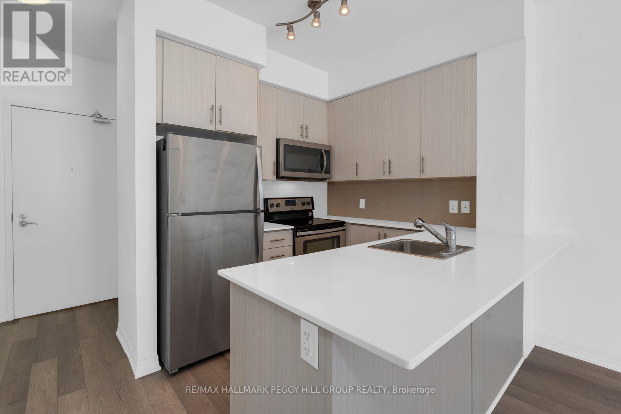
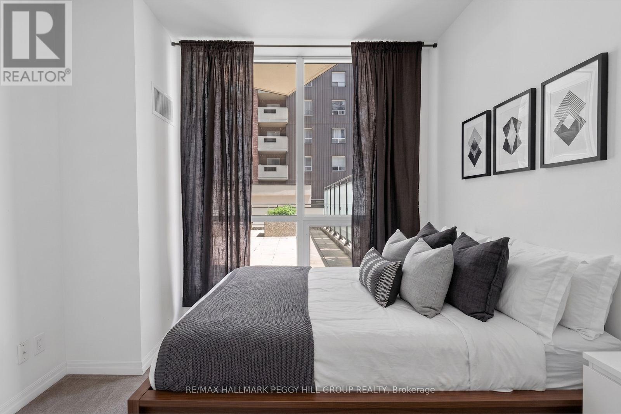
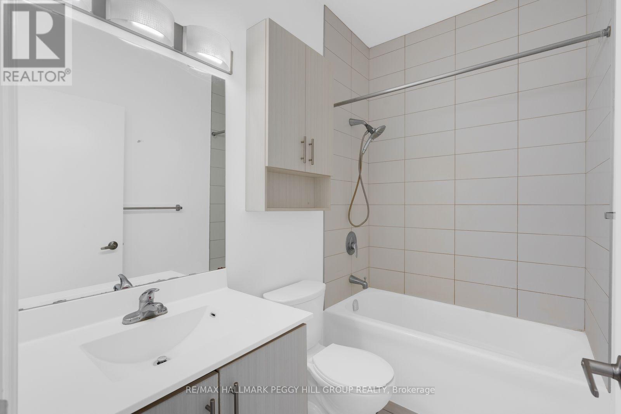
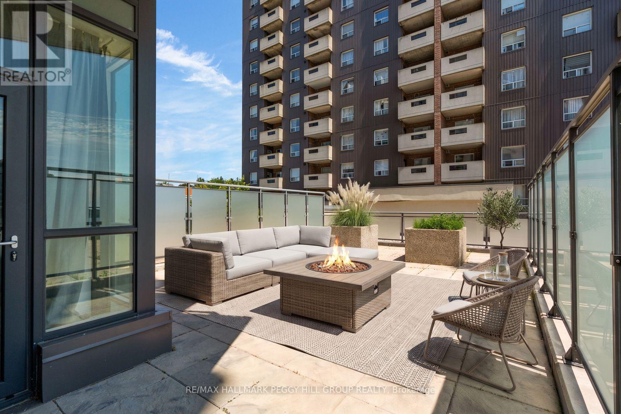
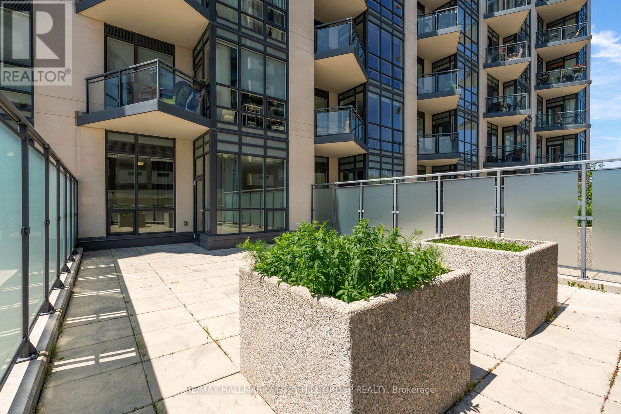
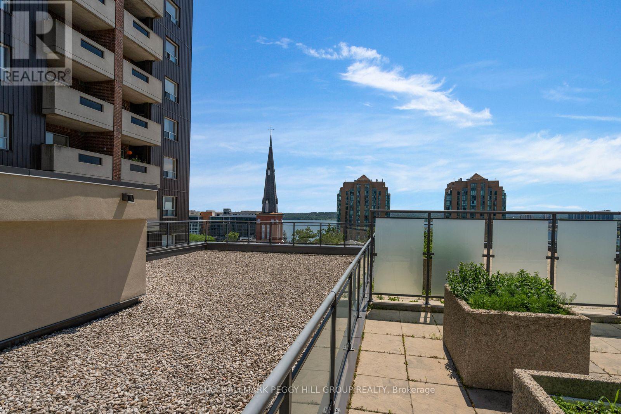
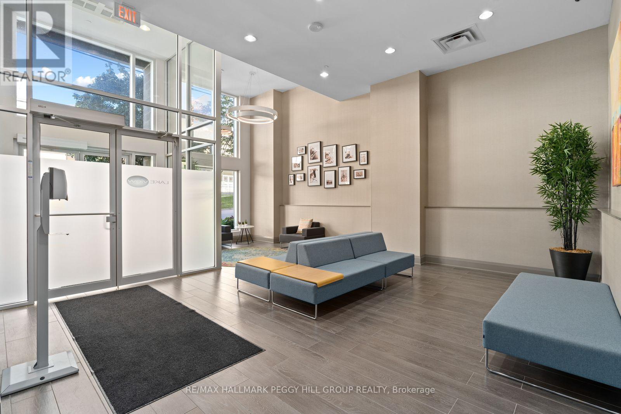
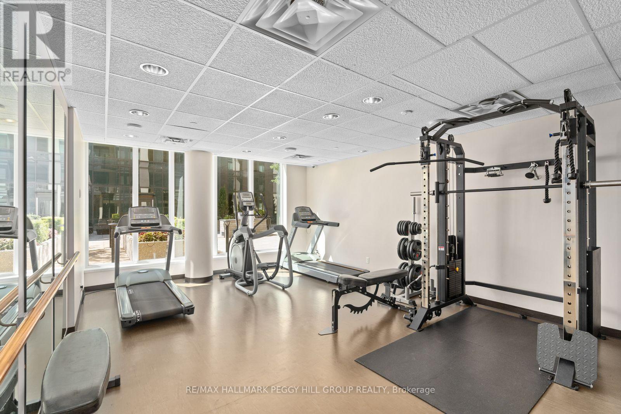
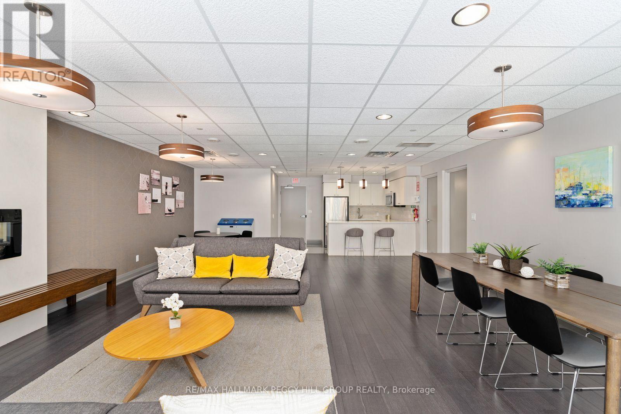
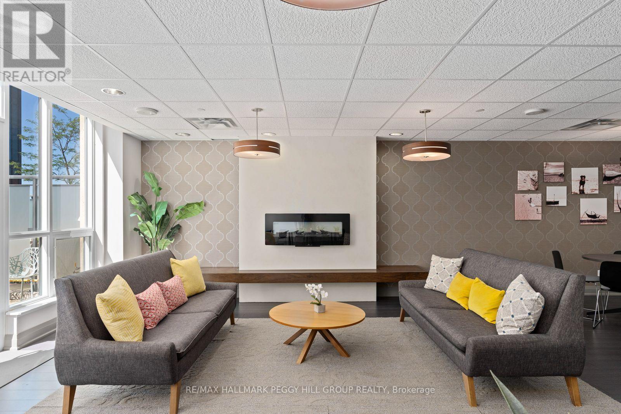
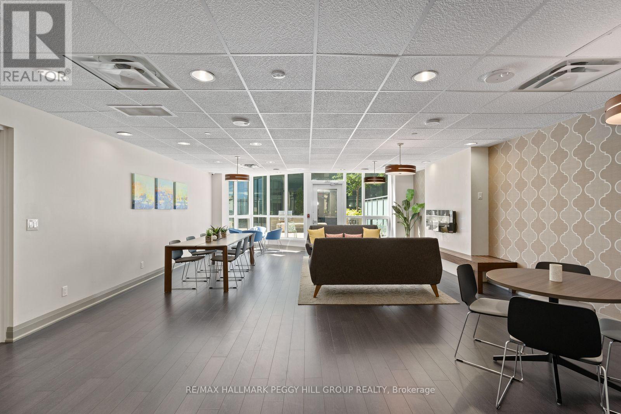
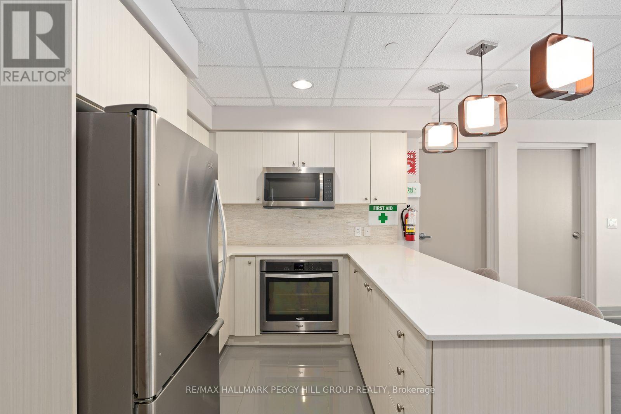
$649.33 MonthlyBRIGHT ONE-BEDROOM CONDO WITH A PRIVATE ROOFTOP ESCAPE IN THE HEART OF BARRIE! Imagine starting your day with a coffee on your personal rooftop terrace, enjoying city views and glimpses of the sparkling bay, before stepping out to explore the best of downtown Barrie just moments from your door. Offering incredible value and effortless urban living, this beautifully maintained one-bedroom, one-bathroom condo delivers a bright, modern space designed for comfort, convenience, and connection. The airy open-concept layout seamlessly brings together the living, dining, and kitchen areas, featuring a stylish kitchen island with seating, sleek finishes, and a welcoming atmosphere that feels instantly like home. Unwind after a long day on the private terrace, creating the perfect outdoor escape for quiet evenings or dinners with friends. Thoughtful features include discreet in-suite laundry, one owned parking space, and one owned locker for added storage. Beyond your suite, enjoy an impressive selection of amenities including a private fitness centre, games room, party room, and an inviting communal patio perfect for connecting with neighbours or hosting larger gatherings. With condo fees covering water, heat, AC, and building maintenance, this home offers exceptional peace of mind and affordability. Located in the heart of Barrie, you are steps from vibrant shops, restaurants, live events, waterfront parks, beaches, and the scenic Kempenfelt Bay boardwalk, with the Barrie North Shore Trail nearby for morning walks and weekend adventures. Just minutes to Highway 400 for commuters, this #HomeToStay is your opportunity to embrace a low-maintenance lifestyle in one of Barrie's most desirable locations. (id:63203)
Property Details
| MLS® Number | S13543908 |
| Property Type | Single Family |
| Community Name | City Centre |
| Amenities Near By | Beach, Marina, Park |
| Community Features | Pets Allowed With Restrictions |
| Features | In Suite Laundry |
| Parking Space Total | 1 |
| Structure | Patio(s) |
| View Type | City View |
Building
| Bathroom Total | 1 |
| Bedrooms Above Ground | 1 |
| Bedrooms Total | 1 |
| Age | 6 To 10 Years |
| Amenities | Recreation Centre, Exercise Centre, Party Room, Storage - Locker |
| Appliances | Garage Door Opener Remote(s), Dishwasher, Dryer, Stove, Washer, Refrigerator |
| Basement Type | None |
| Cooling Type | Central Air Conditioning |
| Exterior Finish | Concrete, Stucco |
| Fire Protection | Monitored Alarm, Security System, Smoke Detectors |
| Heating Fuel | Natural Gas |
| Heating Type | Forced Air |
| Size Interior | 500 - 599 Ft2 |
| Type | Apartment |
Parking
| Underground | |
| Garage |
Land
| Acreage | No |
| Land Amenities | Beach, Marina, Park |
| Zoning Description | C1-2 |
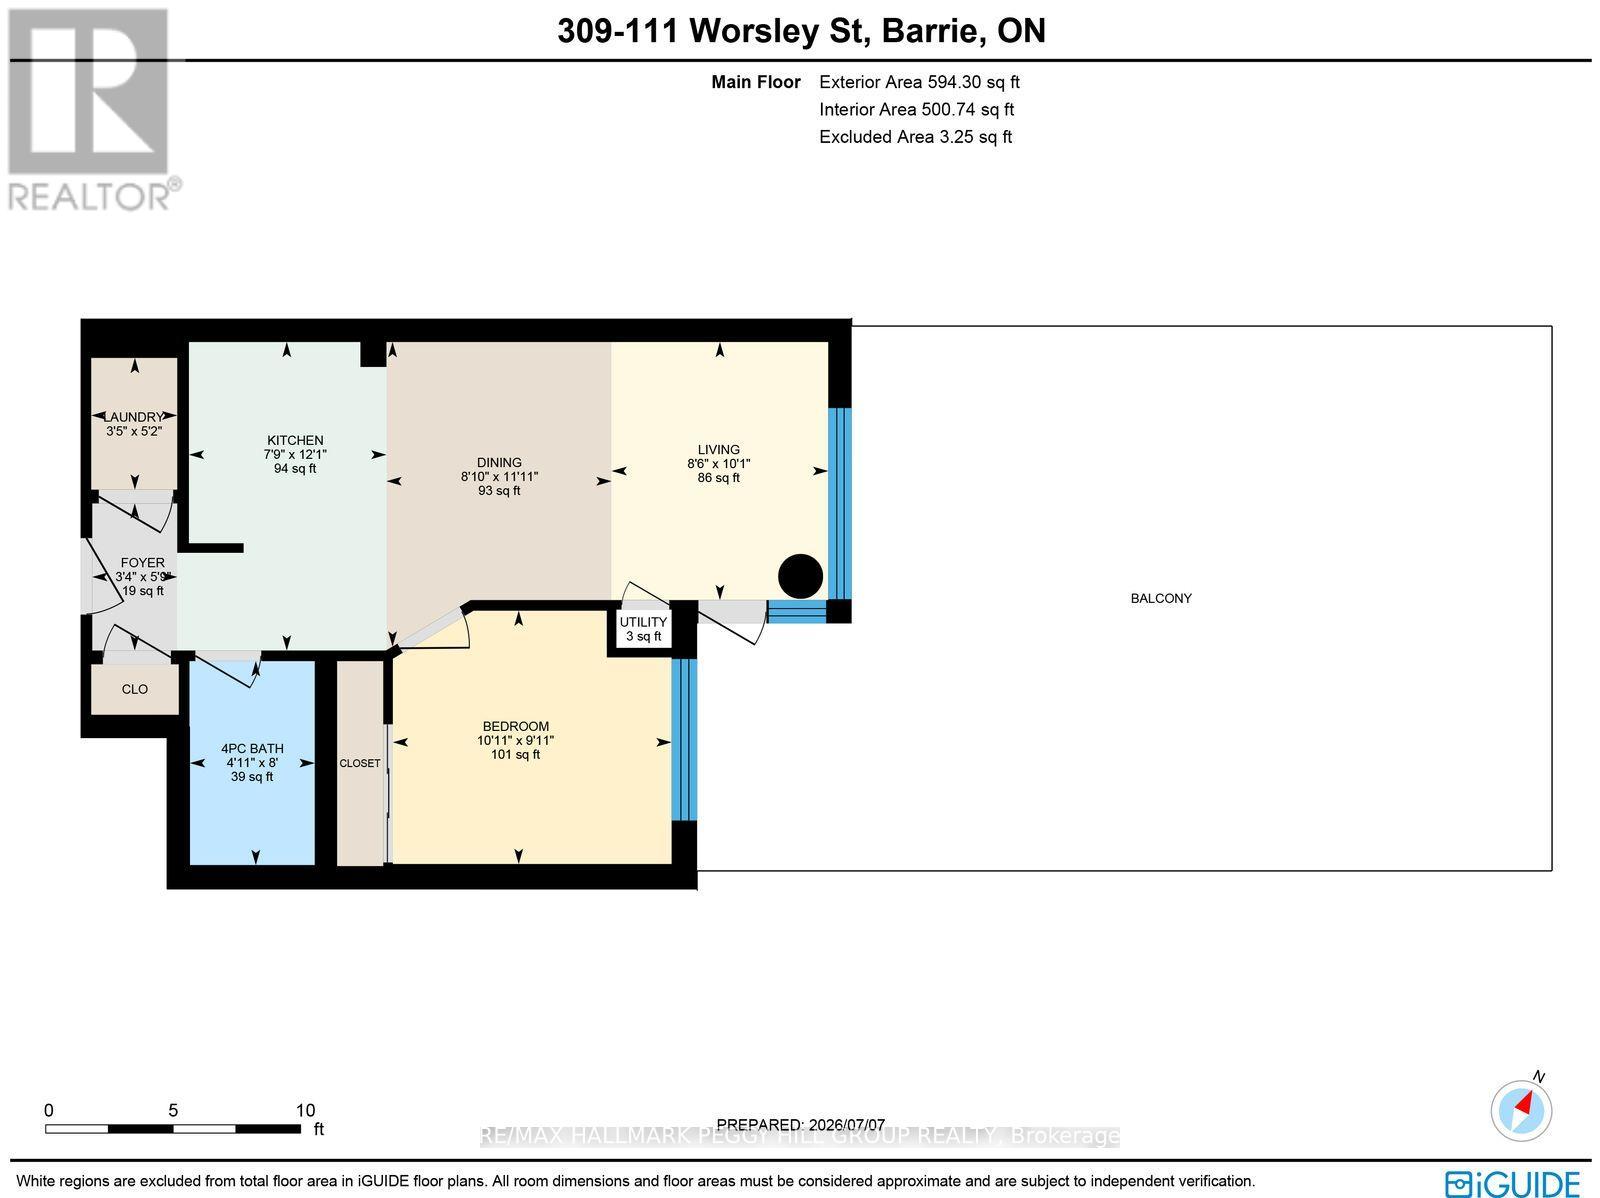
Rooms
| Level | Type | Length | Width | Dimensions |
|---|---|---|---|---|
| Main Level | Foyer | 1.76 m | 1.02 m | 1.76 m x 1.02 m |
| Main Level | Kitchen | 3.69 m | 2.36 m | 3.69 m x 2.36 m |
| Main Level | Dining Room | 3.64 m | 2.69 m | 3.64 m x 2.69 m |
| Main Level | Living Room | 3.09 m | 2.59 m | 3.09 m x 2.59 m |
| Main Level | Bedroom | 3.03 m | 3.33 m | 3.03 m x 3.33 m |
| Main Level | Laundry Room | 1.58 m | 1.03 m | 1.58 m x 1.03 m |
Contact Us
Contact us for more information

The trademarks REALTOR®, REALTORS®, and the REALTOR® logo are controlled by The Canadian Real Estate Association (CREA) and identify real estate professionals who are members of CREA. The trademarks MLS®, Multiple Listing Service® and the associated logos are owned by The Canadian Real Estate Association (CREA) and identify the quality of services provided by real estate professionals who are members of CREA. The trademark DDF® is owned by The Canadian Real Estate Association (CREA) and identifies CREA's Data Distribution Facility (DDF®)
July 09 2026 05:04:40
Toronto Regional Real Estate Board
RE/MAX Hallmark Peggy Hill Group Realty