

318 Shakespeare Place Waterloo, Ontario N2L 2V2


$1,500,000
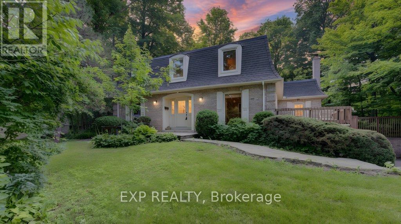
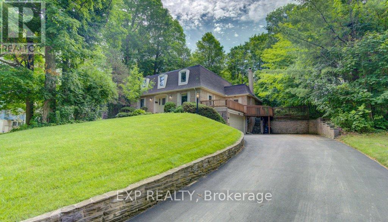
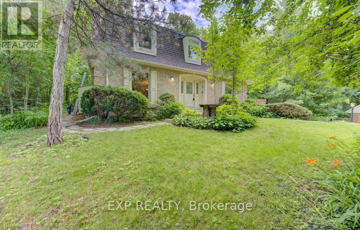
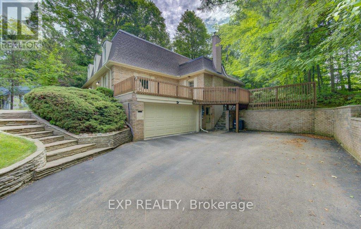
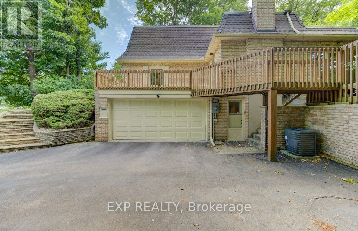
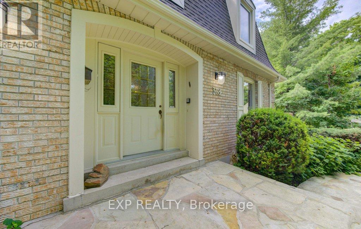
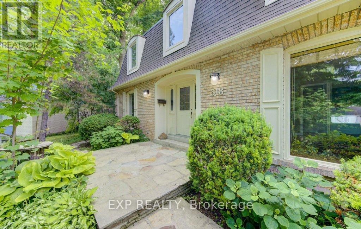
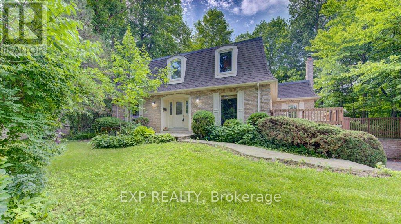
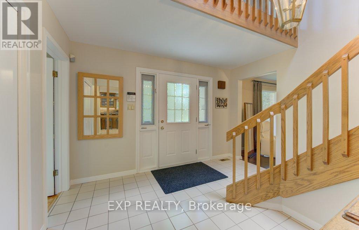
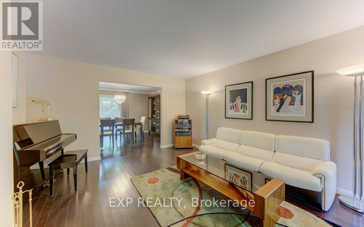
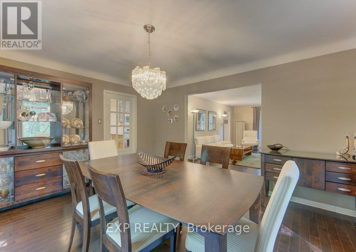
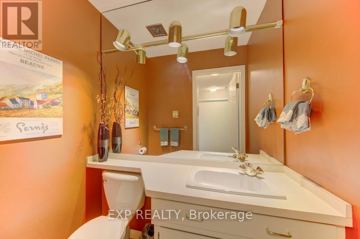
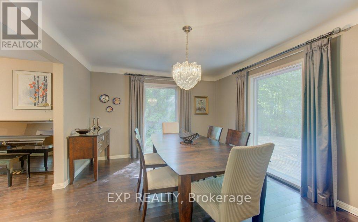
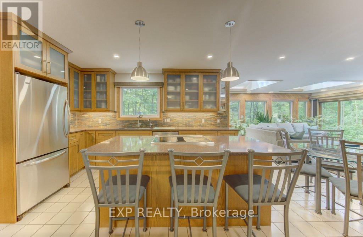
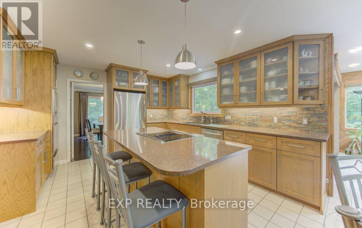
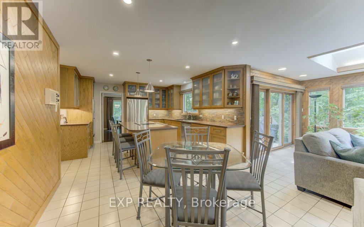
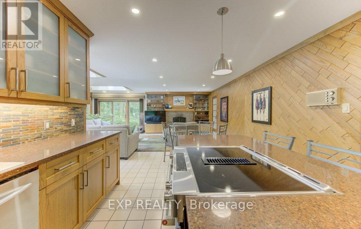
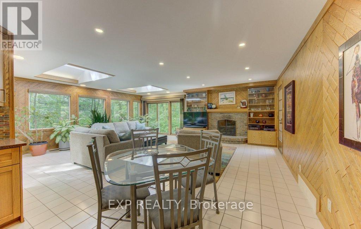
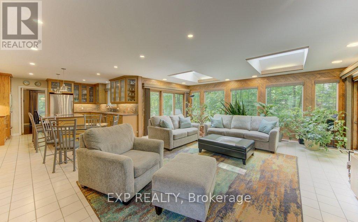
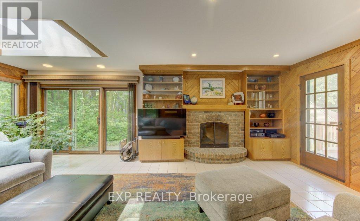
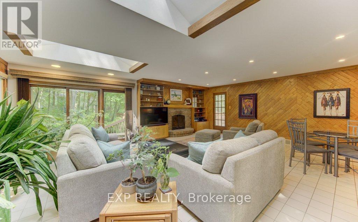
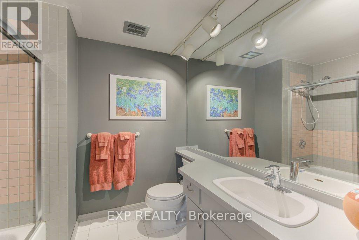
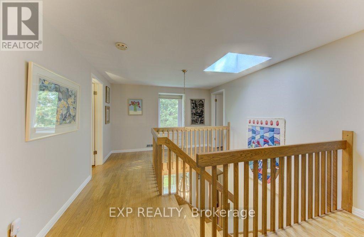
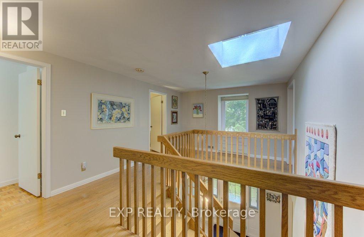
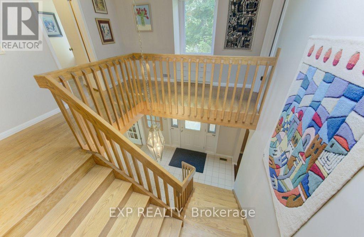
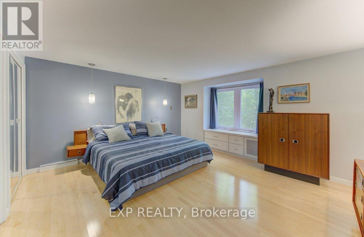
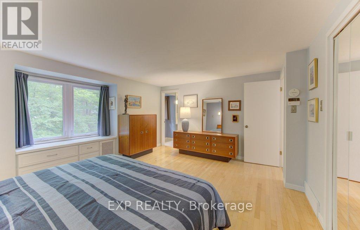
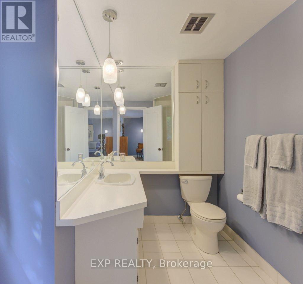
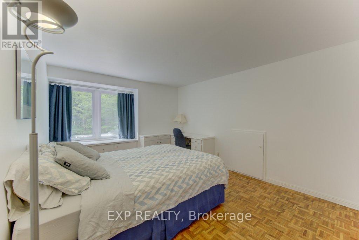
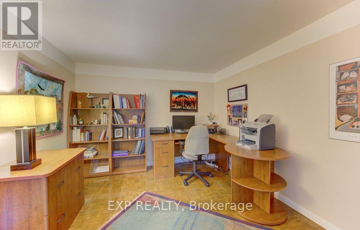
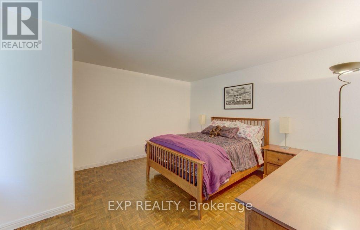
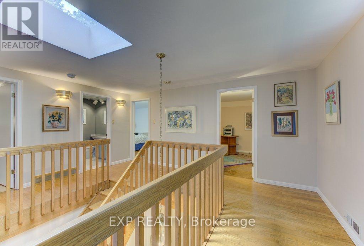
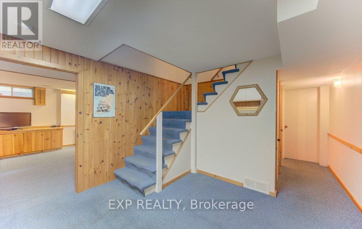
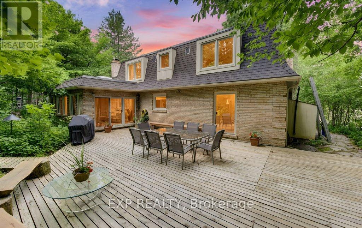
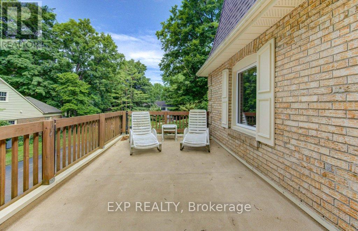
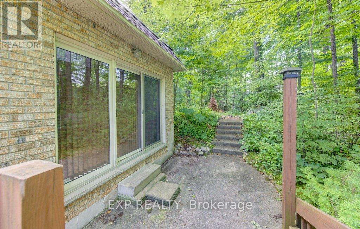
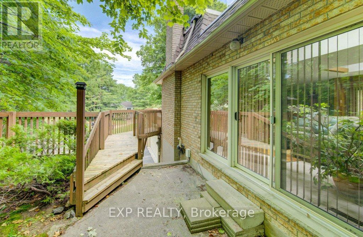
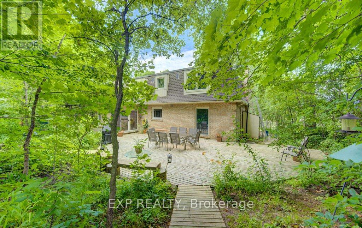
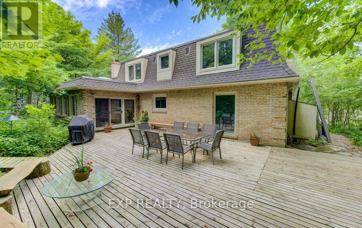
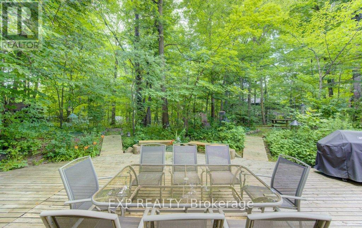
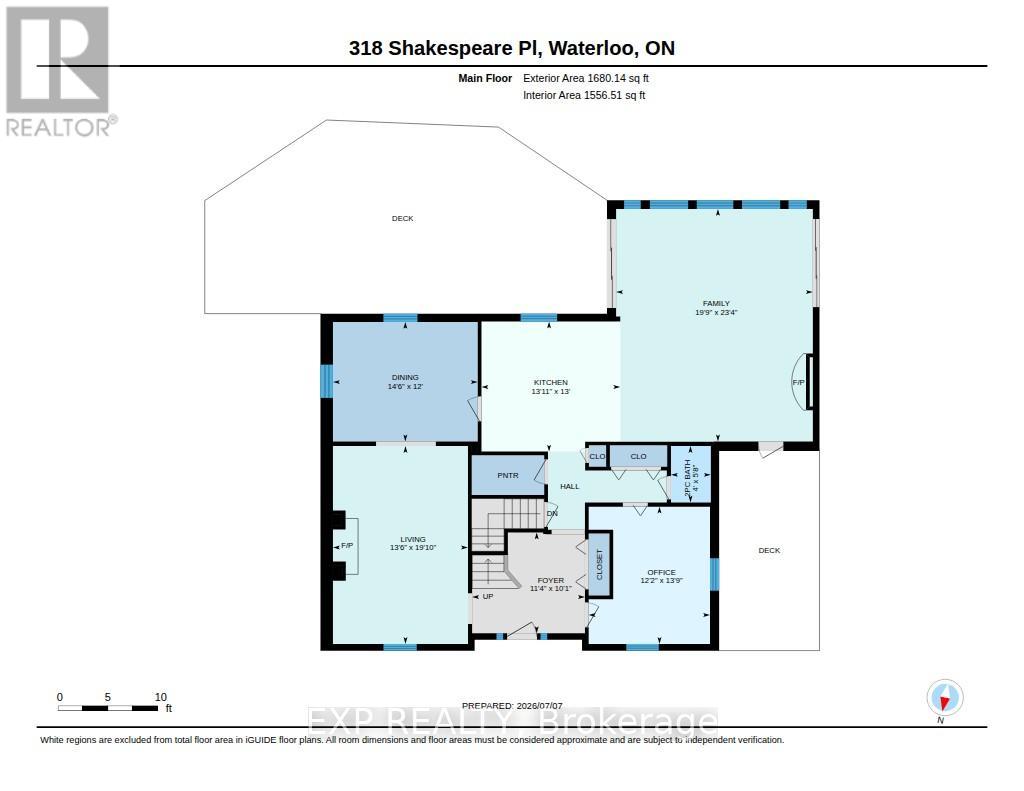
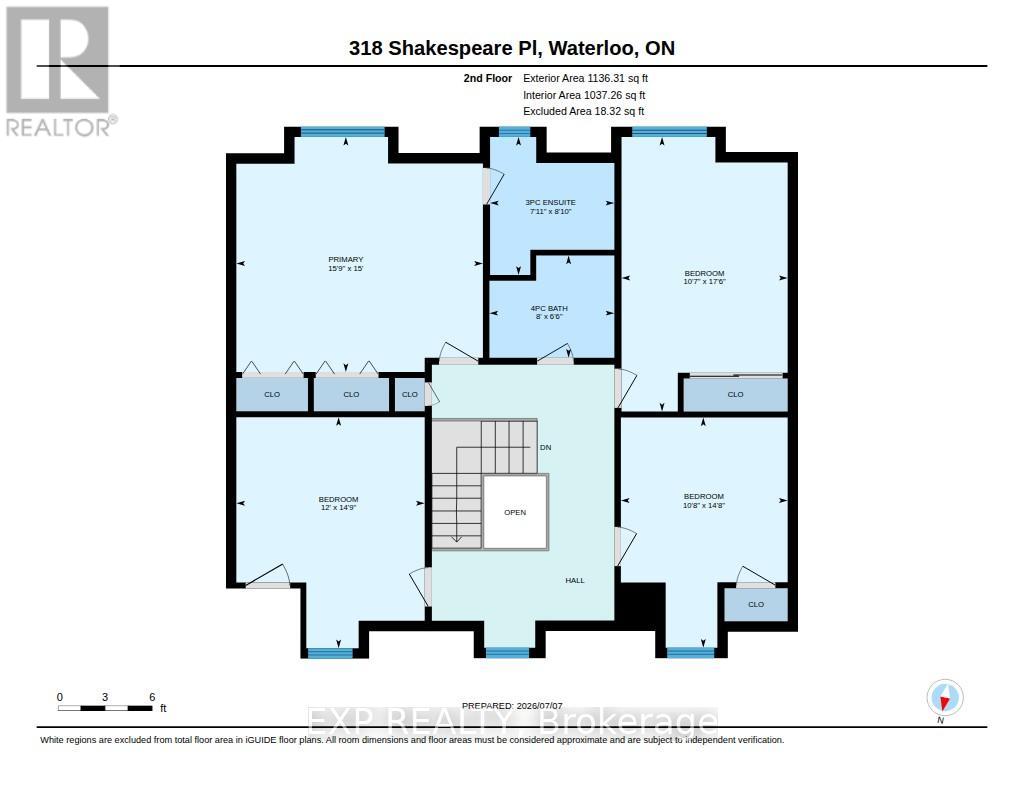
Welcome to 318 Shakespeare Place, an exceptional opportunity to own a spacious detached home on a spectacular 91.25 x 180 ft x 137.8 ft x 147.6 ft treed pie-shaped lot in one of Waterloo's most prestigious and sought-after neighbourhoods. Offering 4 bedrooms, 2 full bathrooms, and 2,847 sq. ft. of thoughtfully designed living space, this home blends generous proportions, timeless character, and an unbeatable location. Nestled among mature trees, the private backyard feels like your own secluded retreat. Expansive outdoor living spaces, including a large entertaining deck and elevated terrace, provide the perfect setting for summer gatherings, morning coffee, or simply enjoying the peaceful natural surroundings. Inside, oversized principal rooms and an exceptionally functional layout offer space for both everyday family living and entertaining. The renovated open-concept kitchen features a large centre island, abundant cabinetry, and seamlessly connects to a stunning family room highlighted by walls of windows, skylights, custom built-ins, and a cozy fireplace. Upstairs, the spacious bedrooms include an impressive primary suite with tranquil views. Walk to the University of Waterloo, Wilfrid Laurier University, Uptown Waterloo, parks, schools, and transit, with a nearby recreation centre offering an outdoor pool, tennis courts, and summer day camp. Road construction is scheduled for completion in October 2026, bringing the benefit of newly upgraded infrastructure. Rarely do homes combine this much living space, an extraordinary estate-sized lot, and one of Waterloo's most desirable neighbourhoods. (id:63203)
Property Details
| MLS® Number | X13544622 |
| Property Type | Single Family |
| Neigbourhood | Beechwood |
| Parking Space Total | 6 |
Building
| Bathroom Total | 4 |
| Bedrooms Above Ground | 4 |
| Bedrooms Total | 4 |
| Age | 51 To 99 Years |
| Amenities | Fireplace(s), Separate Electricity Meters |
| Appliances | Garage Door Opener Remote(s), Intercom, Water Heater, Water Meter, Water Softener |
| Basement Type | Full |
| Construction Style Attachment | Detached |
| Cooling Type | Central Air Conditioning |
| Exterior Finish | Brick, Aluminum Siding |
| Fireplace Present | Yes |
| Fireplace Total | 2 |
| Foundation Type | Poured Concrete |
| Half Bath Total | 2 |
| Heating Fuel | Natural Gas |
| Heating Type | Forced Air |
| Stories Total | 2 |
| Size Interior | 2,500 - 3,000 Ft2 |
| Type | House |
| Utility Water | Municipal Water |
Parking
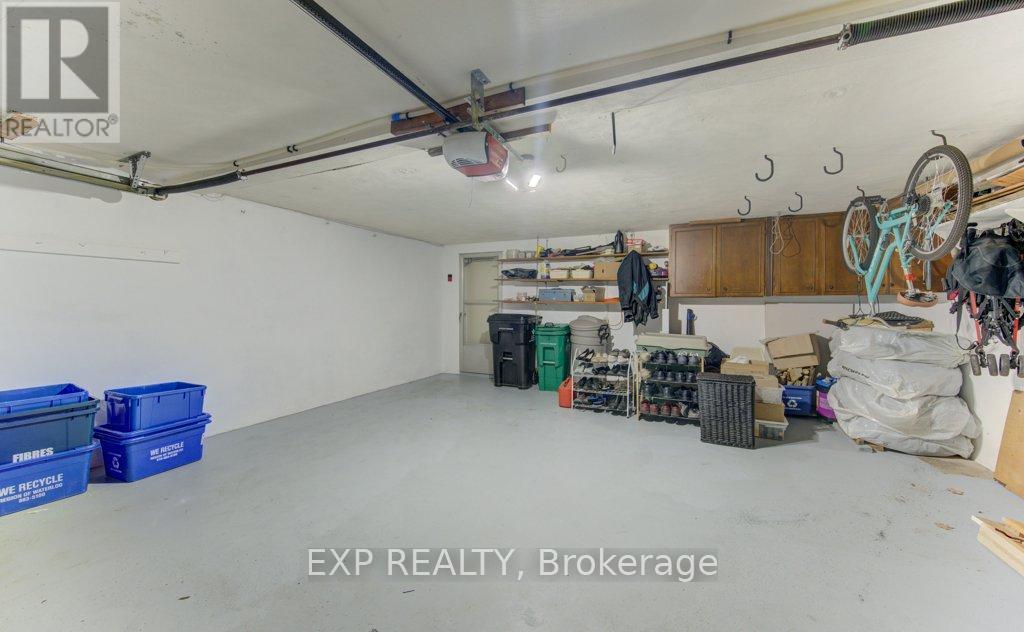
| Attached Garage | |
| Garage |
Land
| Acreage | No |
| Sewer | Sanitary Sewer |
| Size Depth | 180 Ft |
| Size Frontage | 91 Ft ,3 In |
| Size Irregular | 91.3 X 180 Ft |
| Size Total Text | 91.3 X 180 Ft |
| Zoning Description | Sr3 |
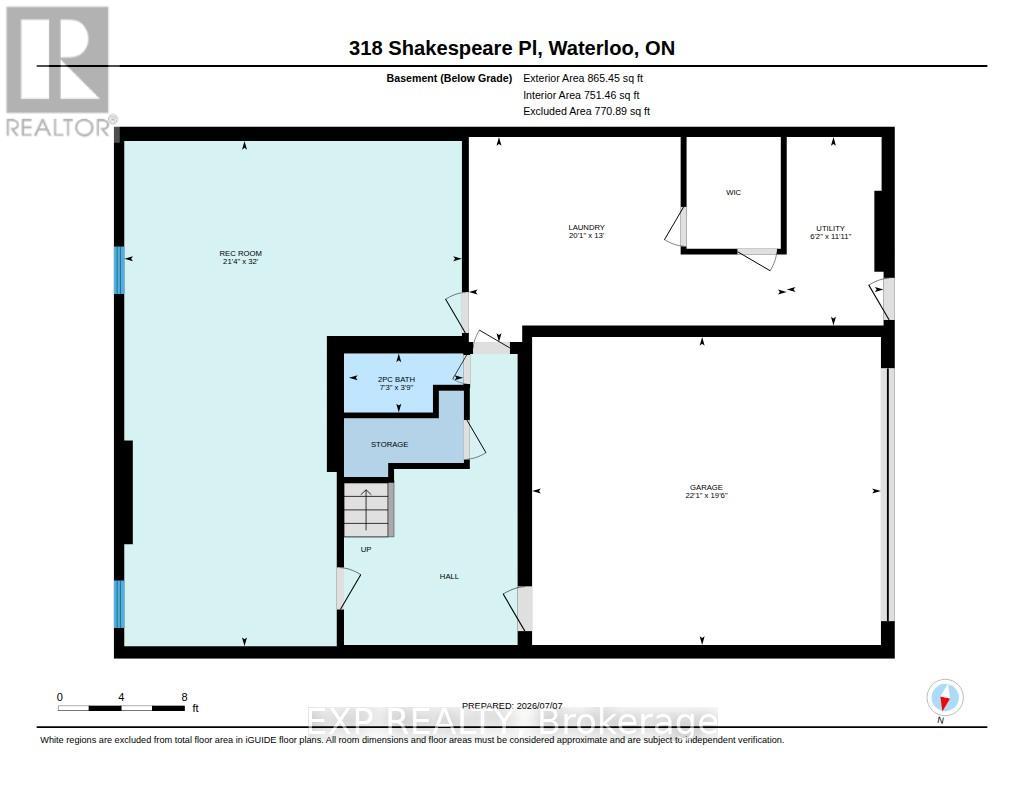
Rooms
| Level | Type | Length | Width | Dimensions |
|---|---|---|---|---|
| Second Level | Bedroom | 5.33 m | 3.23 m | 5.33 m x 3.23 m |
| Second Level | Bedroom | 4.5 m | 3.66 m | 4.5 m x 3.66 m |
| Second Level | Primary Bedroom | 4.57 m | 4.8 m | 4.57 m x 4.8 m |
| Second Level | Bathroom | 2.69 m | 2.41 m | 2.69 m x 2.41 m |
| Second Level | Bathroom | 1.98 m | 2.44 m | 1.98 m x 2.44 m |
| Second Level | Bedroom | 4.47 m | 3.25 m | 4.47 m x 3.25 m |
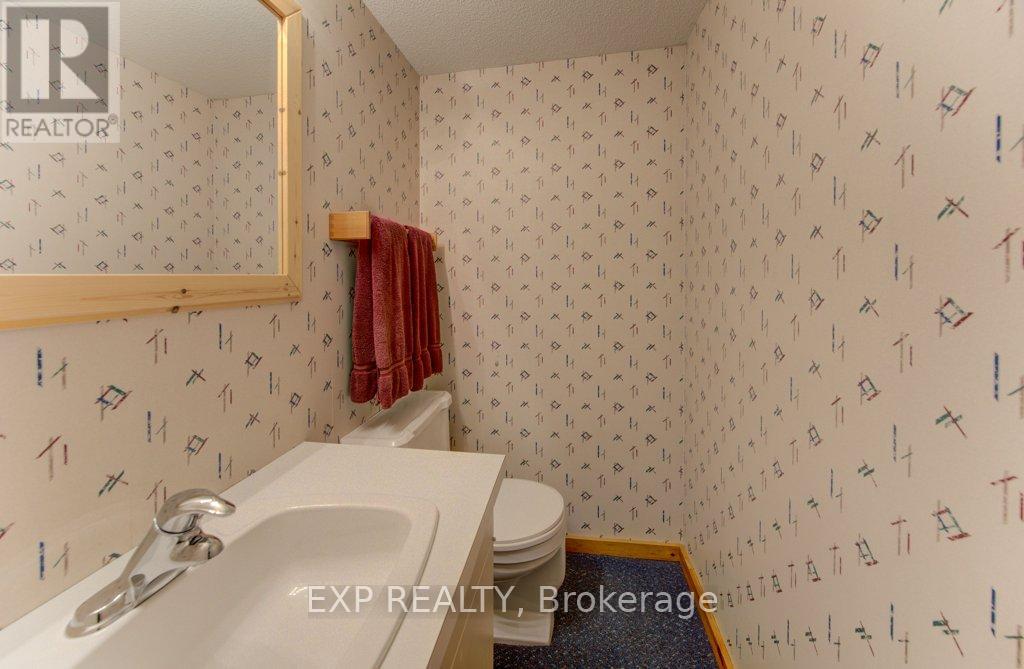
| Basement | Bathroom | 1.14 m | 2.21 m | 1.14 m x 2.21 m |
| Basement | Other | 5.94 m | 6.73 m | 5.94 m x 6.73 m |
| Basement | Laundry Room | 3.96 m | 6.12 m | 3.96 m x 6.12 m |
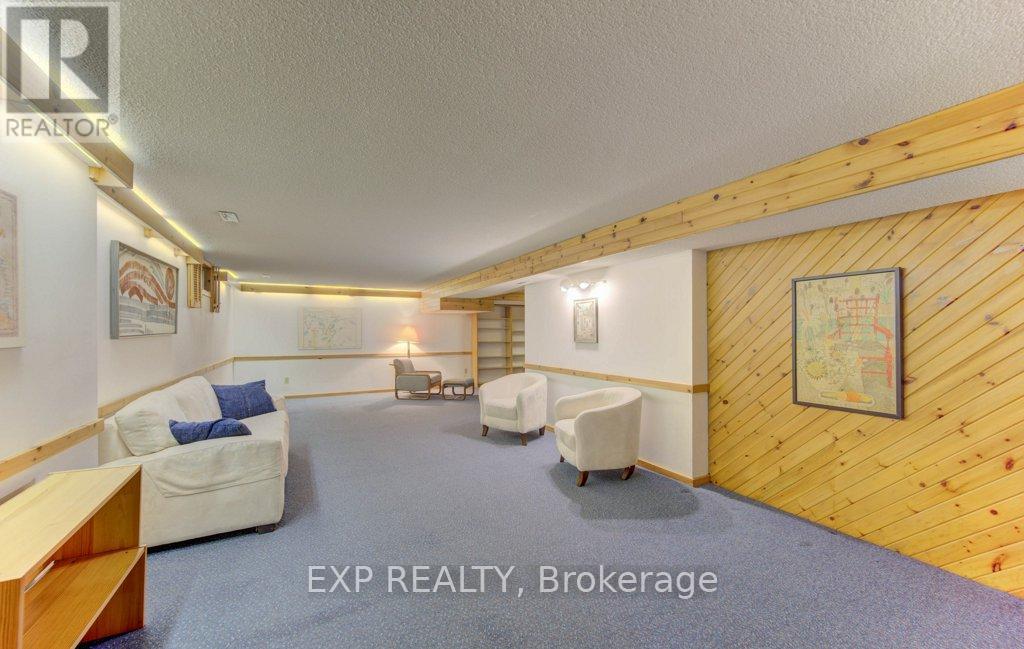
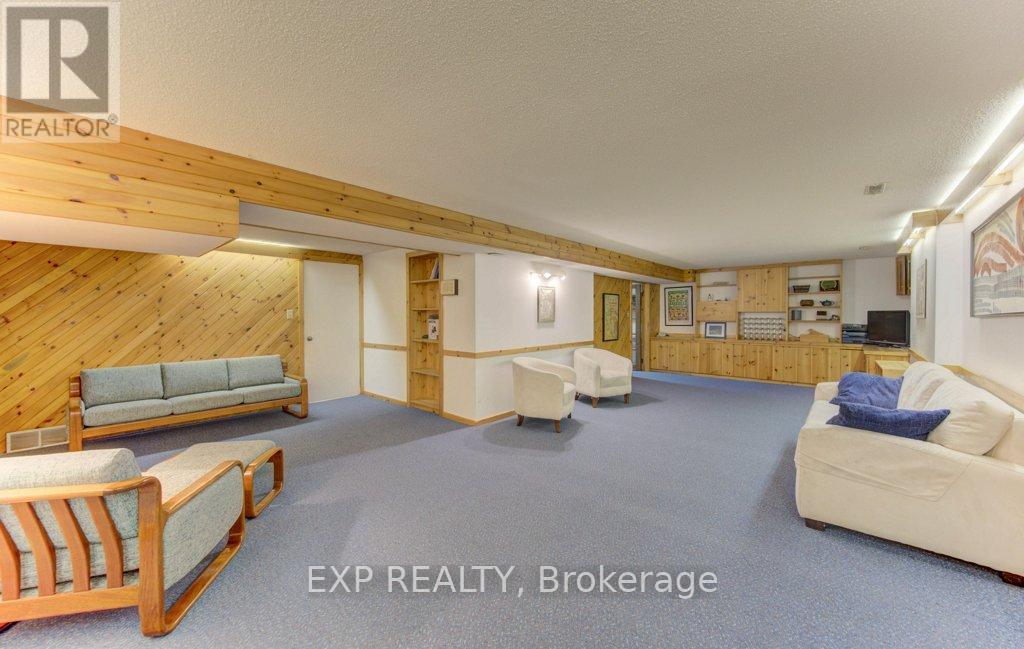
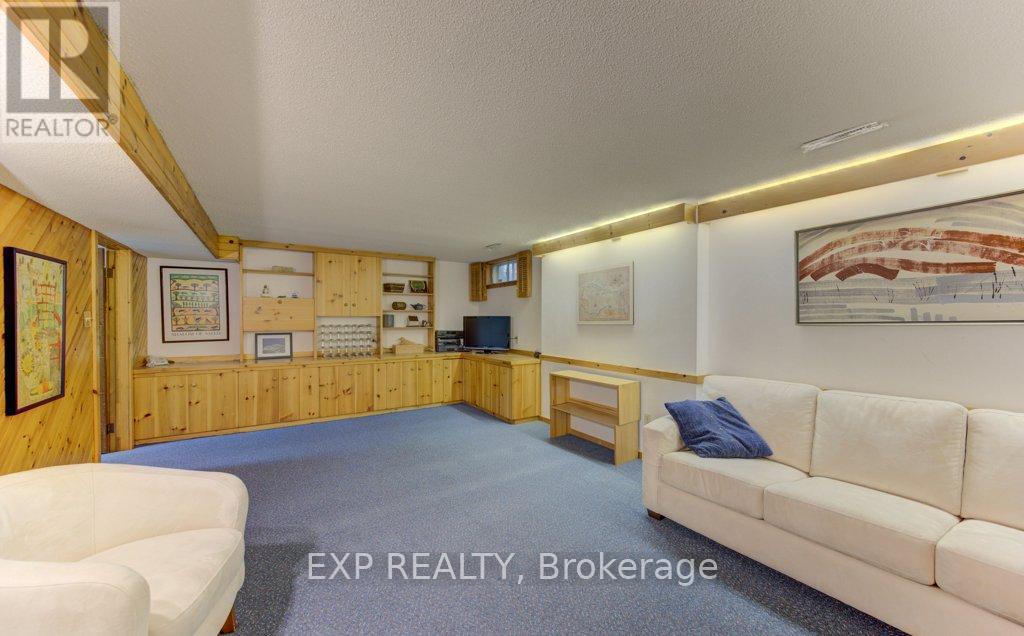
| Basement | Recreational, Games Room | 9.75 m | 6.5 m | 9.75 m x 6.5 m |
| Basement | Utility Room | 3.63 m | 1.88 m | 3.63 m x 1.88 m |
| Main Level | Bathroom | 1.73 m | 1.22 m | 1.73 m x 1.22 m |
| Main Level | Dining Room | 3.66 m | 4.42 m | 3.66 m x 4.42 m |
| Main Level | Family Room | 7.11 m | 6.02 m | 7.11 m x 6.02 m |
| Main Level | Foyer | 3.07 m | 3.45 m | 3.07 m x 3.45 m |
| Main Level | Kitchen | 3.96 m | 4.24 m | 3.96 m x 4.24 m |
| Main Level | Living Room | 6.05 m | 4.11 m | 6.05 m x 4.11 m |
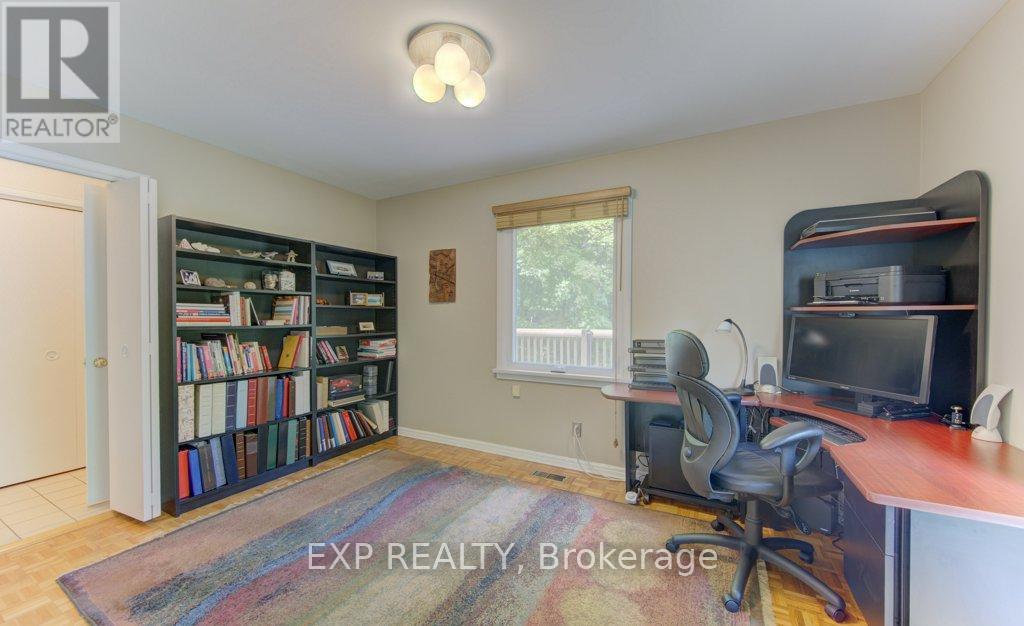
| Main Level | Office | 4.19 m | 3.71 m | 4.19 m x 3.71 m |
Contact Us
Contact us for more information

The trademarks REALTOR®, REALTORS®, and the REALTOR® logo are controlled by The Canadian Real Estate Association (CREA) and identify real estate professionals who are members of CREA. The trademarks MLS®, Multiple Listing Service® and the associated logos are owned by The Canadian Real Estate Association (CREA) and identify the quality of services provided by real estate professionals who are members of CREA. The trademark DDF® is owned by The Canadian Real Estate Association (CREA) and identifies CREA's Data Distribution Facility (DDF®)
July 26 2026 12:07:34
Toronto Regional Real Estate Board
Exp Realty