

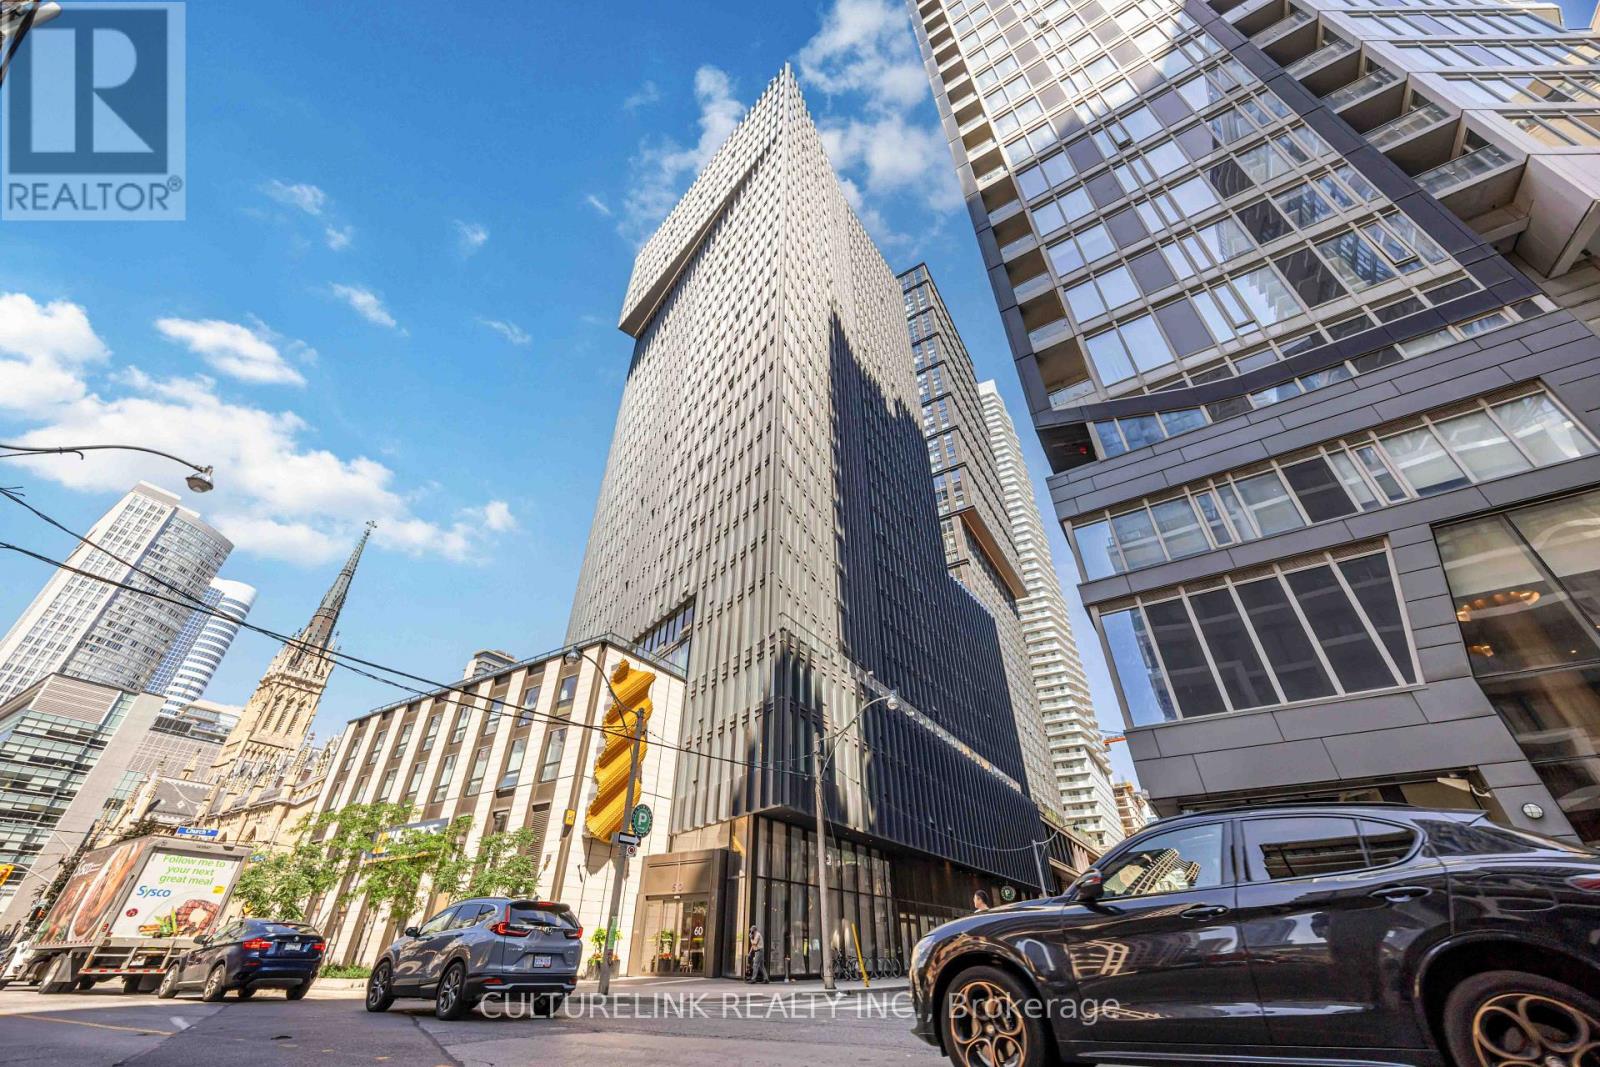
1611 - 60 Shuter Street Toronto, Ontario M5B 0B7

$549,900Maintenance, Common Area Maintenance, Insurance
$662.21 Monthly
Maintenance, Common Area Maintenance, Insurance
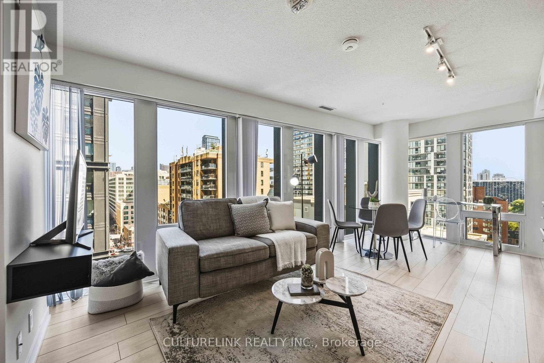
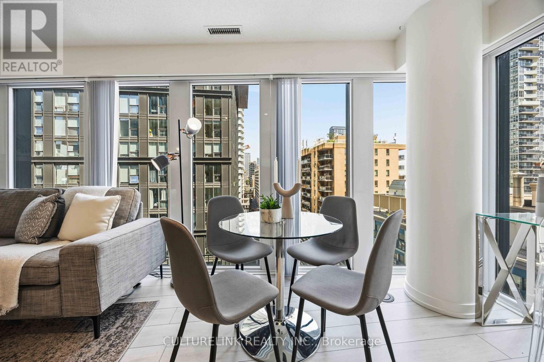
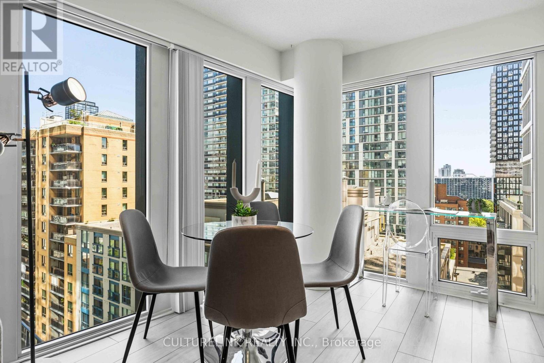
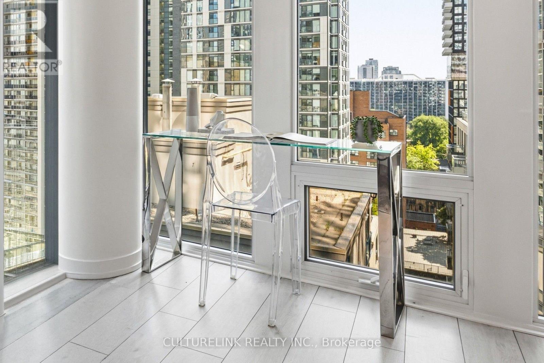
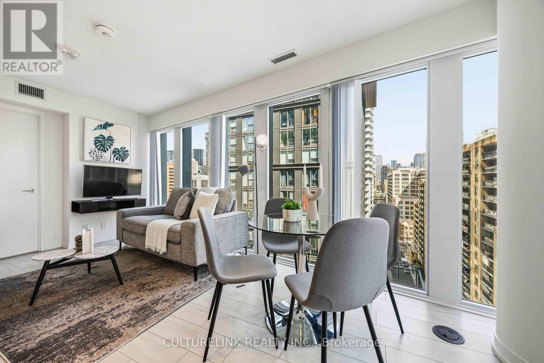
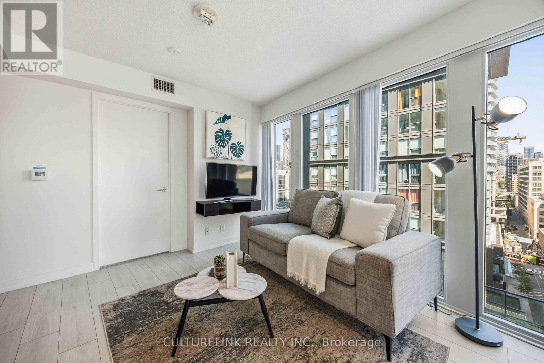
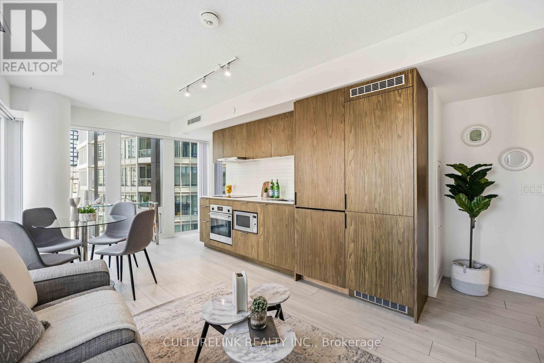
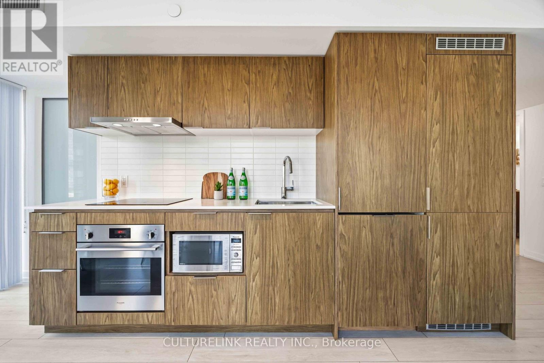
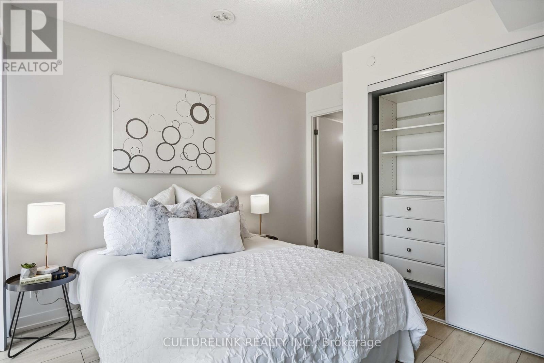
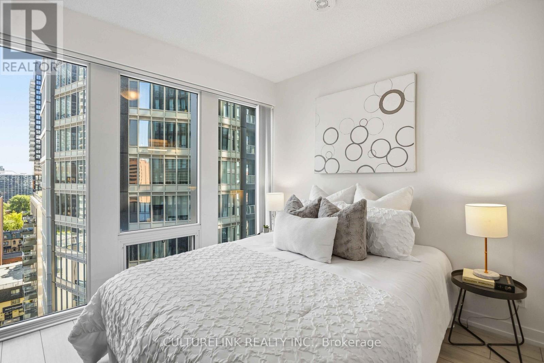
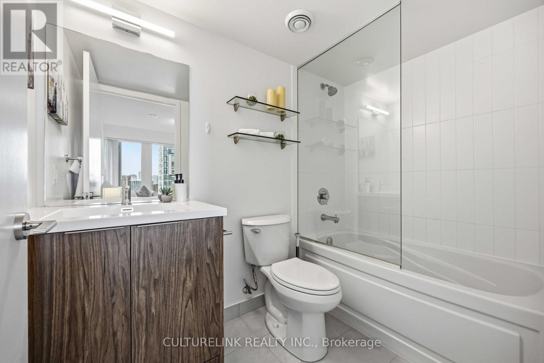
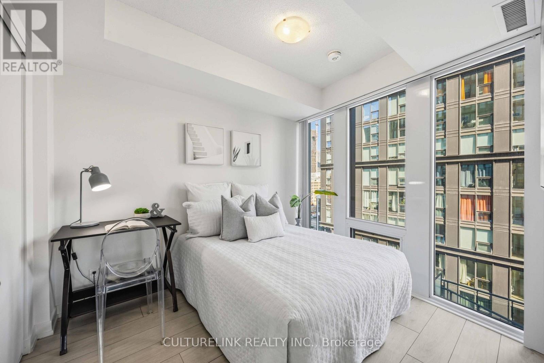
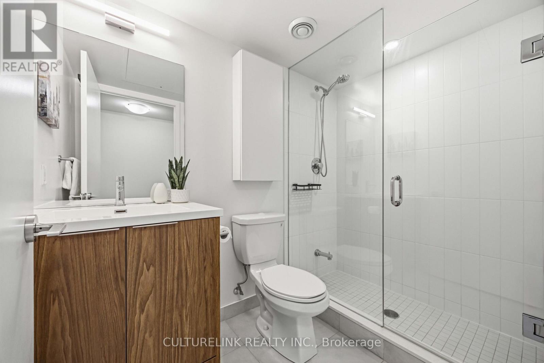
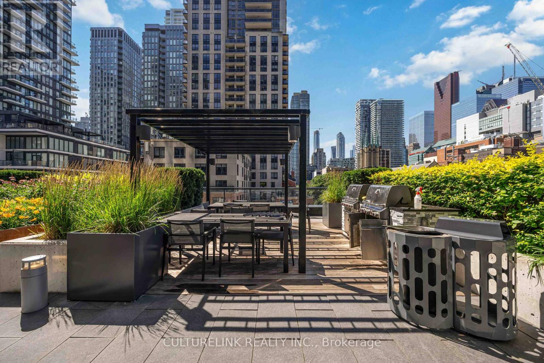
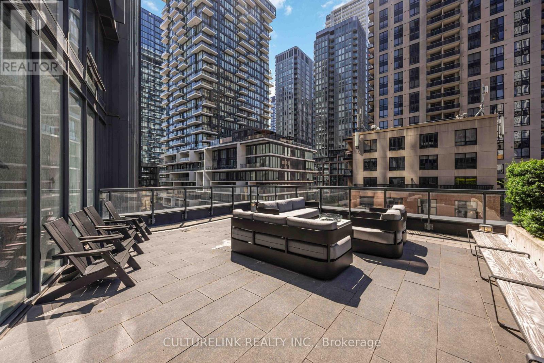
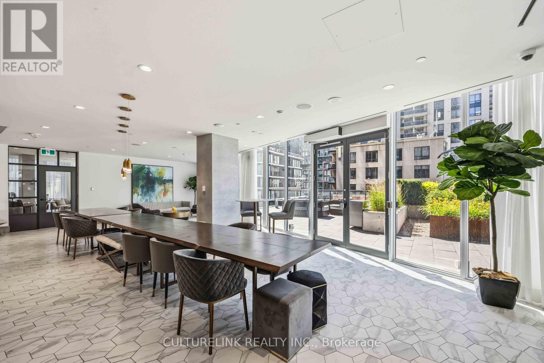
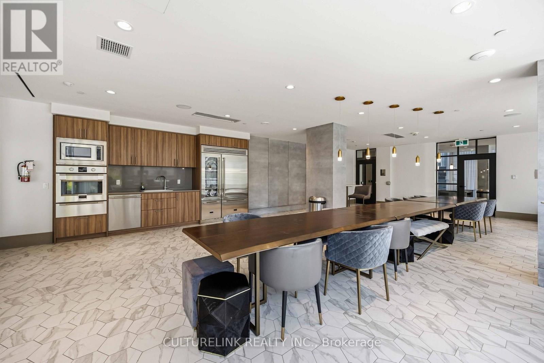
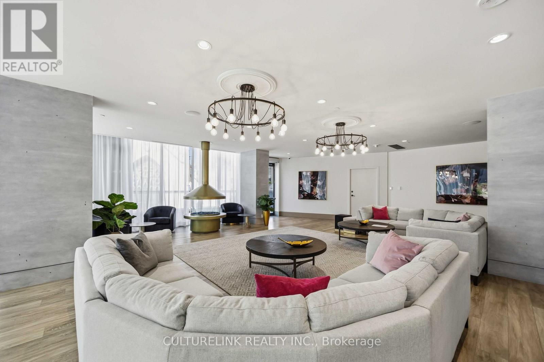
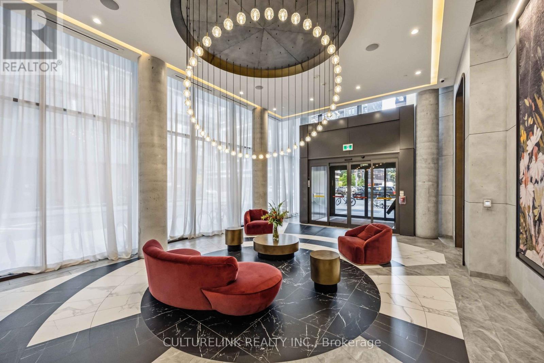
$662.21 MonthlyBright corner unit with large floor-to-ceiling windows and **lots of natural light** Split 2bdrm 2bath. Both bedrooms with double door closets. Both closets have upgraded shelving systems. Primary bedroom with 4pc ensuite. Second bdrm large enough to fit a desk as well. Large open concept layout. Separate nook can be used as desk area, hobby corner, tranquil green alcove, reading zone - lots of potential options! Light modern colours. New dishwasher (Nov 2026), new washer dryer (May 2026). 100 walk score just steps to subway, shopping, mall, restaurants, coffee, groceries, university, city hall, hospitals, cinema, more! Parking spot downtown. Locker for extra storage, Building amenities include a fitness centre, yoga studio, party room, rooftop terrace, 24-hr concierge, bike storage, guest suite, and more! (id:63203)
Property Details
| MLS® Number | C13543544 |
| Property Type | Single Family |
| Community Name | Church-Yonge Corridor |
| Amenities Near By | Hospital, Place Of Worship, Public Transit, Schools |
| Community Features | Pets Allowed With Restrictions |
| Features | Carpet Free |
| Parking Space Total | 1 |
Building
| Bathroom Total | 2 |
| Bedrooms Above Ground | 2 |
| Bedrooms Total | 2 |
| Amenities | Security/concierge, Exercise Centre, Party Room, Separate Heating Controls, Storage - Locker |
| Appliances | Oven - Built-in, Dishwasher, Dryer, Hood Fan, Microwave, Stove, Washer, Window Coverings, Refrigerator |
| Basement Type | None |
| Cooling Type | Central Air Conditioning |
| Exterior Finish | Concrete |
| Flooring Type | Laminate |
| Heating Fuel | Natural Gas |
| Heating Type | Forced Air |
| Size Interior | 600 - 699 Ft2 |
| Type | Apartment |
Parking
| Underground | |
| Garage |
Land
| Acreage | No |
| Land Amenities | Hospital, Place Of Worship, Public Transit, Schools |
Rooms
| Level | Type | Length | Width | Dimensions |
|---|---|---|---|---|
| Flat | Living Room | 5.6 m | 2.9 m | 5.6 m x 2.9 m |
| Flat | Dining Room | 5.6 m | 2.9 m | 5.6 m x 2.9 m |
| Flat | Kitchen | Measurements not available | ||
| Flat | Primary Bedroom | 2.7 m | 2.97 m | 2.7 m x 2.97 m |
| Flat | Bedroom 2 | 2.9 m | 2.6 m | 2.9 m x 2.6 m |
Contact Us
Contact us for more information

The trademarks REALTOR®, REALTORS®, and the REALTOR® logo are controlled by The Canadian Real Estate Association (CREA) and identify real estate professionals who are members of CREA. The trademarks MLS®, Multiple Listing Service® and the associated logos are owned by The Canadian Real Estate Association (CREA) and identify the quality of services provided by real estate professionals who are members of CREA. The trademark DDF® is owned by The Canadian Real Estate Association (CREA) and identifies CREA's Data Distribution Facility (DDF®)
July 09 2026 09:55:59
Toronto Regional Real Estate Board
Culturelink Realty Inc.