

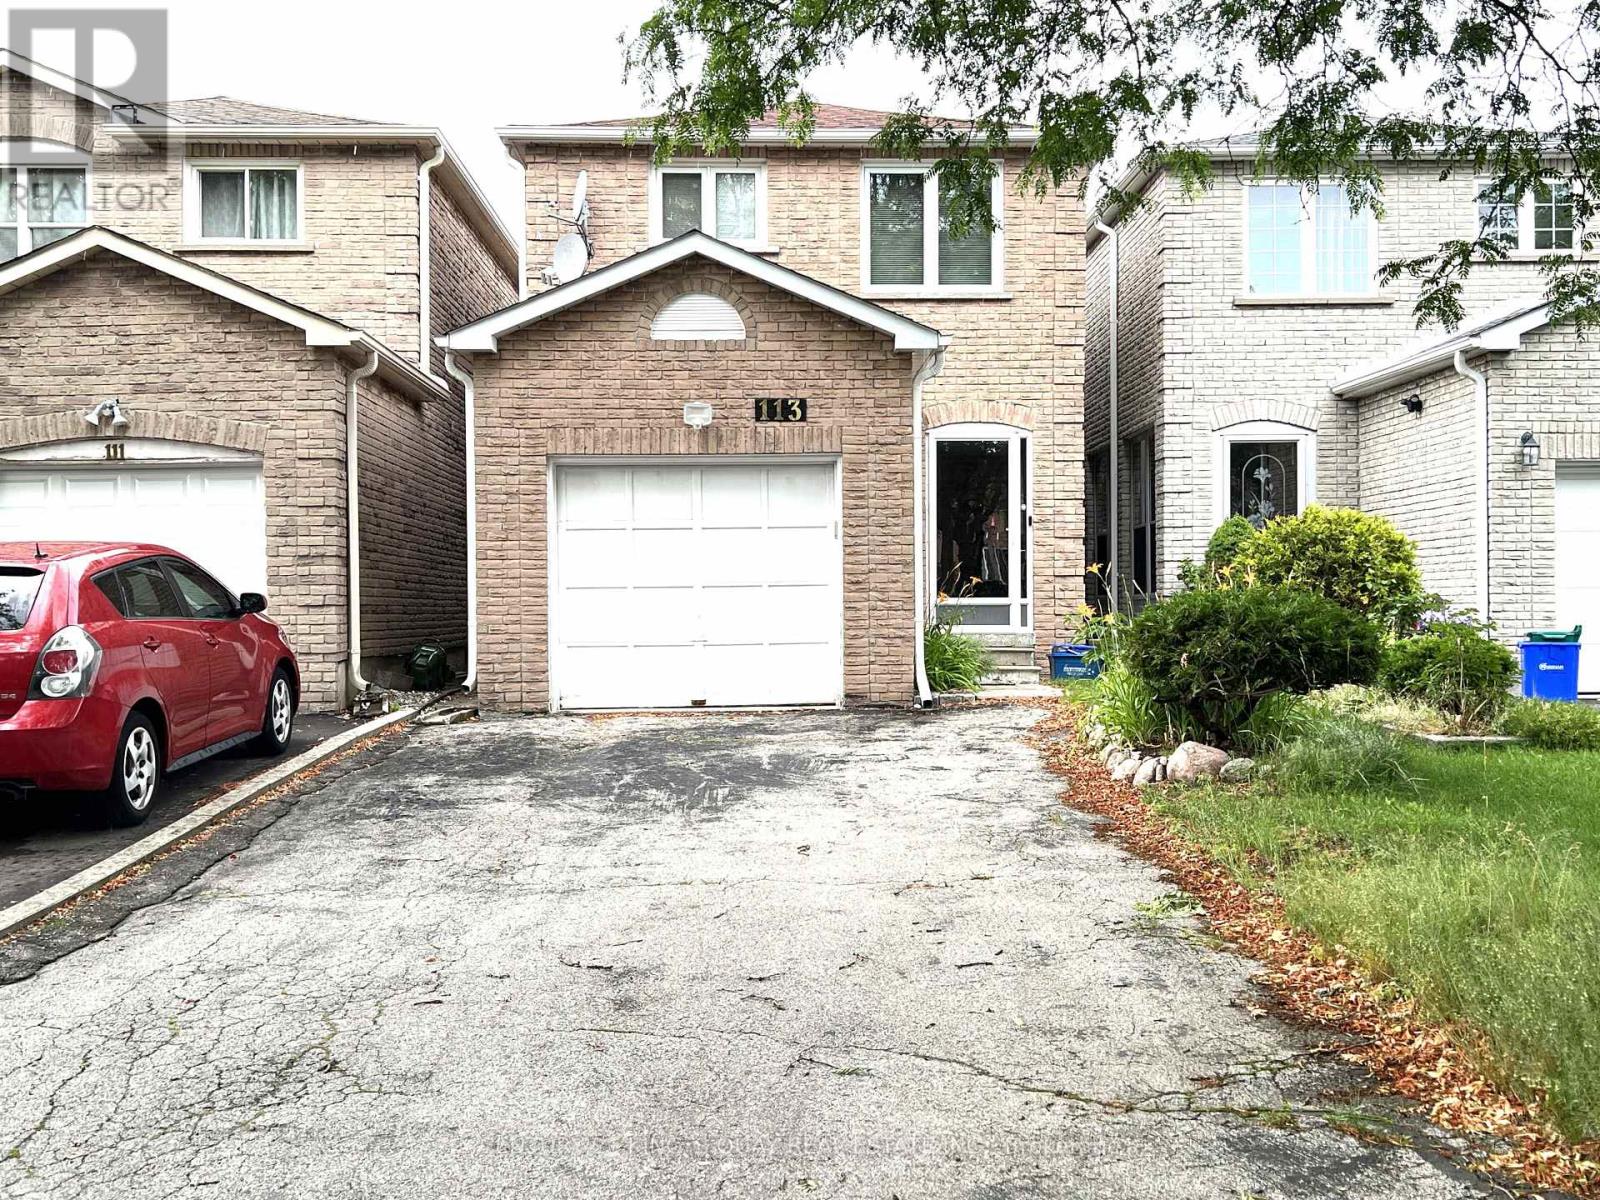
113 Stirling Crescent Markham, Ontario L3R 7J9

$899,999
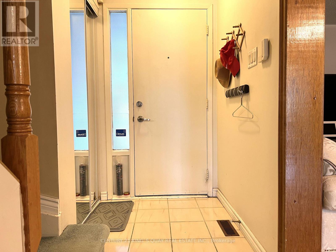
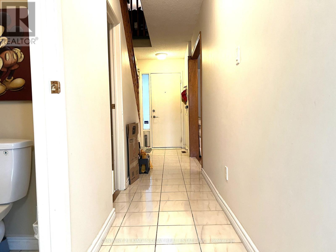
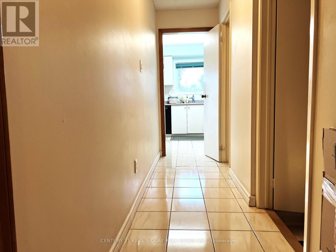
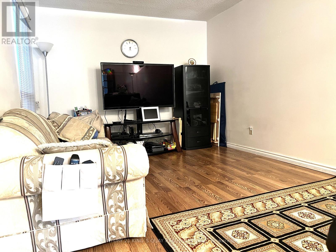
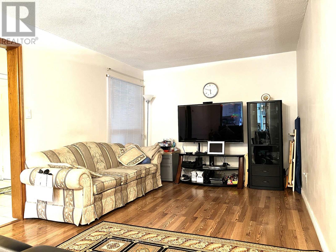
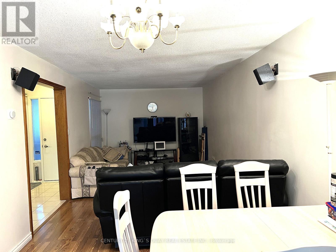
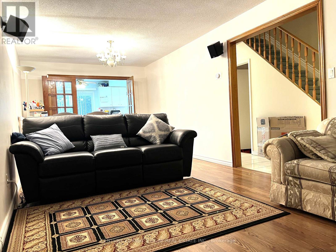
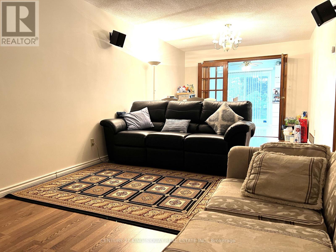
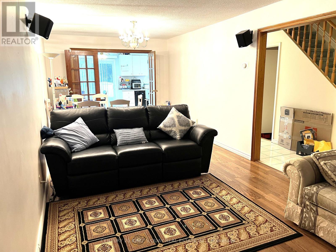
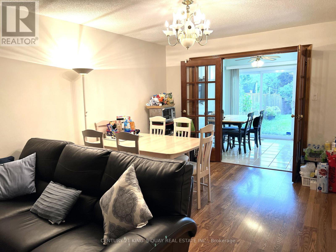
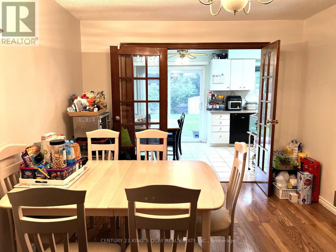
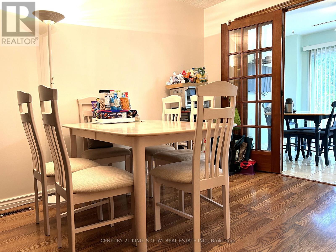
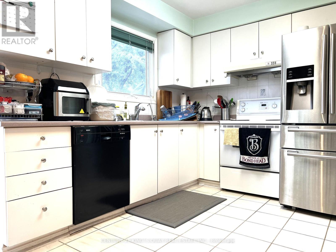
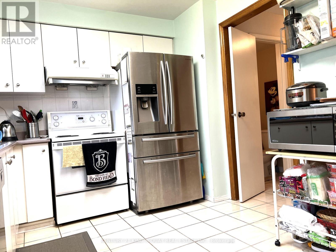
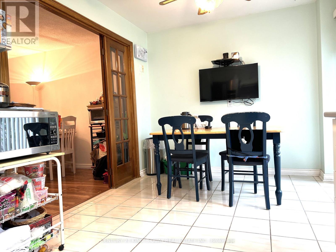
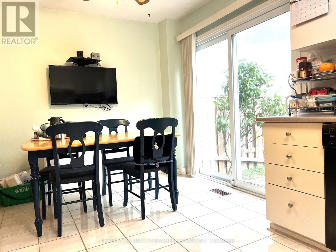
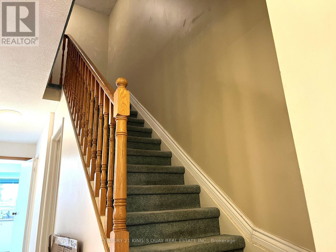
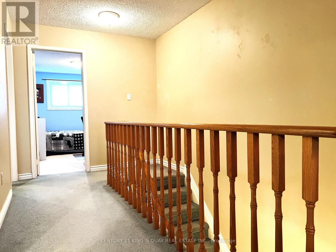
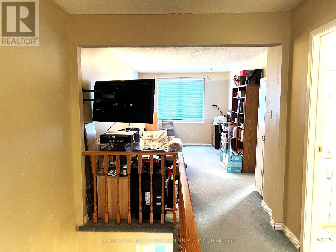
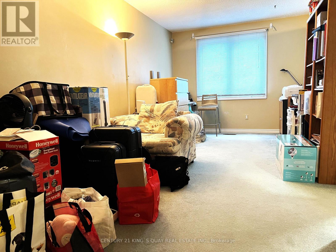
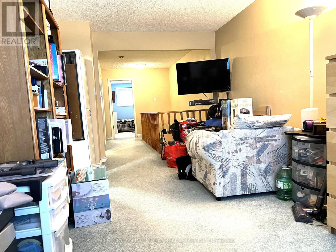
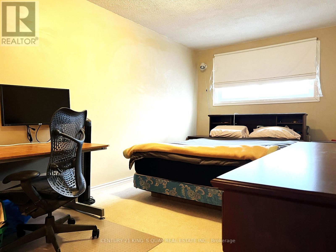
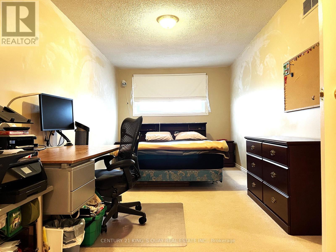
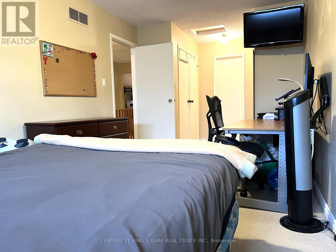
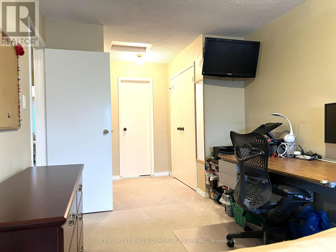
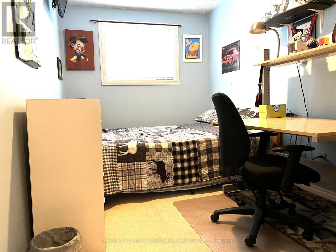
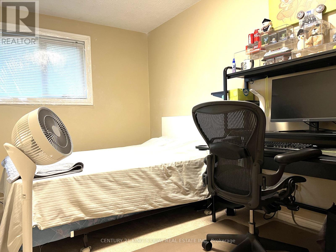
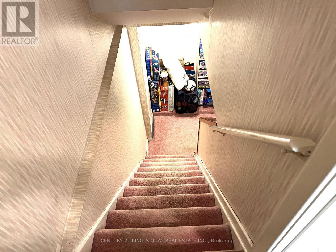
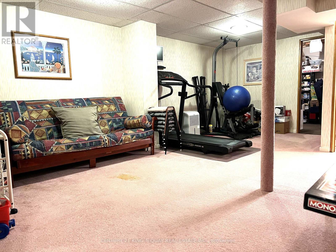
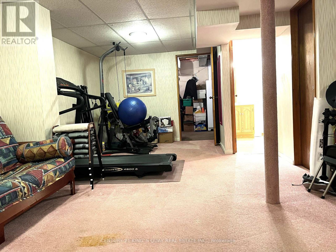
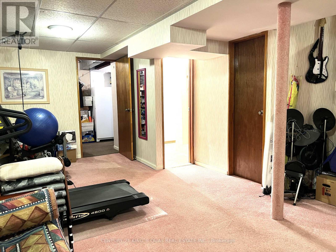
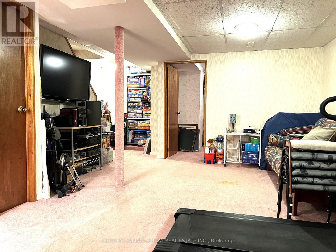
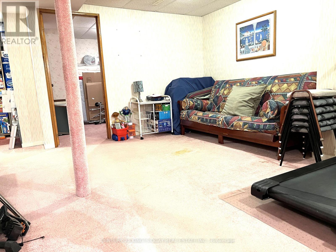
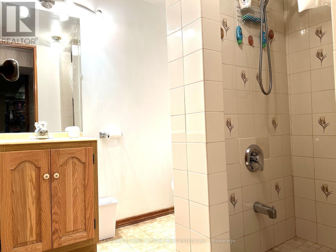
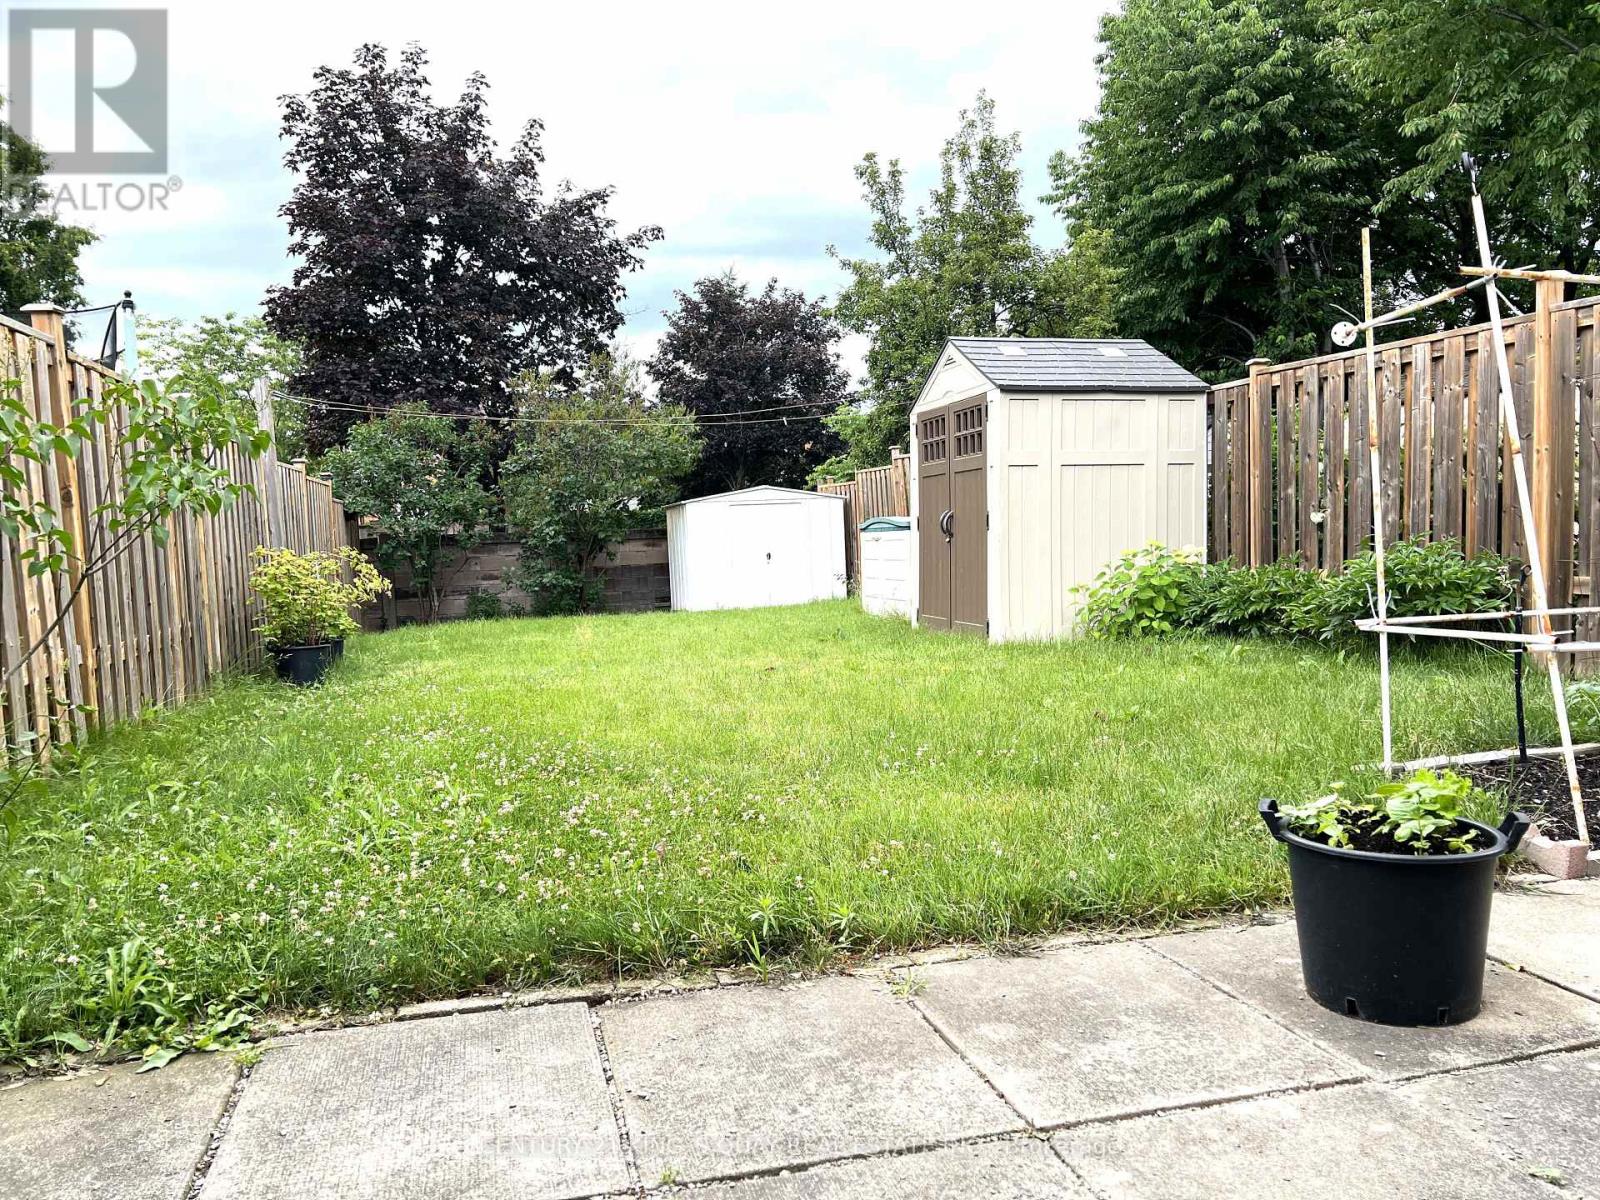
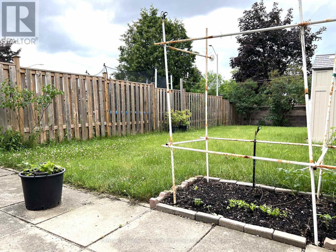
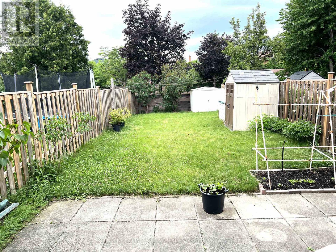
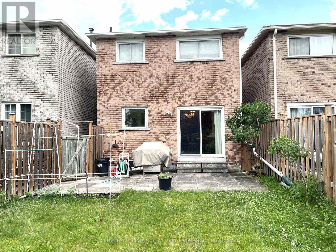
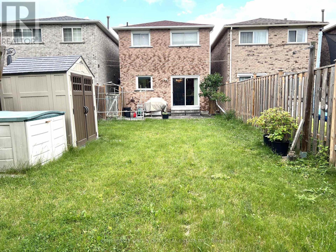
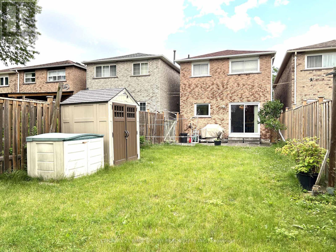
Nestled in the quiet, highly sought-after, and family-friendly community of Milliken Mills East, this 2-Storey home offers the perfect balance of suburban tranquility and urban convenience. Boasting a spacious, light-filled multi-level layout, this property is designed for both comfortable everyday living and seamless entertaining. 3 Spacious Bedrooms. Fully Finished Basement. Premium lot situated in a peaceful, low-traffic crescent. Bright & Functional Layout Featuring large windows that flood the home with an abundance of natural light throughout the day. Family Eat-in Kitchen, a breakfast area with a walkout to a massive backyard. Spacious Principal Rooms, Combined living and dining areas featuring wood flooring. The Upper Level featuring 3 spacious bedrooms, Semi-ensuite and his & hers closet in the primary bedroom. The additional sitting area perfects for entertaining or a home office. The Lower Level is a finished basement that serves as a fantastic recreation room, home gym, or media center. Backyard space ideal for summer barbecues, children's play areas. Newer roof and air conditioner (2022). Within proximity to highly rated schools, including Milliken Mills High School (renowned for its International Baccalaureate / IB Program). Minutes to GO Transit, TTC bus routes, and quick access to major thoroughfares like Highway 407 and Steeles Ave. Steps or a short drive from Pacific Mall, Splendid China Mall, major supermarkets (Oriental Food Centre), and a diverse array of restaurants. Walking distance to neighborhood daycares, the Milliken Mills Community Centre & Library, and lush green spaces like Milliken District Park. ** This is a linked property.** (id:63203)
Property Details
| MLS® Number | N13544970 |
| Property Type | Single Family |
| Community Name | Milliken Mills East |
| Parking Space Total | 3 |
Building
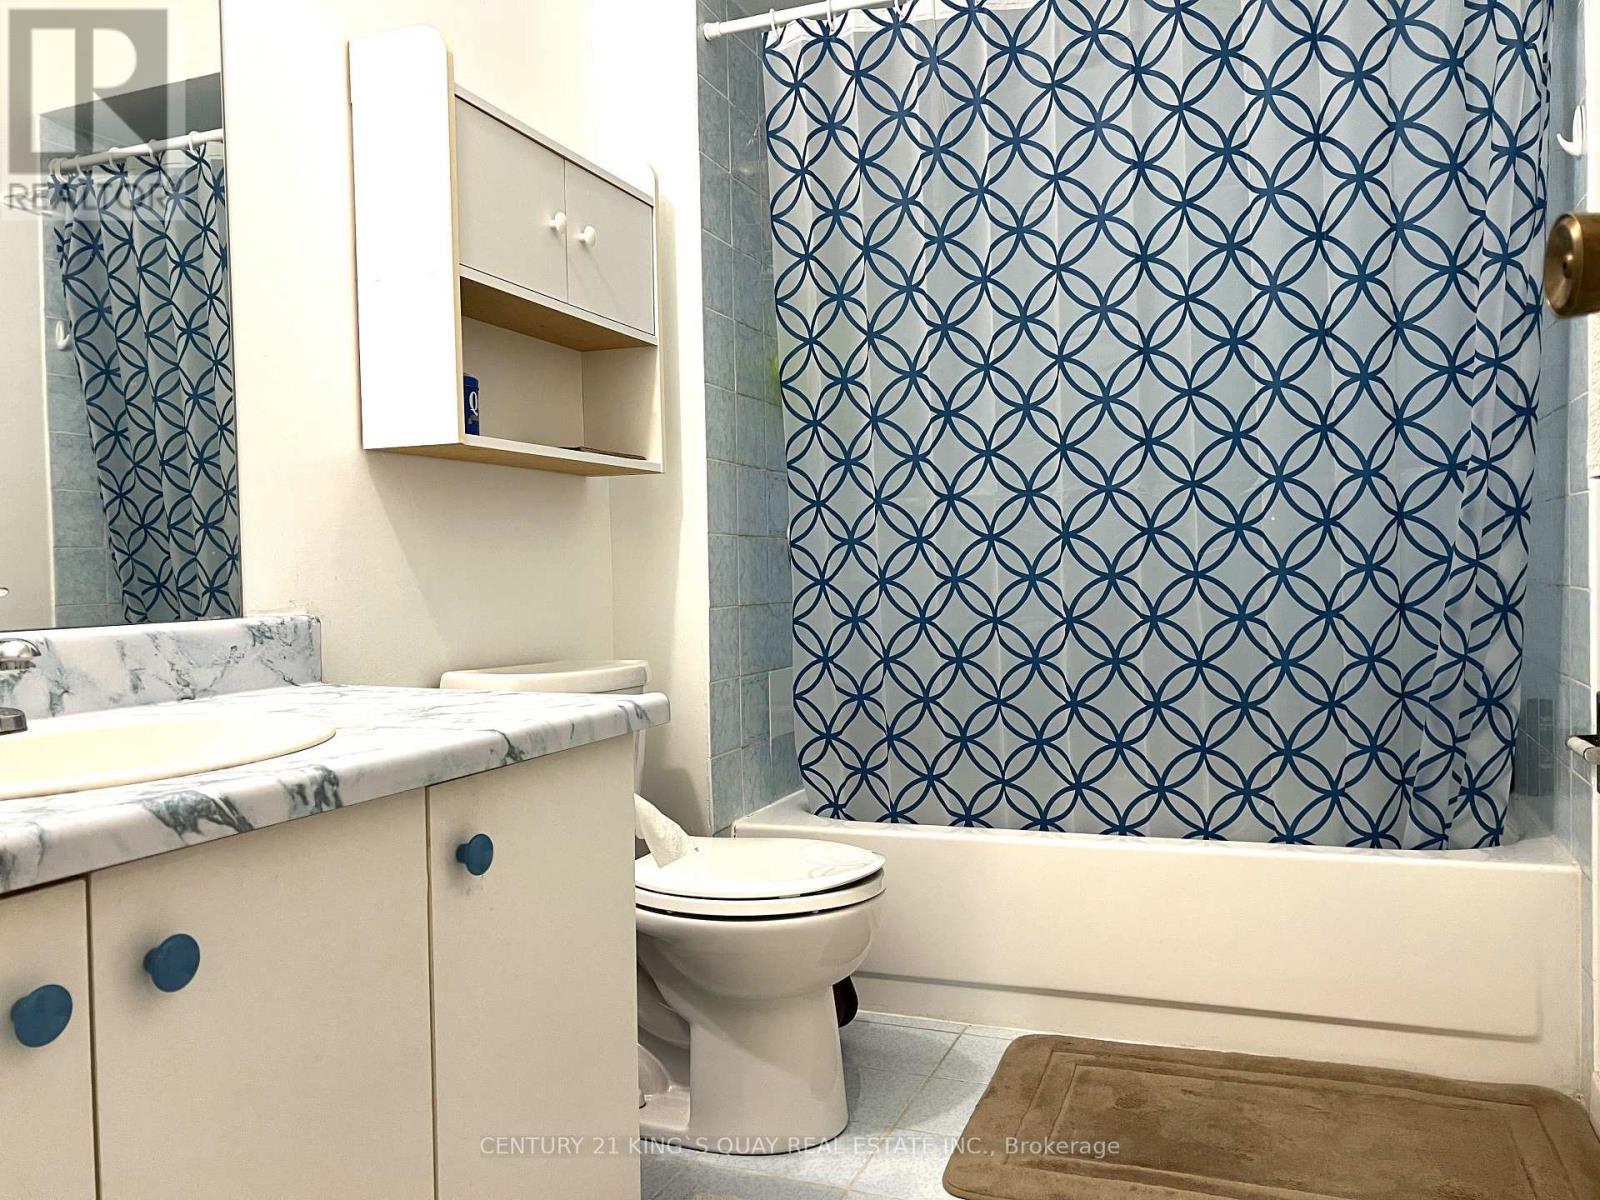
| Bathroom Total | 3 |
| Bedrooms Above Ground | 3 |
| Bedrooms Below Ground | 1 |
| Bedrooms Total | 4 |
| Age | 31 To 50 Years |
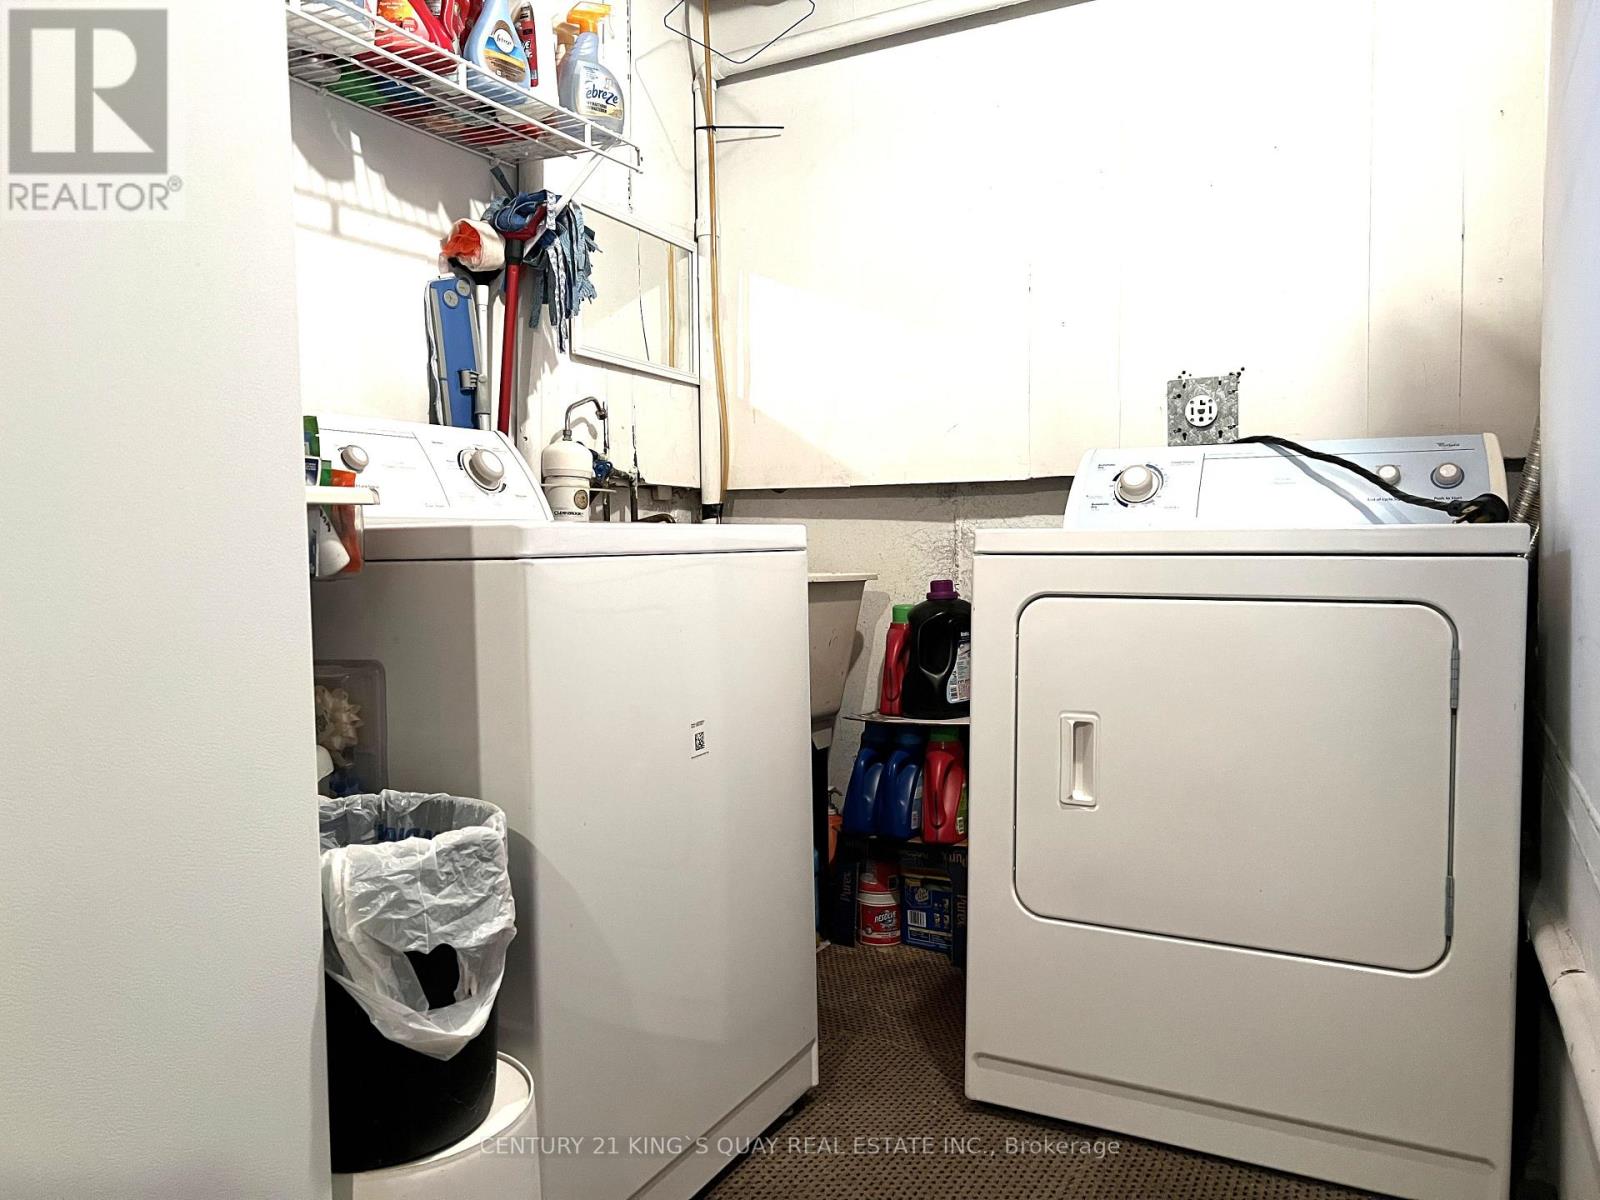
| Appliances | Dishwasher, Dryer, Water Heater, Stove, Washer, Window Coverings, Refrigerator |
| Basement Development | Finished |
| Basement Type | N/a (finished) |
| Construction Style Attachment | Detached |
| Cooling Type | Central Air Conditioning |
| Exterior Finish | Brick |
| Flooring Type | Laminate, Ceramic, Carpeted |
| Foundation Type | Concrete |
| Half Bath Total | 1 |
| Heating Fuel | Natural Gas |
| Heating Type | Forced Air |
| Stories Total | 2 |
| Size Interior | 1,500 - 2,000 Ft2 |
| Type | House |
| Utility Water | Municipal Water |
Parking
| Attached Garage | |
| Garage |
Land
| Acreage | No |
| Sewer | Sanitary Sewer |
| Size Depth | 147 Ft ,7 In |
| Size Frontage | 23 Ft |
| Size Irregular | 23 X 147.6 Ft |
| Size Total Text | 23 X 147.6 Ft |
Rooms
| Level | Type | Length | Width | Dimensions |
|---|---|---|---|---|
| Second Level | Primary Bedroom | 5.3 m | 2.8 m | 5.3 m x 2.8 m |
| Second Level | Bedroom 2 | 3.41 m | 2.4 m | 3.41 m x 2.4 m |
| Second Level | Bedroom 3 | 4.3 m | 2.26 m | 4.3 m x 2.26 m |
| Second Level | Sitting Room | 5.5 m | 2.9 m | 5.5 m x 2.9 m |
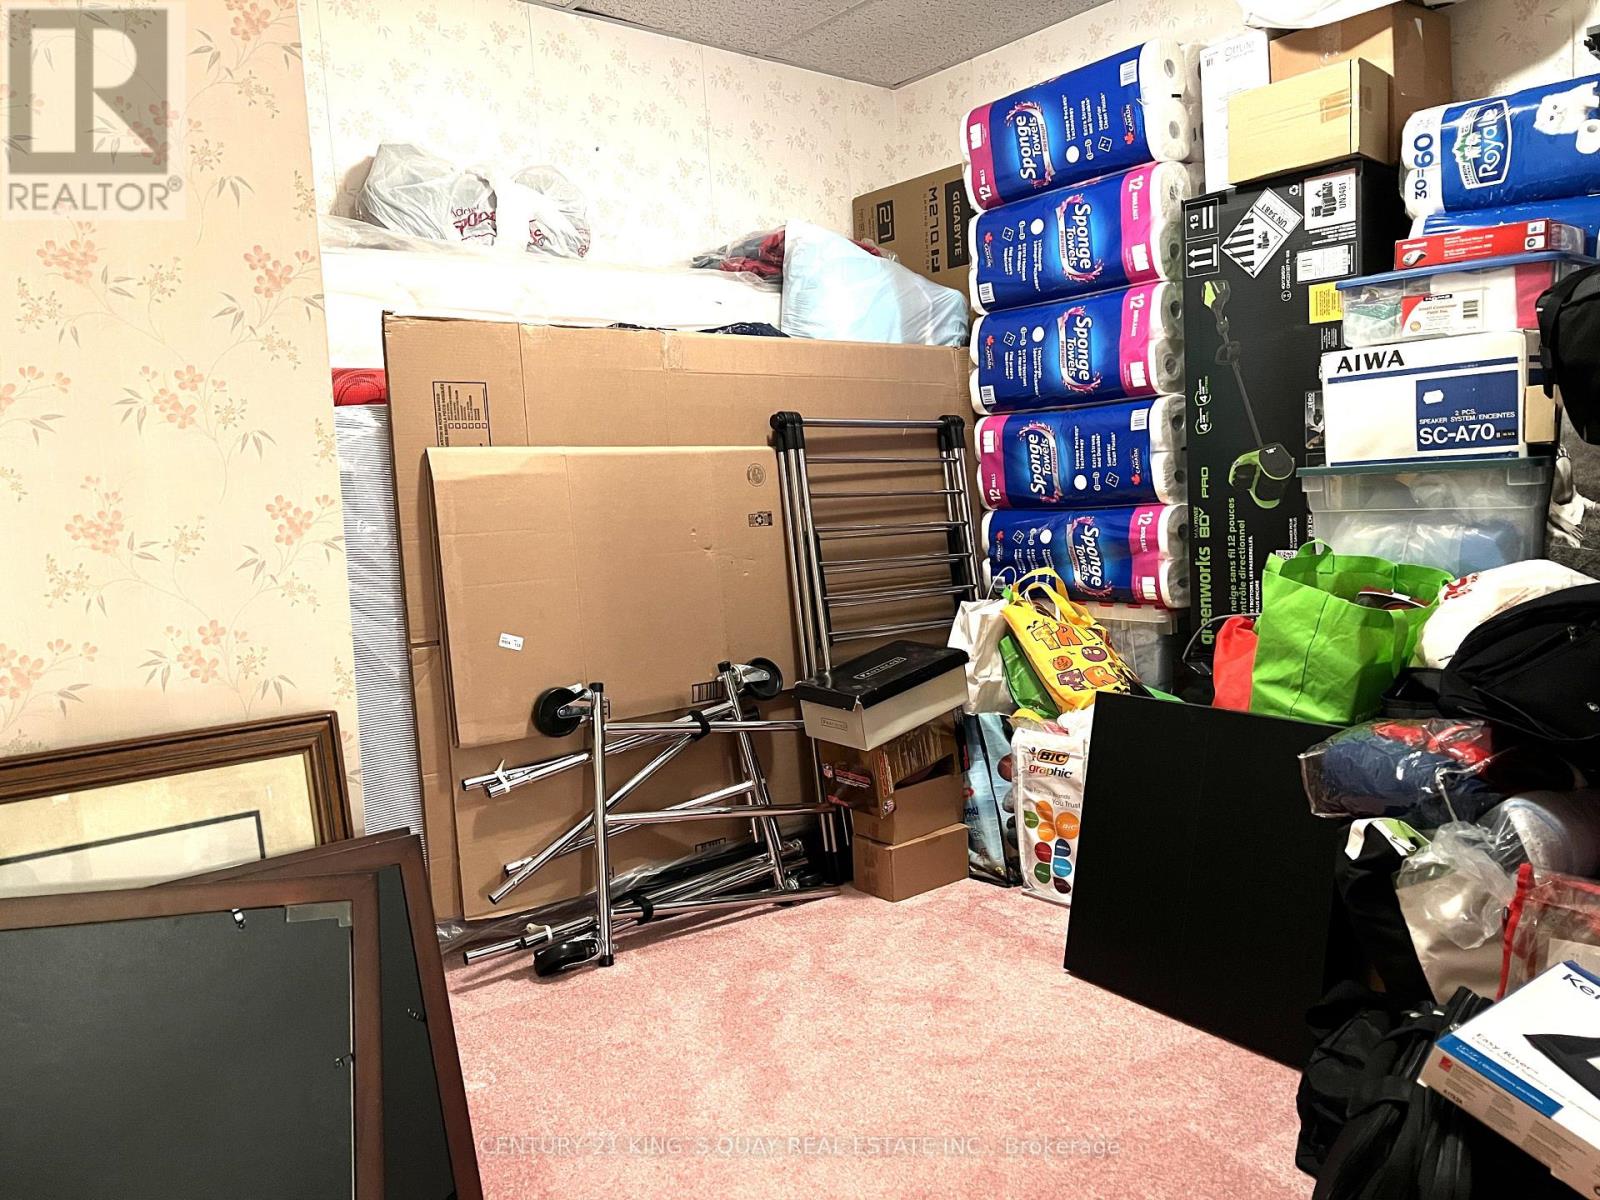
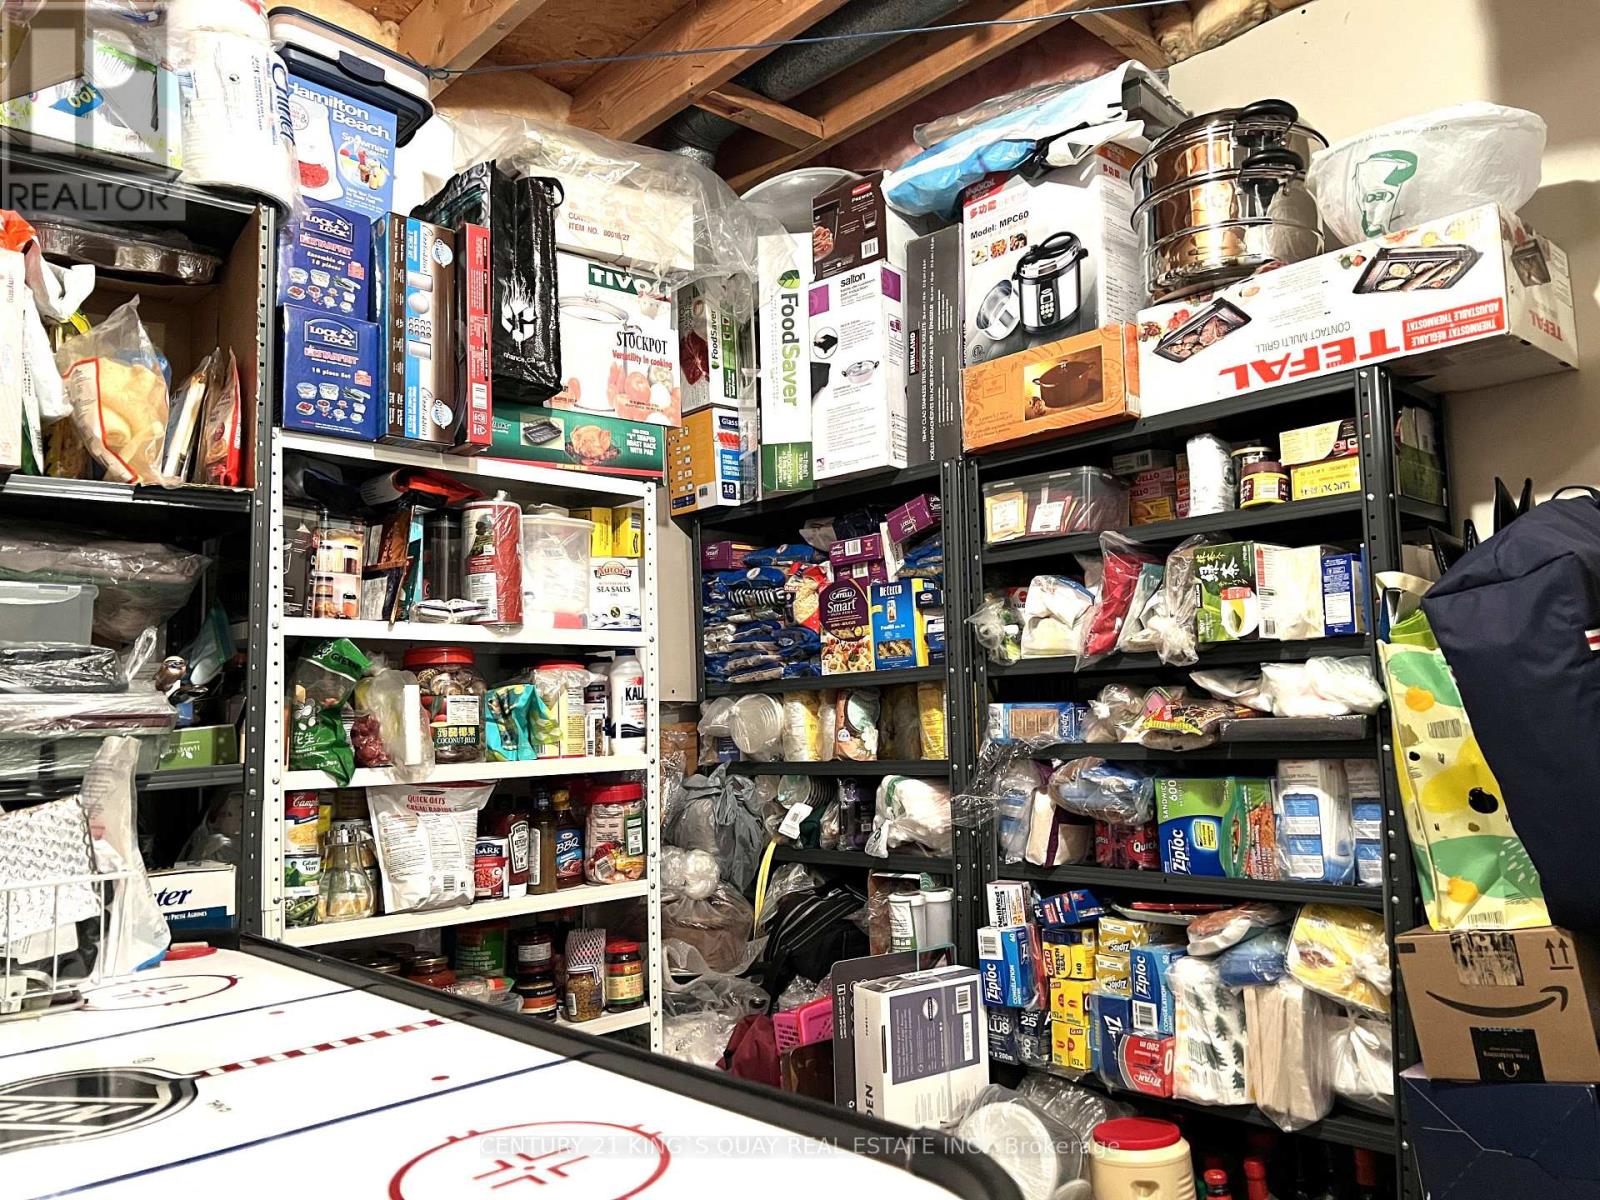
| Basement | Recreational, Games Room | 6 m | 4.23 m | 6 m x 4.23 m |
| Basement | Bedroom | 2.94 m | 2.6 m | 2.94 m x 2.6 m |
| Ground Level | Living Room | 8.4 m | 3.17 m | 8.4 m x 3.17 m |
| Ground Level | Dining Room | Measurements not available | ||
| Ground Level | Kitchen | 5.32 m | 2.95 m | 5.32 m x 2.95 m |
Contact Us
Contact us for more information

The trademarks REALTOR®, REALTORS®, and the REALTOR® logo are controlled by The Canadian Real Estate Association (CREA) and identify real estate professionals who are members of CREA. The trademarks MLS®, Multiple Listing Service® and the associated logos are owned by The Canadian Real Estate Association (CREA) and identify the quality of services provided by real estate professionals who are members of CREA. The trademark DDF® is owned by The Canadian Real Estate Association (CREA) and identifies CREA's Data Distribution Facility (DDF®)
July 09 2026 11:33:04
Toronto Regional Real Estate Board
Century 21 King's Quay Real Estate Inc.