

58 Sandwell Street Vaughan, Ontario L4H 4S4

$3,800 Monthly
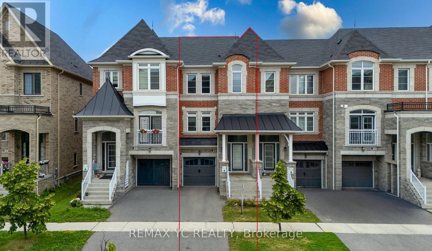
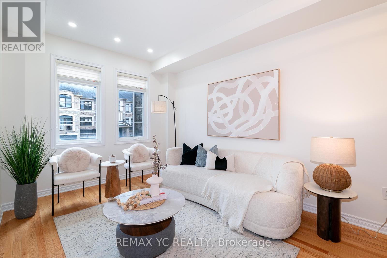
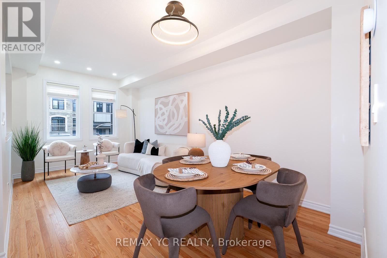
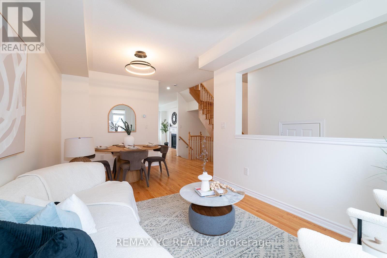
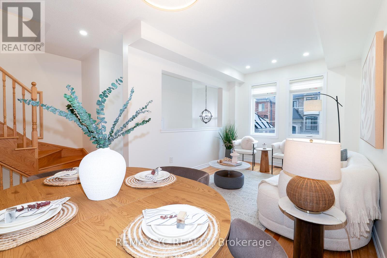
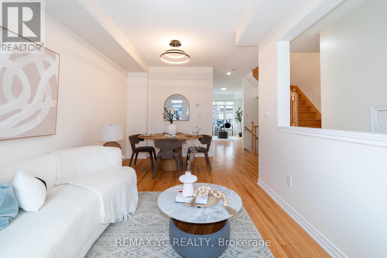
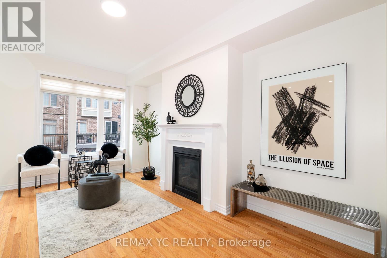
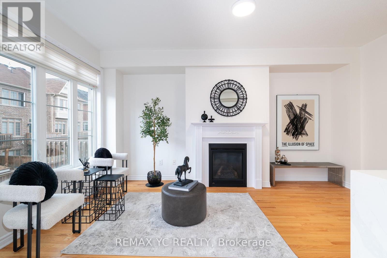
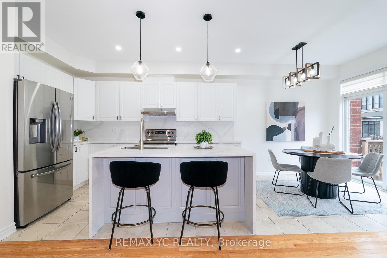
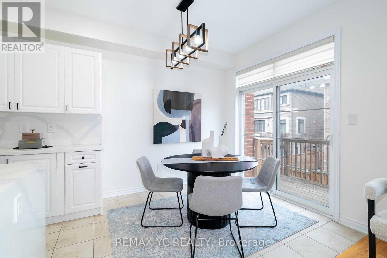
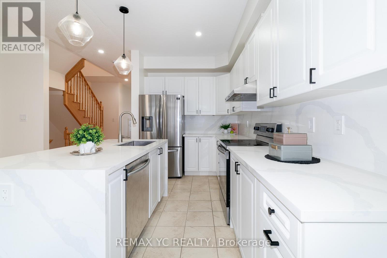
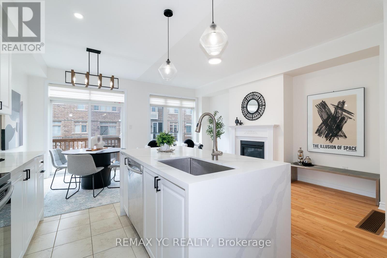
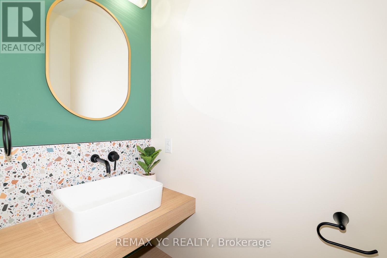
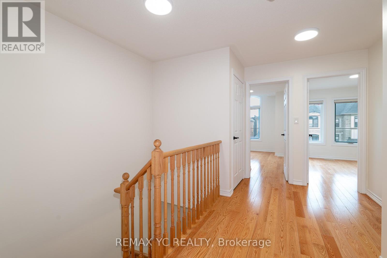
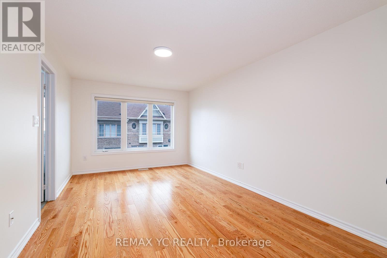
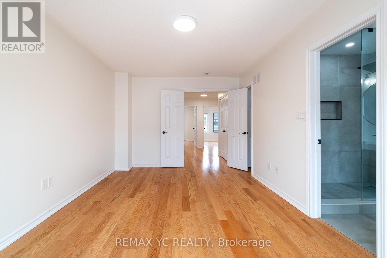
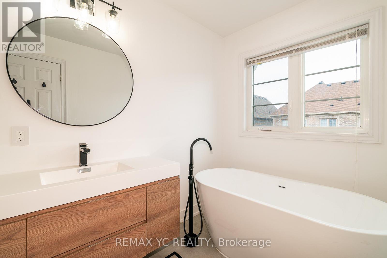
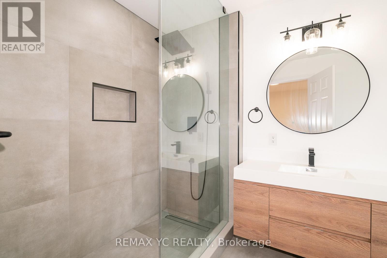
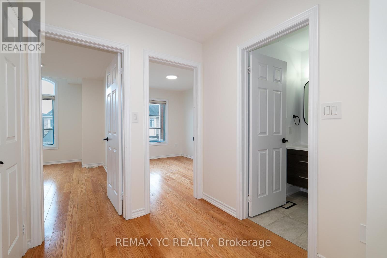
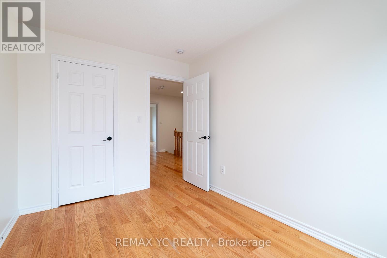
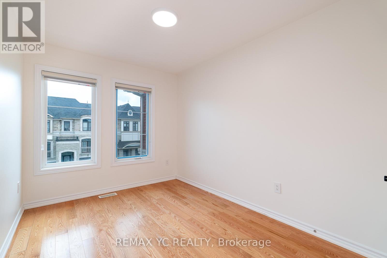
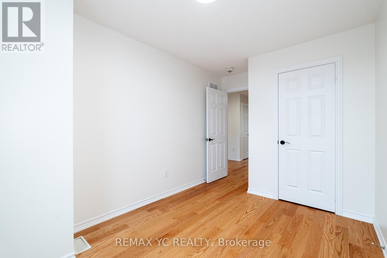
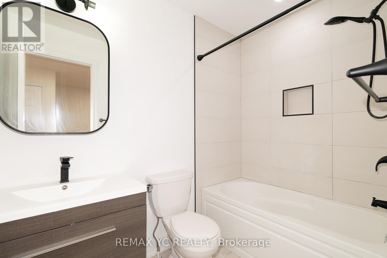
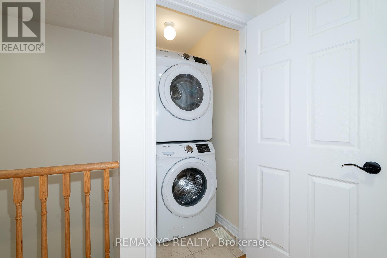
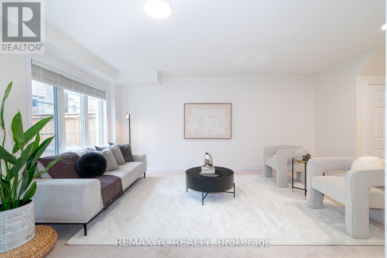
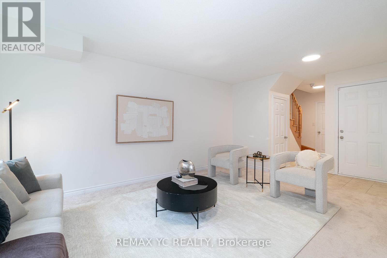
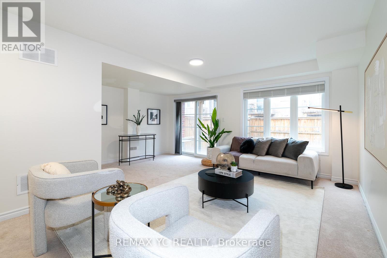
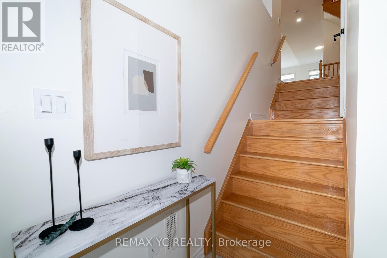
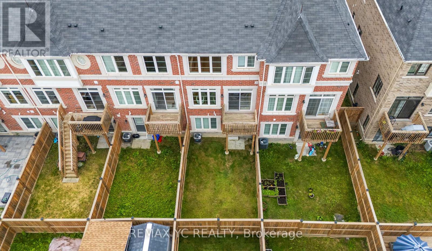
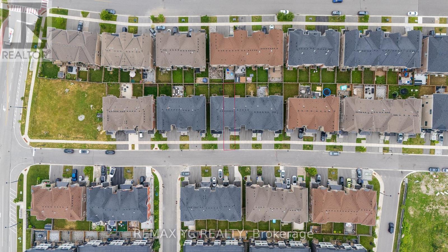
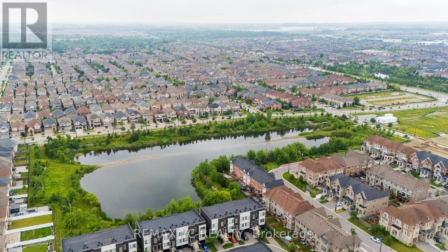
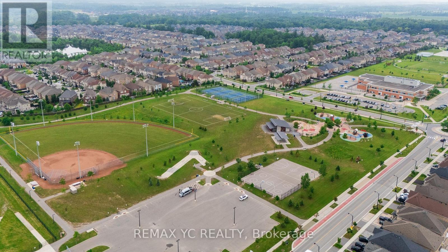
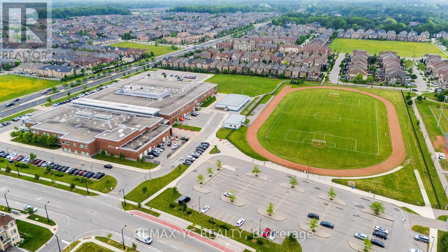
Beautiful executive townhome for lease in prestigious Vellore Village. This immaculatethree-storey freehold townhome is located in one of the area's most sought-after communitiesand features a modern interior with thoughtfully upgraded kitchen and washrooms. This spaciousthree-bedroom, three-bathroom home offers an exceptional blend of comfort, style, andfunctionality, with high ceilings throughout that create a bright and open atmosphere in everyroom. The main floor showcases an open-concept layout with gleaming hardwood floors, a cozy gasfireplace, and a modern upgraded kitchen complete with quartz countertops, a centre island withbacksplash, and stainless steel appliances, making it ideal for both everyday living andentertaining. The upper level includes a washer and dryer, offering a convenient and practicalliving experience. The generously sized bedrooms offer ample closet space, while the upgradedbathrooms are designed for relaxation with deep soaker tubs. The large finished lower-levelrecreation room provides versatile space for a home office, gym, or additional family room andincludes a walkout to a beautifully designed, low-maintenance outdoor area for enjoyment.Ideally situated with quick access to top-rated schools, parks, Vaughan Mills Shopping Centre,Canada's Wonderland, Cortellucci Vaughan Hospital, community centres, public transit, and majorhighways, including Highway 400, this home presentsan outstanding leasing opportunity in one of Vaughan's most desirable neighbourhoods! (id:63203)
Property Details
| MLS® Number | N13545332 |
| Property Type | Single Family |
| Community Name | Vellore Village |
| Amenities Near By | Hospital, Park, Public Transit, Schools |
| Equipment Type | Water Heater |
| Parking Space Total | 2 |
| Rental Equipment Type | Water Heater |
Building
| Bathroom Total | 3 |
| Bedrooms Above Ground | 3 |
| Bedrooms Below Ground | 1 |
| Bedrooms Total | 4 |
| Appliances | Water Heater, Dishwasher, Dryer, Stove, Washer, Window Coverings, Refrigerator |
| Basement Development | Finished |
| Basement Features | Walk Out |
| Basement Type | N/a (finished) |
| Construction Style Attachment | Attached |
| Cooling Type | Central Air Conditioning |
| Exterior Finish | Brick |
| Fireplace Present | Yes |
| Foundation Type | Concrete |
| Half Bath Total | 1 |
| Heating Fuel | Natural Gas |
| Heating Type | Forced Air |
| Stories Total | 3 |
| Size Interior | 1,500 - 2,000 Ft2 |
| Type | Row / Townhouse |
| Utility Water | Municipal Water |
Parking
| Garage |
Land
| Acreage | No |
| Land Amenities | Hospital, Park, Public Transit, Schools |
| Sewer | Sanitary Sewer |
| Size Depth | 90 Ft ,2 In |
| Size Frontage | 18 Ft |
| Size Irregular | 18 X 90.2 Ft |
| Size Total Text | 18 X 90.2 Ft |
Contact Us
Contact us for more information

The trademarks REALTOR®, REALTORS®, and the REALTOR® logo are controlled by The Canadian Real Estate Association (CREA) and identify real estate professionals who are members of CREA. The trademarks MLS®, Multiple Listing Service® and the associated logos are owned by The Canadian Real Estate Association (CREA) and identify the quality of services provided by real estate professionals who are members of CREA. The trademark DDF® is owned by The Canadian Real Estate Association (CREA) and identifies CREA's Data Distribution Facility (DDF®)
July 09 2026 08:03:39
Toronto Regional Real Estate Board
RE/MAX Yc Realty