

104 Summit Ridge Drive Guelph, Ontario N1E 0P8

$2,950 Monthly
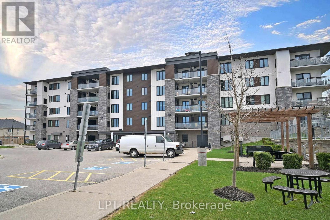
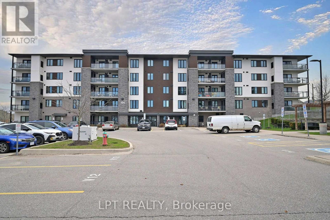
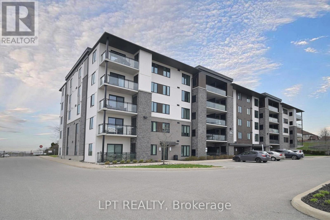
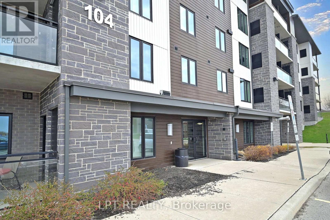
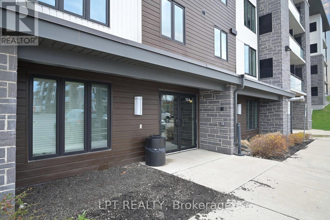
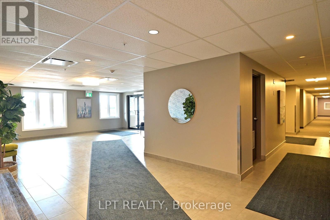
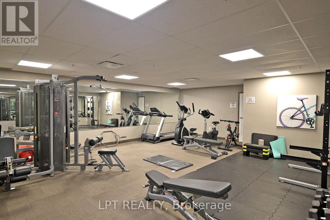
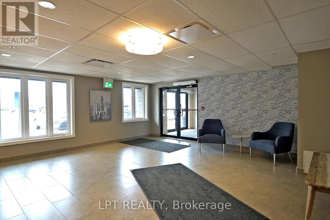
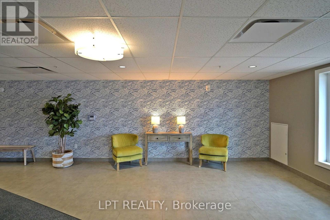
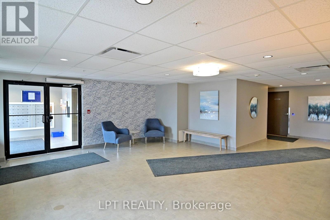
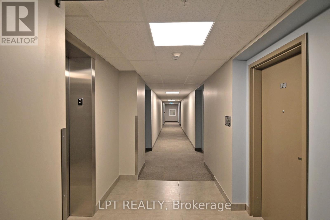
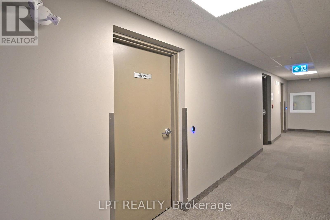
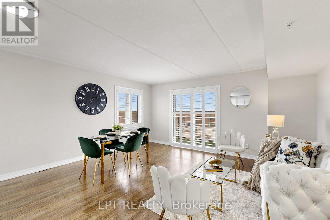
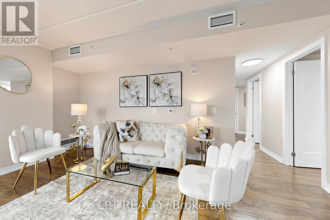
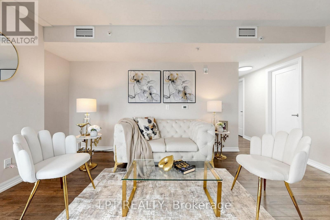
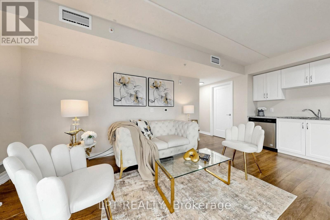
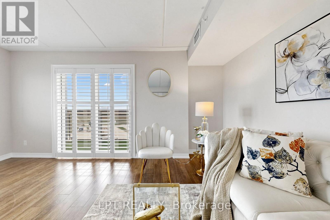
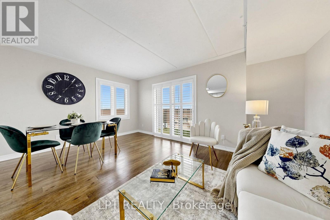
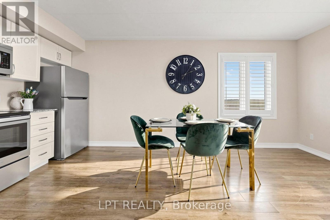
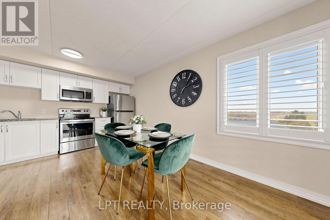
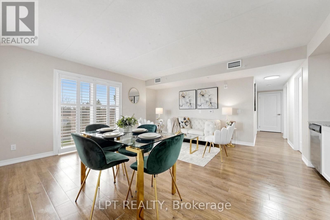
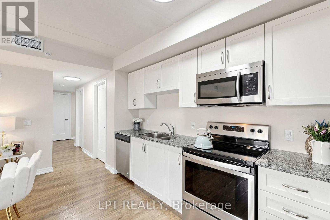
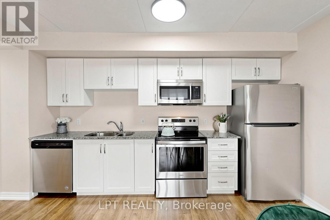
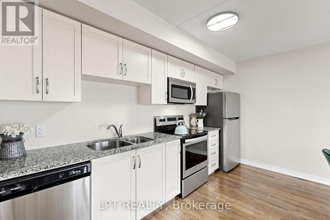
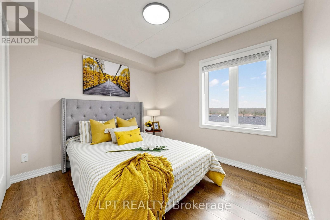
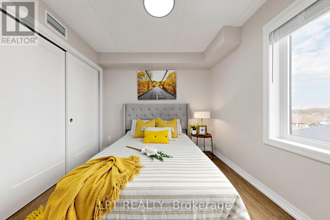
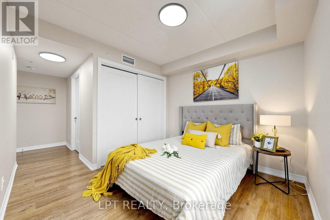
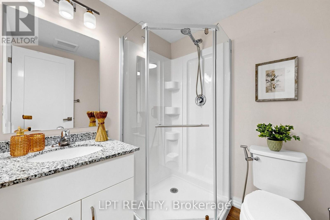
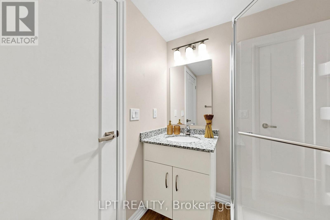
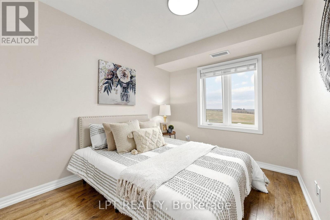
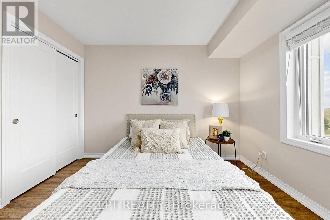
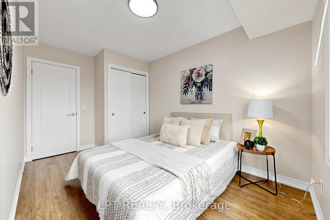
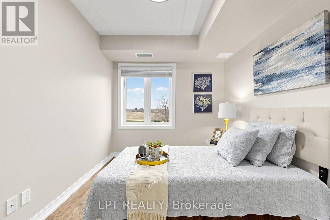
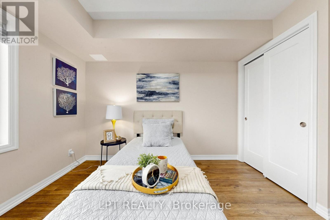
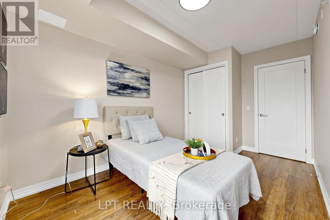
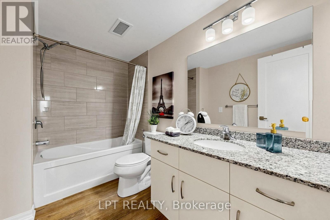
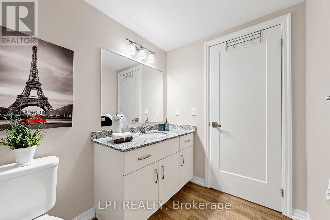
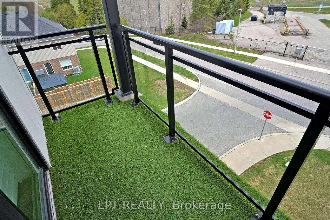
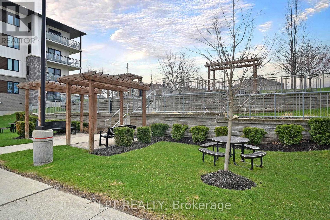
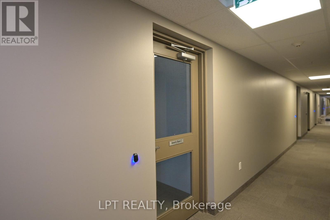
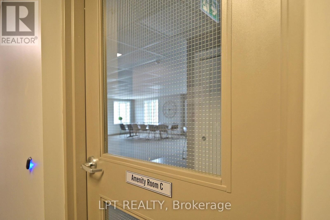
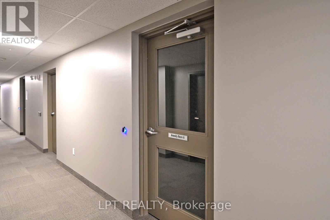
Welcome To 104 Summit Ridge Dr! This Beautifully Maintained 3 Bedroom, 2 Bathroom Condo Is Available For Lease In A Highly Desirable Building Offering Exceptional Amenities, Including Two Party/Amenity Rooms, A Fully Equipped Fitness Centre, Elevator Access, Controlled & Secure Entry, An Inviting Lobby, Locker, And Ample Visitor Parking. Step Inside To A Bright And Spacious Layout Featuring Generously Sized Bedrooms, A Modern Upgraded Kitchen Complete With A Centre Island, Granite Countertops, And Stainless Steel Appliances-Perfect For Everyday Living And Entertaining. The Open-Concept Living And Dining Area Provides A Comfortable And Functional Space To Relax. Conveniently Located Close To Shopping, Restaurants, Public Transit, Parks, Walking Trails, Schools, And Other Everyday Amenities, This Home Is Situated In A Family-Friendly Neighbourhood That Offers Both Comfort And Convenience. One Dedicated Parking Space Is Included. Don't Miss This Fantastic Leasing Opportunity-Schedule Your Viewing Today! (id:63203)
Property Details
| MLS® Number | X13545730 |
| Property Type | Single Family |
| Community Name | Grange Road |
| Community Features | Pets Not Allowed |
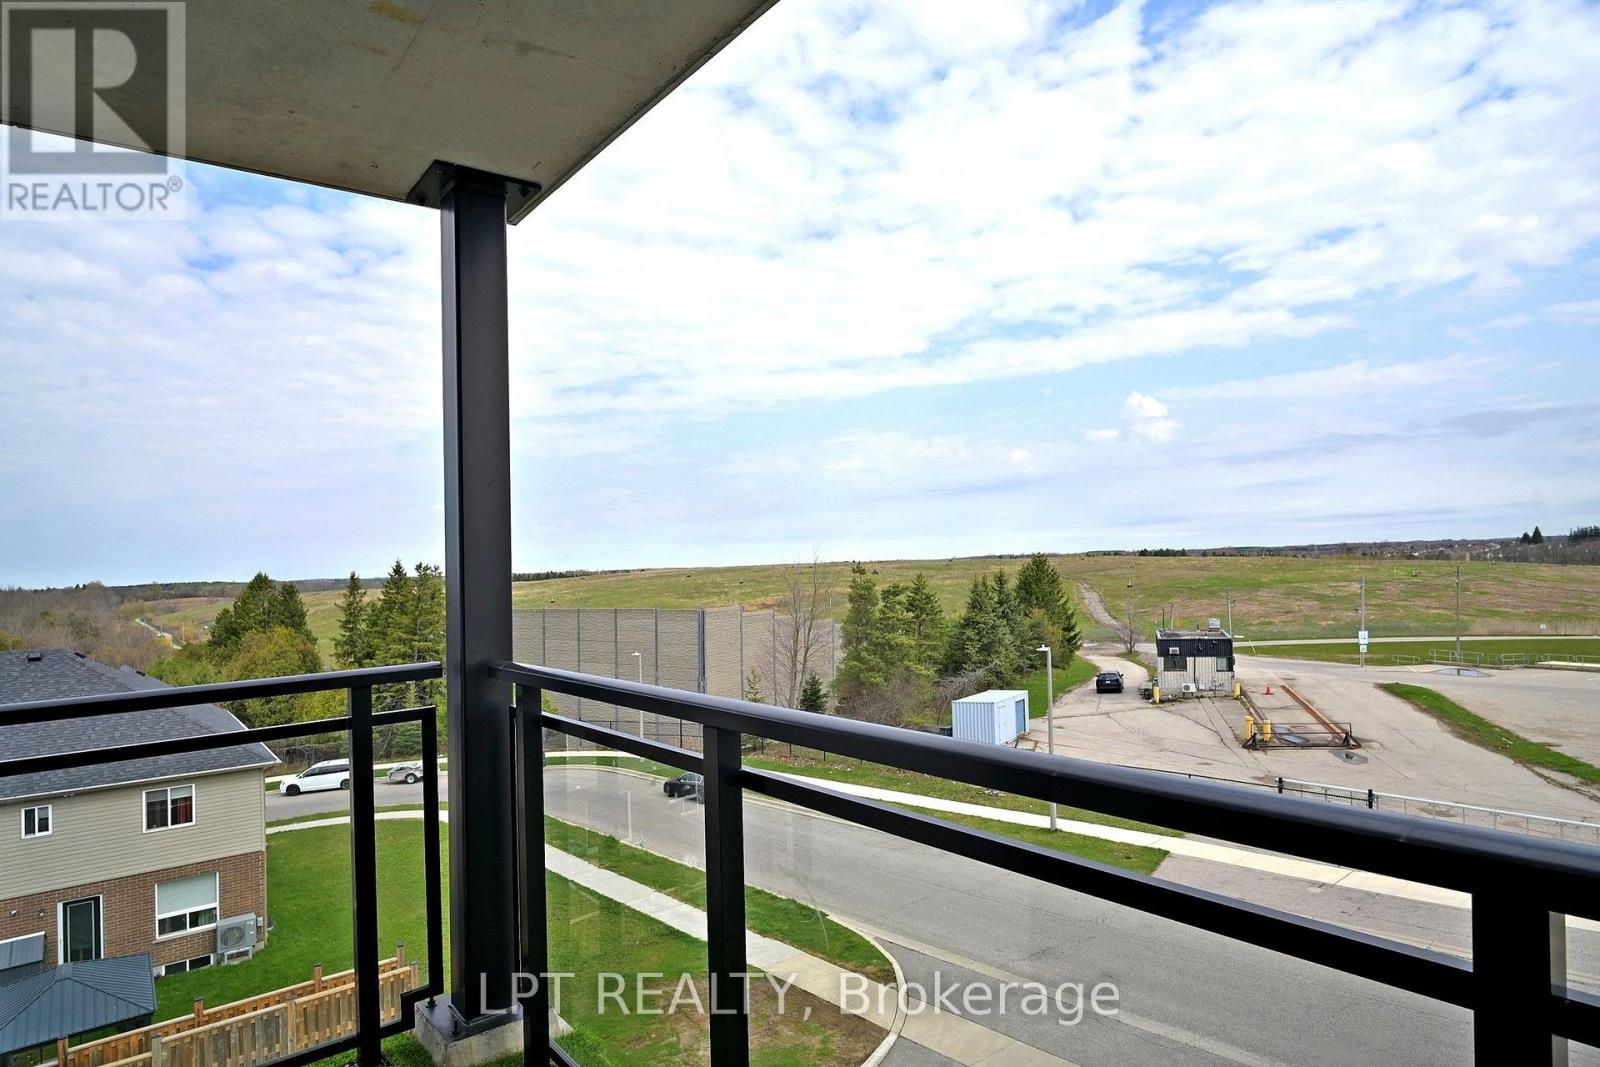
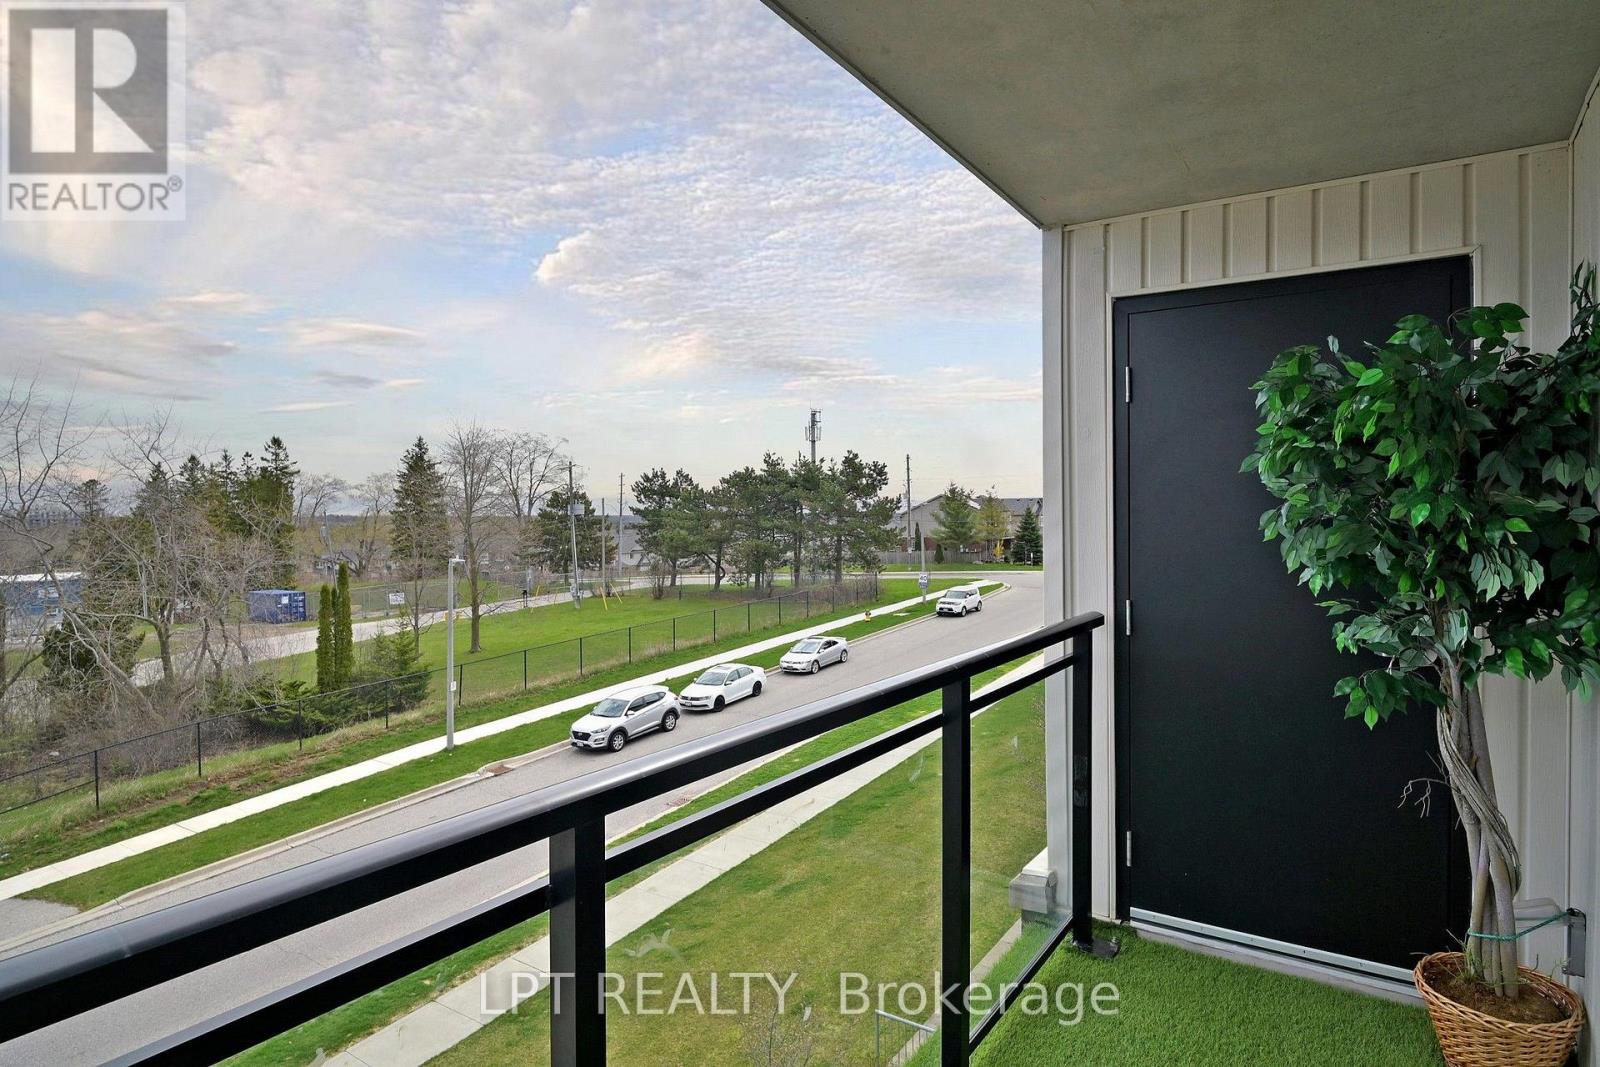
| Features | Balcony, Carpet Free |
| Parking Space Total | 1 |
Building
| Bathroom Total | 2 |
| Bedrooms Above Ground | 3 |
| Bedrooms Total | 3 |
| Amenities | Storage - Locker |
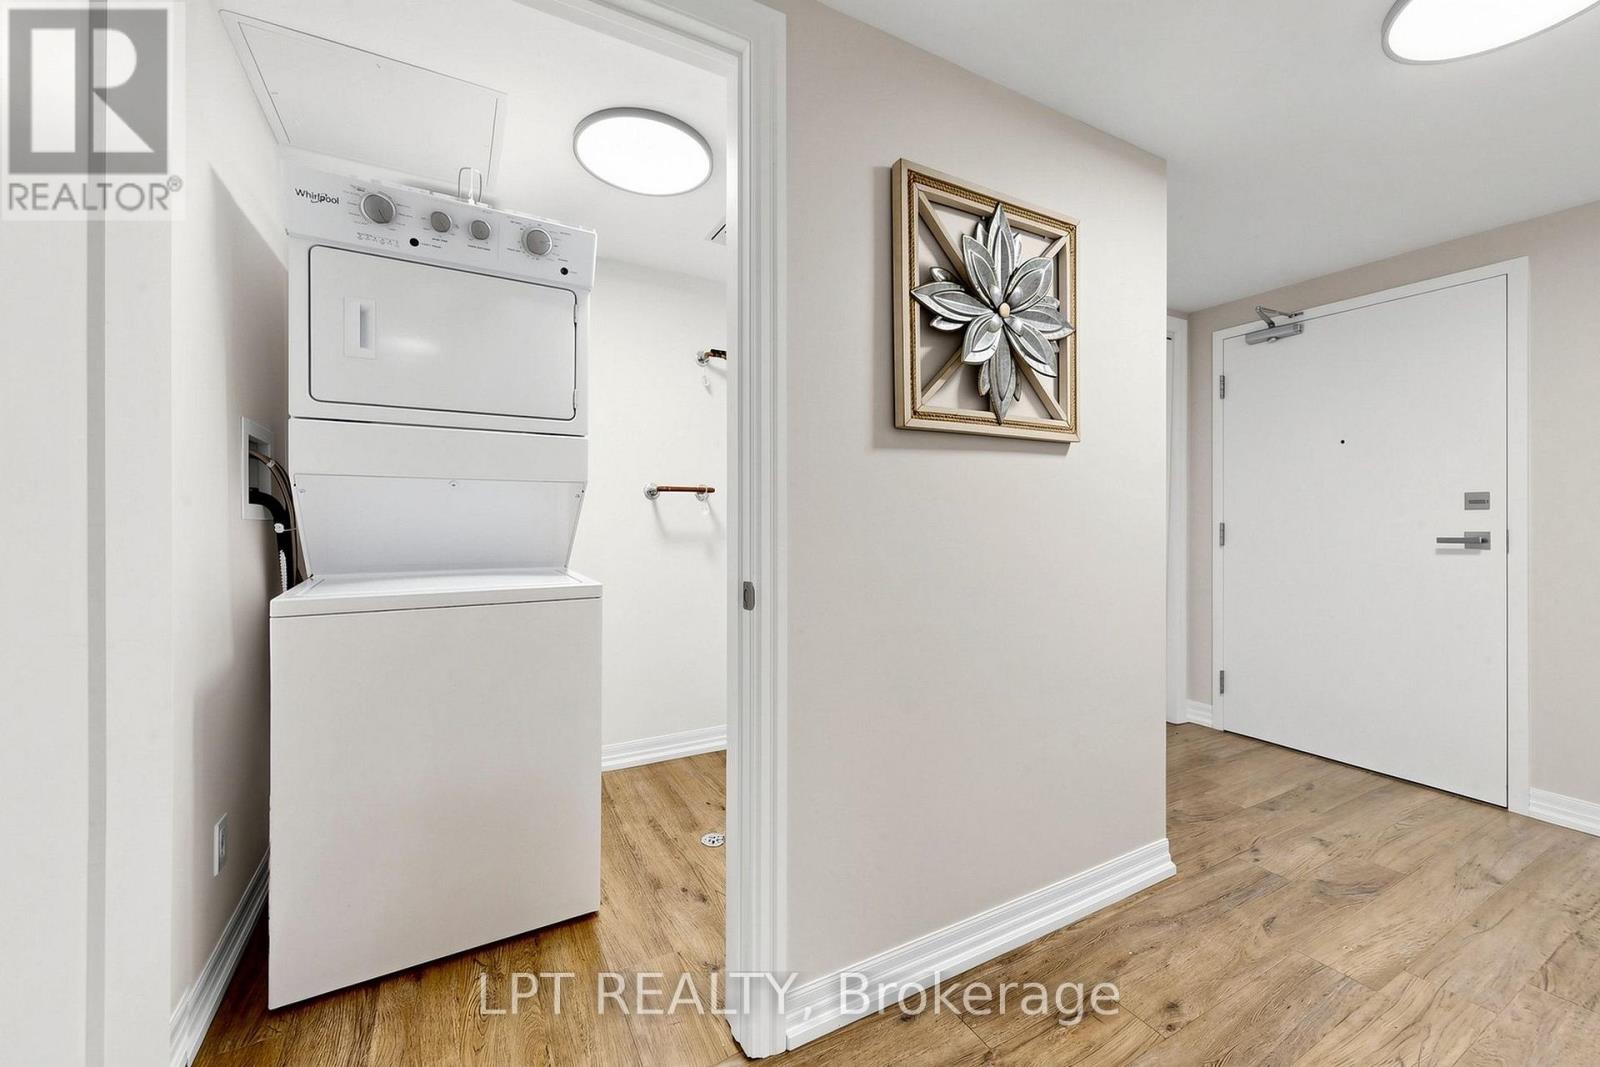
| Appliances | Dishwasher, Dryer, Stove, Washer, Window Coverings, Refrigerator |
| Basement Type | None |
| Cooling Type | Central Air Conditioning |
| Exterior Finish | Brick, Stucco |
| Heating Fuel | Natural Gas |
| Heating Type | Forced Air |
| Size Interior | 1,000 - 1,199 Ft2 |
| Type | Apartment |
Parking
| No Garage |
Land
| Acreage | No |
Rooms
| Level | Type | Length | Width | Dimensions |
|---|---|---|---|---|
| Main Level | Living Room | 4.99 m | 3.8 m | 4.99 m x 3.8 m |
| Main Level | Kitchen | 4.99 m | 1.57 m | 4.99 m x 1.57 m |
| Main Level | Primary Bedroom | 2.85 m | 3.24 m | 2.85 m x 3.24 m |
| Main Level | Bedroom 2 | 2.53 m | 3.21 m | 2.53 m x 3.21 m |
| Main Level | Bedroom 3 | 2.62 m | 1.57 m | 2.62 m x 1.57 m |
Contact Us
Contact us for more information

The trademarks REALTOR®, REALTORS®, and the REALTOR® logo are controlled by The Canadian Real Estate Association (CREA) and identify real estate professionals who are members of CREA. The trademarks MLS®, Multiple Listing Service® and the associated logos are owned by The Canadian Real Estate Association (CREA) and identify the quality of services provided by real estate professionals who are members of CREA. The trademark DDF® is owned by The Canadian Real Estate Association (CREA) and identifies CREA's Data Distribution Facility (DDF®)
July 09 2026 09:09:33
Toronto Regional Real Estate Board
Lpt Realty