

Fhr506 - 155 Mccrearys Beach Drummond/north Elmsley, Ontario K7H 3C8

$99,900
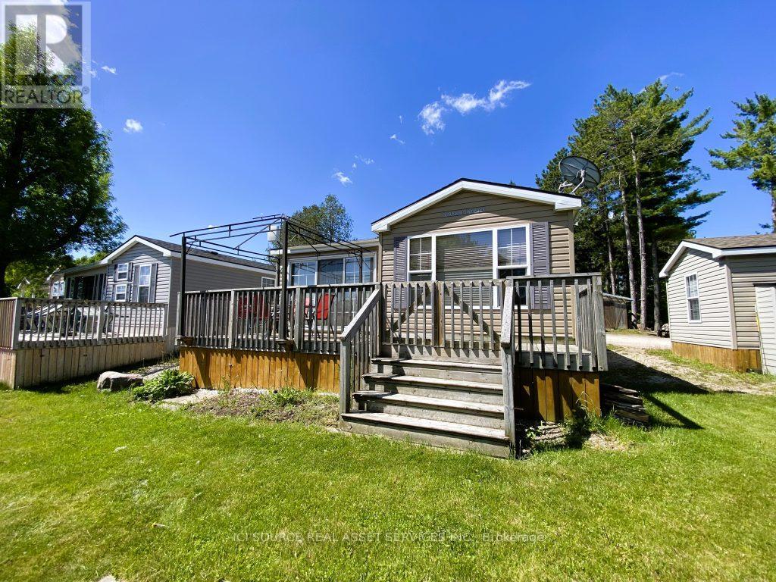
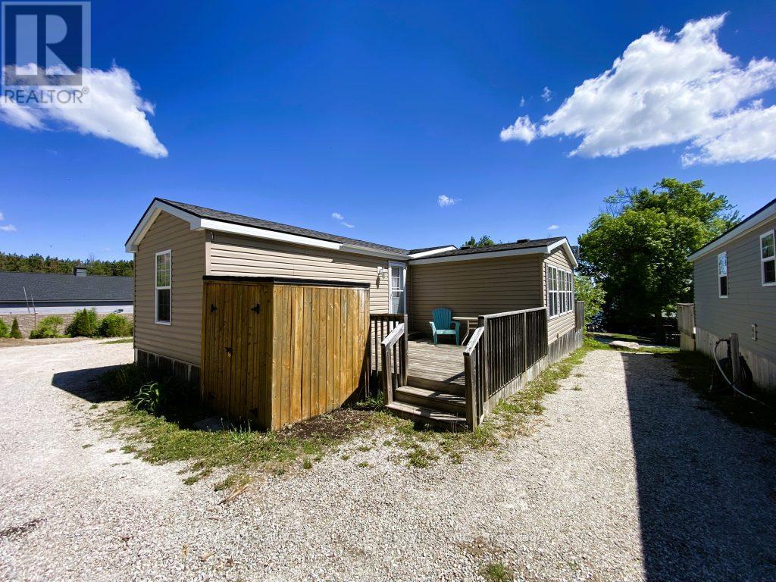
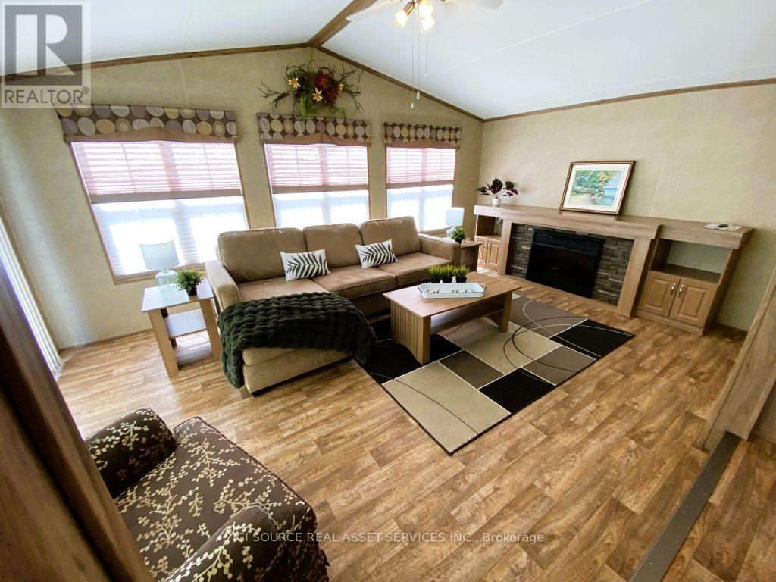
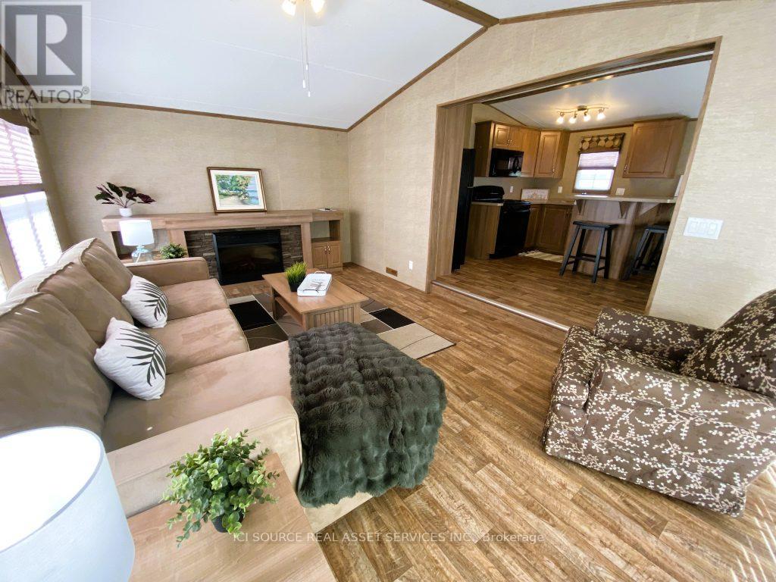
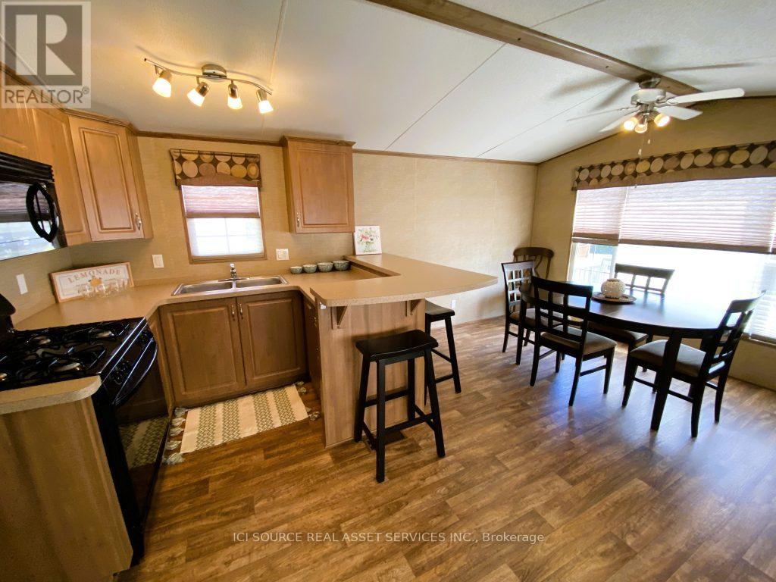
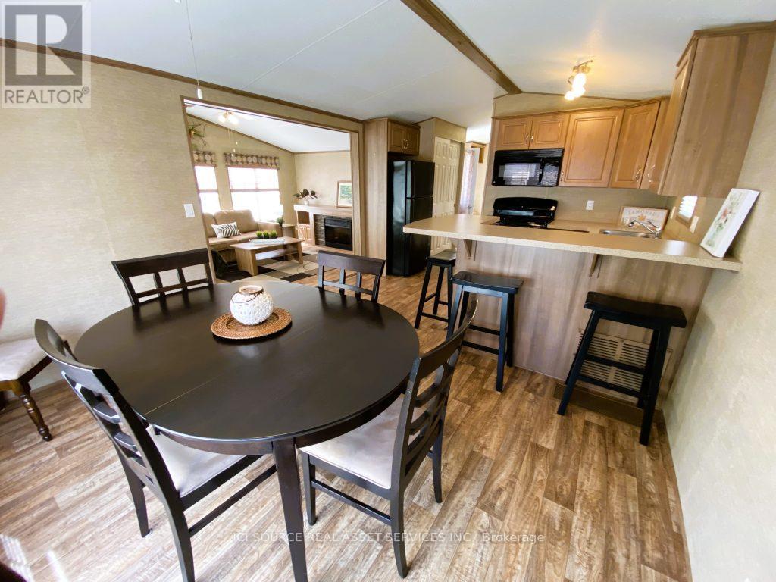
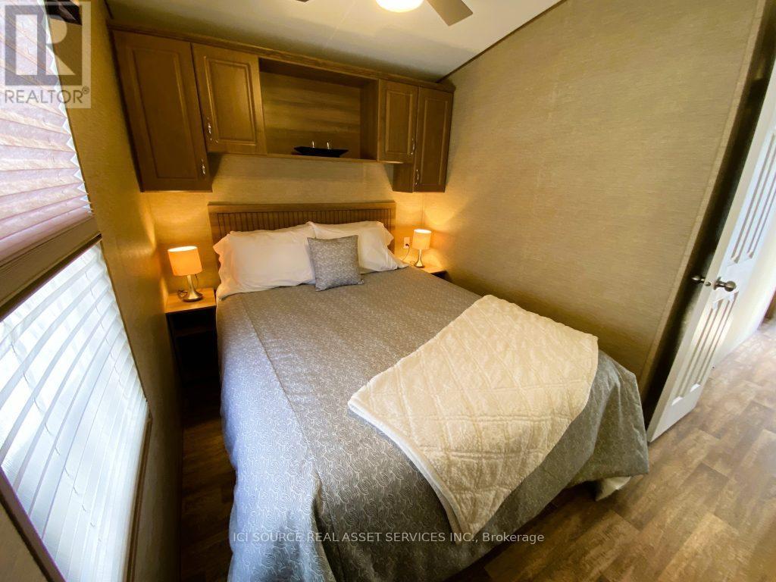
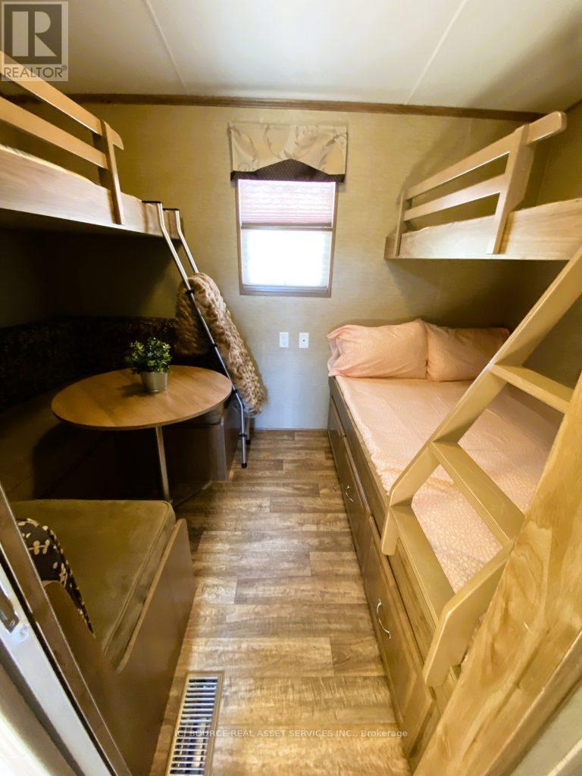
Welcome to this beautifully maintained 2013 Hickory cottage, offering the perfect blend of comfort, space, and location. Featuring 2 bedrooms and 1 bathroom, this inviting retreat boasts a bright, open-conceptkitchen and dining area that's ideal for gathering with family and friends. Step down into the expansive living room, where oversized windows create a warm and welcoming atmosphere while showcasing beautiful water views. Whether you're enjoying your morning coffee or unwinding after a day at the beach, you'll appreciate the peaceful surroundings and relaxed resort lifestyle. Ideally situated just a short stroll from the beach and sports courts, this cottage places you close to all the amenities while still providing a tranquil escape. With generous living space, stunning seasonal waterviews, and a sought-after location, this charming pre-loved cottage is ready for its next family to create lasting memories. Air Conditioning, Appliances Included, Deck, Fully Furnished, Warranty*For Additional Property Details Click The Brochure Icon Below* (id:63203)
Property Details
| MLS® Number | X13545406 |
| Property Type | Single Family |
| Community Name | 908 - Drummond N Elmsley (Drummond) Twp |
| Parking Space Total | 1 |
Building
| Bathroom Total | 1 |
| Bedrooms Above Ground | 2 |
| Bedrooms Total | 2 |
| Architectural Style | Bungalow |
| Basement Type | None |
| Cooling Type | Central Air Conditioning |
| Exterior Finish | Vinyl Siding |
| Foundation Type | Unknown |
| Heating Fuel | Propane |
| Heating Type | Radiant Heat |
| Stories Total | 1 |
| Size Interior | 0 - 699 Ft2 |
| Type | Mobile Home |
Parking
| No Garage |
Land
| Acreage | No |
| Sewer | Septic System |
| Size Depth | 80 Ft |
| Size Frontage | 40 Ft |
| Size Irregular | 40 X 80 Ft |
| Size Total Text | 40 X 80 Ft |
Rooms
| Level | Type | Length | Width | Dimensions |
|---|---|---|---|---|
| Main Level | Living Room | 5.4 m | 3.5 m | 5.4 m x 3.5 m |
| Main Level | Kitchen | 2.5 m | 3.5 m | 2.5 m x 3.5 m |
| Main Level | Dining Room | 2.2 m | 3.5 m | 2.2 m x 3.5 m |
| Main Level | Bedroom | 2.5 m | 2.2 m | 2.5 m x 2.2 m |
| Main Level | Bedroom 2 | 2 m | 2 m | 2 m x 2 m |
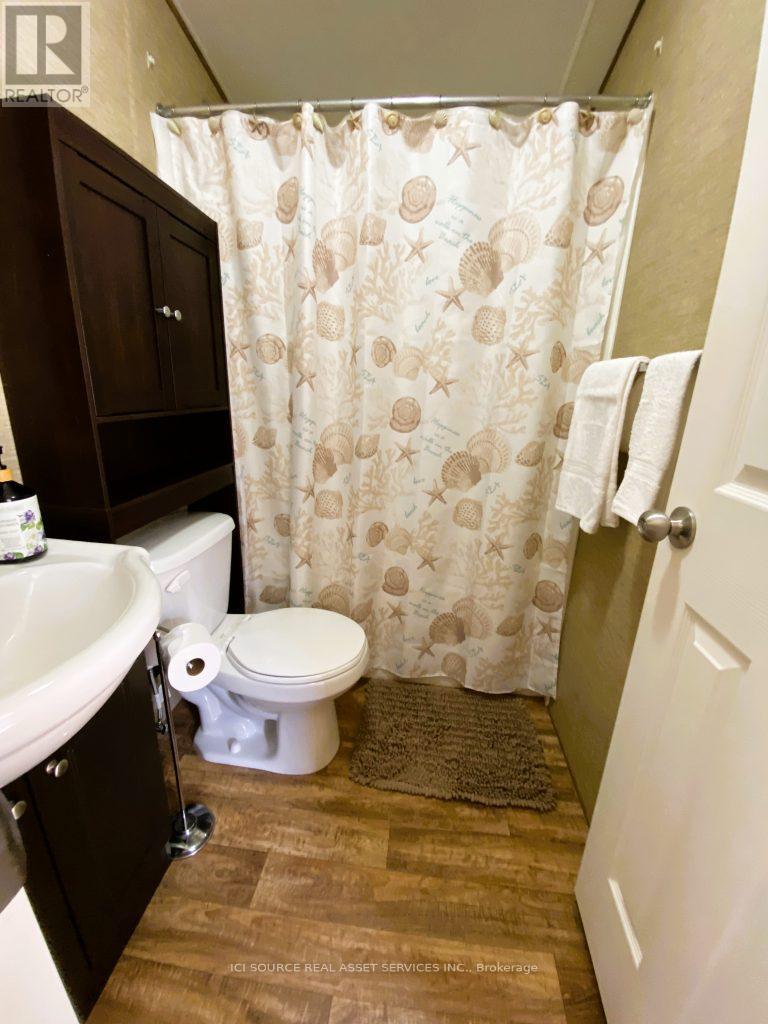
| Main Level | Bathroom | 2.1 m | 1.2 m | 2.1 m x 1.2 m |
Utilities
| Electricity | Installed |
Contact Us
Contact us for more information

The trademarks REALTOR®, REALTORS®, and the REALTOR® logo are controlled by The Canadian Real Estate Association (CREA) and identify real estate professionals who are members of CREA. The trademarks MLS®, Multiple Listing Service® and the associated logos are owned by The Canadian Real Estate Association (CREA) and identify the quality of services provided by real estate professionals who are members of CREA. The trademark DDF® is owned by The Canadian Real Estate Association (CREA) and identifies CREA's Data Distribution Facility (DDF®)
July 09 2026 08:39:55
Toronto Regional Real Estate Board
Ici Source Real Asset Services Inc.