

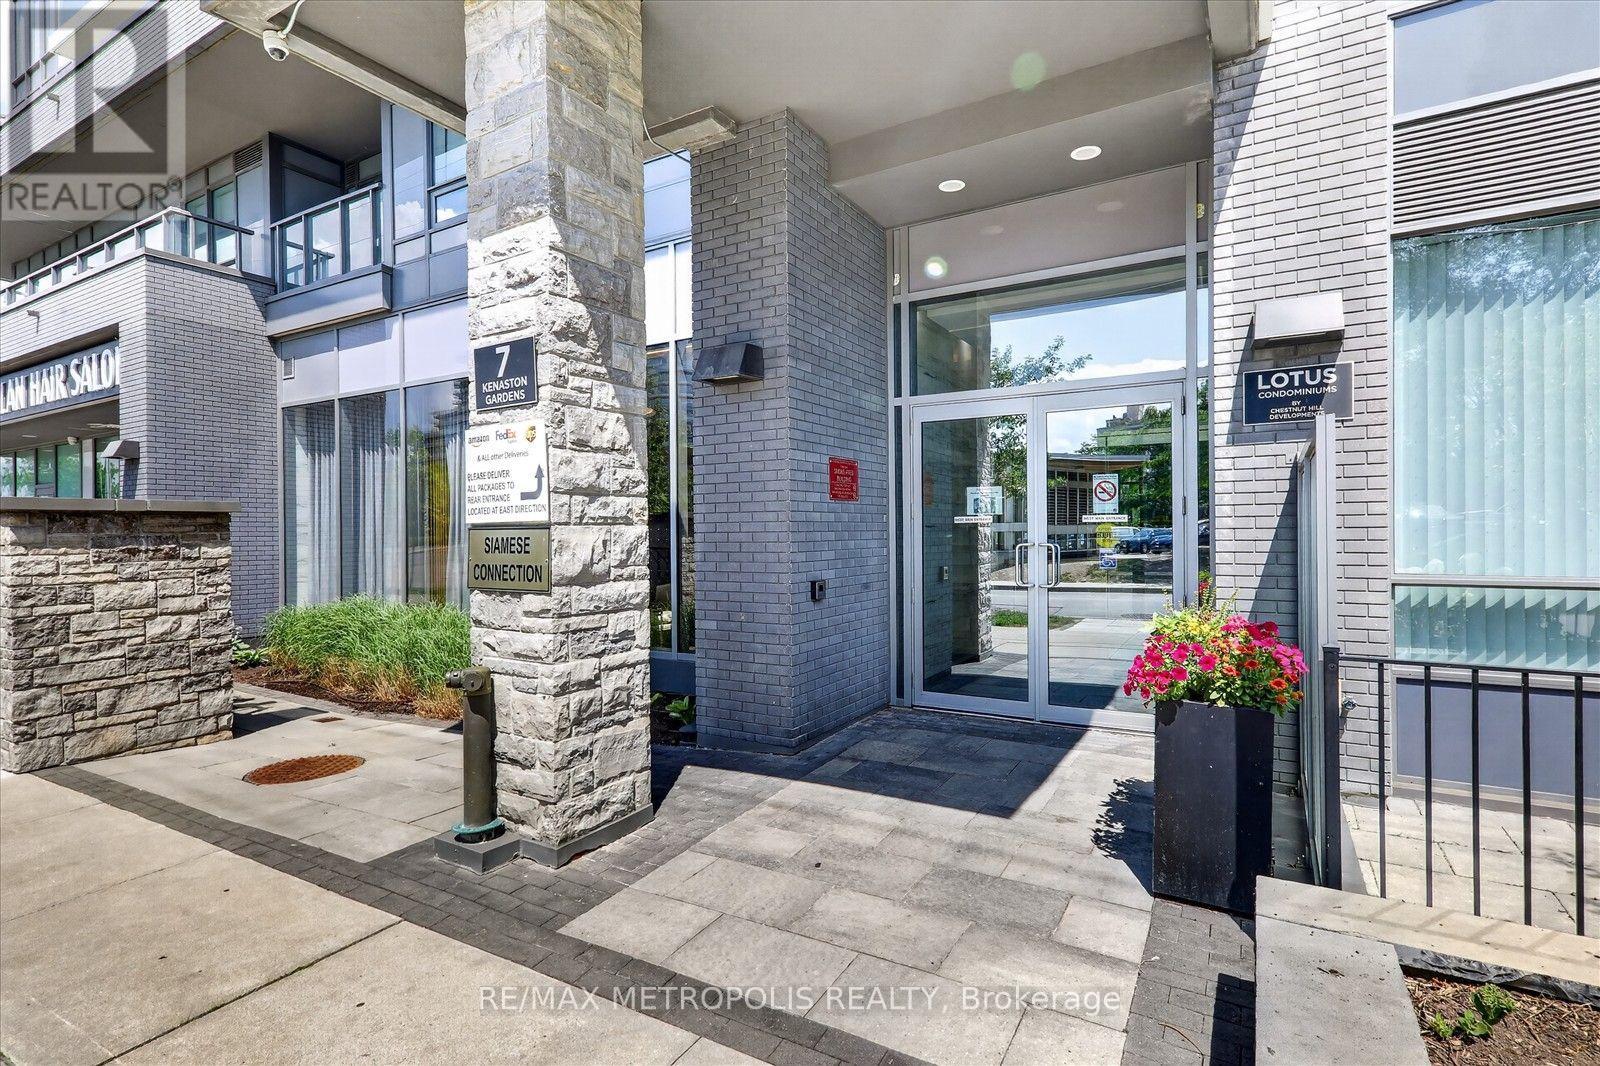
619 - 7 Kenaston Gardens Toronto, Ontario M2K 1G7

$525,000Maintenance, Heat, Common Area Maintenance, Insurance
$526.20 Monthly
Maintenance, Heat, Common Area Maintenance, Insurance
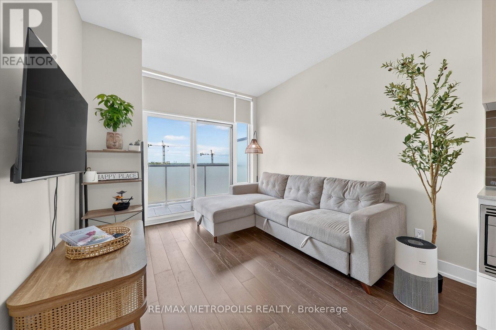
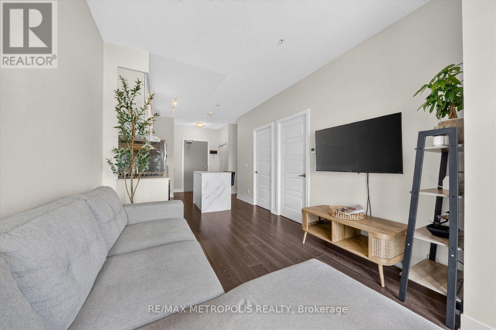
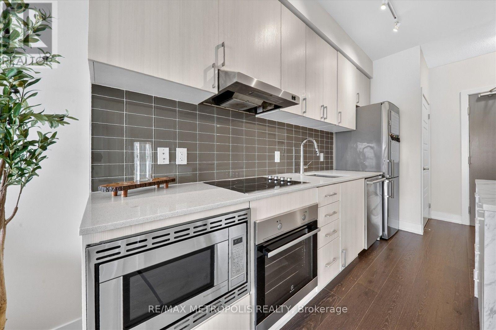
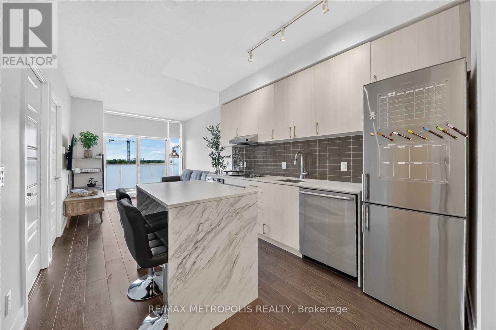
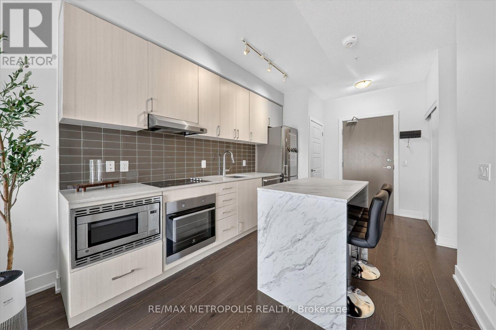
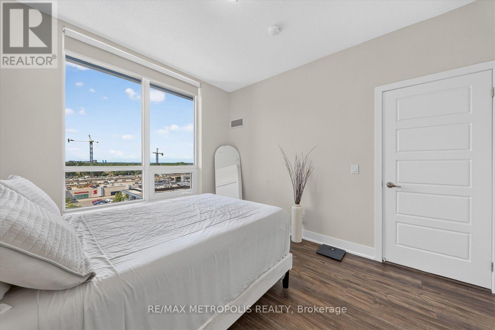
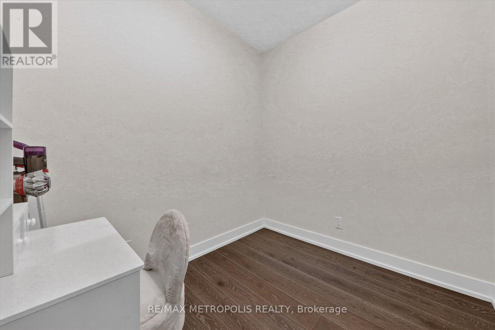
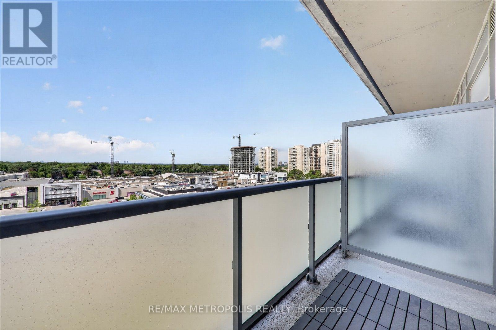
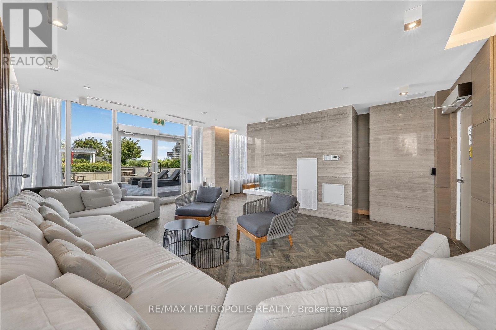
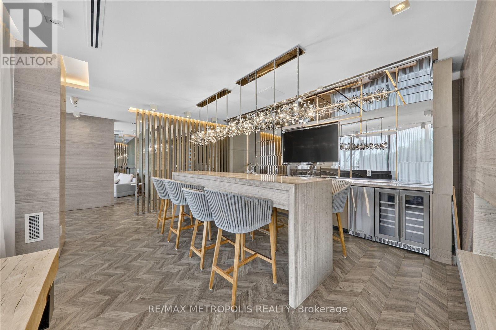
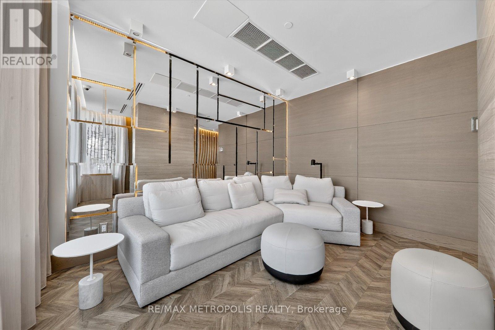
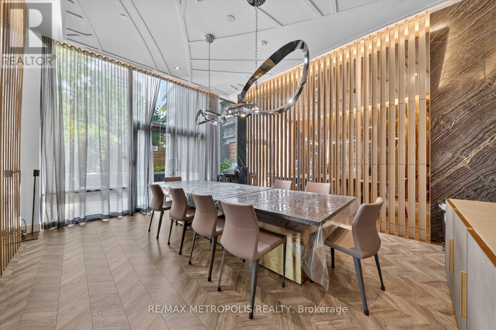
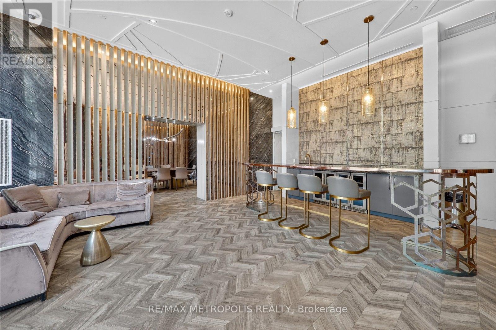
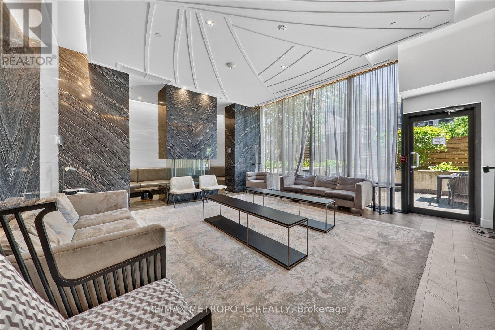
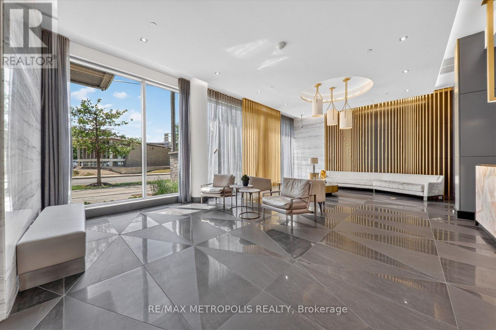
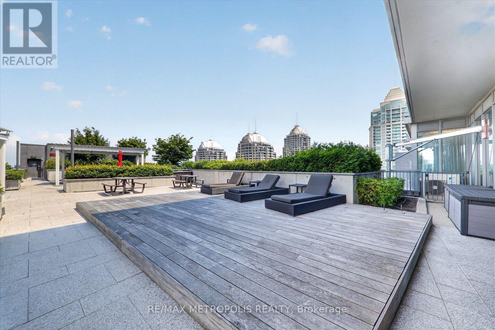
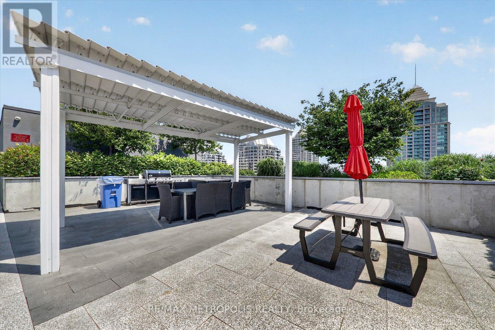
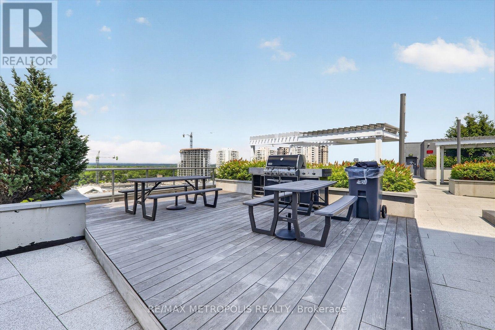
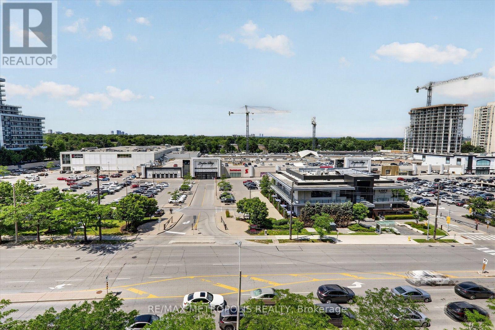
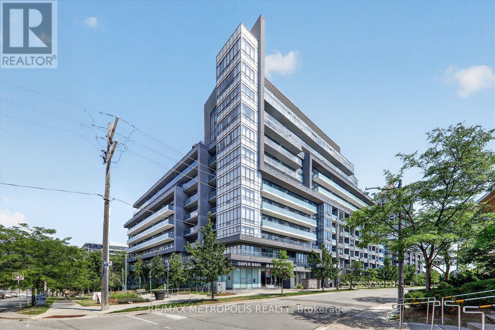
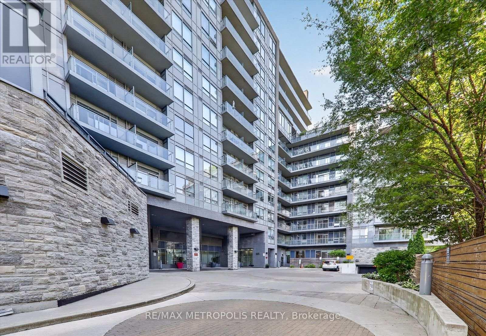
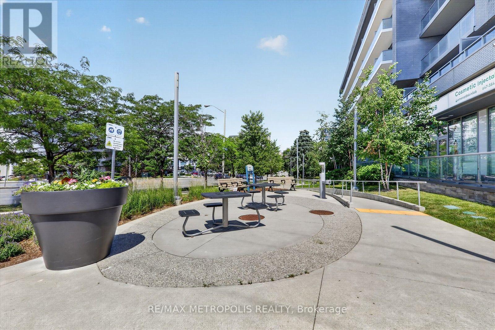
$526.20 MonthlyWelcome to the prestigious Lotus Condos, a boutique residence in the highly sought-after Bayview Village community. This bright and modern 1-bedroom + den suite includes 1 parking space and offers over 650 sq. ft. of total space (585 sq. ft. interior + around 84 sq. ft. private balcony). Enjoy an open-concept layout with contemporary finishes and a spacious balcony with city view, perfect for relaxing or entertaining. Ideally situated just steps from Bayview Subway Station, this home offers effortless access to Highways 401 & 404, Yonge Street, and is just a short commute to downtown Toronto. Enjoy the convenience of being moments from Bayview Village Shopping Centre, parks, playgrounds, top-rated schools, libraries, restaurants, and all the everyday amenities you need. Maintenance fees includes common elements, building insurance, heat, and central air condition. Experience the perfect blend of luxury, comfort, and convenience in one of Toronto's most desirable neighbourhoods. An exceptional opportunity for first-time buyers, professionals, or investors alike. (id:63203)
Property Details
| MLS® Number | C13545618 |
| Property Type | Single Family |
| Community Name | Bayview Village |
| Amenities Near By | Hospital, Park, Public Transit, Schools |
| Community Features | Pets Allowed With Restrictions |
| Parking Space Total | 1 |
| View Type | City View |
Building
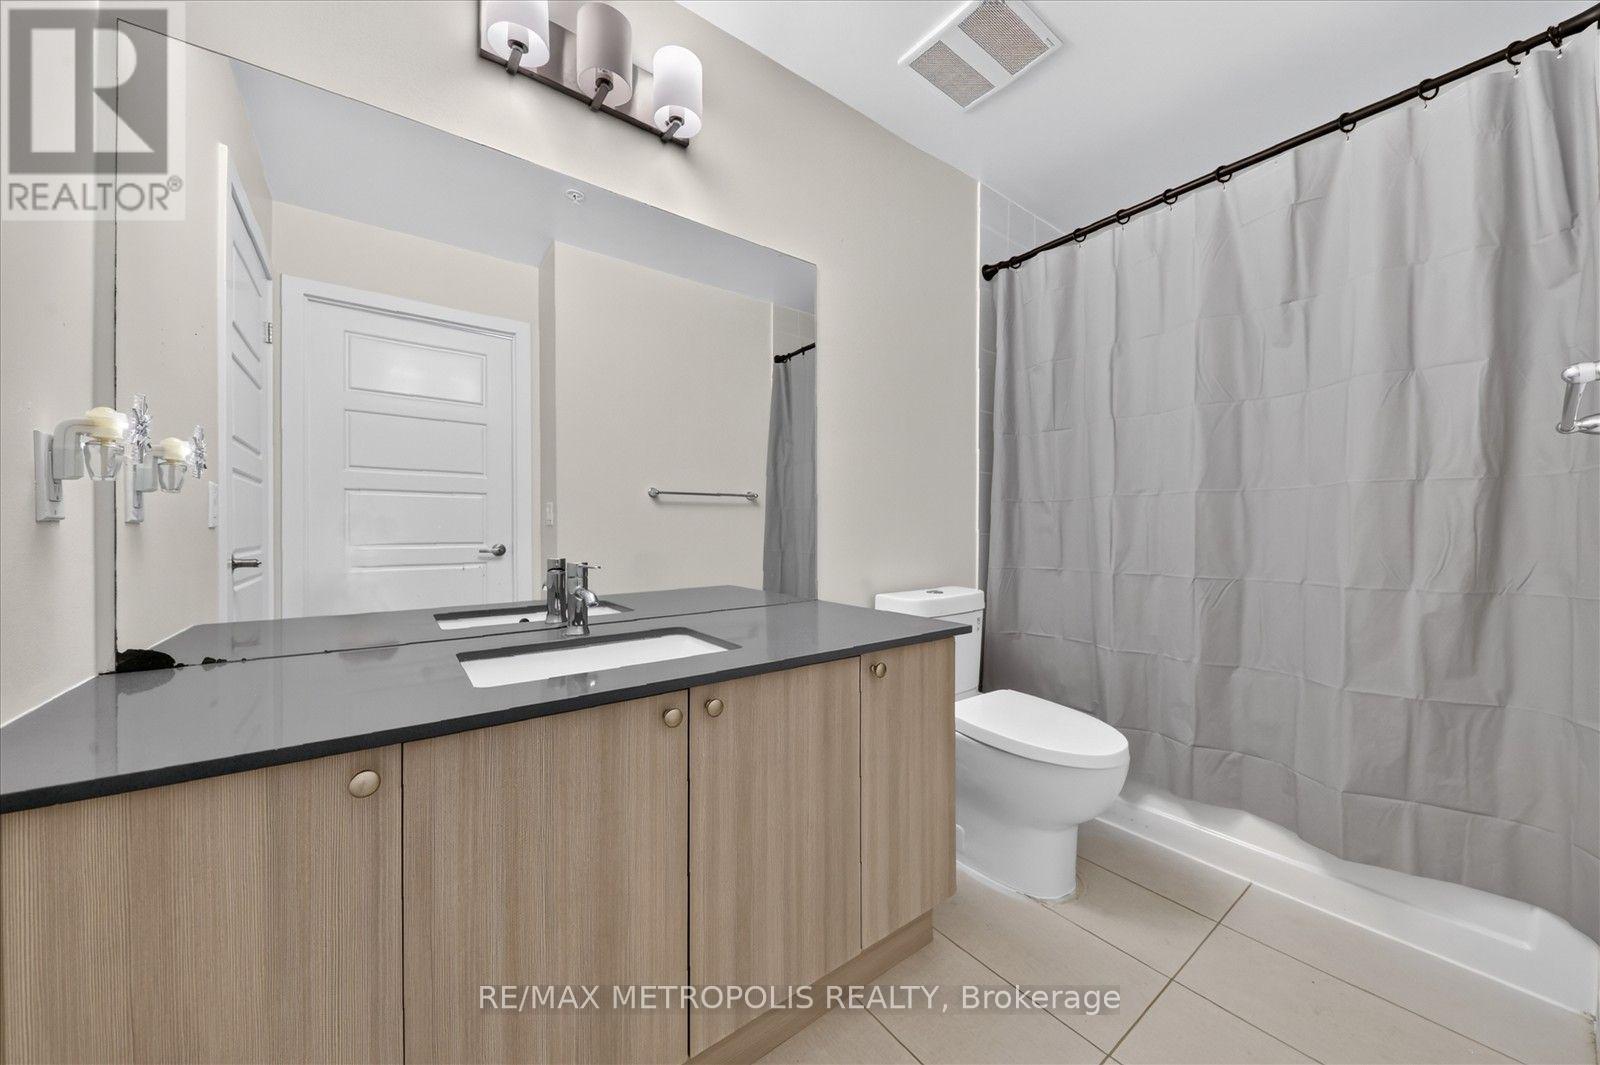
| Bathroom Total | 1 |
| Bedrooms Above Ground | 1 |
| Bedrooms Below Ground | 1 |
| Bedrooms Total | 2 |
| Age | 6 To 10 Years |
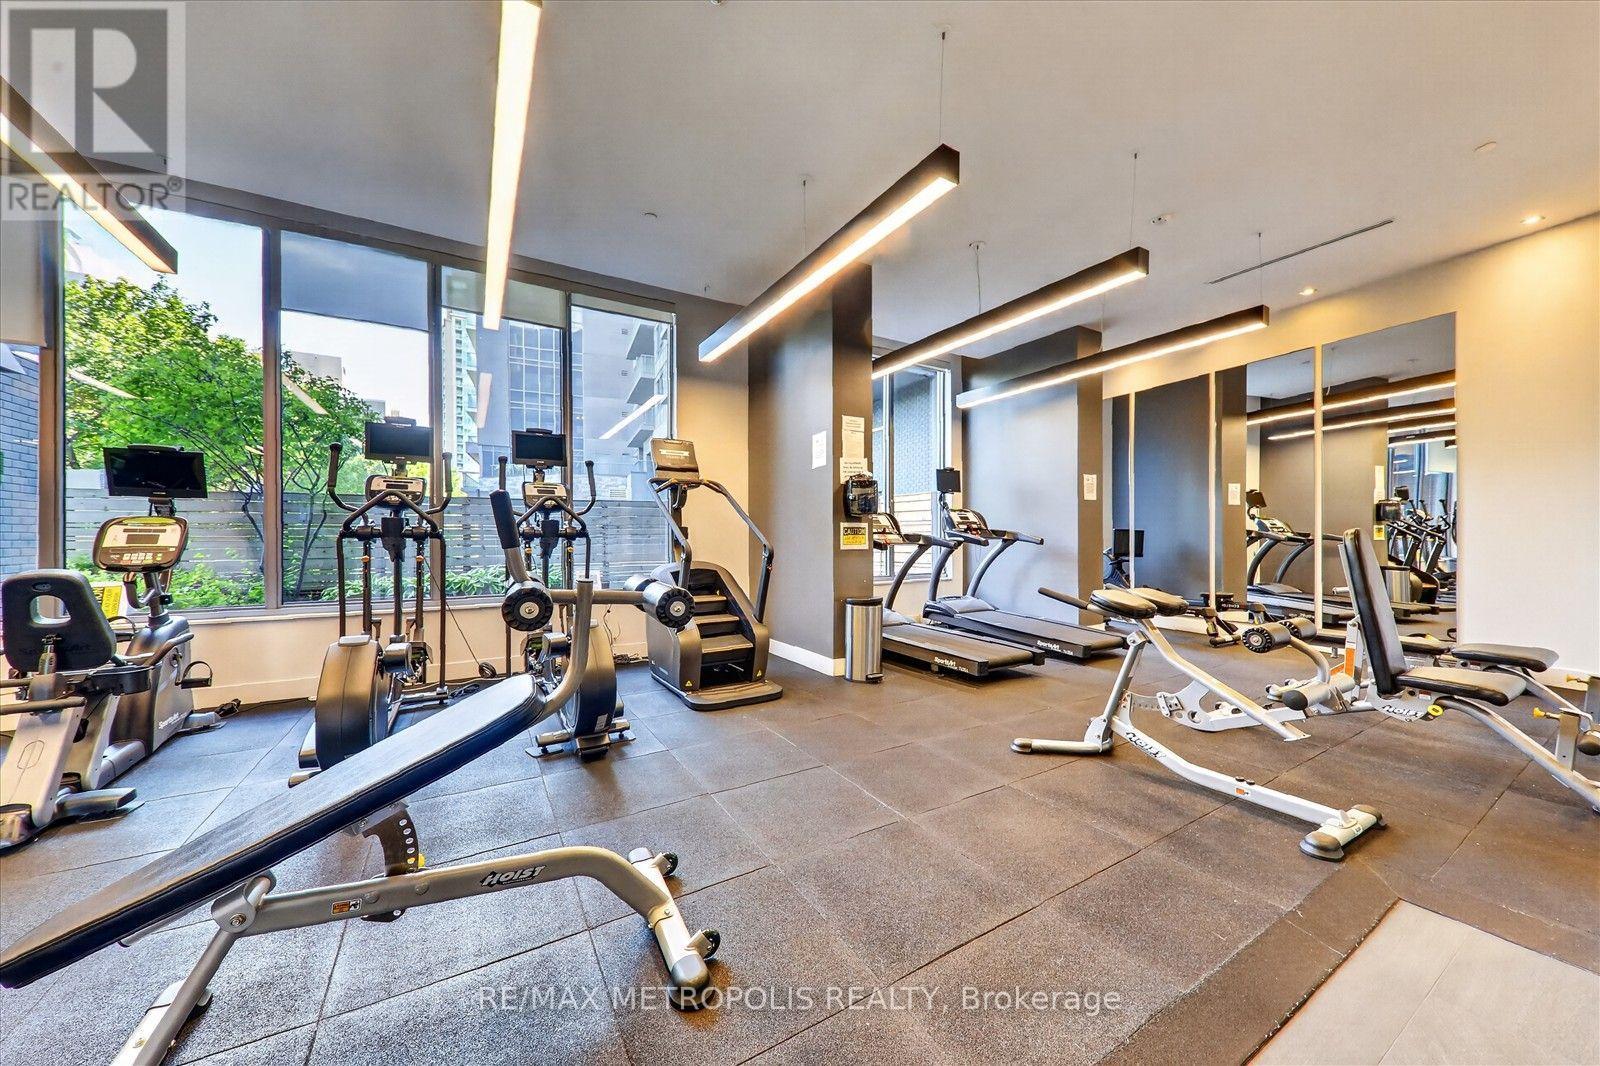
| Amenities | Exercise Centre, Visitor Parking, Security/concierge |
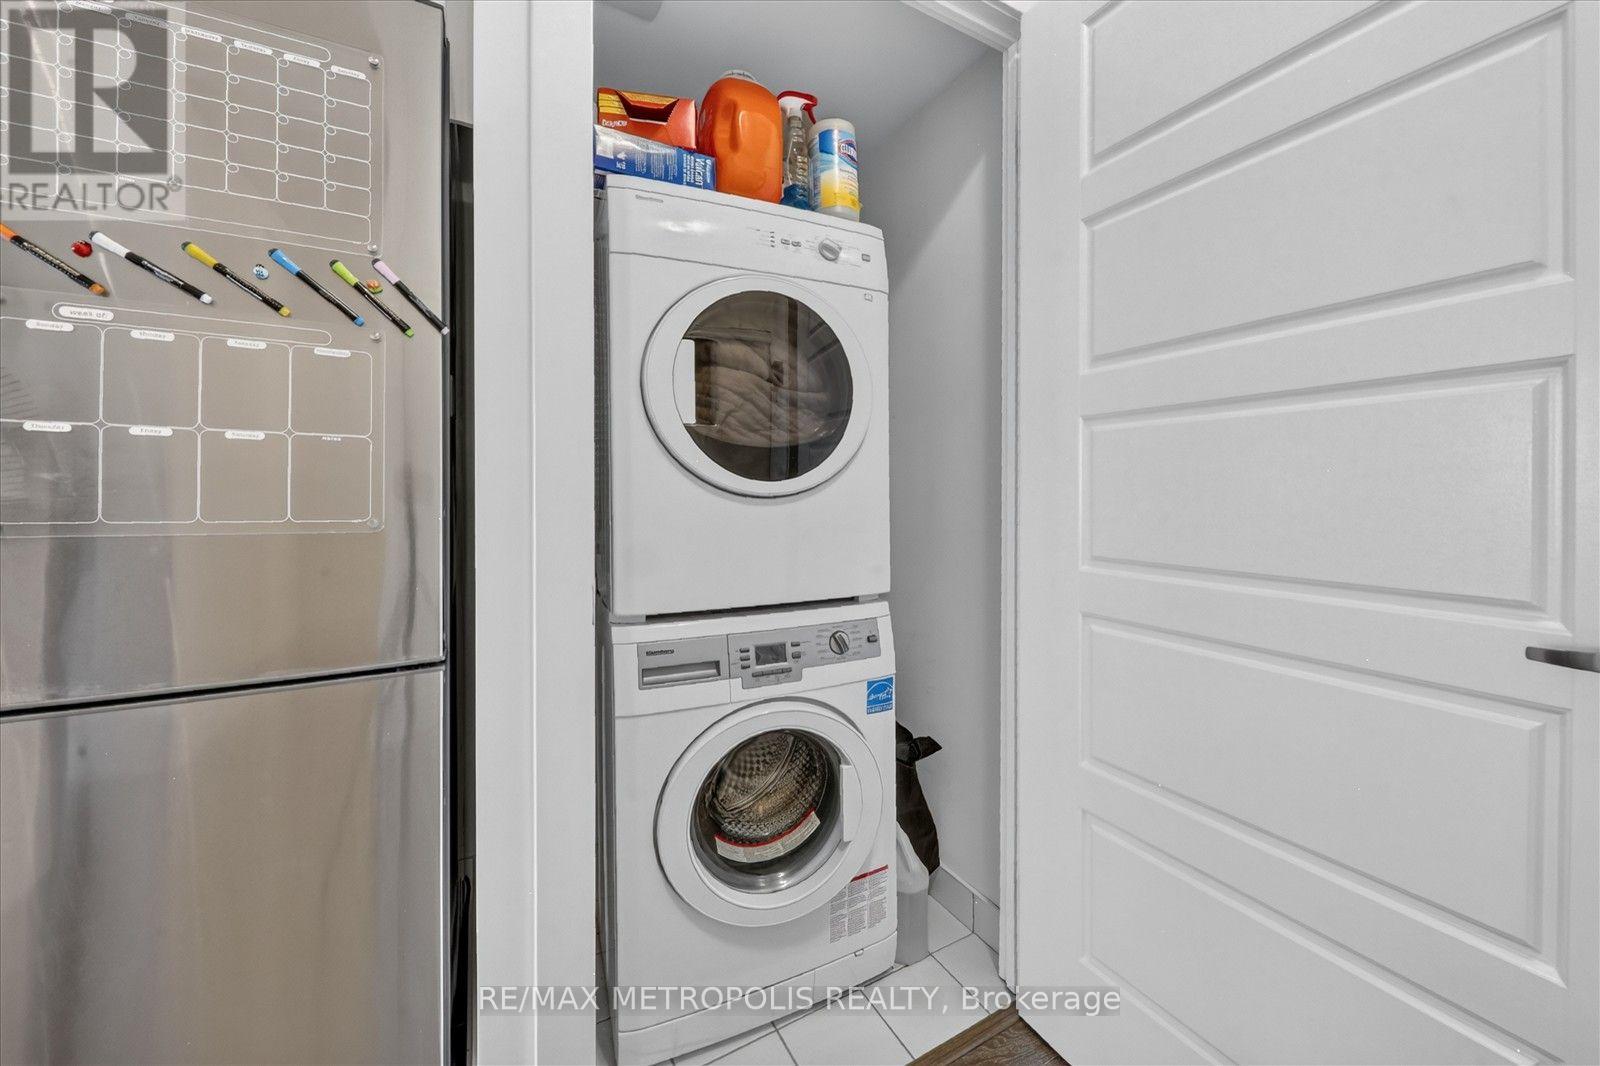
| Appliances | Dishwasher, Dryer, Microwave, Hood Fan, Stove, Washer, Refrigerator |
| Basement Type | None |
| Cooling Type | Central Air Conditioning |
| Exterior Finish | Brick, Concrete |
| Flooring Type | Laminate, Vinyl |
| Heating Fuel | Natural Gas |
| Heating Type | Coil Fan |
| Size Interior | 500 - 599 Ft2 |
| Type | Apartment |
Parking
| No Garage |
Land
| Acreage | No |
| Land Amenities | Hospital, Park, Public Transit, Schools |
Rooms
| Level | Type | Length | Width | Dimensions |
|---|---|---|---|---|
| Flat | Living Room | 6.93 m | 3.07 m | 6.93 m x 3.07 m |
| Flat | Kitchen | 6.93 m | 3.07 m | 6.93 m x 3.07 m |
| Flat | Dining Room | 6.93 m | 3.07 m | 6.93 m x 3.07 m |
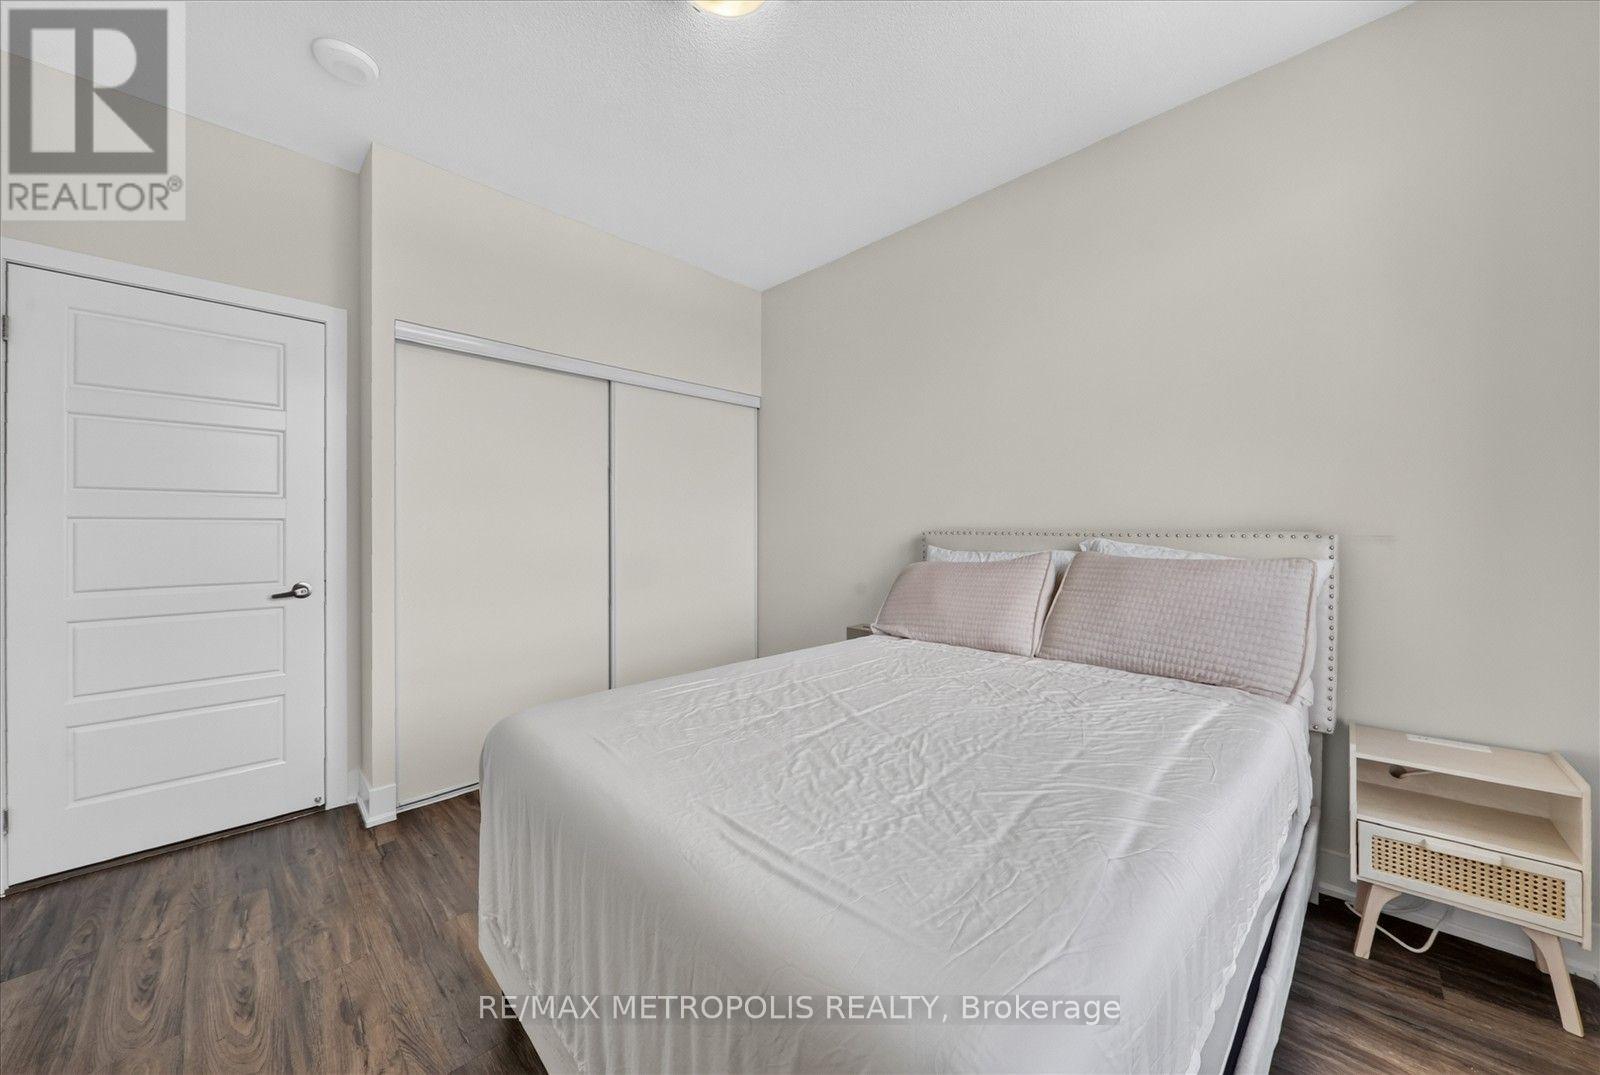
| Flat | Primary Bedroom | 3.35 m | 3.05 m | 3.35 m x 3.05 m |
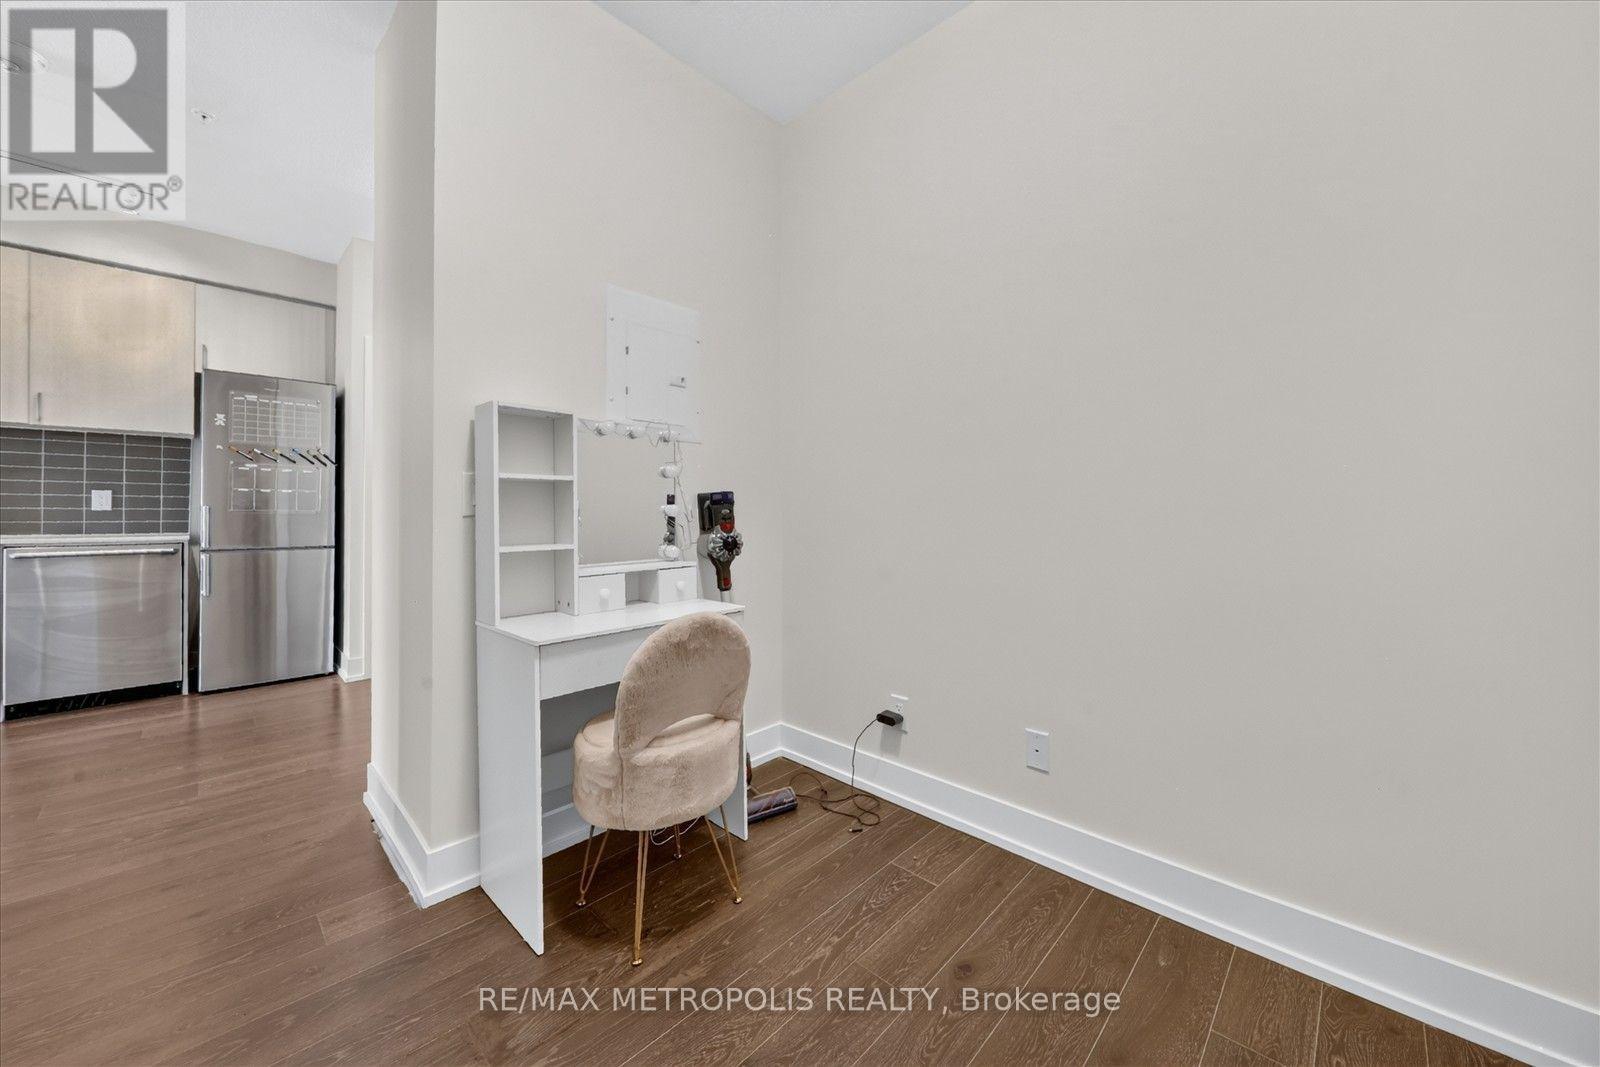
| Flat | Den | 2.39 m | 2.13 m | 2.39 m x 2.13 m |
| Flat | Laundry Room | Measurements not available |
Contact Us
Contact us for more information

The trademarks REALTOR®, REALTORS®, and the REALTOR® logo are controlled by The Canadian Real Estate Association (CREA) and identify real estate professionals who are members of CREA. The trademarks MLS®, Multiple Listing Service® and the associated logos are owned by The Canadian Real Estate Association (CREA) and identify the quality of services provided by real estate professionals who are members of CREA. The trademark DDF® is owned by The Canadian Real Estate Association (CREA) and identifies CREA's Data Distribution Facility (DDF®)
July 09 2026 08:30:23
Toronto Regional Real Estate Board
RE/MAX Metropolis Realty