

1117 - 20 Laidlaw Street Toronto, Ontario M6K 1X2

$647,500Maintenance, Water, Common Area Maintenance, Insurance, Parking
$506.55 Monthly
Maintenance, Water, Common Area Maintenance, Insurance, Parking
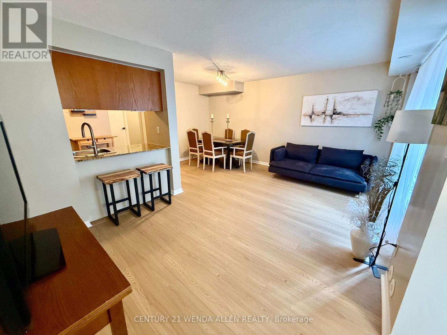
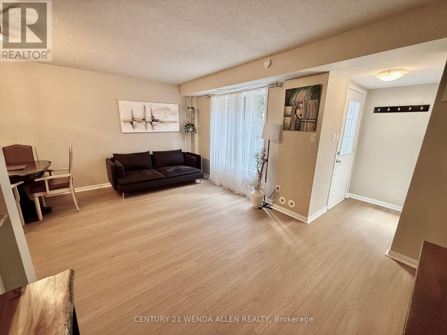
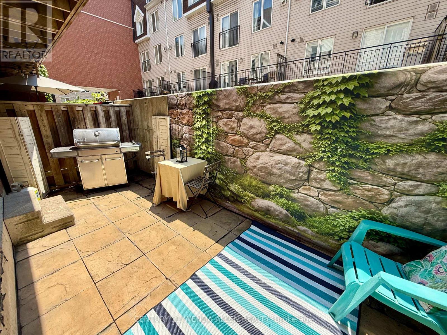
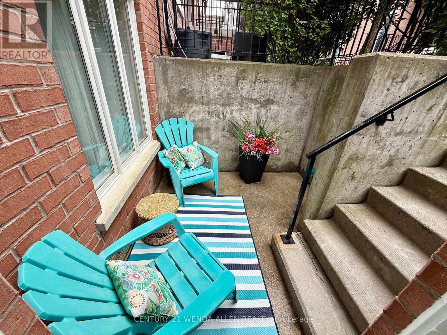
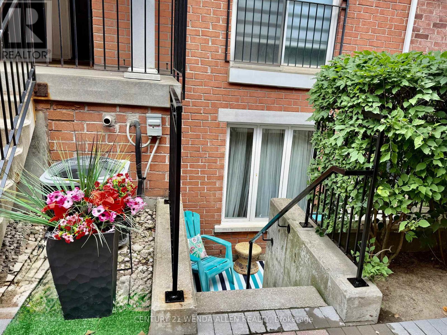
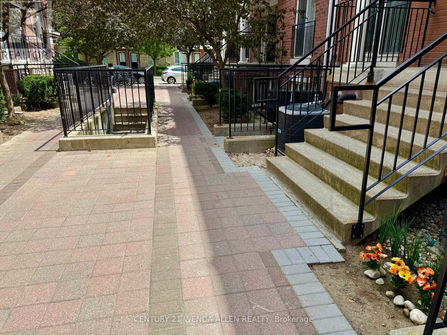
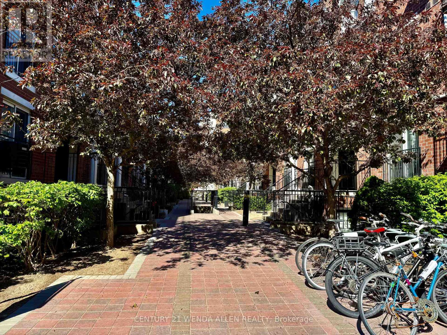
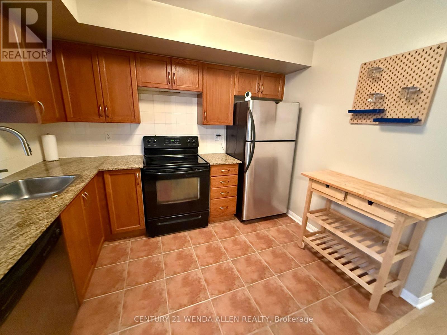
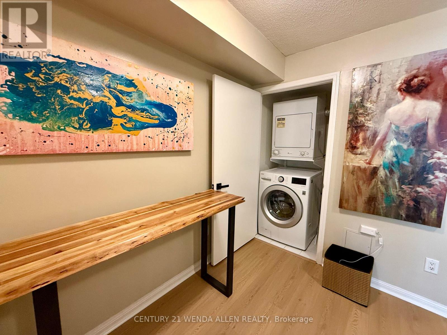
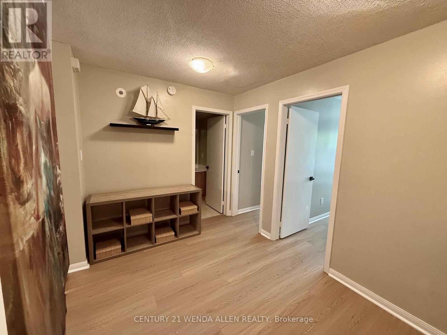
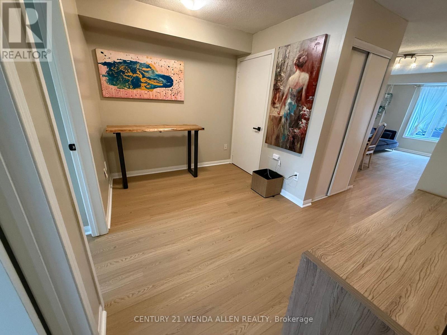
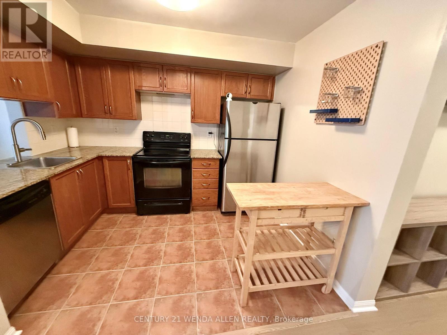
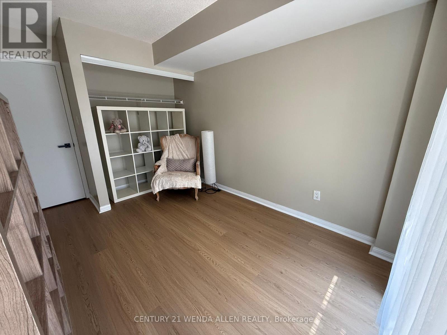
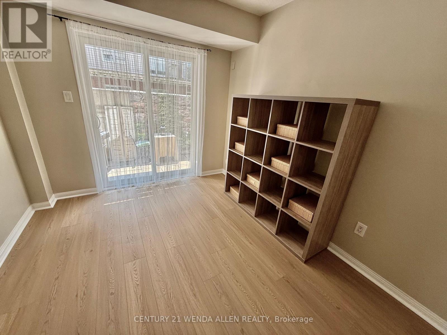
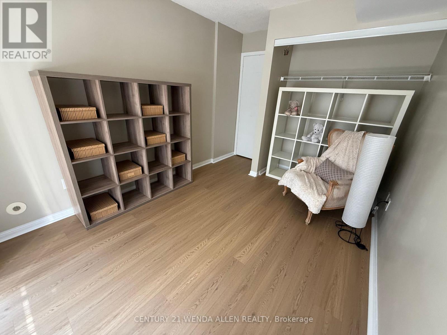
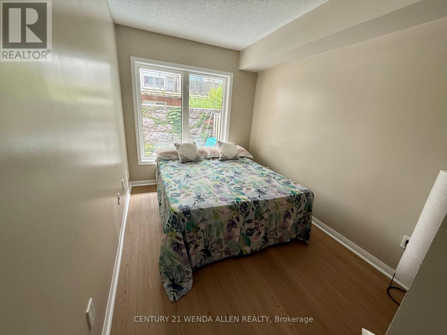
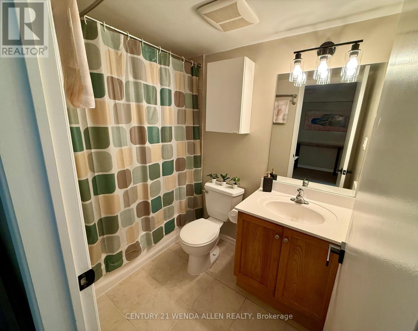
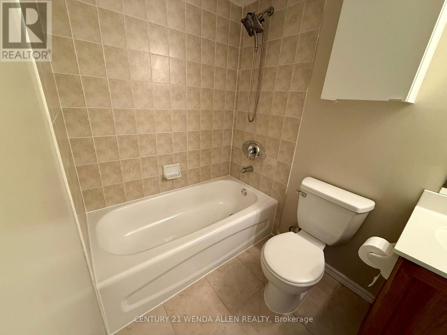
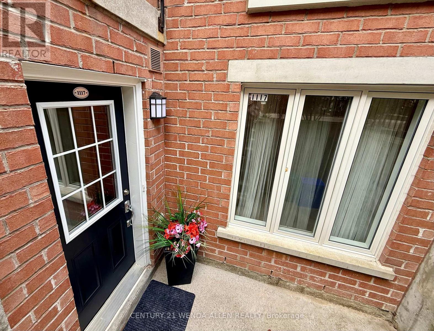
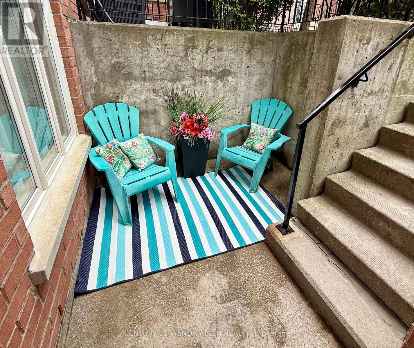
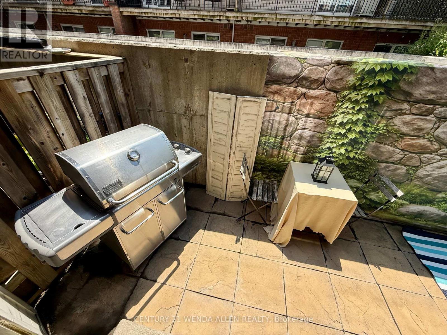
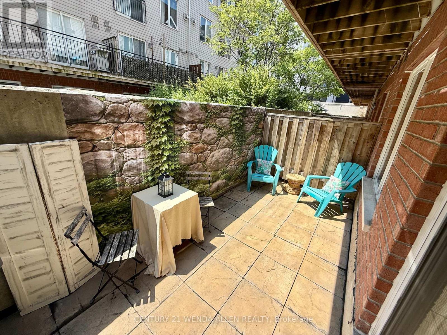
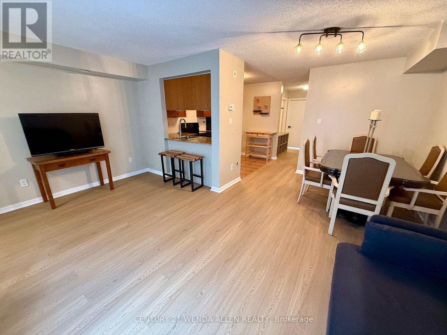
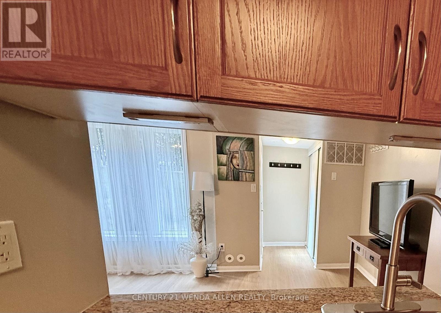
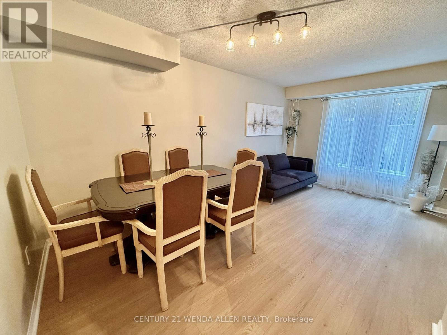
$506.55 MonthlyToronto living just west of Liberty Village, is great for a young family to a retiree. Ground level living. Twenty minute walk to the lake. Generous open concept living and dining room for those who like to entertain. Two bedrooms and an added space for office use or play area by the laundry closet. New vinyl plank flooring just installed. One underground parking with entrance to stairs close to the unit. Ground level patio walkout to BBQ, garden or just relax. Air Conditioner, new in 2020, Tankless Water Heater, and Air Handler (Heat Source) are owned. There is no rental contract. Family and dog friendly stacked executive townhouse complex known as the Newtowns at King Town nestled between the King Street West and South Parkdale corridors. Around the corner is Rita Cox Park and the dog park. Living in this desired vibrant area, in this home, at this price is a dream that can come true for you. (id:63203)
Property Details
| MLS® Number | W13545570 |
| Property Type | Single Family |
| Community Name | South Parkdale |
| Amenities Near By | Park, Public Transit |
| Community Features | Pets Allowed With Restrictions |
| Parking Space Total | 1 |
Building
| Bathroom Total | 1 |
| Bedrooms Above Ground | 2 |
| Bedrooms Total | 2 |
| Appliances | Dishwasher, Dryer, Stove, Washer, Window Coverings, Refrigerator |
| Basement Type | None |
| Cooling Type | Central Air Conditioning |
| Exterior Finish | Brick Facing |
| Flooring Type | Wood, Ceramic |
| Heating Fuel | Natural Gas |
| Heating Type | Forced Air |
| Size Interior | 800 - 899 Ft2 |
| Type | Row / Townhouse |
Parking
| Underground | |
| Garage |
Land
| Acreage | No |
| Fence Type | Fenced Yard |
| Land Amenities | Park, Public Transit |
| Surface Water | Lake/pond |
| Zoning Description | Residential |
Rooms
| Level | Type | Length | Width | Dimensions |
|---|---|---|---|---|
| Ground Level | Living Room | 5.28 m | 4.87 m | 5.28 m x 4.87 m |
| Ground Level | Dining Room | 5.28 m | 4.87 m | 5.28 m x 4.87 m |
| Ground Level | Kitchen | 2.31 m | 3.37 m | 2.31 m x 3.37 m |
| Ground Level | Bedroom | 3.86 m | 2.92 m | 3.86 m x 2.92 m |
| Ground Level | Bedroom 2 | 3.36 m | 2.36 m | 3.36 m x 2.36 m |
| Ground Level | Den | 3.45 m | 2.41 m | 3.45 m x 2.41 m |
Contact Us
Contact us for more information

The trademarks REALTOR®, REALTORS®, and the REALTOR® logo are controlled by The Canadian Real Estate Association (CREA) and identify real estate professionals who are members of CREA. The trademarks MLS®, Multiple Listing Service® and the associated logos are owned by The Canadian Real Estate Association (CREA) and identify the quality of services provided by real estate professionals who are members of CREA. The trademark DDF® is owned by The Canadian Real Estate Association (CREA) and identifies CREA's Data Distribution Facility (DDF®)
July 09 2026 08:37:09
Toronto Regional Real Estate Board
Century 21 Wenda Allen Realty