

3509 - 35 Mariner Terrace Toronto, Ontario M5V 3V9

$1,140,000Maintenance, Electricity, Insurance, Water, Parking, Common Area Maintenance
$1,108.59 Monthly
Maintenance, Electricity, Insurance, Water, Parking, Common Area Maintenance
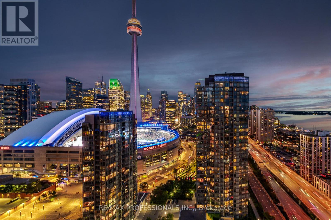
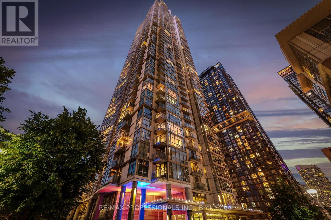
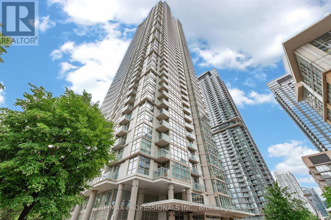
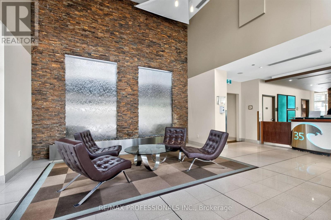
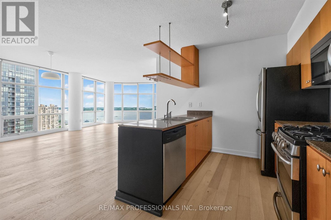
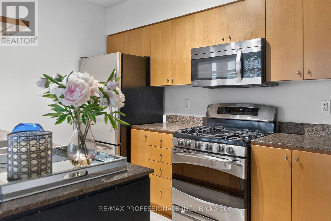
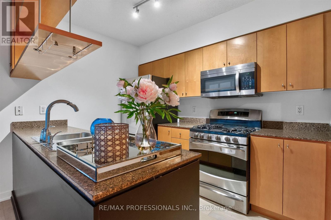
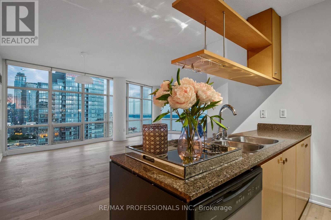
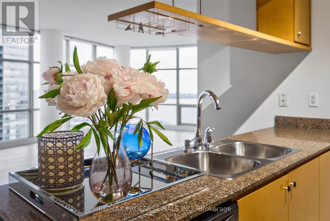
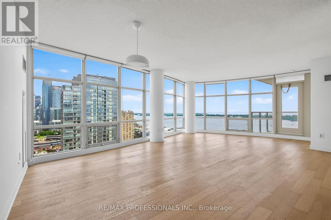
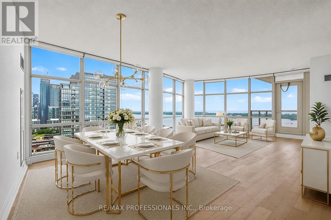
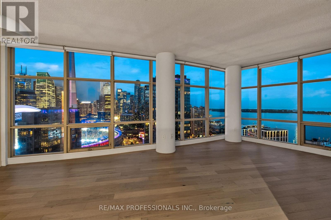
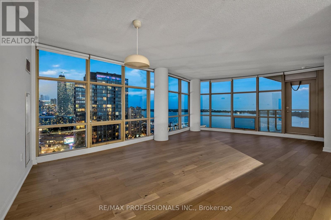
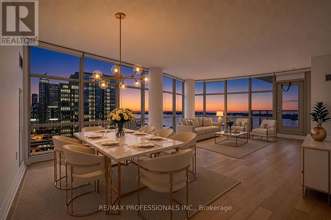
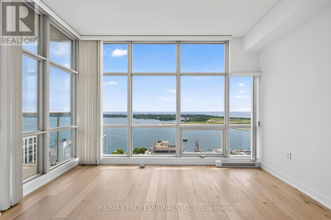
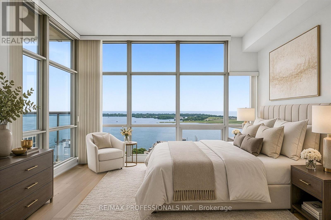
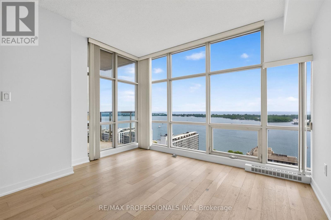
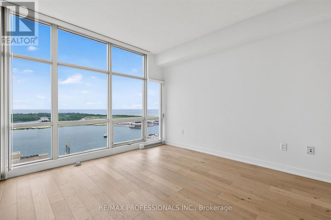
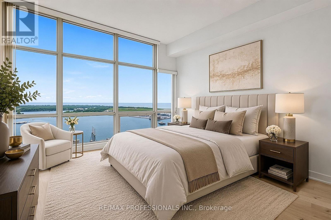
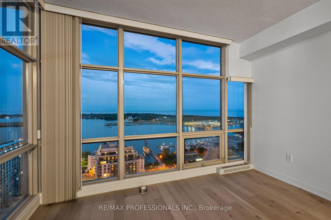
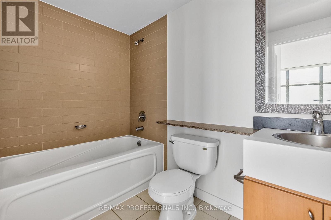
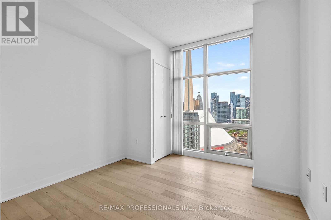
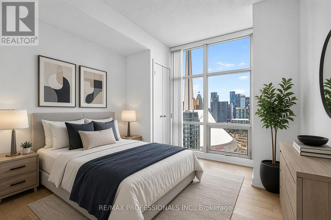
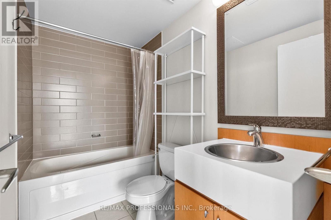
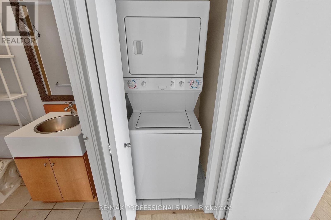
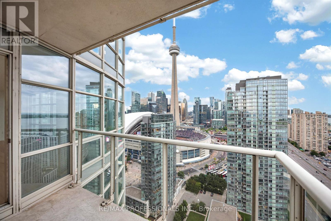
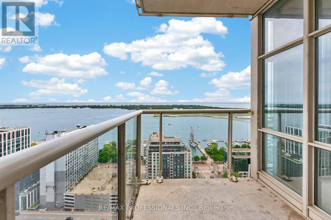
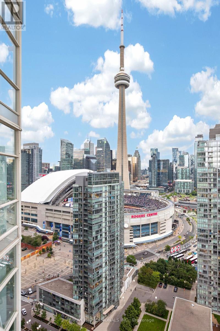
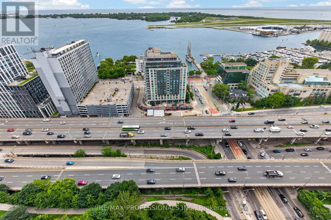
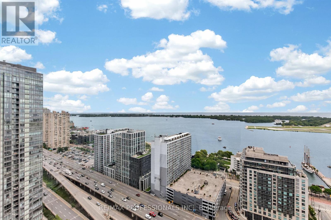
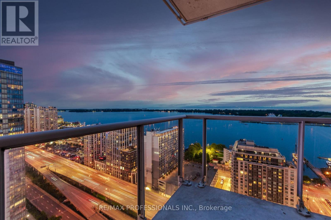
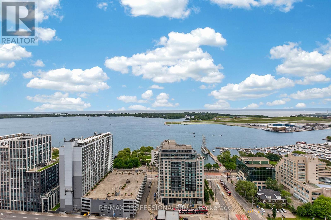
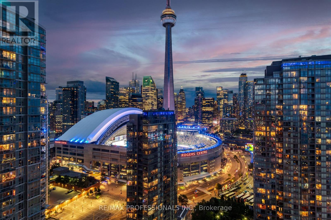
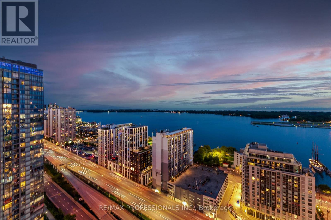
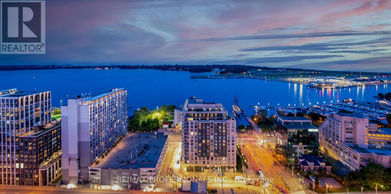
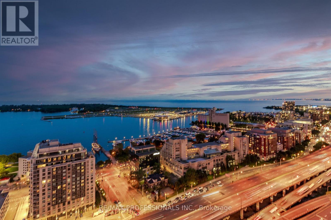
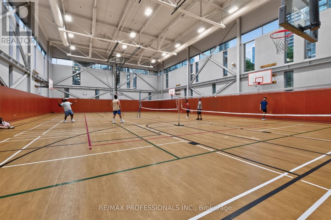
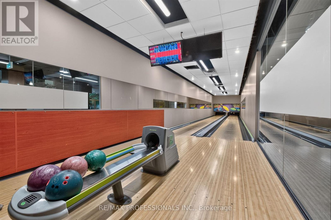
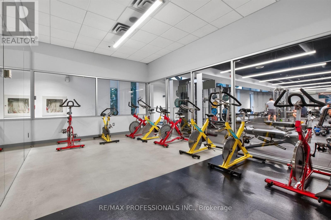
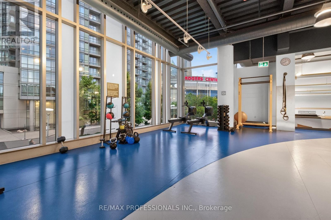
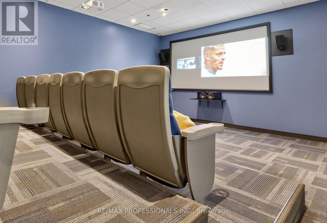
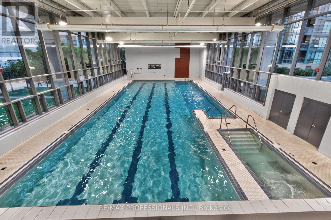
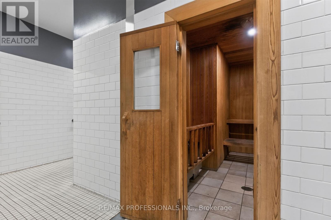
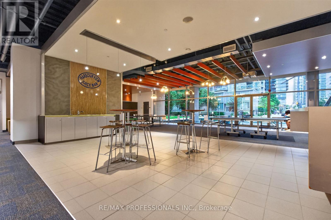
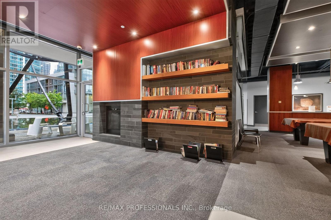
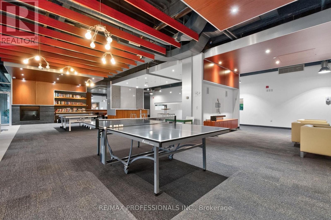
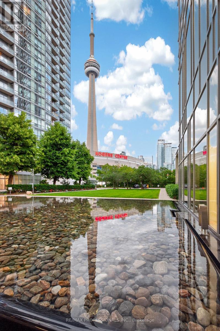
$1,108.59 MonthlyPerched on the 35th floor, Suite 3509 at 35 Mariner Terrace presents an exceptional opportunity to experience elevated waterfront living in the heart of downtown Toronto. This beautifully appointed two-bedroom residence is framed by floor-to-ceiling windows that showcase breathtaking panoramic views spanning from east to west across Lake Ontario. From the iconic CN Tower and Rogers Centre to Billy Bishop Toronto City Airport and the picturesque Toronto Islands, the ever-changing skyline and shimmering waterfront provide an unforgettable backdrop from sunrise to sunset. Sun filled corner suite. Spacious open living, dining, kitchen. Two private bedrooms incl king-size master W/Walk-In closet, Two full baths, spacious office, in-suite laundry welcoming foyer. Fees include all utilities. 24/7 Concierge, visitor parking, superlative superclub amenities, dog friendly. Steps to Transit. Walk Score: 100! (id:63203)
Property Details
| MLS® Number | C13546090 |
| Property Type | Single Family |
| Community Name | Waterfront Communities C1 |
| Amenities Near By | Public Transit |
| Community Features | Pets Allowed With Restrictions |
| Features | Cul-de-sac, Balcony |
| Parking Space Total | 1 |
| Pool Type | Indoor Pool |
| View Type | View, City View, Lake View, View Of Water |
| Water Front Type | Waterfront |
Building
| Bathroom Total | 2 |
| Bedrooms Above Ground | 2 |
| Bedrooms Below Ground | 1 |
| Bedrooms Total | 3 |
| Age | 16 To 30 Years |
| Amenities | Exercise Centre, Recreation Centre, Storage - Locker, Security/concierge |
| Appliances | Barbeque |
| Basement Type | None |
| Cooling Type | Central Air Conditioning |
| Exterior Finish | Concrete |
| Flooring Type | Hardwood |
| Foundation Type | Concrete |
| Heating Fuel | Natural Gas |
| Heating Type | Forced Air |
| Size Interior | 1,200 - 1,399 Ft2 |
| Type | Apartment |
Parking
| Underground | |
| Garage |
Land
| Acreage | No |
| Land Amenities | Public Transit |
Rooms
| Level | Type | Length | Width | Dimensions |
|---|---|---|---|---|
| Flat | Living Room | 4.57 m | 5.49 m | 4.57 m x 5.49 m |
| Flat | Other | 2.9 m | 1.55 m | 2.9 m x 1.55 m |
| Flat | Dining Room | 3.66 m | 4.66 m | 3.66 m x 4.66 m |
| Flat | Kitchen | 3.26 m | 3.41 m | 3.26 m x 3.41 m |
| Flat | Primary Bedroom | 5.18 m | 3.38 m | 5.18 m x 3.38 m |
| Flat | Bathroom | Measurements not available | ||
| Flat | Bedroom | 3.86 m | 2.99 m | 3.86 m x 2.99 m |
| Flat | Bathroom | Measurements not available | ||
| Flat | Foyer | 2.56 m | 1.68 m | 2.56 m x 1.68 m |
| Flat | Other | 2.77 m | 1.49 m | 2.77 m x 1.49 m |
Contact Us
Contact us for more information

The trademarks REALTOR®, REALTORS®, and the REALTOR® logo are controlled by The Canadian Real Estate Association (CREA) and identify real estate professionals who are members of CREA. The trademarks MLS®, Multiple Listing Service® and the associated logos are owned by The Canadian Real Estate Association (CREA) and identify the quality of services provided by real estate professionals who are members of CREA. The trademark DDF® is owned by The Canadian Real Estate Association (CREA) and identifies CREA's Data Distribution Facility (DDF®)
July 09 2026 09:59:49
Toronto Regional Real Estate Board
RE/MAX Professionals Inc.