

162 Jones Avenue Toronto, Ontario M4M 3A3

$3,200 Monthly
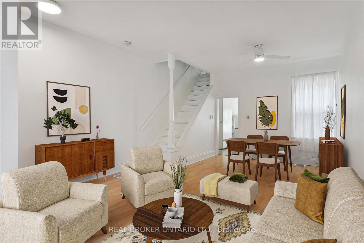
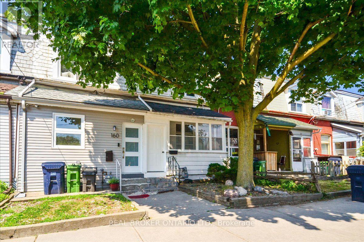
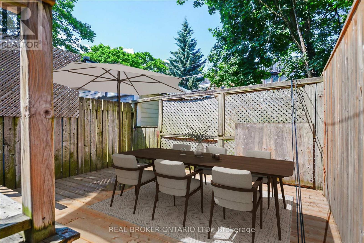
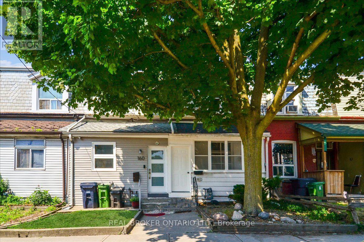
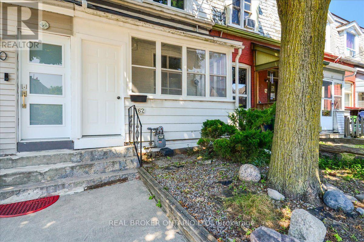
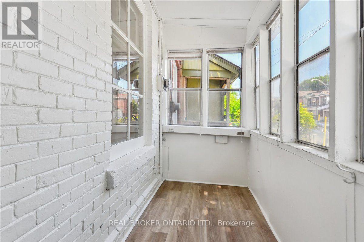
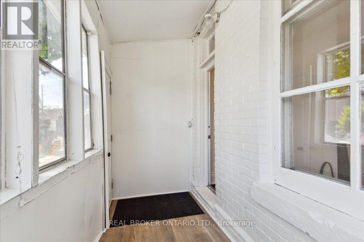
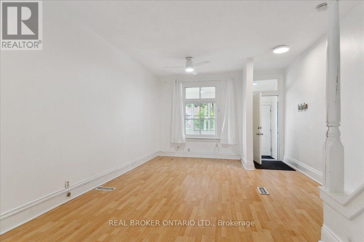
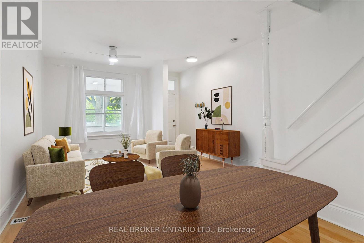
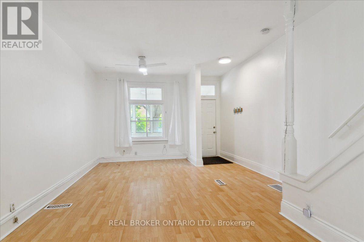
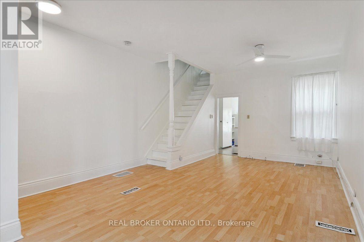
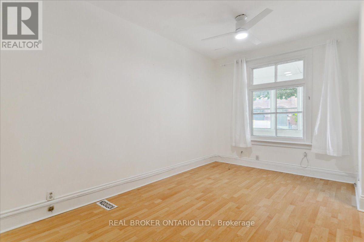
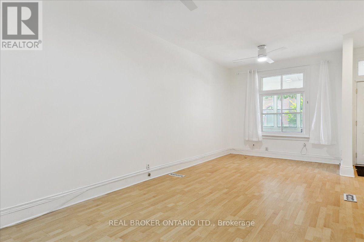
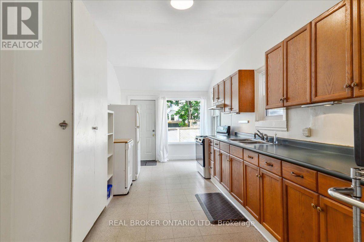
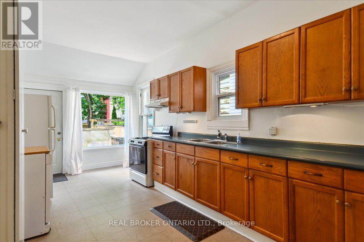
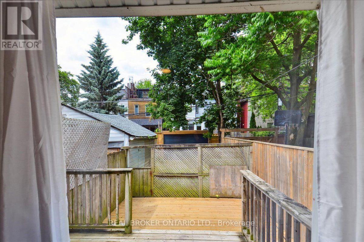
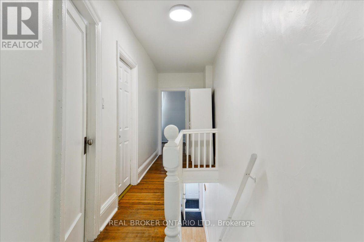
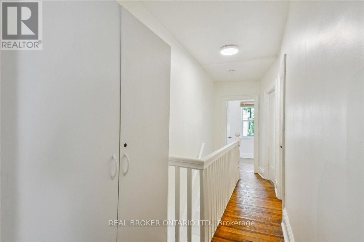
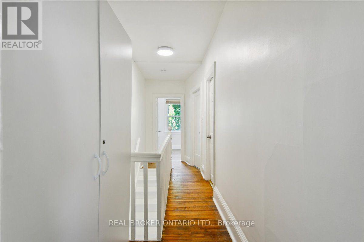
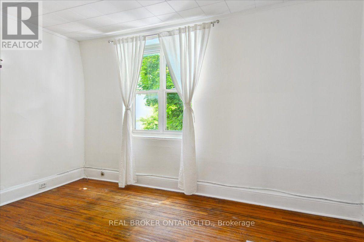
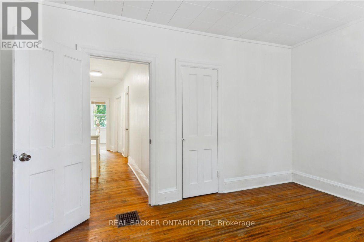
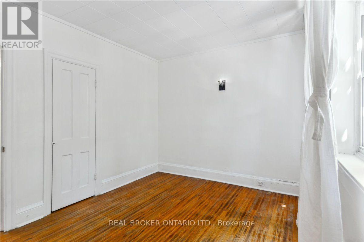
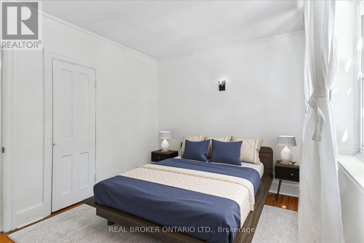
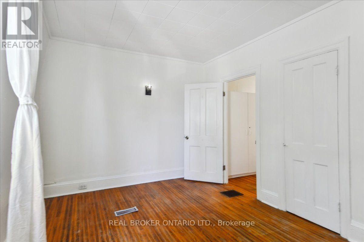
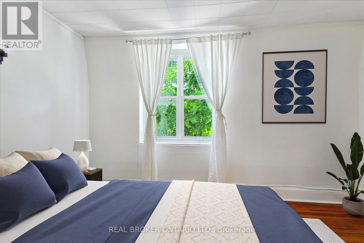
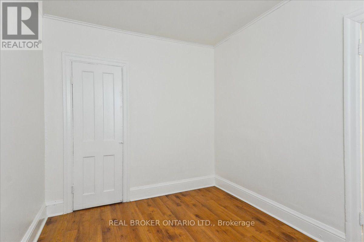
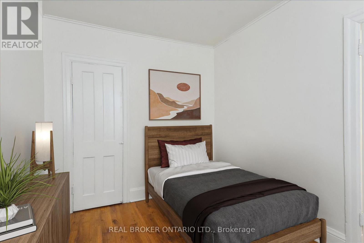
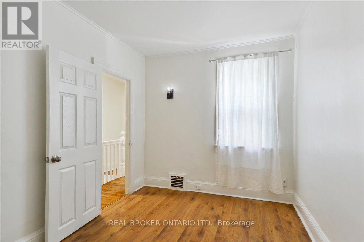
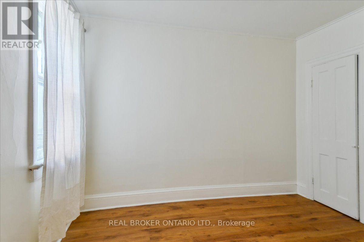
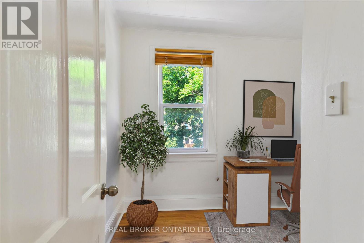
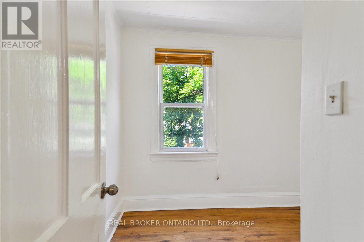
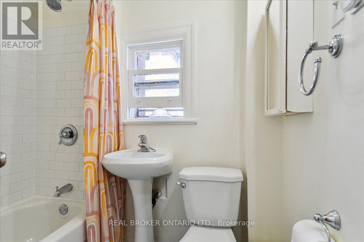
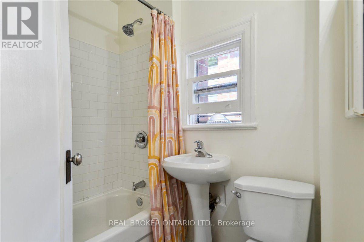
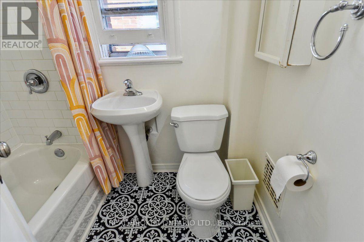
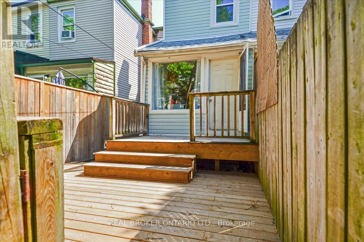
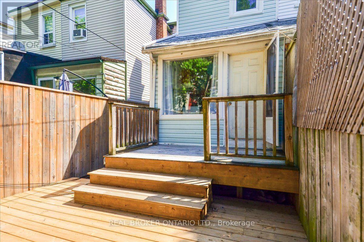
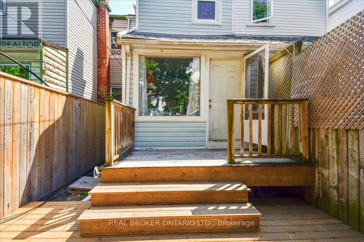
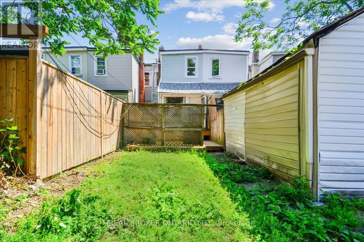
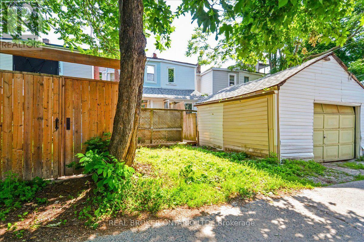
Bright and inviting this 3-bedroom, Leslieville home blends character, comfort, and everyday functionality. Step inside through the welcoming mudroom into spacious living and dining rooms featuring soaring ceilings, large windows, and brand-new ceiling fans. The generous eat-in kitchen offers plenty of natural light, with a walk-out to your private laneway parking, you'll find a newly finished deck-perfect for morning coffee, summer dining, or relaxing in the sunshine.Upstairs, there's three well-proportioned bedrooms, each with large windows and updated light fixtures, along with a refreshed 4-piece bathroom. The unfinished basement provides excellent storage space and includes on-site laundry for added convenience. One laneway parking space is included.Located in the heart of Leslieville, you're just steps to vibrant cafés, restaurants, boutiques, parks, and transit, with easy access to downtown.Virtual staging has been used in select photos. (id:63203)
Property Details
| MLS® Number | E13546018 |
| Property Type | Single Family |
| Neigbourhood | Leslieville |
| Community Name | South Riverdale |
| Features | Lane, Carpet Free |
| Parking Space Total | 1 |
| Structure | Deck |
Building
| Bathroom Total | 1 |
| Bedrooms Above Ground | 3 |
| Bedrooms Total | 3 |
| Appliances | Dishwasher, Dryer, Water Heater, Stove, Washer, Window Air Conditioner, Refrigerator |
| Basement Development | Unfinished |
| Basement Type | N/a (unfinished) |
| Construction Style Attachment | Attached |
| Cooling Type | None |
| Exterior Finish | Aluminum Siding |
| Foundation Type | Unknown |
| Heating Fuel | Natural Gas |
| Heating Type | Forced Air |
| Stories Total | 2 |
| Size Interior | 700 - 1,100 Ft2 |
| Type | Row / Townhouse |
| Utility Water | Municipal Water |
Parking
| No Garage |
Land
| Acreage | No |
| Sewer | Sanitary Sewer |
| Size Depth | 100 Ft |
| Size Frontage | 14 Ft |
| Size Irregular | 14 X 100 Ft ; 101.32ft X 12.69ft X 101.33ft X 11.97 Ft |
| Size Total Text | 14 X 100 Ft ; 101.32ft X 12.69ft X 101.33ft X 11.97 Ft |
Contact Us
Contact us for more information

The trademarks REALTOR®, REALTORS®, and the REALTOR® logo are controlled by The Canadian Real Estate Association (CREA) and identify real estate professionals who are members of CREA. The trademarks MLS®, Multiple Listing Service® and the associated logos are owned by The Canadian Real Estate Association (CREA) and identify the quality of services provided by real estate professionals who are members of CREA. The trademark DDF® is owned by The Canadian Real Estate Association (CREA) and identifies CREA's Data Distribution Facility (DDF®)
July 09 2026 09:31:14
Toronto Regional Real Estate Board
Real Broker Ontario Ltd.