

605 - 38 Niagara Street Toronto, Ontario M5V 3X1

$2,500 Monthly
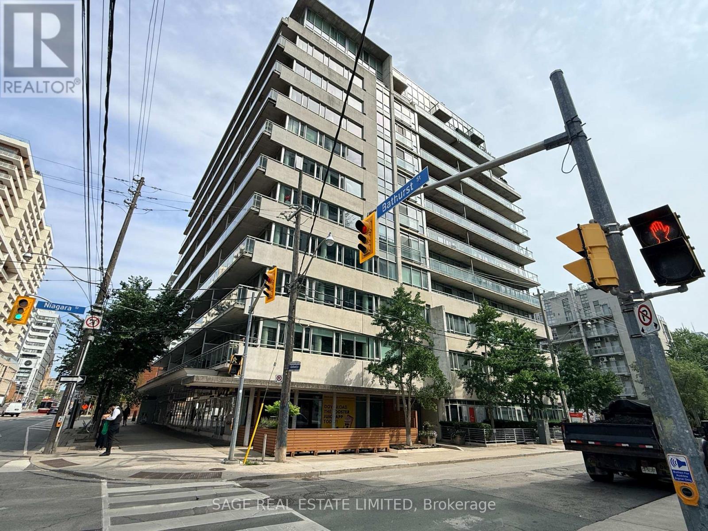
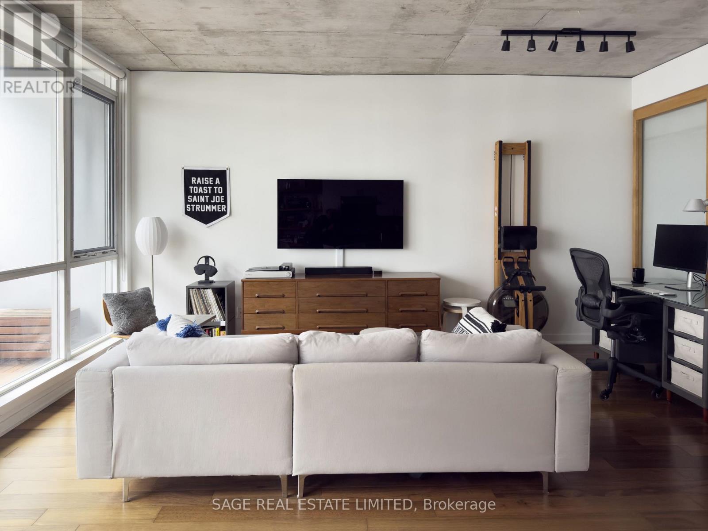
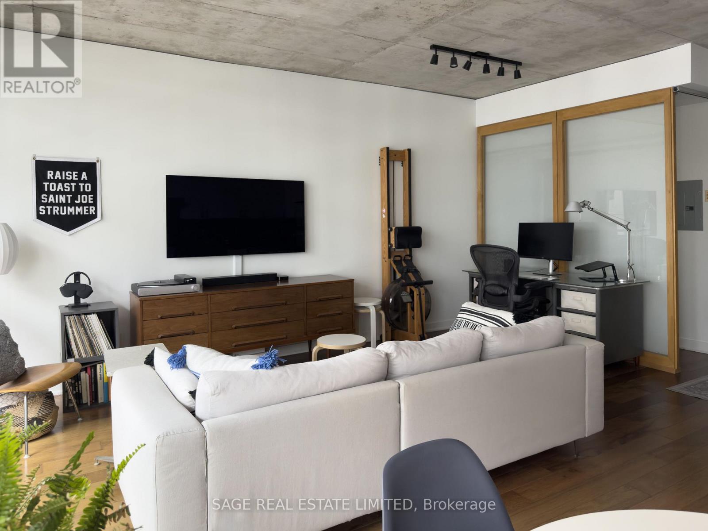
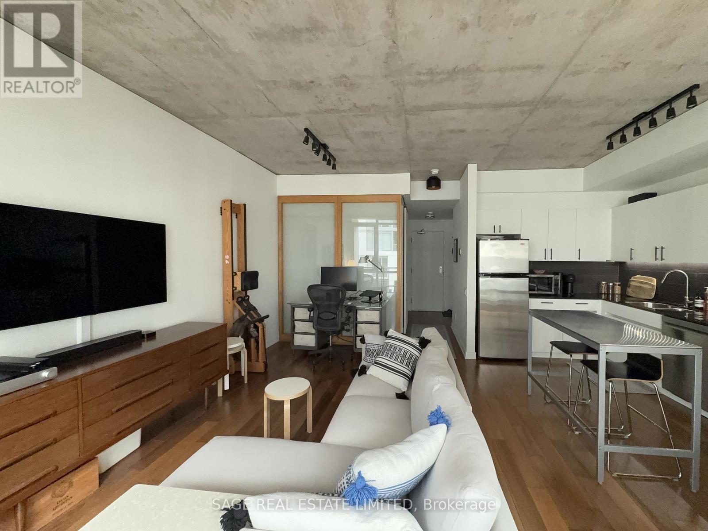
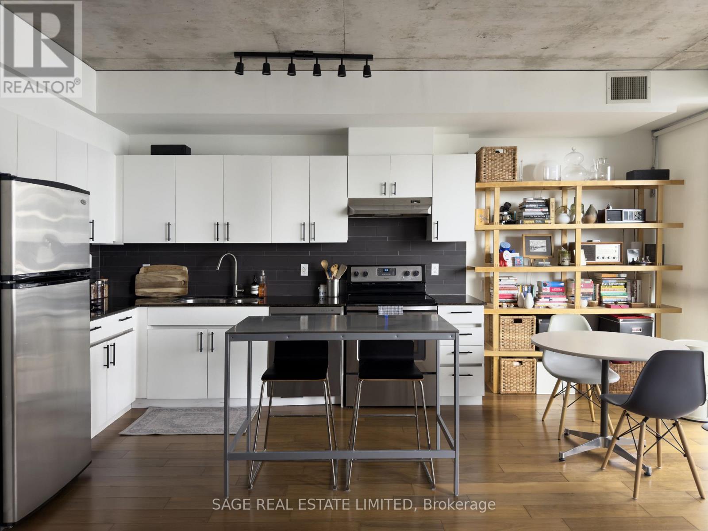
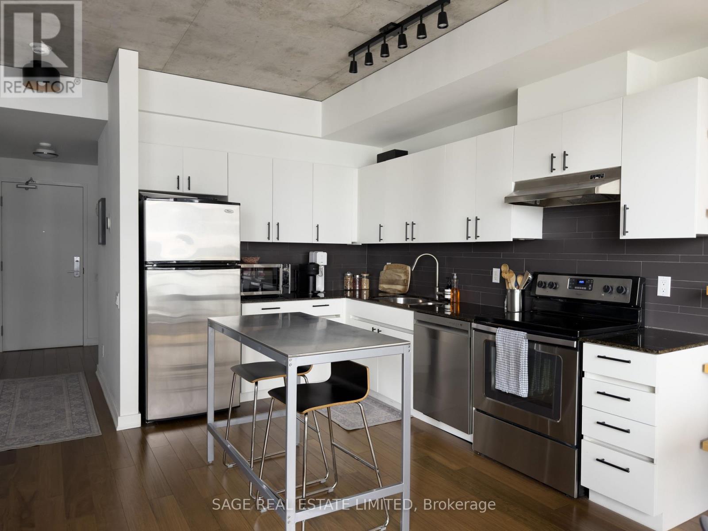
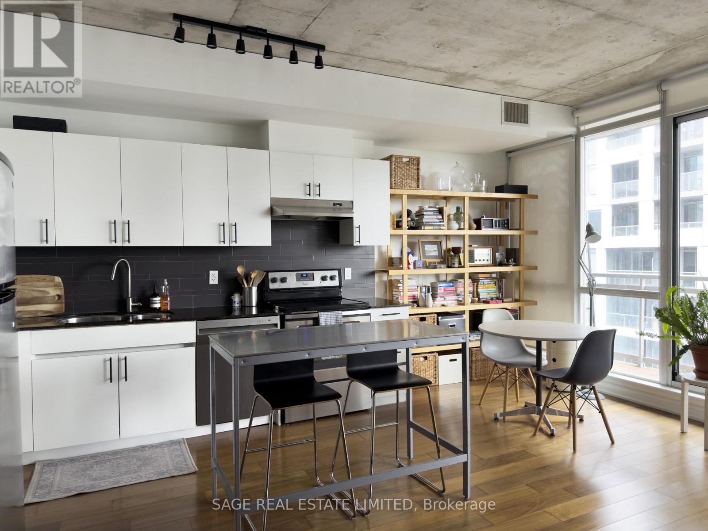
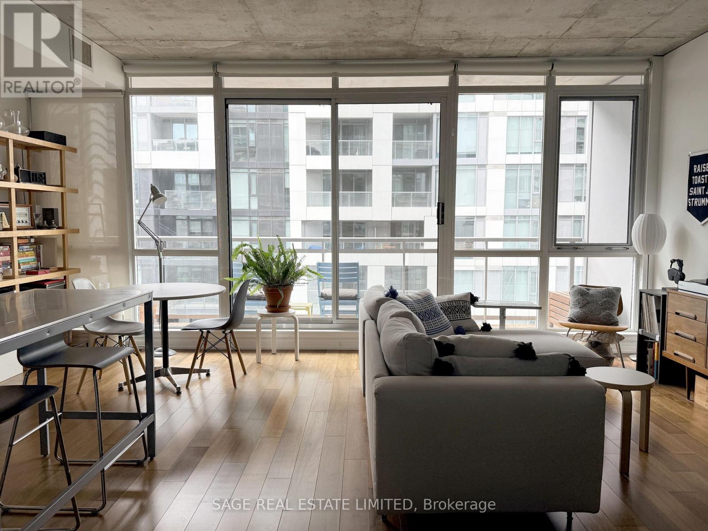
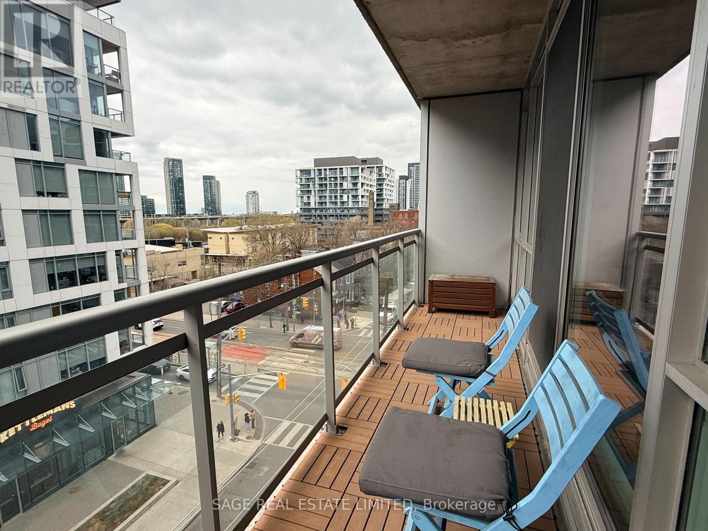
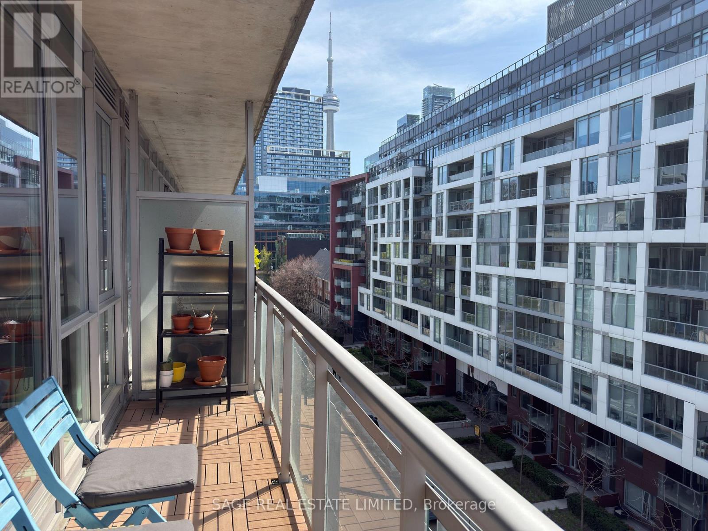
Situated near Bathurst St. and King St W., this boutique building rises just 11 floors, giving it a quieter, more intimate feel. Inside, the 635 sq ft loft unfolds in a wide, open layout, with over 20 feet of windows and a large balcony perfect for morning coffee or unwinding after a long day. The kitchen comes fully equipped with full-size appliances, including a front-load washer/dryer and a new dishwasher for everyday convenience. There's also TTC at your doorstep, underground parking for one car and two bicycle spots, making it easy to come and go however you like. Set in the heart of King West, this home offers a calm, community feel - a welcome contrast to the energy of the neighbourhood just outside your door. (id:63203)
Property Details
| MLS® Number | C13545866 |
| Property Type | Single Family |
| Community Name | Waterfront Communities C1 |
| Amenities Near By | Public Transit |
| Community Features | Pets Allowed With Restrictions |
| Features | Elevator, Balcony, Carpet Free |
| Parking Space Total | 1 |
Building
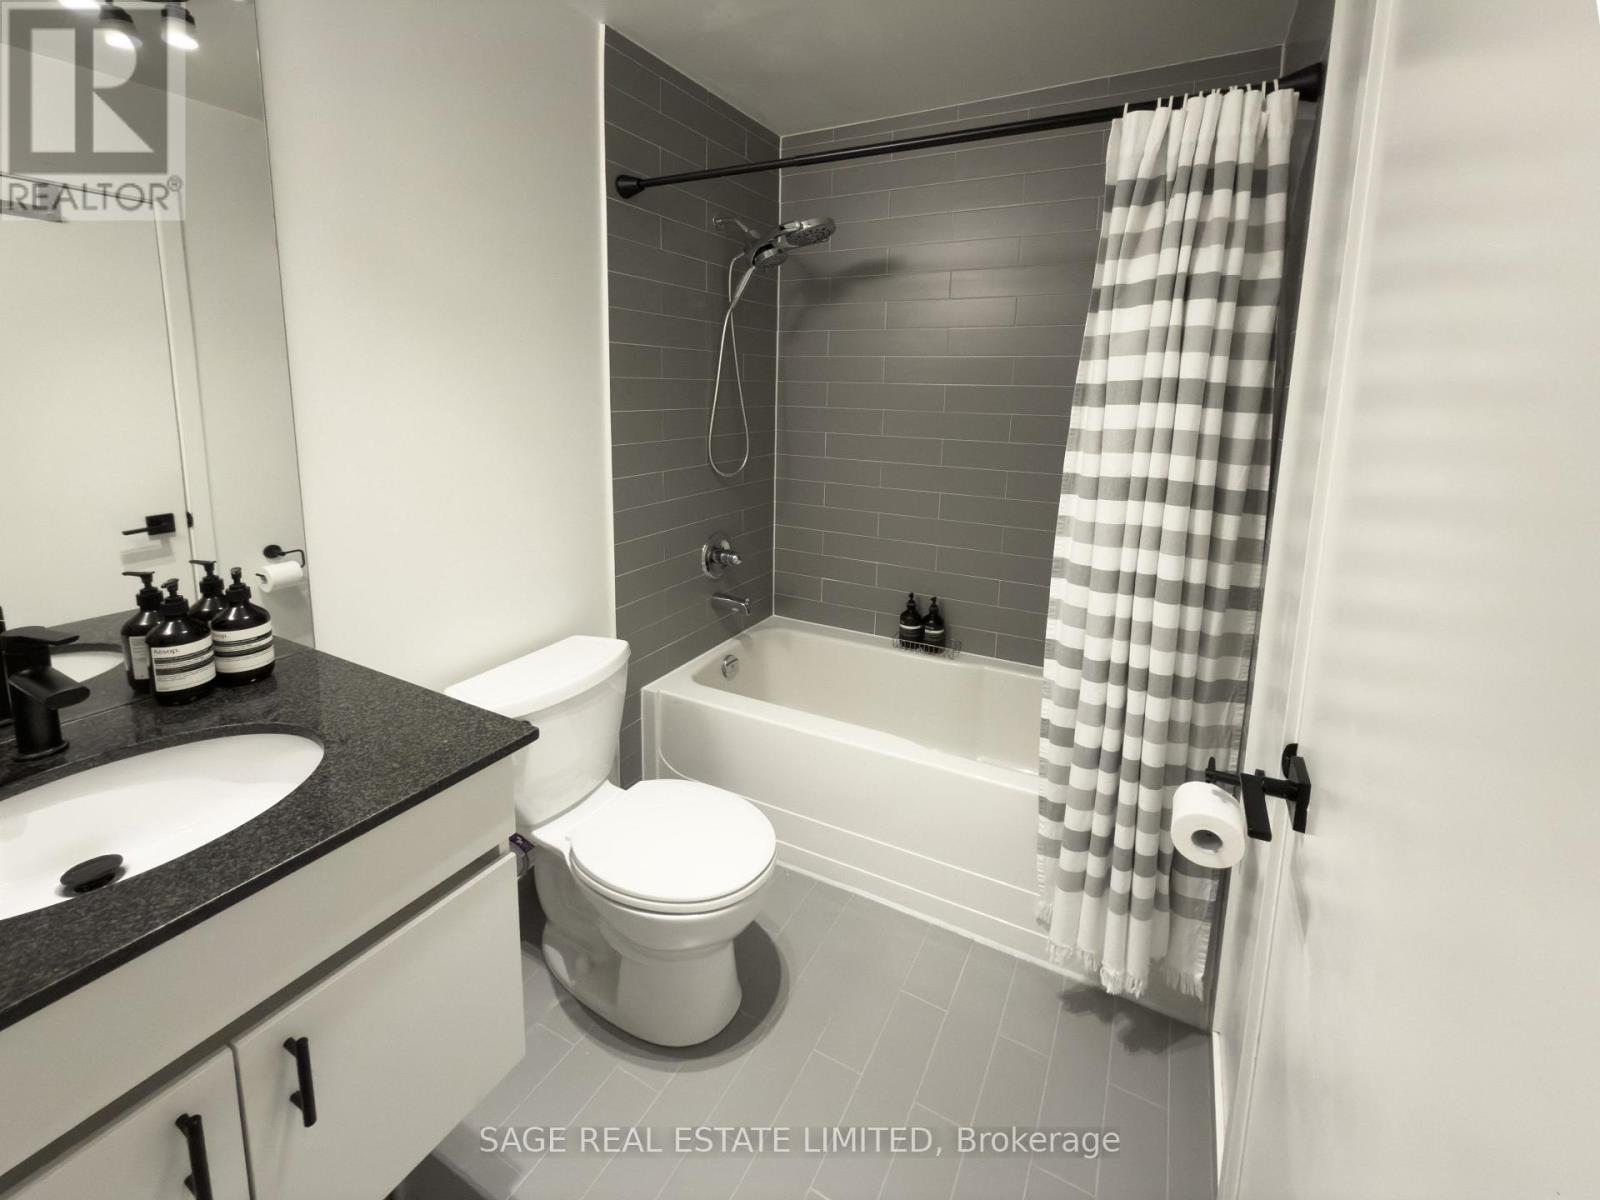
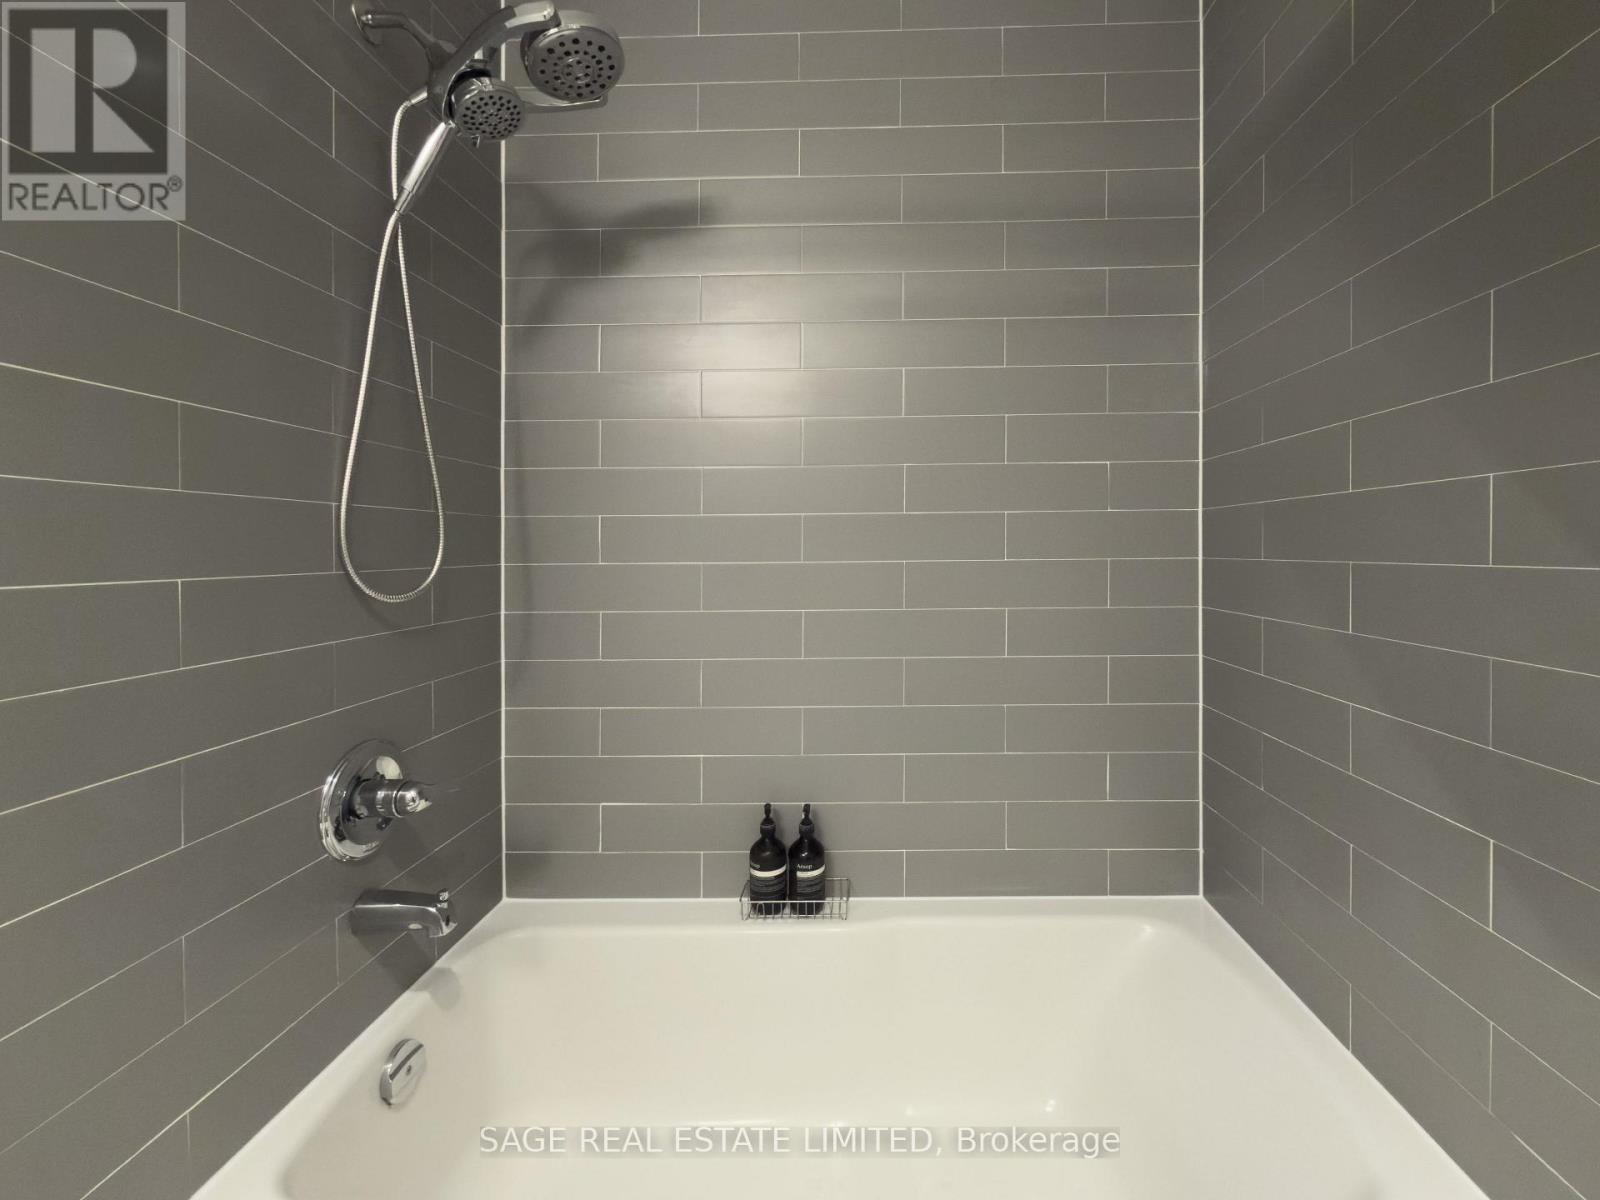
| Bathroom Total | 1 |
| Bedrooms Above Ground | 1 |
| Bedrooms Total | 1 |
| Amenities | Party Room, Visitor Parking |
| Appliances | Dishwasher, Dryer, Microwave, Stove, Washer, Refrigerator |
| Architectural Style | Loft |
| Basement Type | None |
| Cooling Type | Central Air Conditioning |
| Exterior Finish | Concrete |
| Heating Fuel | Natural Gas |
| Heating Type | Heat Pump |
| Size Interior | 600 - 699 Ft2 |
| Type | Apartment |
Parking
| Underground | |
| Garage |
Land
| Acreage | No |
| Land Amenities | Public Transit |
Rooms
| Level | Type | Length | Width | Dimensions |
|---|---|---|---|---|
| Flat | Living Room | 6 m | 4.91 m | 6 m x 4.91 m |
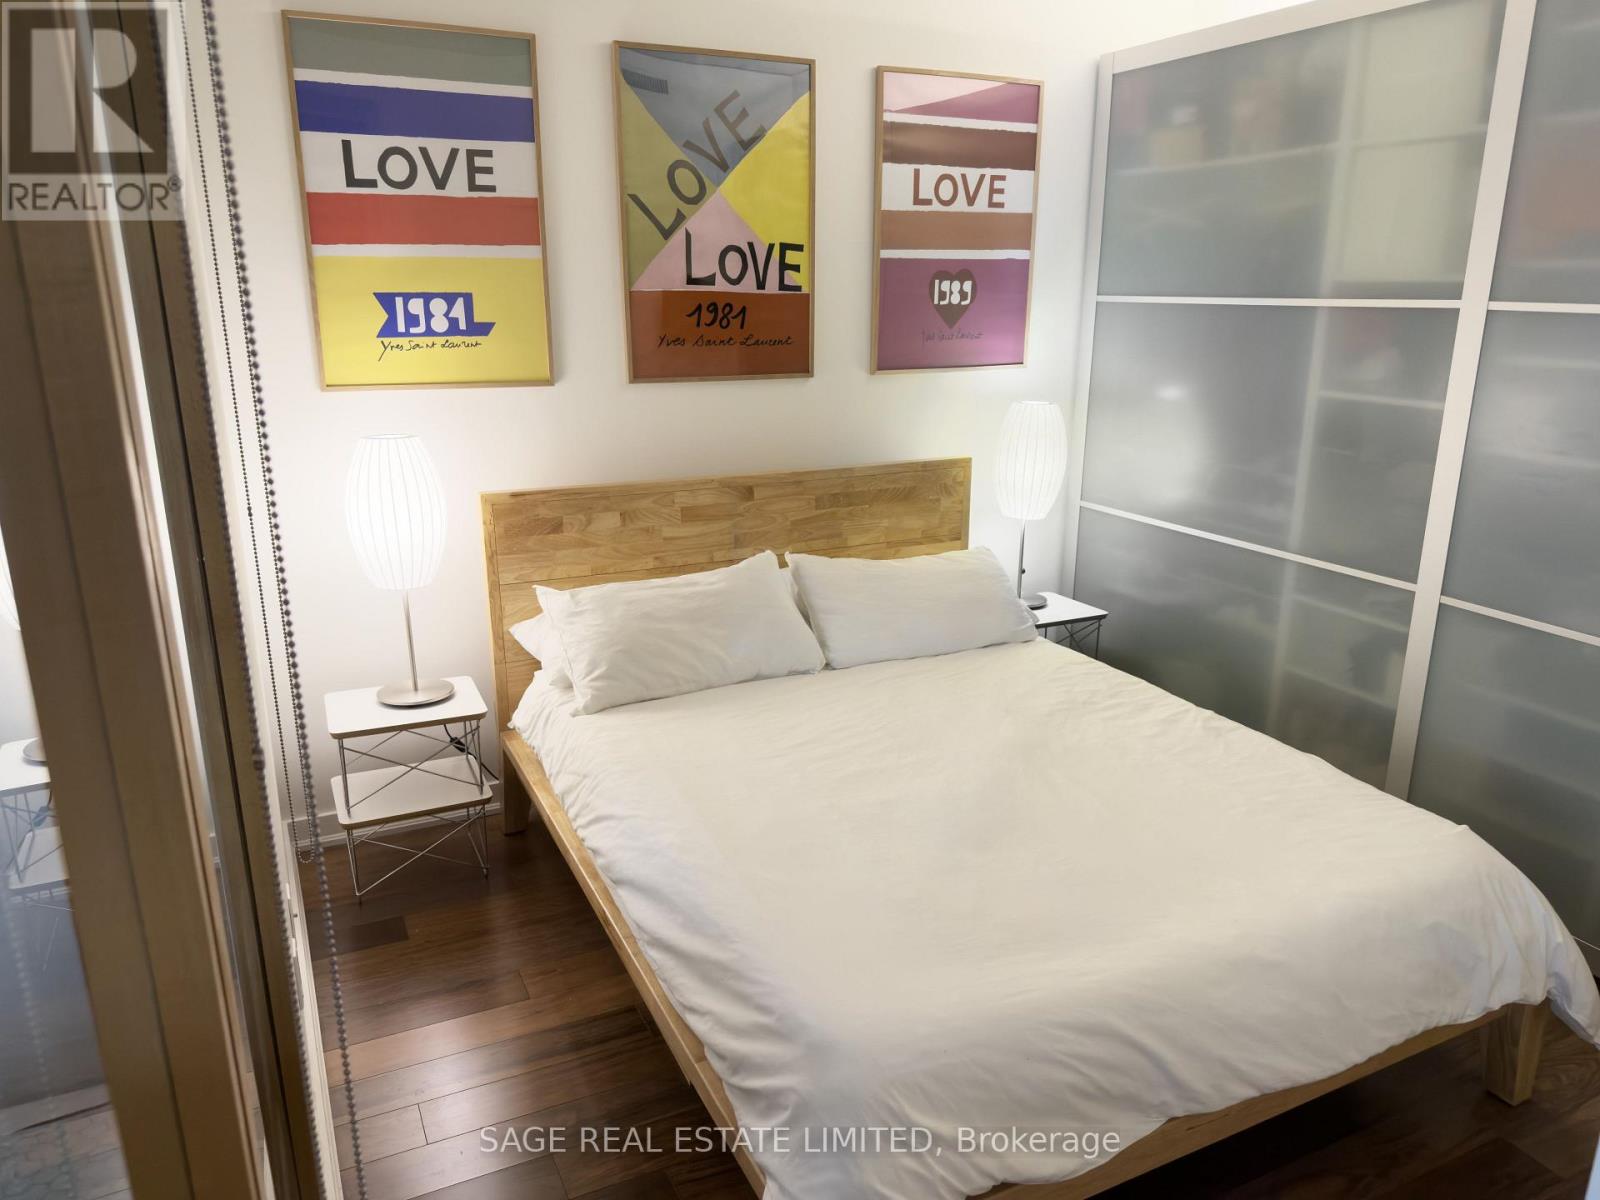
| Flat | Bedroom | 3.21 m | 3.02 m | 3.21 m x 3.02 m |
| Flat | Other | 6 m | 1.19 m | 6 m x 1.19 m |
Contact Us
Contact us for more information

The trademarks REALTOR®, REALTORS®, and the REALTOR® logo are controlled by The Canadian Real Estate Association (CREA) and identify real estate professionals who are members of CREA. The trademarks MLS®, Multiple Listing Service® and the associated logos are owned by The Canadian Real Estate Association (CREA) and identify the quality of services provided by real estate professionals who are members of CREA. The trademark DDF® is owned by The Canadian Real Estate Association (CREA) and identifies CREA's Data Distribution Facility (DDF®)
July 09 2026 09:30:01
Toronto Regional Real Estate Board
Sage Real Estate Limited