

43 Swordfish Drive Whitby, Ontario L1P 0K7

$3,688 Monthly
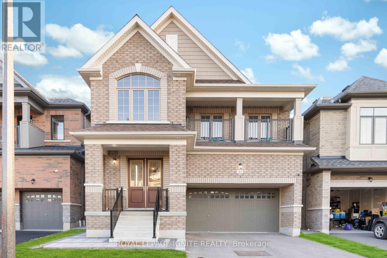
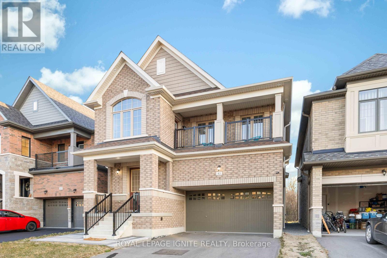
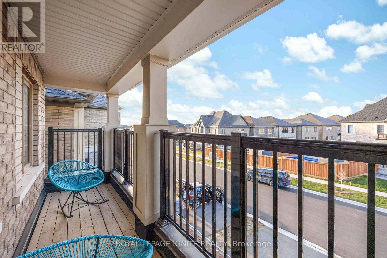
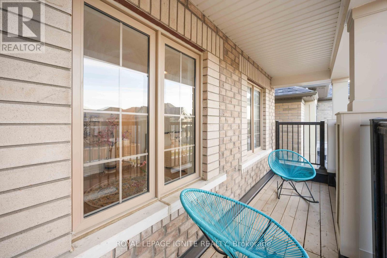
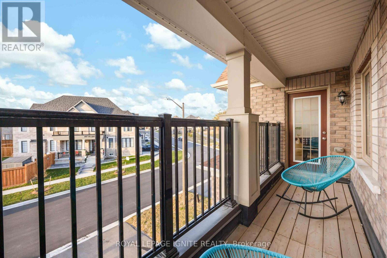
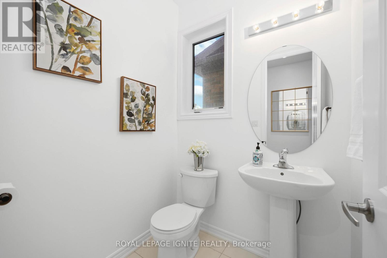
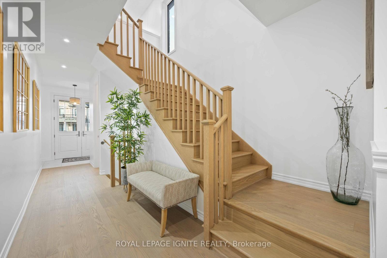
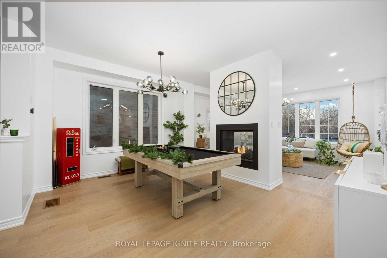
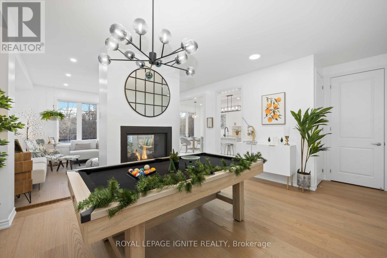
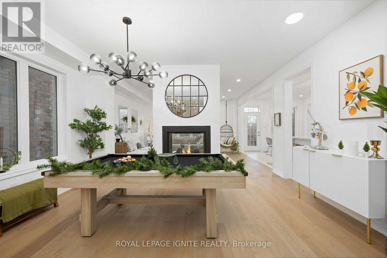
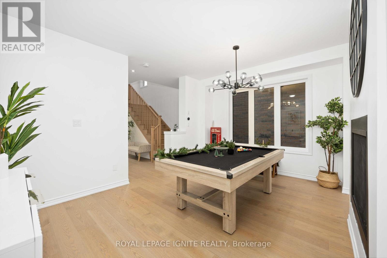
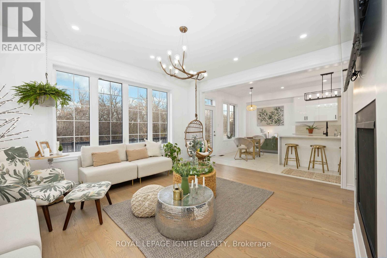
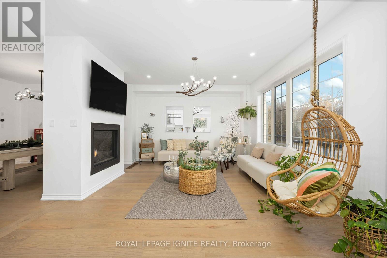
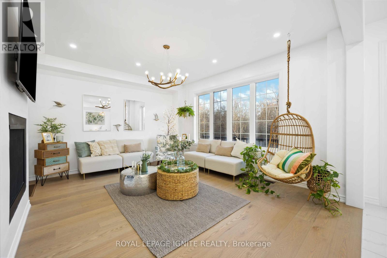
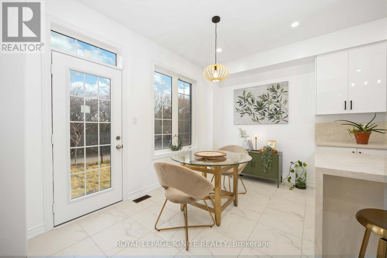
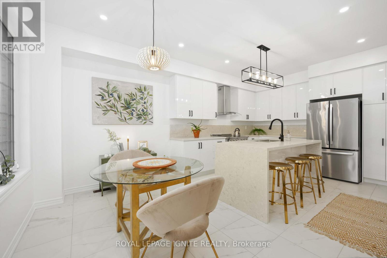
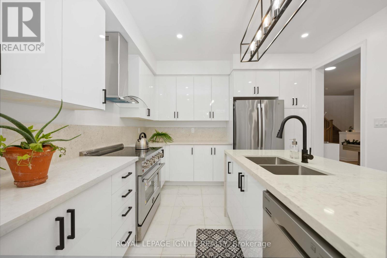
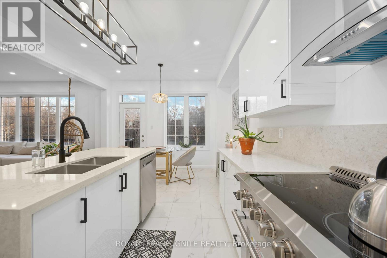
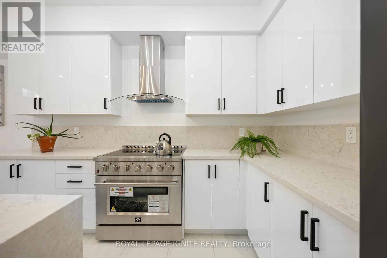
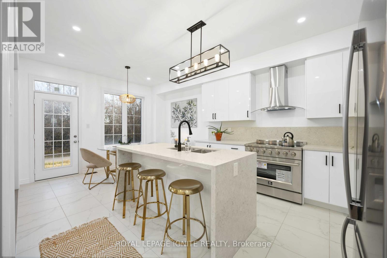
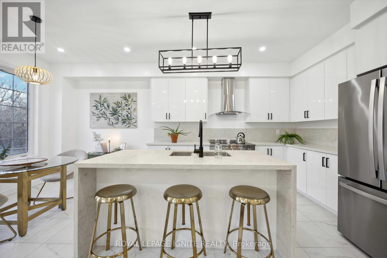
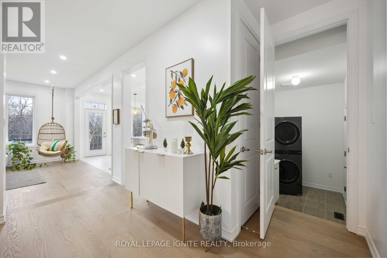
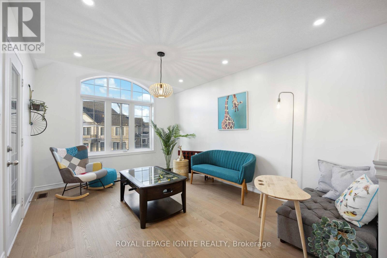
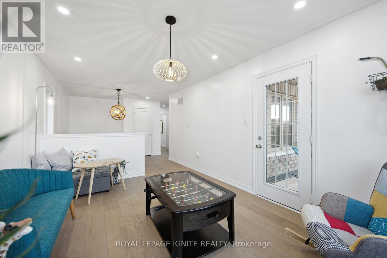
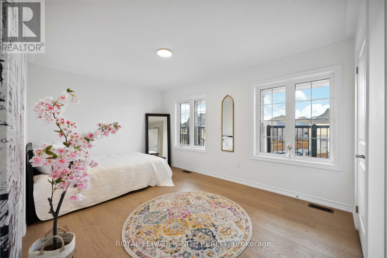
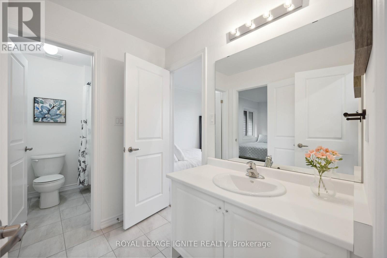
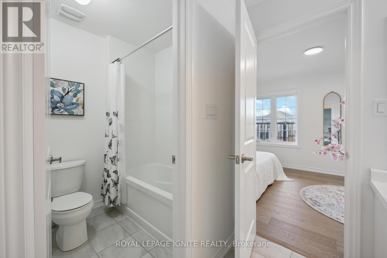
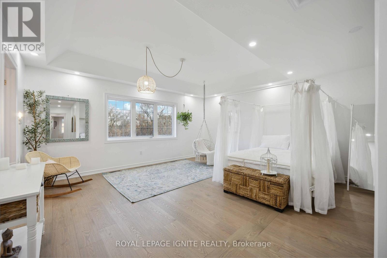
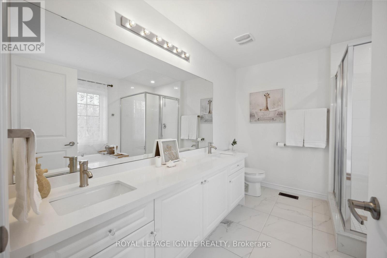
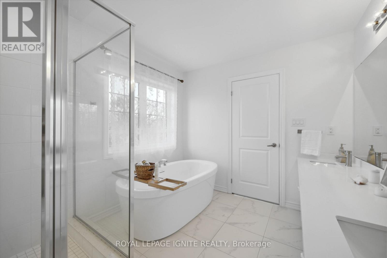
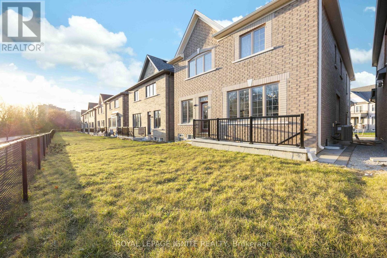
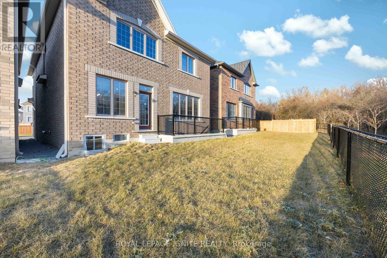
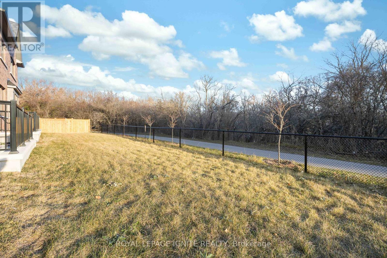
Backing onto a picturesque ravine, just steps from Des Newman WhitBEE District Park, this exceptional newer home offers the perfect balance of nature, convenience, and modern family living. Designed with both comfort and style in mind, the bright, open-concept interior features a contemporary chef-inspired kitchen and a striking gas fireplace that elegantly defines the living &entertaining space. An additional upper lounge w/ balcony is ideal for relaxation or remote work.4 generous bedrooms + 3 bathrooms, including a sophisticated, sprawling primary suite overlooking tranquil treed vistas, creating a true private sanctuary. Enjoy the rare convenience of direct access to a scenic tree-lined pathway leading to groceries, shopping, dining & everyday essentials. Perfectly positioned minutes from Highways 2, 412, and401, this location delivers seamless commuting while maintaining a peaceful, nature-connected setting. (id:63203)
Property Details
| MLS® Number | E13546474 |
| Property Type | Single Family |
| Community Name | Lynde Creek |
| Amenities Near By | Park |
| Features | Ravine, Carpet Free |
| Parking Space Total | 4 |
Building
| Bathroom Total | 4 |
| Bedrooms Above Ground | 4 |
| Bedrooms Total | 4 |
| Age | 0 To 5 Years |
| Basement Features | Separate Entrance |
| Basement Type | N/a |
| Construction Style Attachment | Detached |
| Cooling Type | Central Air Conditioning |
| Exterior Finish | Brick |
| Fireplace Present | Yes |
| Foundation Type | Concrete |
| Half Bath Total | 1 |
| Heating Fuel | Natural Gas |
| Heating Type | Forced Air |
| Stories Total | 2 |
| Size Interior | 2,500 - 3,000 Ft2 |
| Type | House |
| Utility Water | Municipal Water |
Parking
| Garage |
Land
| Acreage | No |
| Land Amenities | Park |
| Sewer | Sanitary Sewer |
Utilities
| Cable | Available |
| Electricity | Available |
| Sewer | Available |
Contact Us
Contact us for more information

The trademarks REALTOR®, REALTORS®, and the REALTOR® logo are controlled by The Canadian Real Estate Association (CREA) and identify real estate professionals who are members of CREA. The trademarks MLS®, Multiple Listing Service® and the associated logos are owned by The Canadian Real Estate Association (CREA) and identify the quality of services provided by real estate professionals who are members of CREA. The trademark DDF® is owned by The Canadian Real Estate Association (CREA) and identifies CREA's Data Distribution Facility (DDF®)
July 10 2026 12:31:32
Toronto Regional Real Estate Board
Royal LePage Ignite Realty