

1001 - 2929 Aquitaine Avenue Mississauga, Ontario L5N 2C7

$2,900 Monthly
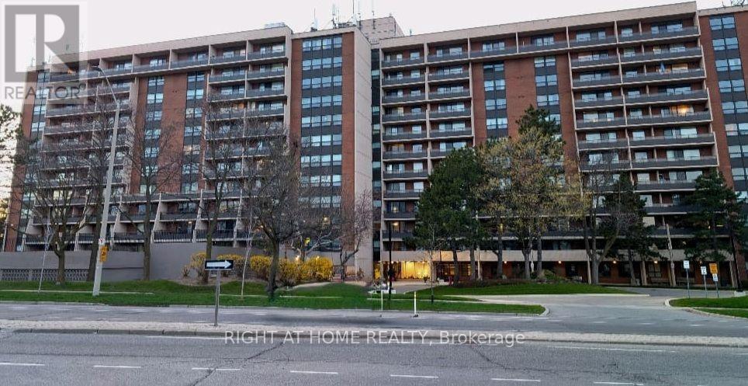
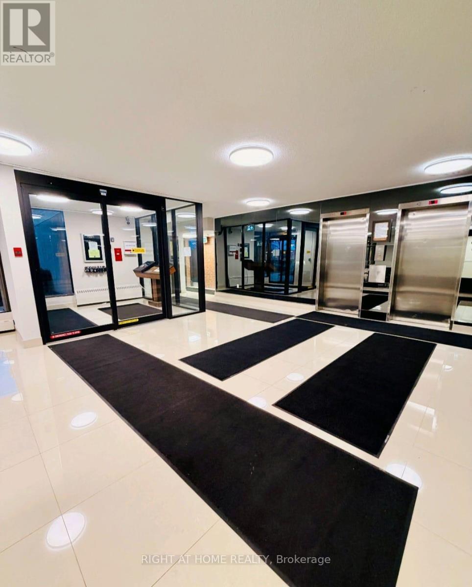
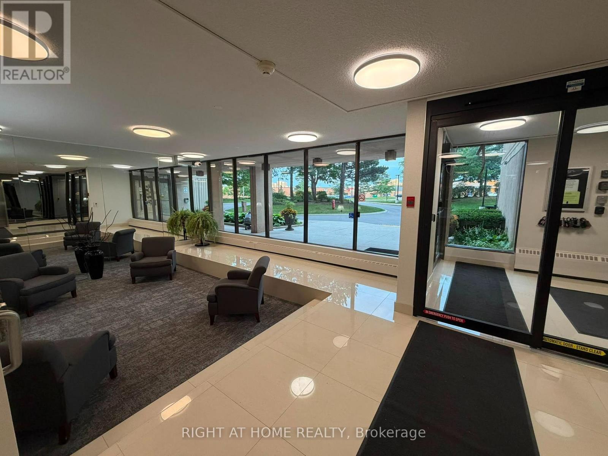
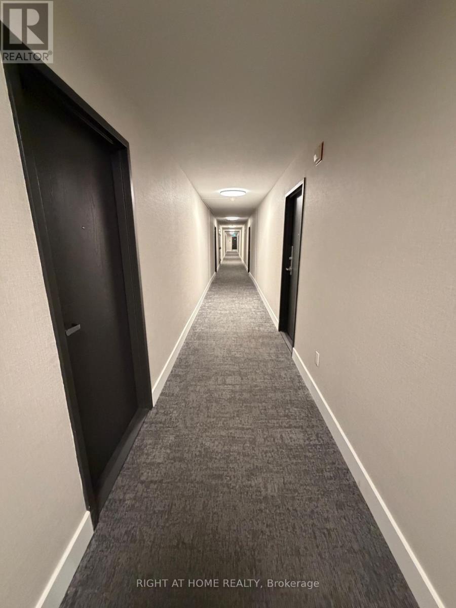
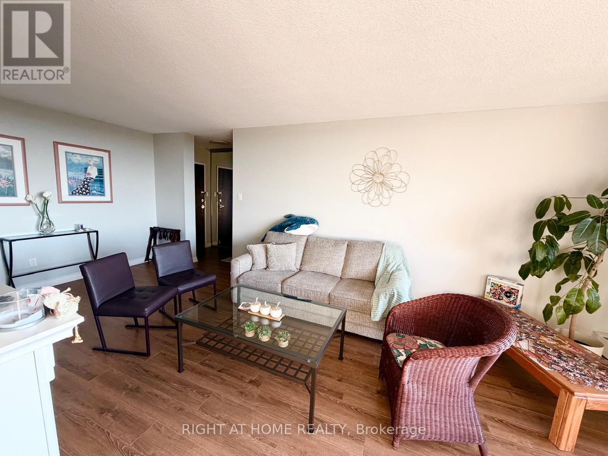
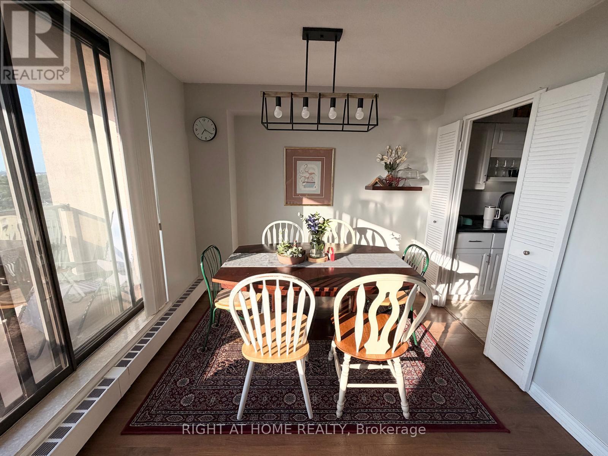
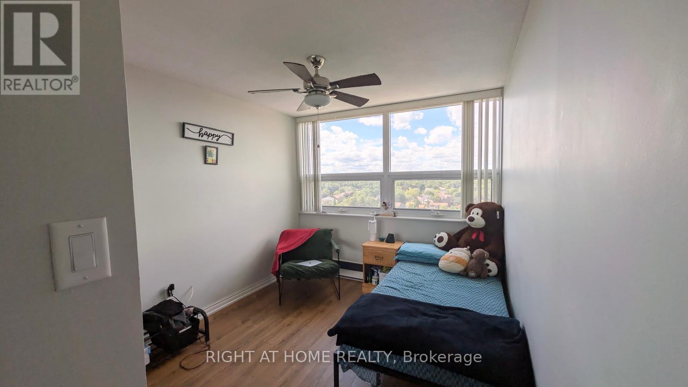
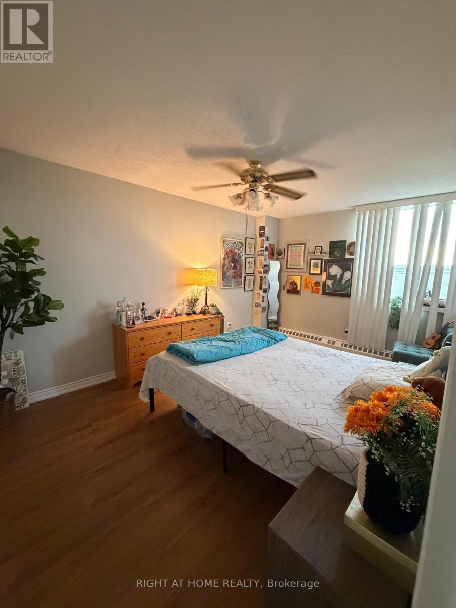
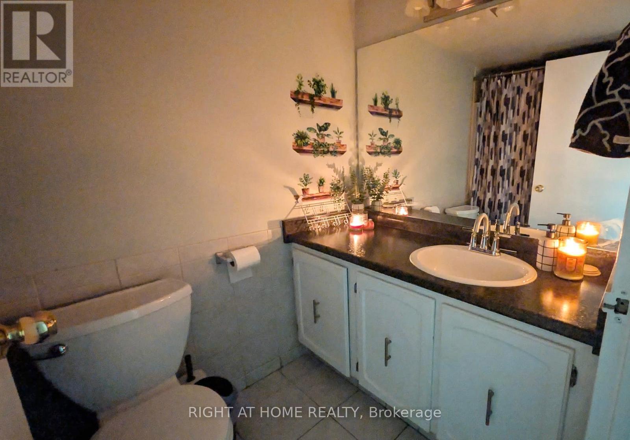
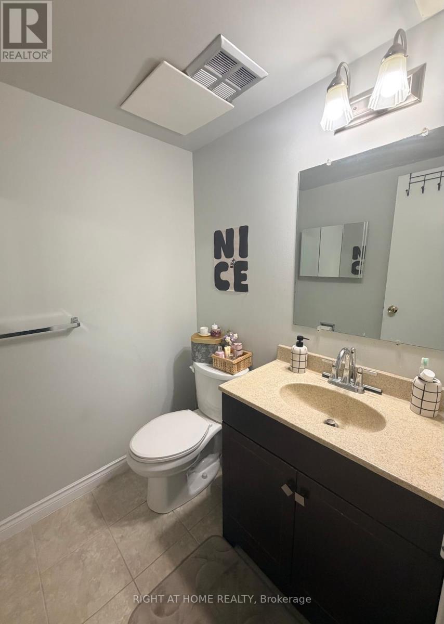
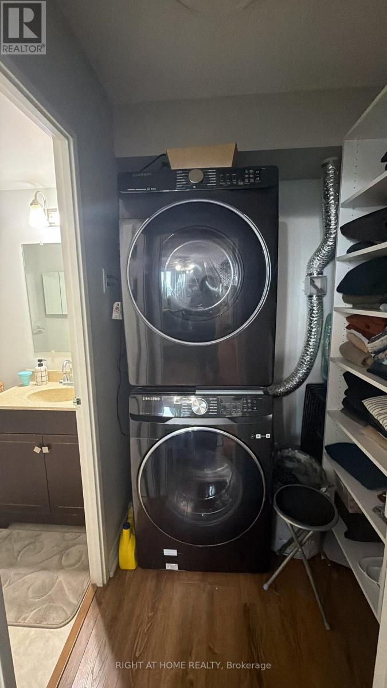
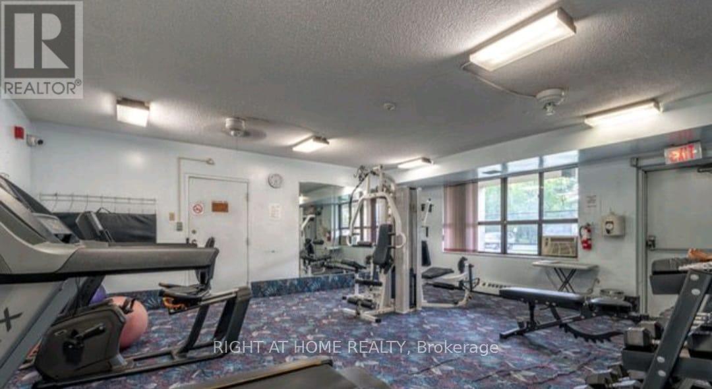
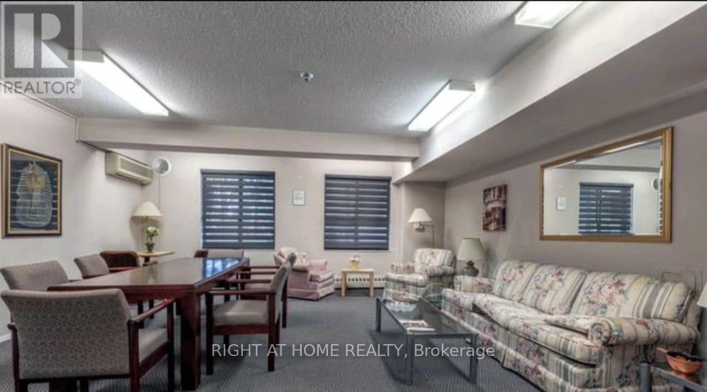
All-inclusive! Welcome to your spacious 1,100 sq ft, 3-bedroom, 1.5-bathroom condo on the 10th floor! Enjoy stunning views of the fall colors with floor-to-ceiling windows in an extra-large living room, or the large open balcony. This unit features in-suite storage, convenient washer dryer, closet organizers and two prime underground parking spots next to each other. The recently renovated hallways and amenities provide a modern classy environment. Enjoy a wide range of amenities including an outdoor swimming pool, library, gym, game room and party room. Located directly across Meadowvale Town Center, the Go bus terminus is a 1-minute walk and the Meadowvale Go Station is a 5-minute drive. Just minutes to Highways 401, 403 and 407. All-inclusive rent ensures ease of living. Internet available at a group discount rate. Don't miss this opportunity (id:63203)
Property Details
| MLS® Number | W13546302 |
| Property Type | Single Family |
| Community Name | Meadowvale |
| Amenities Near By | Public Transit, Schools |
| Community Features | Pets Allowed With Restrictions, Community Centre |
| Features | Balcony, Carpet Free, In Suite Laundry |
| Parking Space Total | 2 |
| View Type | View |
Building
| Bathroom Total | 2 |
| Bedrooms Above Ground | 3 |
| Bedrooms Total | 3 |
| Age | 31 To 50 Years |
| Appliances | Dryer, Washer |
| Basement Type | None |
| Exterior Finish | Concrete |
| Flooring Type | Laminate, Ceramic |
| Half Bath Total | 1 |
| Heating Fuel | Other |
| Heating Type | Radiant Heat |
| Size Interior | 1,000 - 1,199 Ft2 |
| Type | Apartment |
Parking
| Underground | |
| No Garage |
Land
| Acreage | No |
| Land Amenities | Public Transit, Schools |
| Surface Water | Lake/pond |
Rooms
| Level | Type | Length | Width | Dimensions |
|---|---|---|---|---|
| Flat | Living Room | 6.59 m | 3.26 m | 6.59 m x 3.26 m |
| Flat | Dining Room | 3.01 m | 2.31 m | 3.01 m x 2.31 m |
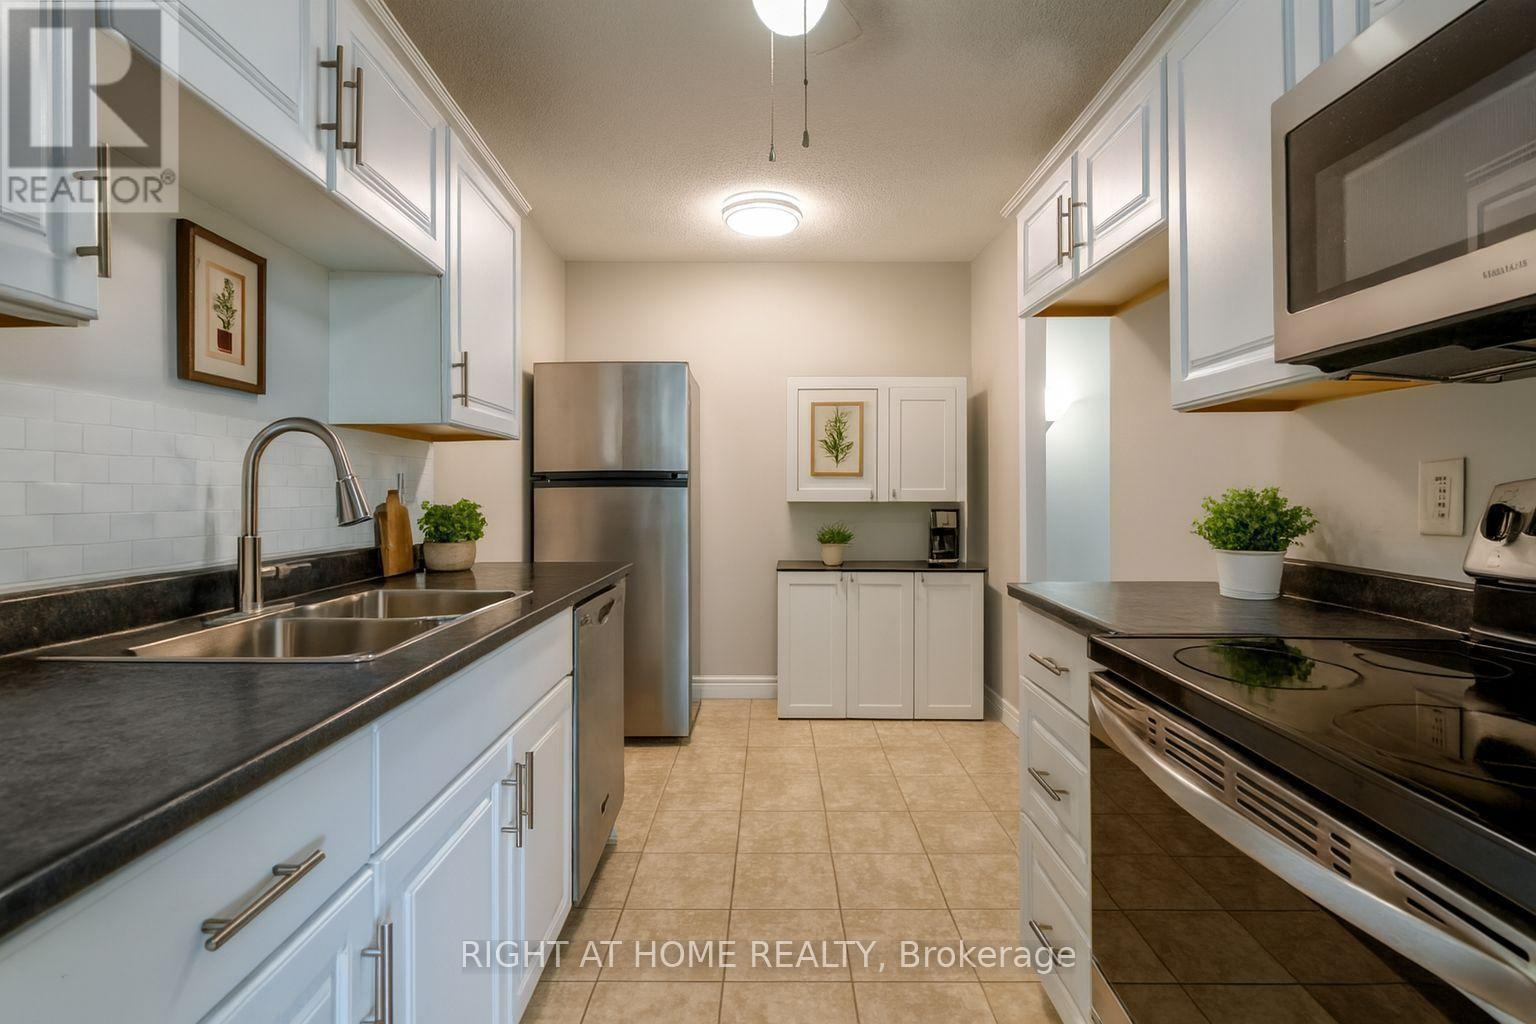
| Flat | Kitchen | 3.59 m | 2.24 m | 3.59 m x 2.24 m |
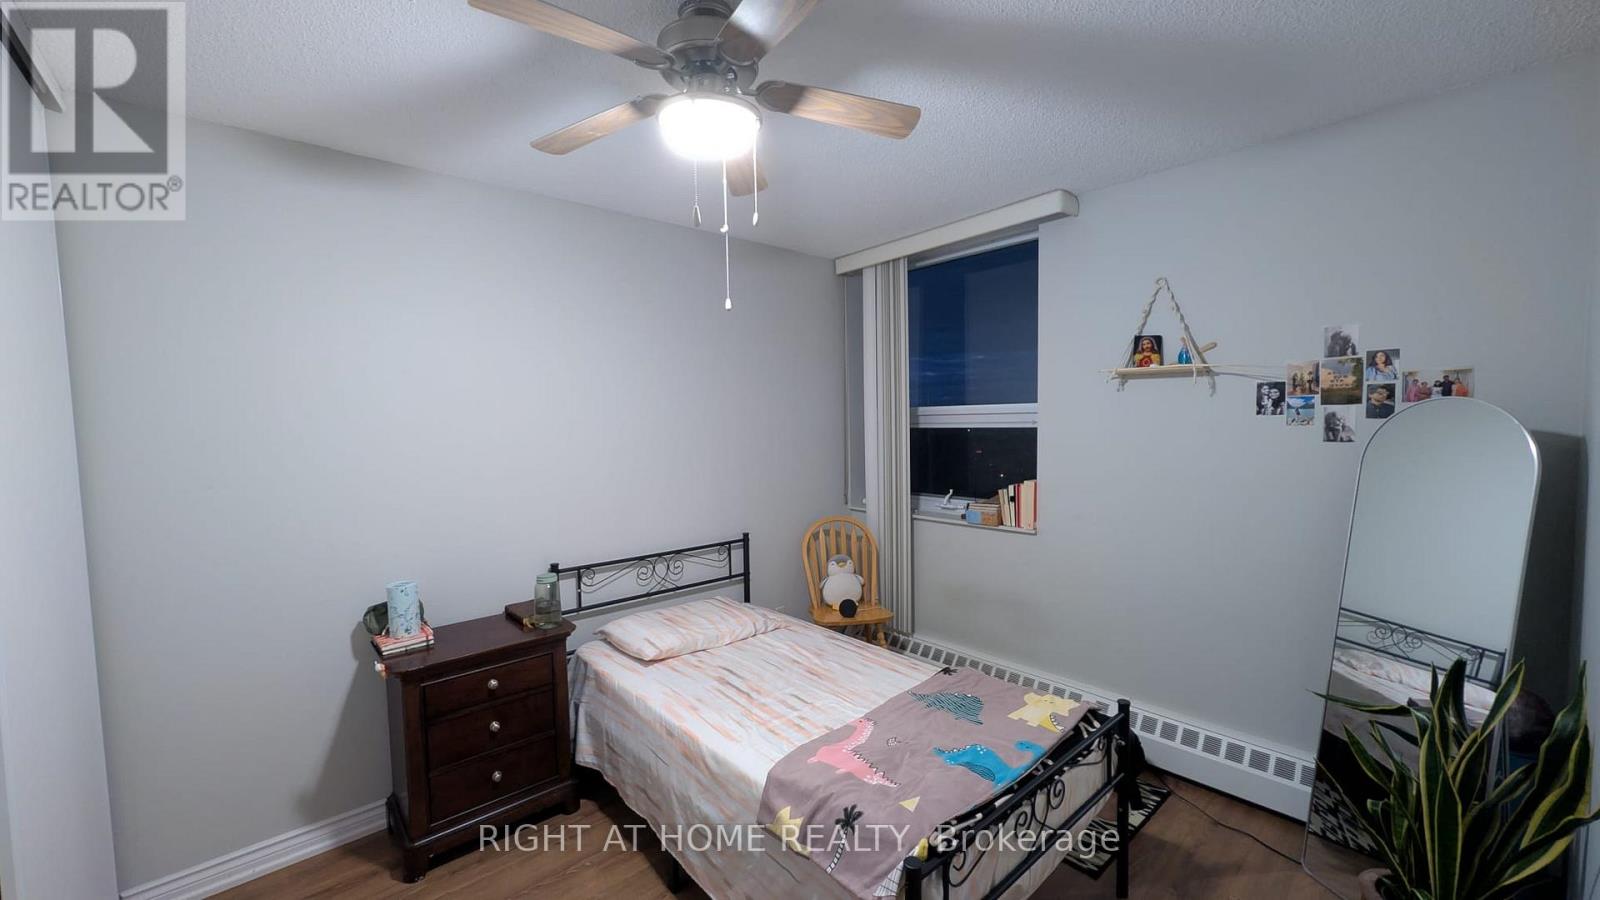
| Flat | Primary Bedroom | 4.84 m | 3.1 m | 4.84 m x 3.1 m |
| Flat | Bedroom 2 | 3.84 m | 2.88 m | 3.84 m x 2.88 m |
| Flat | Bedroom 3 | 3.84 m | 2.88 m | 3.84 m x 2.88 m |
| Flat | Laundry Room | 1.2 m | 1.2 m | 1.2 m x 1.2 m |
Contact Us
Contact us for more information

The trademarks REALTOR®, REALTORS®, and the REALTOR® logo are controlled by The Canadian Real Estate Association (CREA) and identify real estate professionals who are members of CREA. The trademarks MLS®, Multiple Listing Service® and the associated logos are owned by The Canadian Real Estate Association (CREA) and identify the quality of services provided by real estate professionals who are members of CREA. The trademark DDF® is owned by The Canadian Real Estate Association (CREA) and identifies CREA's Data Distribution Facility (DDF®)
July 10 2026 01:06:10
Toronto Regional Real Estate Board
Right At Home Realty