

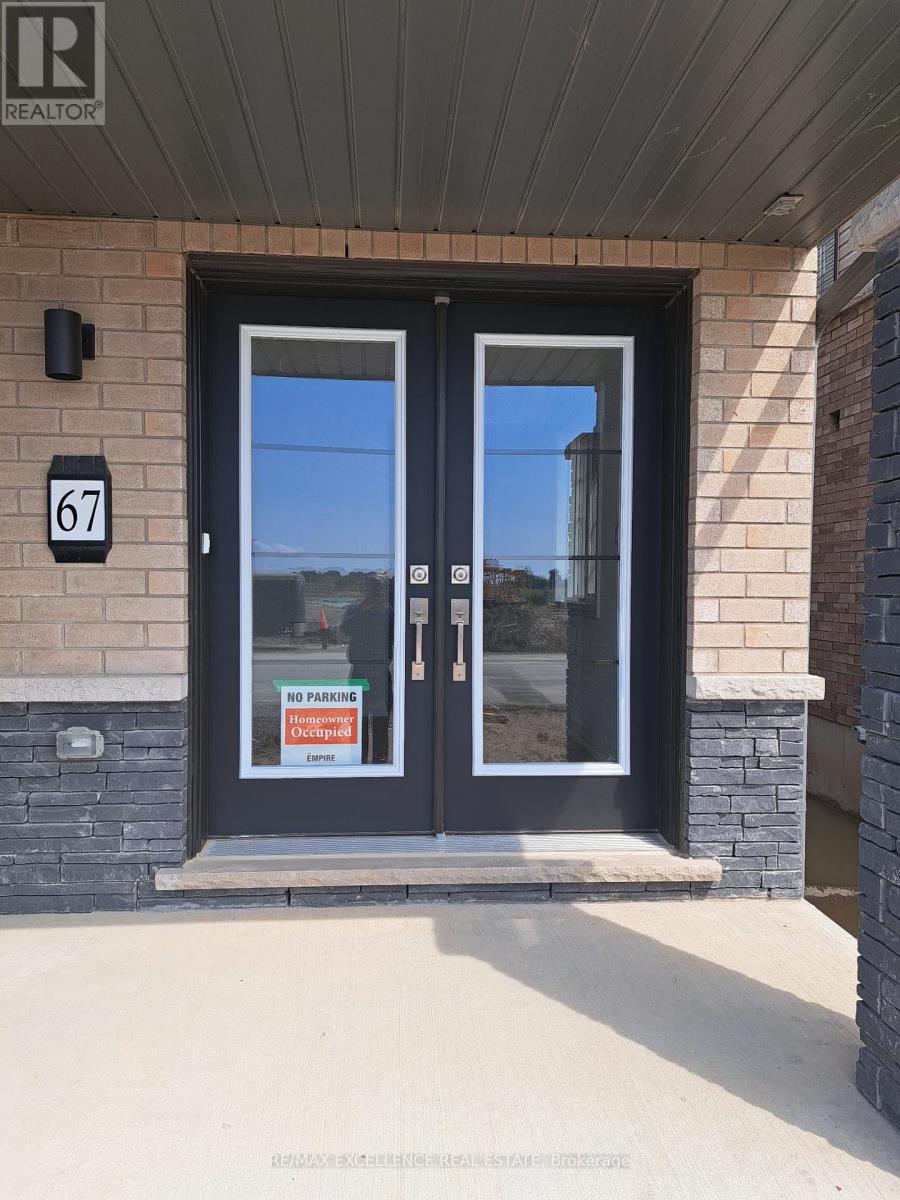
67 Stanley Avenue Haldimand, Ontario N3W 0K5

$2,500 Monthly
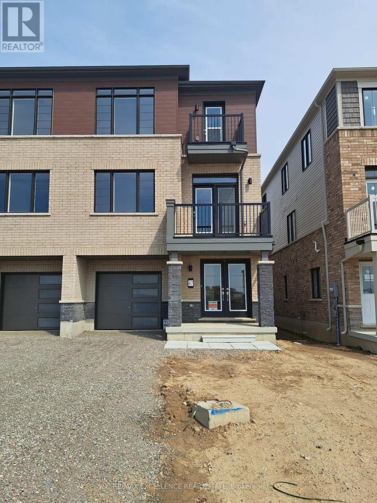
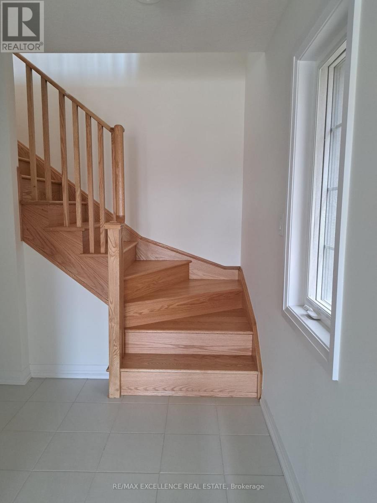
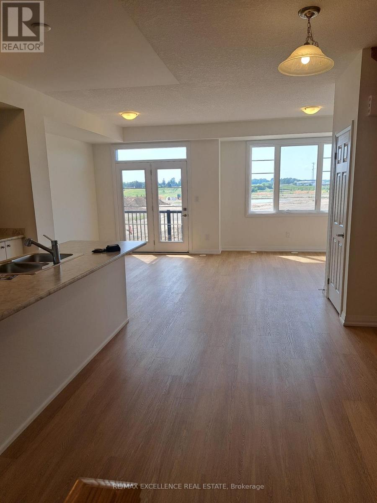
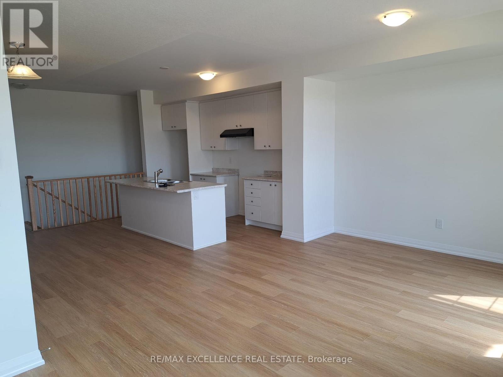
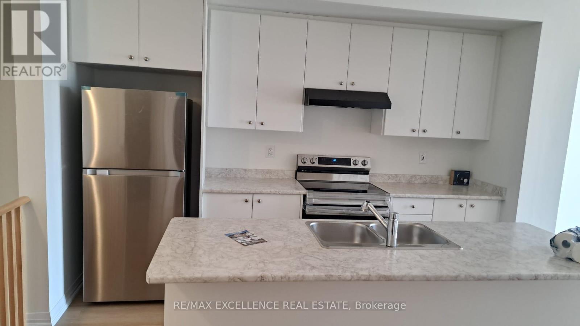
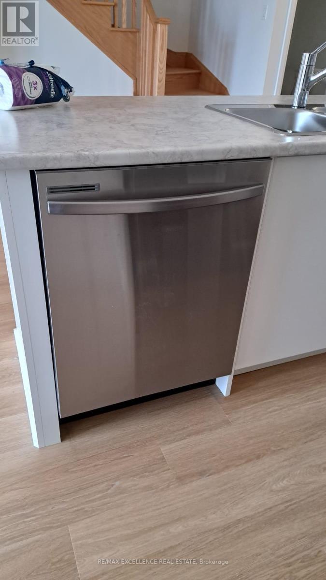
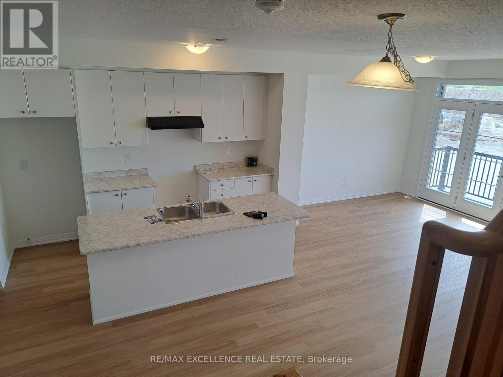
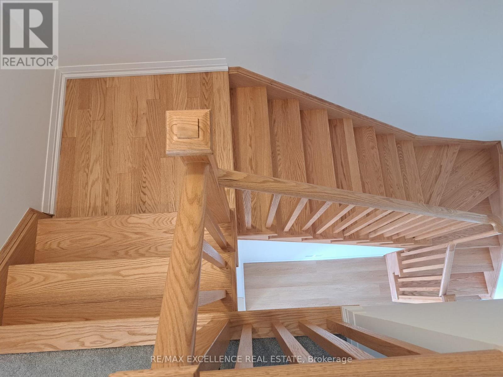
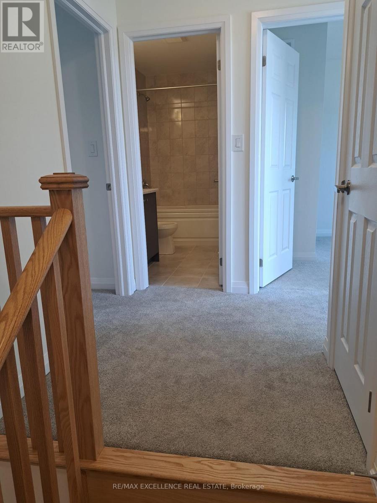
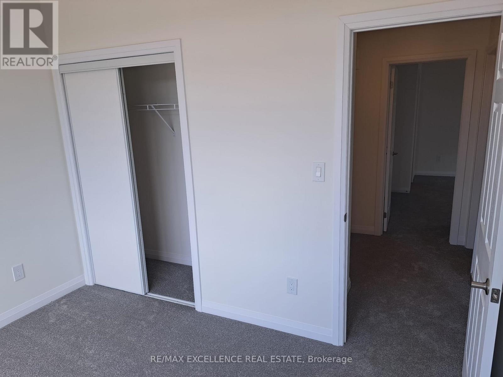
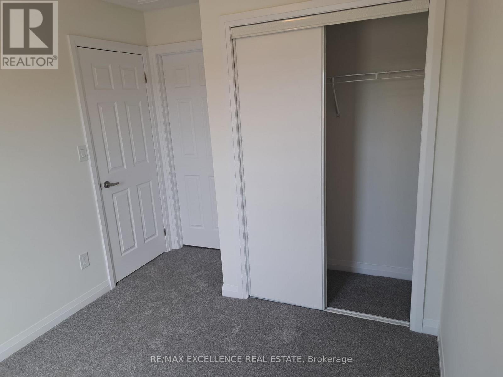
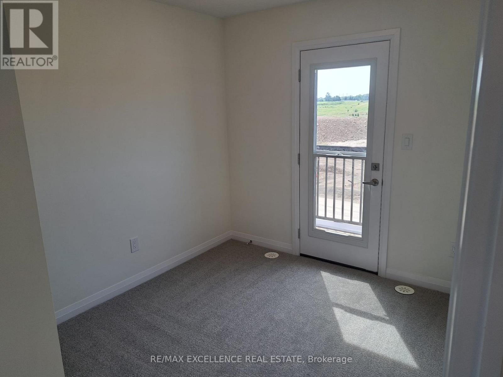
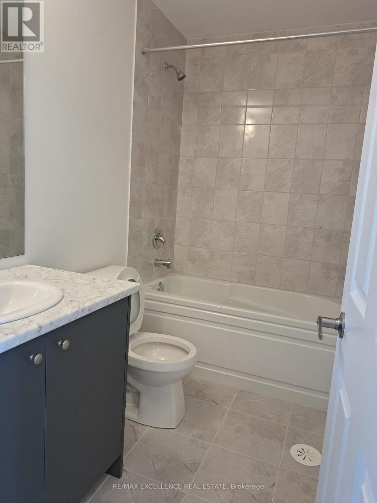
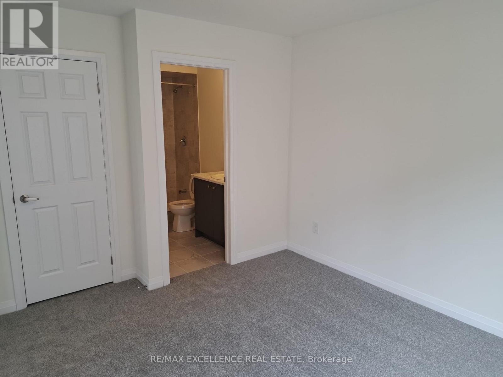
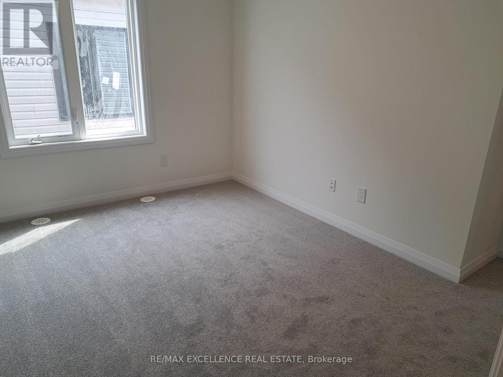
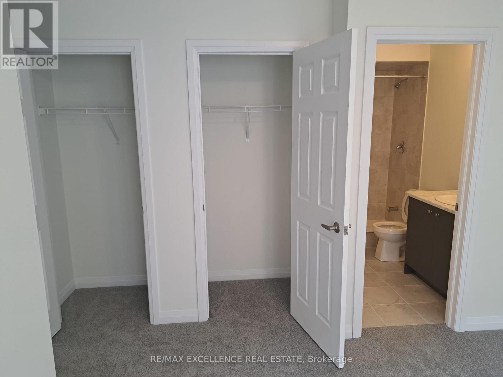
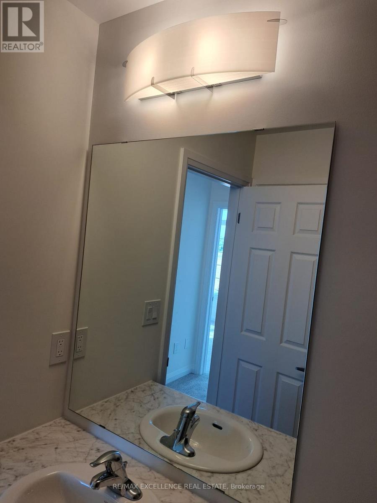
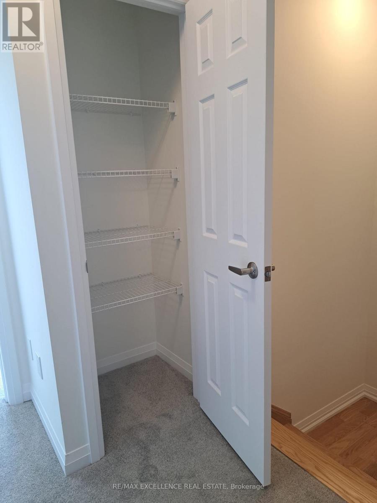
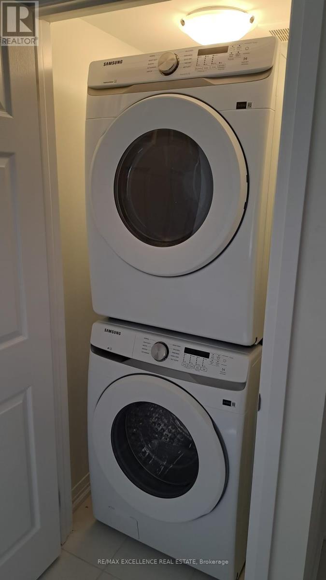
You don't want to miss this newly built a modern, freehold, open concept, and well-designed village-style townhome offering 1560 square-feet ofliving space, spread out on three floors. It features 2 balconies on the second and third floor. Parking with 2 spots in the driveway and 1 enclosedgarage space with access directly into the home. There is a flex space/den that can serve as an office space as well as laundry on the mainfloor. The second floor offers a bright and spacious kitchen with premium S.S appliances, and an expansive family room with walkout balcony.The home has 3 good sized bedrooms and 2.5 bathrooms. (id:63203)
Property Details
| MLS® Number | X13546244 |
| Property Type | Single Family |
| Community Name | Haldimand |
| Features | In Suite Laundry |
| Parking Space Total | 3 |
| Structure | Deck |
Building
| Bathroom Total | 3 |
| Bedrooms Above Ground | 3 |
| Bedrooms Total | 3 |
| Age | New Building |
| Basement Development | Other, See Remarks |
| Basement Type | N/a (other, See Remarks) |
| Construction Style Attachment | Attached |
| Cooling Type | Central Air Conditioning |
| Exterior Finish | Brick, Vinyl Siding |
| Foundation Type | Concrete |
| Half Bath Total | 1 |
| Heating Fuel | Natural Gas |
| Heating Type | Forced Air |
| Stories Total | 3 |
| Size Interior | 1,500 - 2,000 Ft2 |
| Type | Row / Townhouse |
| Utility Water | Municipal Water |
Parking
| Attached Garage | |
| Garage |
Land
| Acreage | No |
| Sewer | Sanitary Sewer |
Utilities
| Electricity | Installed |
| Sewer | Installed |
Contact Us
Contact us for more information

The trademarks REALTOR®, REALTORS®, and the REALTOR® logo are controlled by The Canadian Real Estate Association (CREA) and identify real estate professionals who are members of CREA. The trademarks MLS®, Multiple Listing Service® and the associated logos are owned by The Canadian Real Estate Association (CREA) and identify the quality of services provided by real estate professionals who are members of CREA. The trademark DDF® is owned by The Canadian Real Estate Association (CREA) and identifies CREA's Data Distribution Facility (DDF®)
July 09 2026 10:38:08
Toronto Regional Real Estate Board
RE/MAX Excellence Real Estate