

5361 Bullrush Drive Mississauga, Ontario L5V 2C1

$929,000
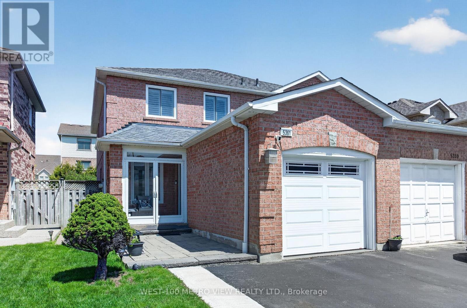
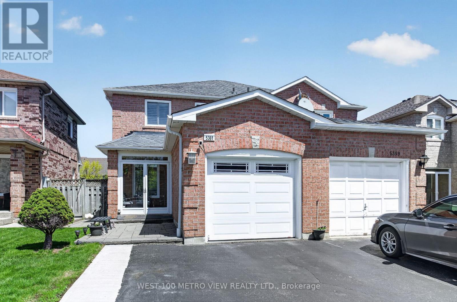
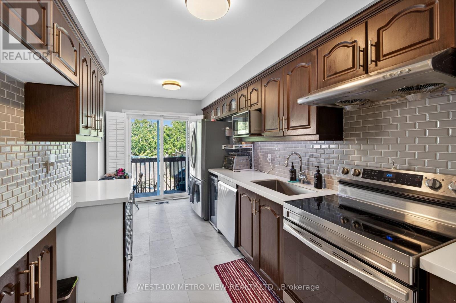
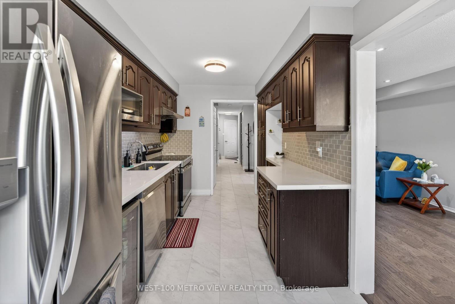
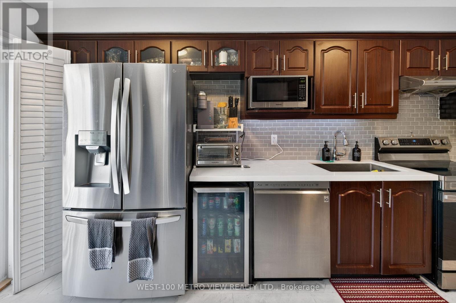
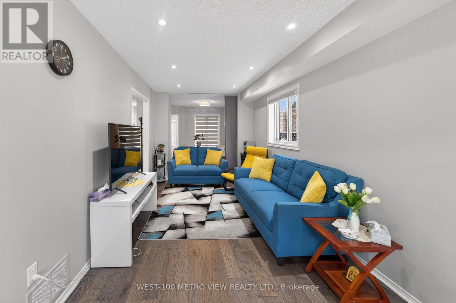
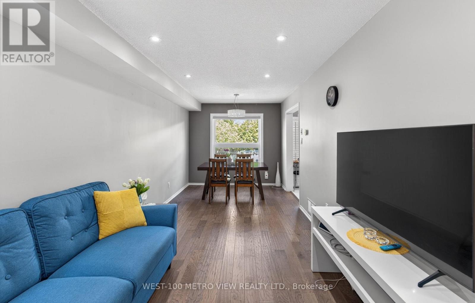
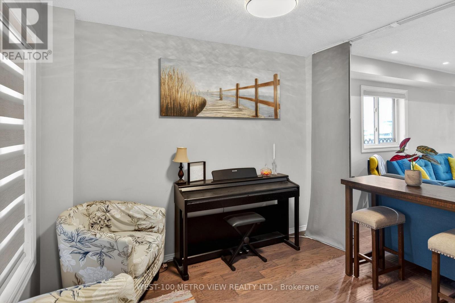
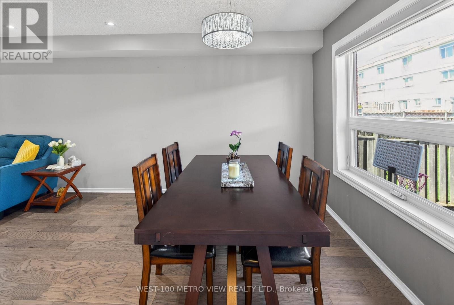
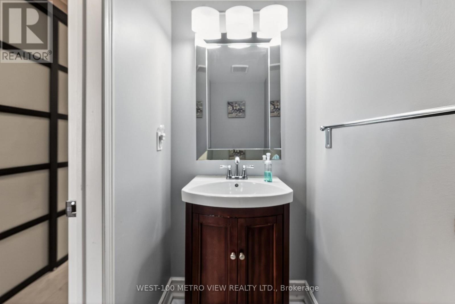
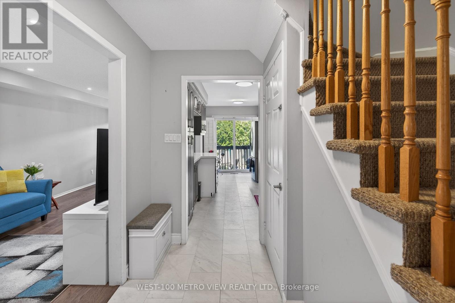
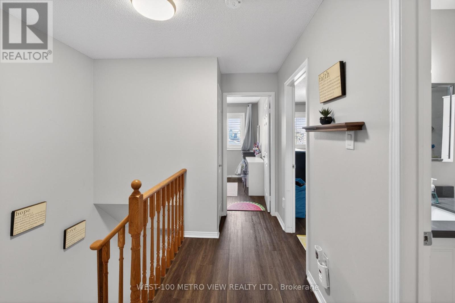
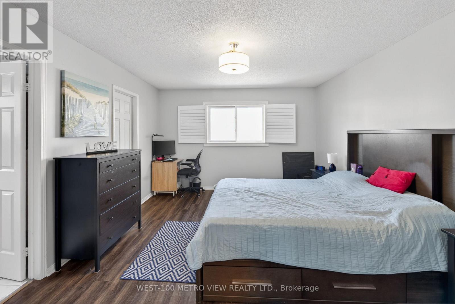
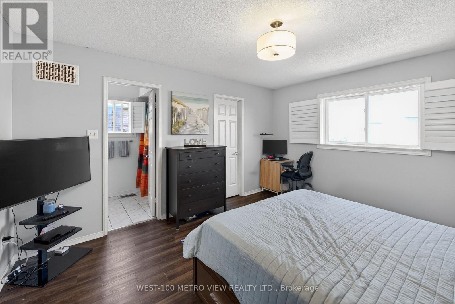
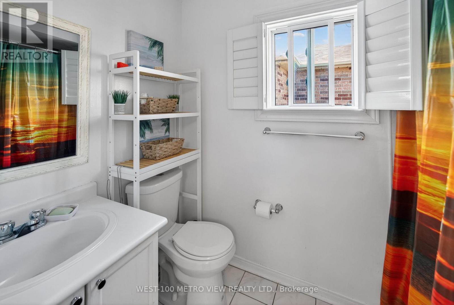
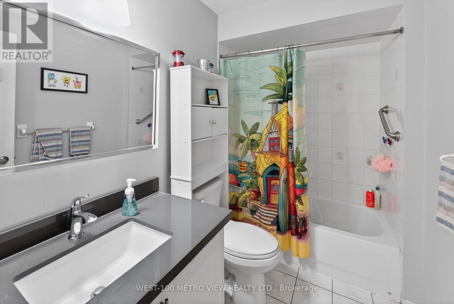
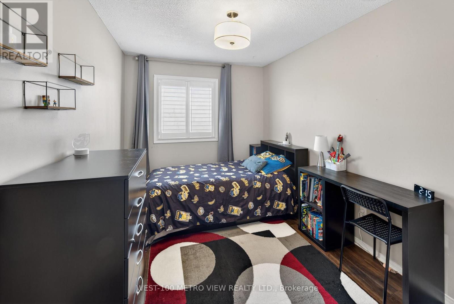
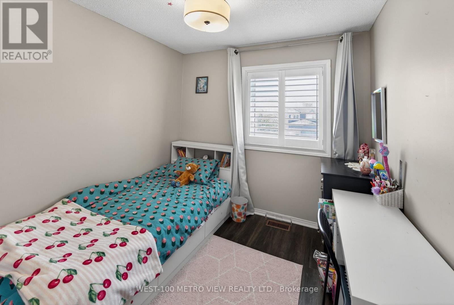
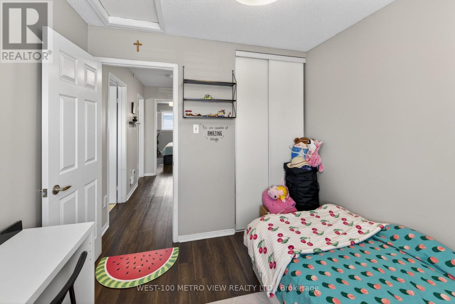
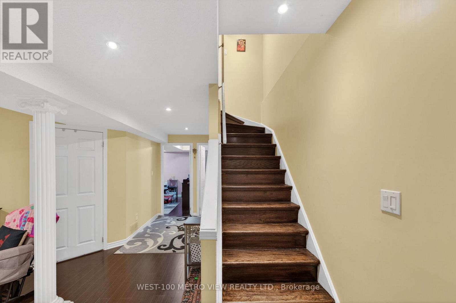
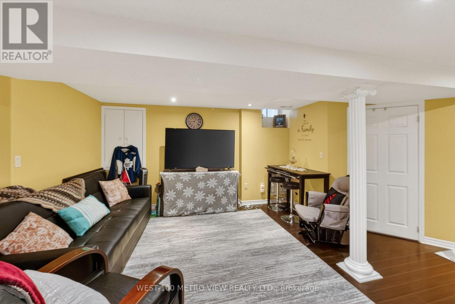
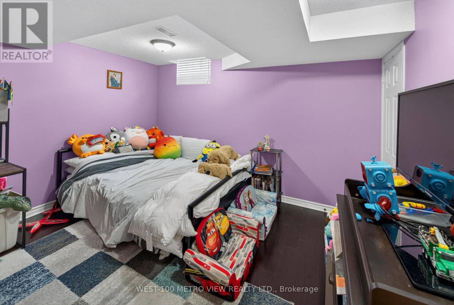
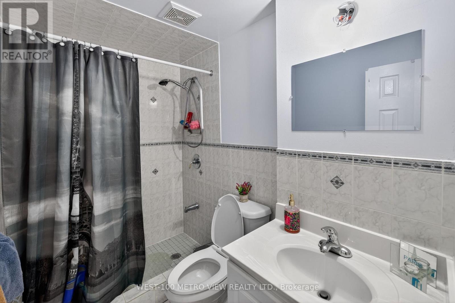
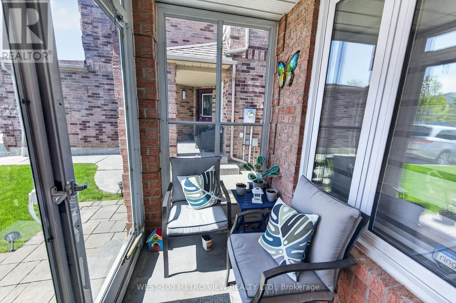
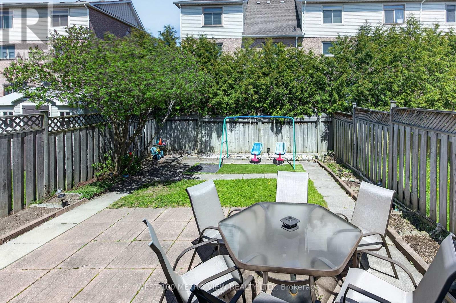
Immaculate Home In High Demand Central Mississauga Location, Spacious Renovated Home W/ 3 Large Bedrooms Plus Bsmt Bdrm, 4 Washrooms. Cozy Family Room, Laminate/Wood Flooring & Designer Paint. Upgraded Kitchen, Quartz Countertops, Stylish Backsplash, Walk-Out To Yard. Master Bed, Walk-In Closet & 4 pc Ensuite Bath. $$$ Spent On Upgrades, Windows/Roof (2012), New Furnace (Oct 2024), Located in a Quiet Family-friendly neighbourhood close to parks, Near all Amenities, BraeBen Golf Course, Hwy 403/401/407, Heartland, Walmart, Canadian Tire, Costco, Major Plazas, Schools, Streetsville Parks, Go Transit & Square One (id:63203)
Property Details
| MLS® Number | W13546188 |
| Property Type | Single Family |
| Community Name | East Credit |
| Features | Carpet Free |
| Parking Space Total | 3 |
Building
| Bathroom Total | 4 |
| Bedrooms Above Ground | 3 |
| Bedrooms Below Ground | 1 |
| Bedrooms Total | 4 |
| Appliances | Dishwasher, Dryer, Garage Door Opener, Stove, Washer, Window Coverings, Refrigerator |
| Basement Development | Finished |
| Basement Type | N/a (finished) |
| Construction Style Attachment | Semi-detached |
| Cooling Type | Central Air Conditioning |
| Exterior Finish | Brick |
| Fire Protection | Alarm System |
| Foundation Type | Concrete |
| Half Bath Total | 1 |
| Heating Fuel | Natural Gas |
| Heating Type | Forced Air |
| Stories Total | 2 |
| Size Interior | 1,100 - 1,500 Ft2 |
| Type | House |
| Utility Water | Municipal Water |
Parking
| Attached Garage | |
| Garage |
Land
| Acreage | No |
| Sewer | Sanitary Sewer |
| Size Depth | 118 Ft ,1 In |
| Size Frontage | 23 Ft ,9 In |
| Size Irregular | 23.8 X 118.1 Ft |
| Size Total Text | 23.8 X 118.1 Ft |
Contact Us
Contact us for more information

The trademarks REALTOR®, REALTORS®, and the REALTOR® logo are controlled by The Canadian Real Estate Association (CREA) and identify real estate professionals who are members of CREA. The trademarks MLS®, Multiple Listing Service® and the associated logos are owned by The Canadian Real Estate Association (CREA) and identify the quality of services provided by real estate professionals who are members of CREA. The trademark DDF® is owned by The Canadian Real Estate Association (CREA) and identifies CREA's Data Distribution Facility (DDF®)
July 09 2026 10:35:34
Toronto Regional Real Estate Board
West-100 Metro View Realty Ltd.