

1060 Golden Beach Road Bracebridge, Ontario P1L 1W8


$879,900
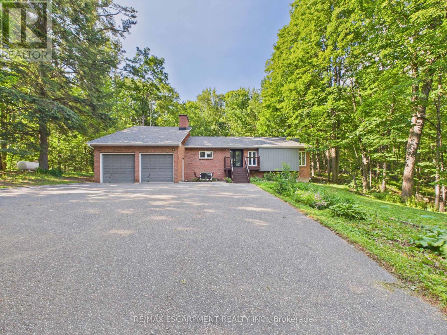
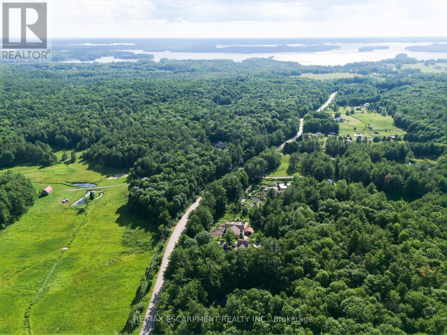
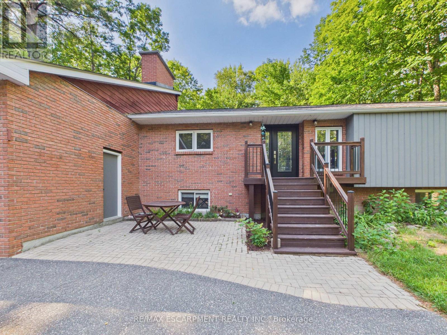
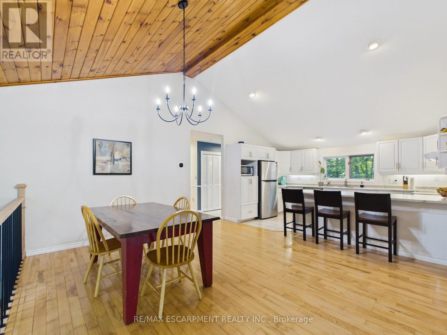
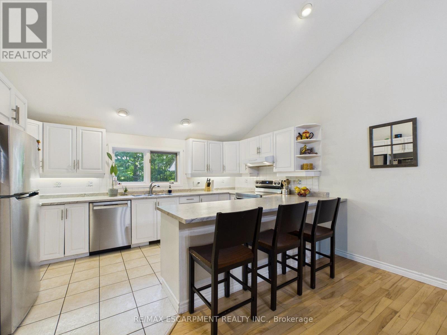
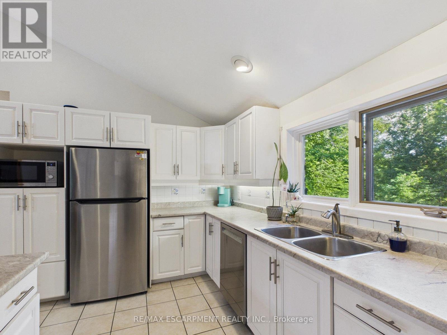
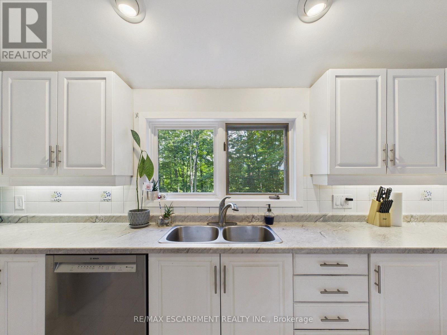
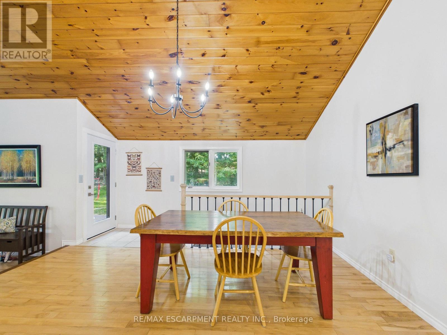
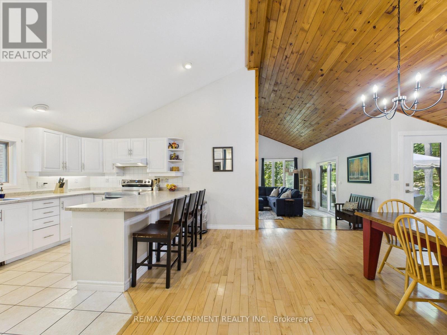
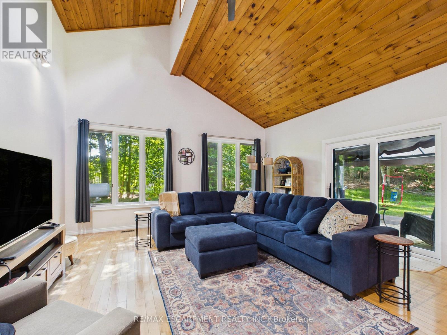
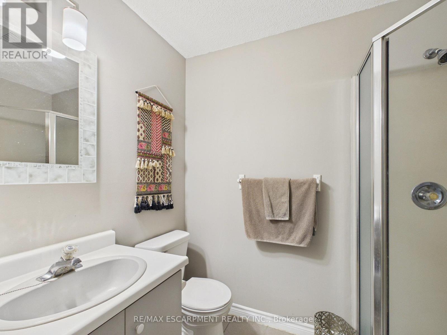
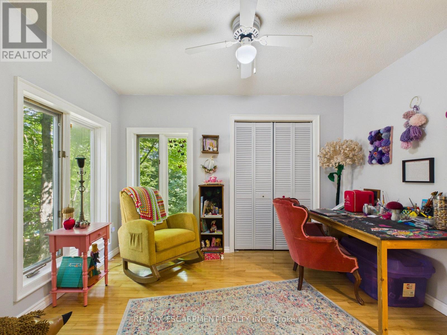
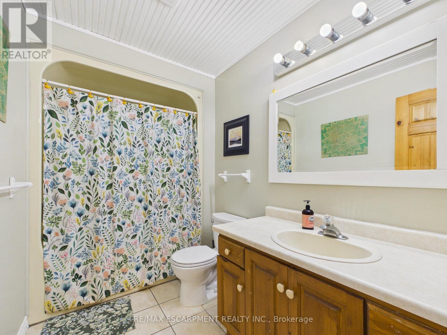
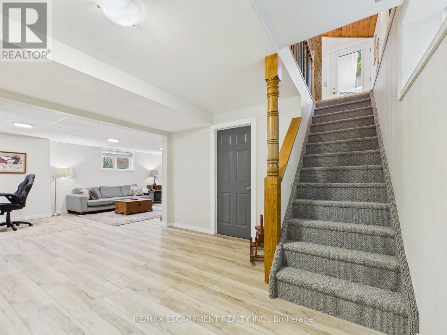
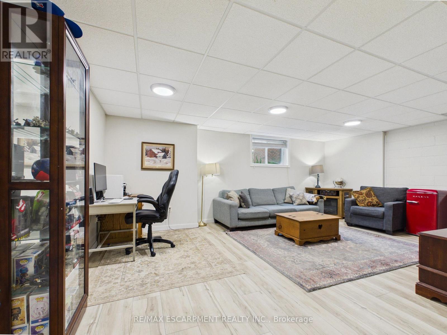
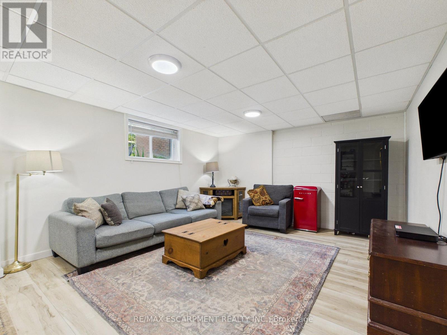
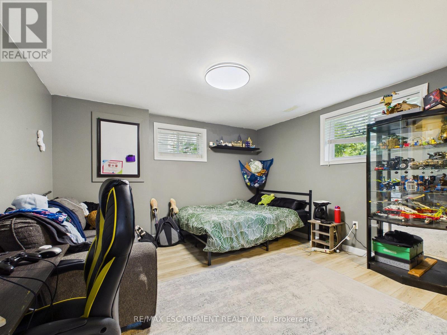
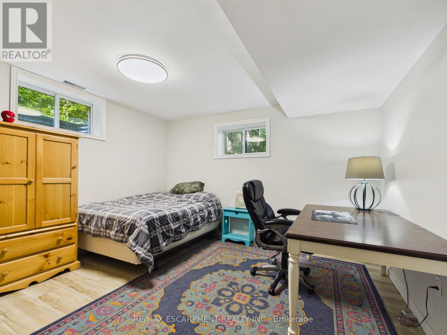
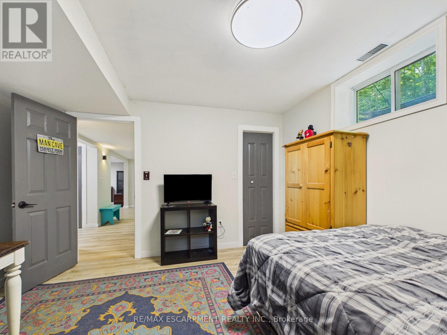
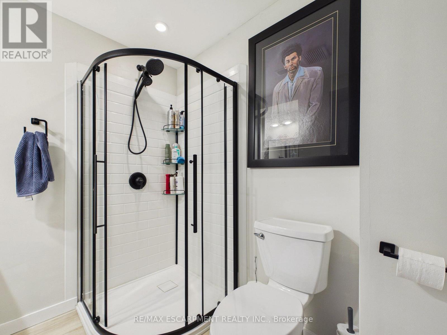
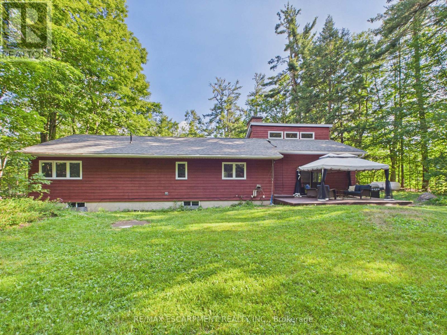
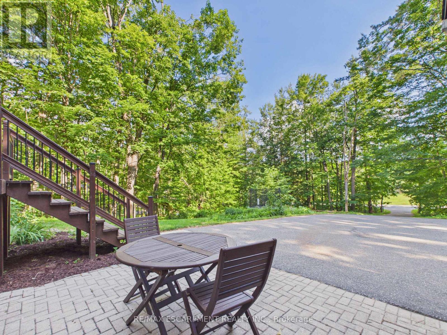
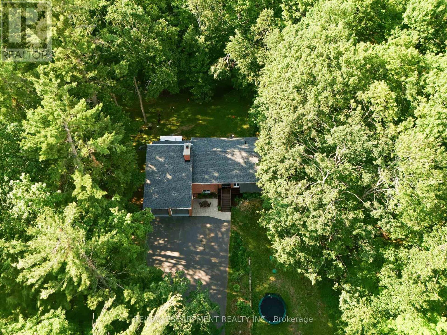
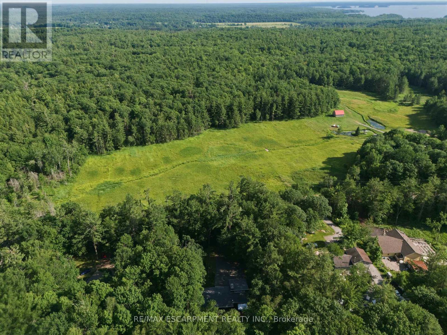
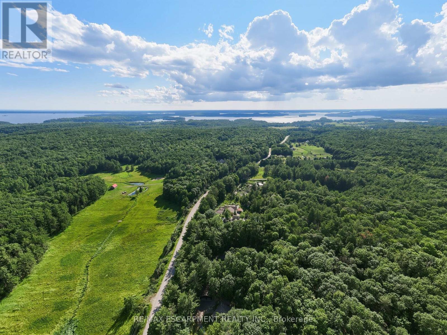
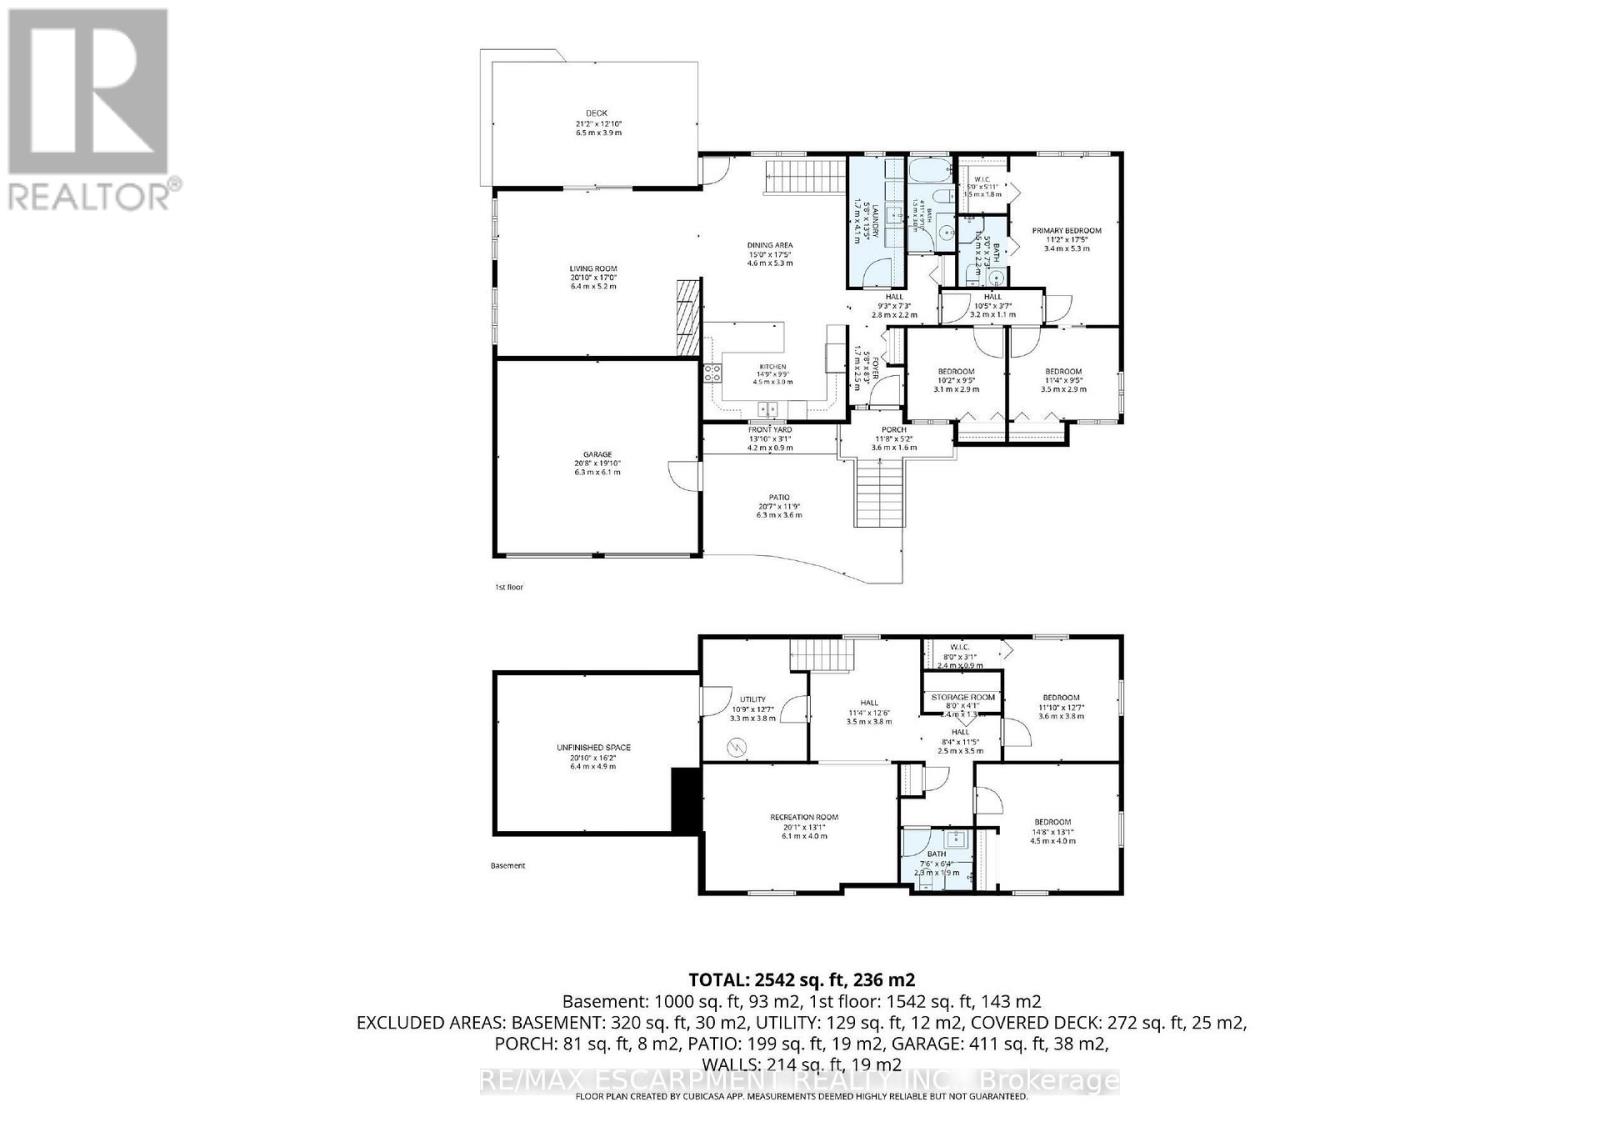
Thoughtfully updated and move-in ready, the home offers peace of mind with recent improvements to many of its major components, including the septic system (2021), roof, furnace and exterior doors. The fully renovated basement features spray foam insulation, while additional updates include new toilets, all-new lighting and professional repainting throughout. The bright open-concept main level features soaring vaulted ceilings, oversized windows and peaceful forest views. The spacious kitchen flows seamlessly into the dining and living areas, while three bedrooms and laundry are conveniently located on the main level. Two additional bedrooms and versatile living space on the lower level provide plenty of room for family, guests, a home office or recreation. Outside, enjoy morning coffee on the front stone patio or entertain on the rear deck overlooking the private backyard and mature trees. A beautiful sandy beach at the end of Golden Beach Road is just a few minutes away, perfect for swimming and paddling. Minutes from downtown Bracebridge, Lake Muskoka, golf courses, marinas, trails and Monsignor Michael O'Leary C.S., this exceptional property offers the perfect blend of privacy, convenience and Muskoka living. (id:63203)
Property Details
| MLS® Number | X13546644 |
| Property Type | Single Family |
| Community Name | Monck (Bracebridge) |
| Equipment Type | Water Heater, Propane Tank, Air Conditioner |
| Features | Wooded Area |
| Parking Space Total | 6 |
| Rental Equipment Type | Water Heater, Propane Tank, Air Conditioner |
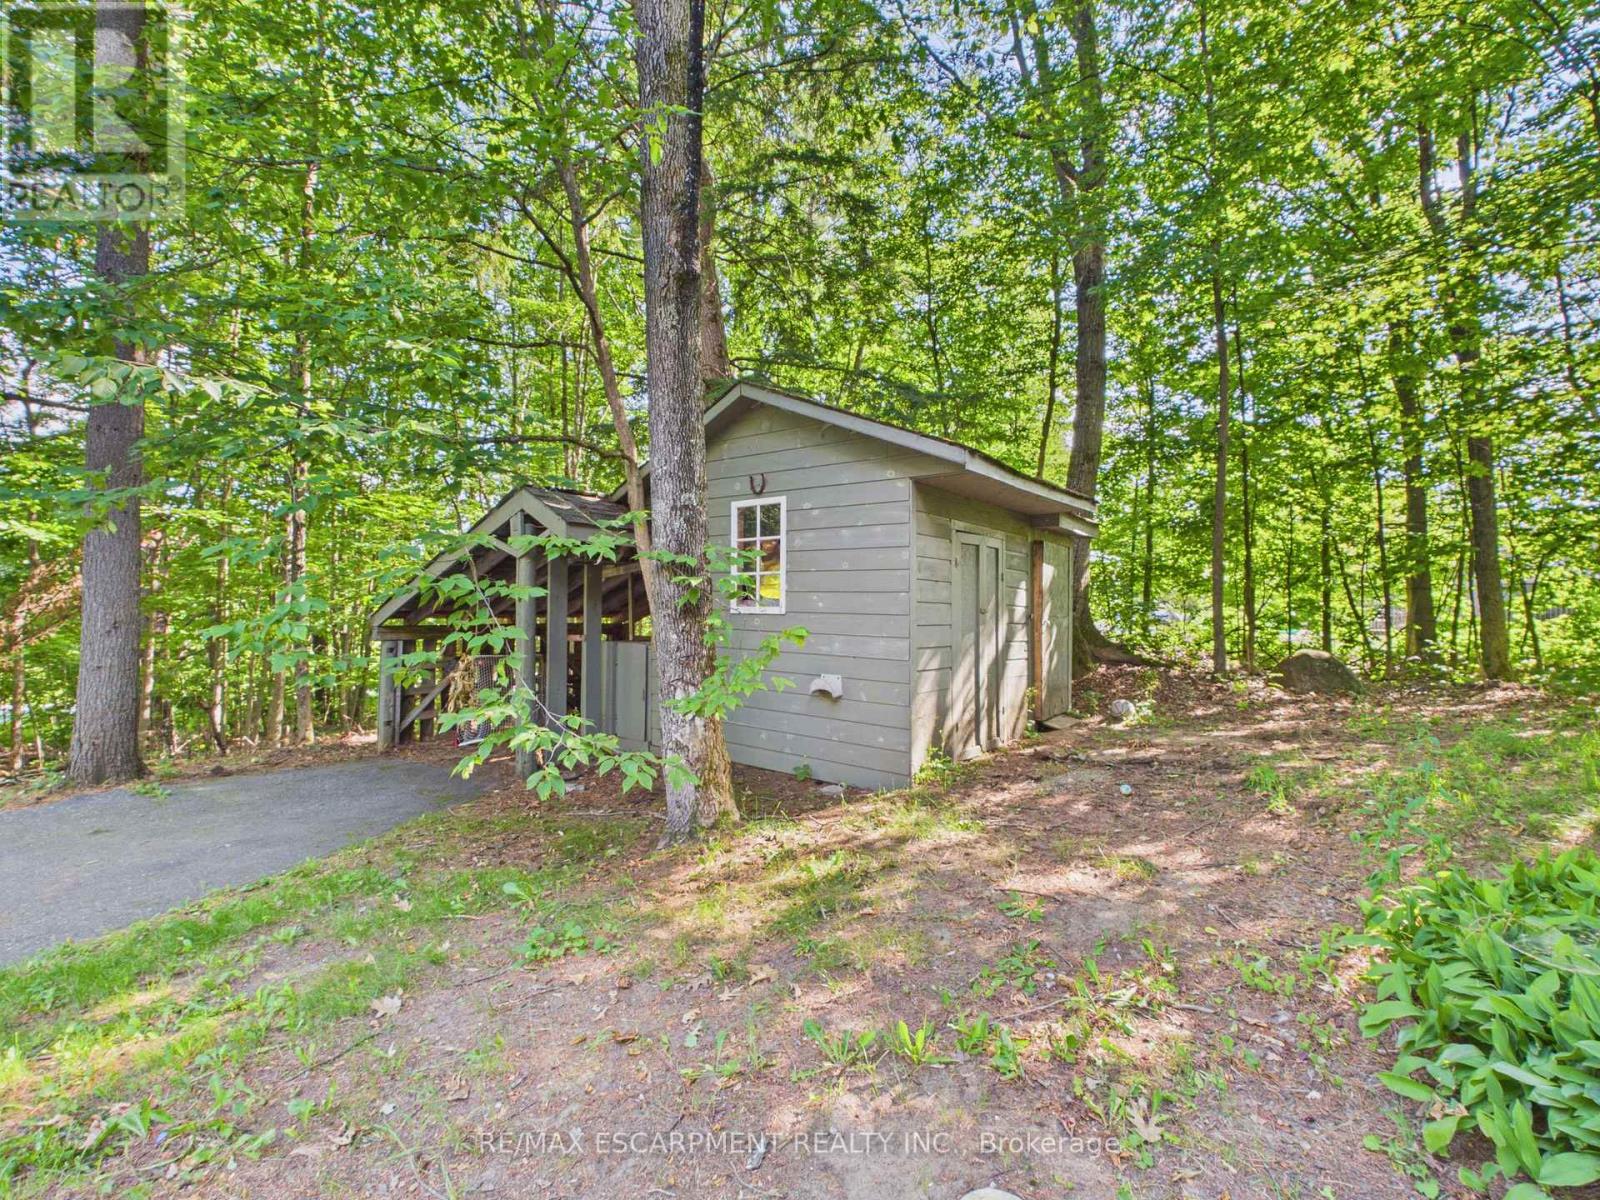
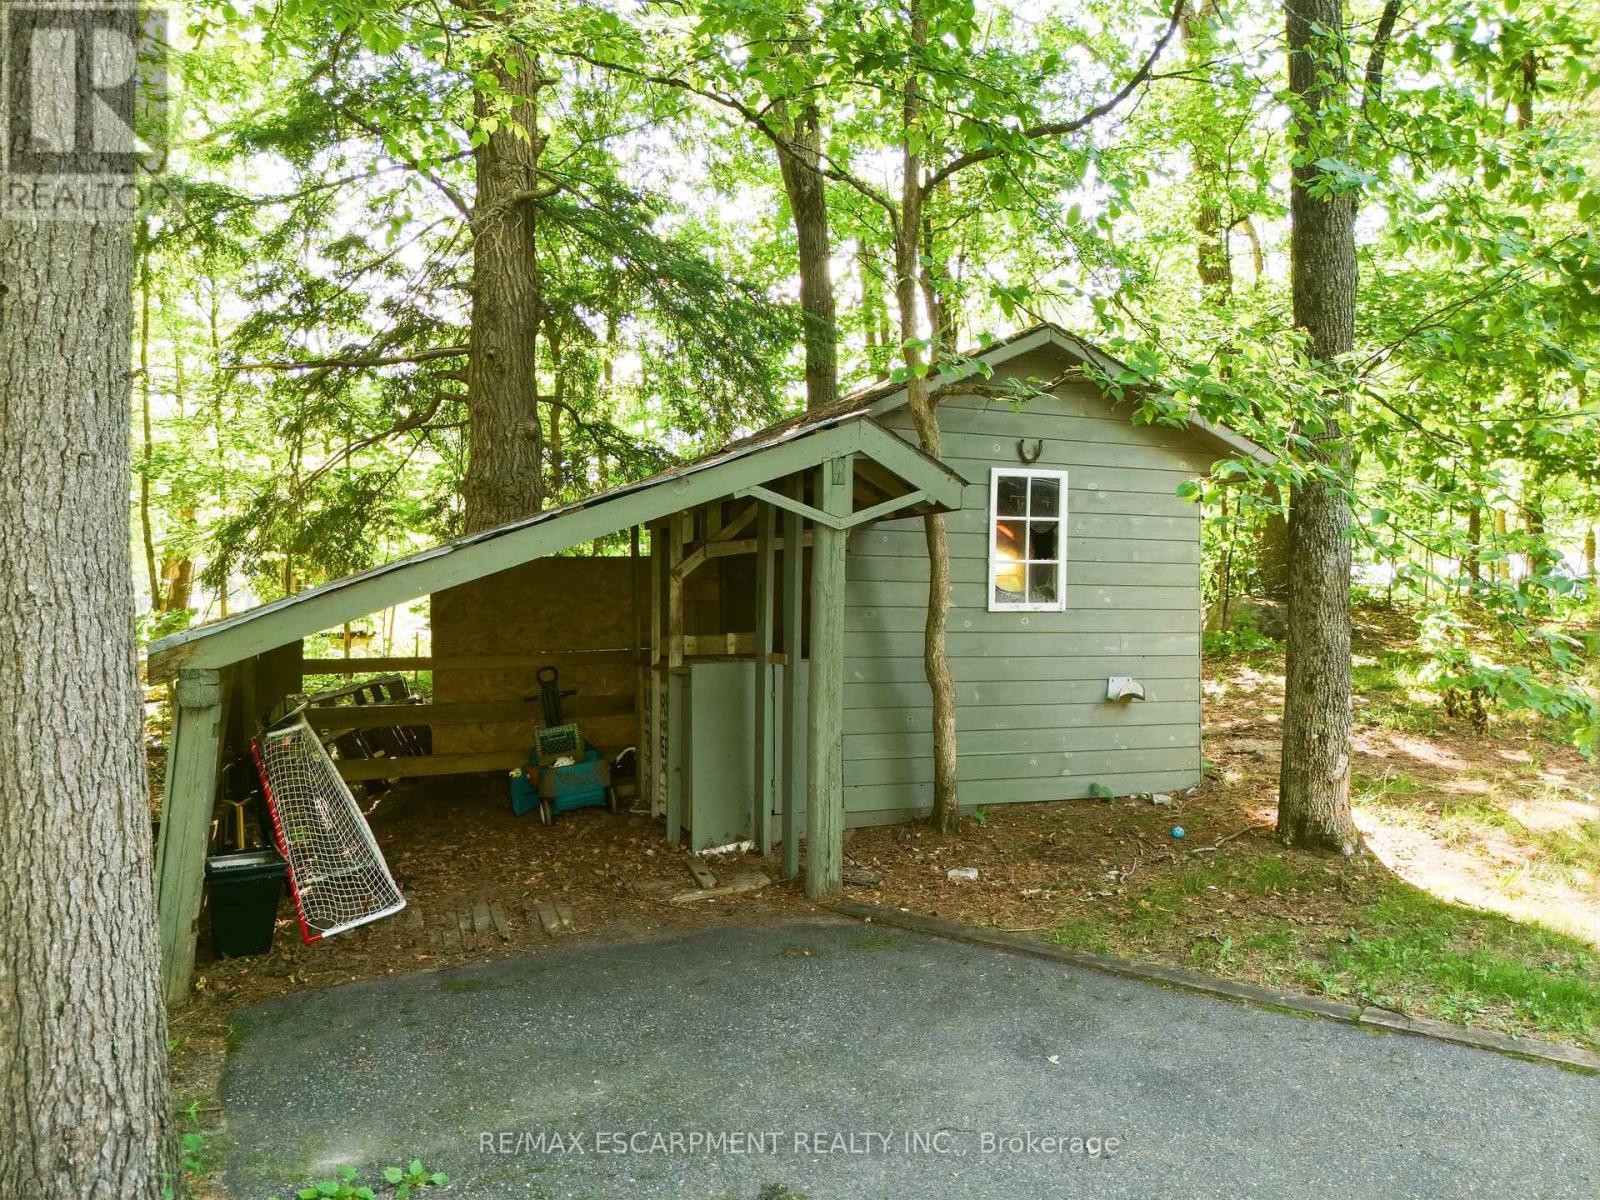
| Structure | Deck, Shed |
Building
| Bathroom Total | 3 |
| Bedrooms Above Ground | 3 |
| Bedrooms Below Ground | 2 |
| Bedrooms Total | 5 |
| Amenities | Fireplace(s) |
| Appliances | Central Vacuum, Blinds, Dishwasher, Dryer, Stove, Washer, Refrigerator |
| Architectural Style | Bungalow |
| Basement Development | Finished |
| Basement Type | Full (finished) |
| Construction Style Attachment | Detached |
| Cooling Type | Central Air Conditioning |
| Exterior Finish | Brick, Wood |
| Fireplace Present | Yes |
| Fireplace Total | 1 |
| Foundation Type | Block |
| Heating Fuel | Propane |
| Heating Type | Forced Air |
| Stories Total | 1 |
| Size Interior | 1,500 - 2,000 Ft2 |
| Type | House |
Parking
| Attached Garage | |
| Garage |
Land
| Acreage | No |
| Sewer | Septic System |
| Size Depth | 435 Ft |
| Size Frontage | 150 Ft ,1 In |
| Size Irregular | 150.1 X 435 Ft |
| Size Total Text | 150.1 X 435 Ft |
Rooms
| Level | Type | Length | Width | Dimensions |
|---|---|---|---|---|
| Basement | Utility Room | 2.4 m | 1.3 m | 2.4 m x 1.3 m |
| Basement | Utility Room | 3.3 m | 3.8 m | 3.3 m x 3.8 m |
| Basement | Recreational, Games Room | 6.1 m | 4 m | 6.1 m x 4 m |
| Basement | Bedroom | 4.5 m | 4 m | 4.5 m x 4 m |
| Basement | Bedroom | 3.6 m | 3.8 m | 3.6 m x 3.8 m |
| Main Level | Dining Room | 4.6 m | 5.3 m | 4.6 m x 5.3 m |
| Main Level | Kitchen | 4.5 m | 3 m | 4.5 m x 3 m |
| Main Level | Living Room | 6.4 m | 5.2 m | 6.4 m x 5.2 m |
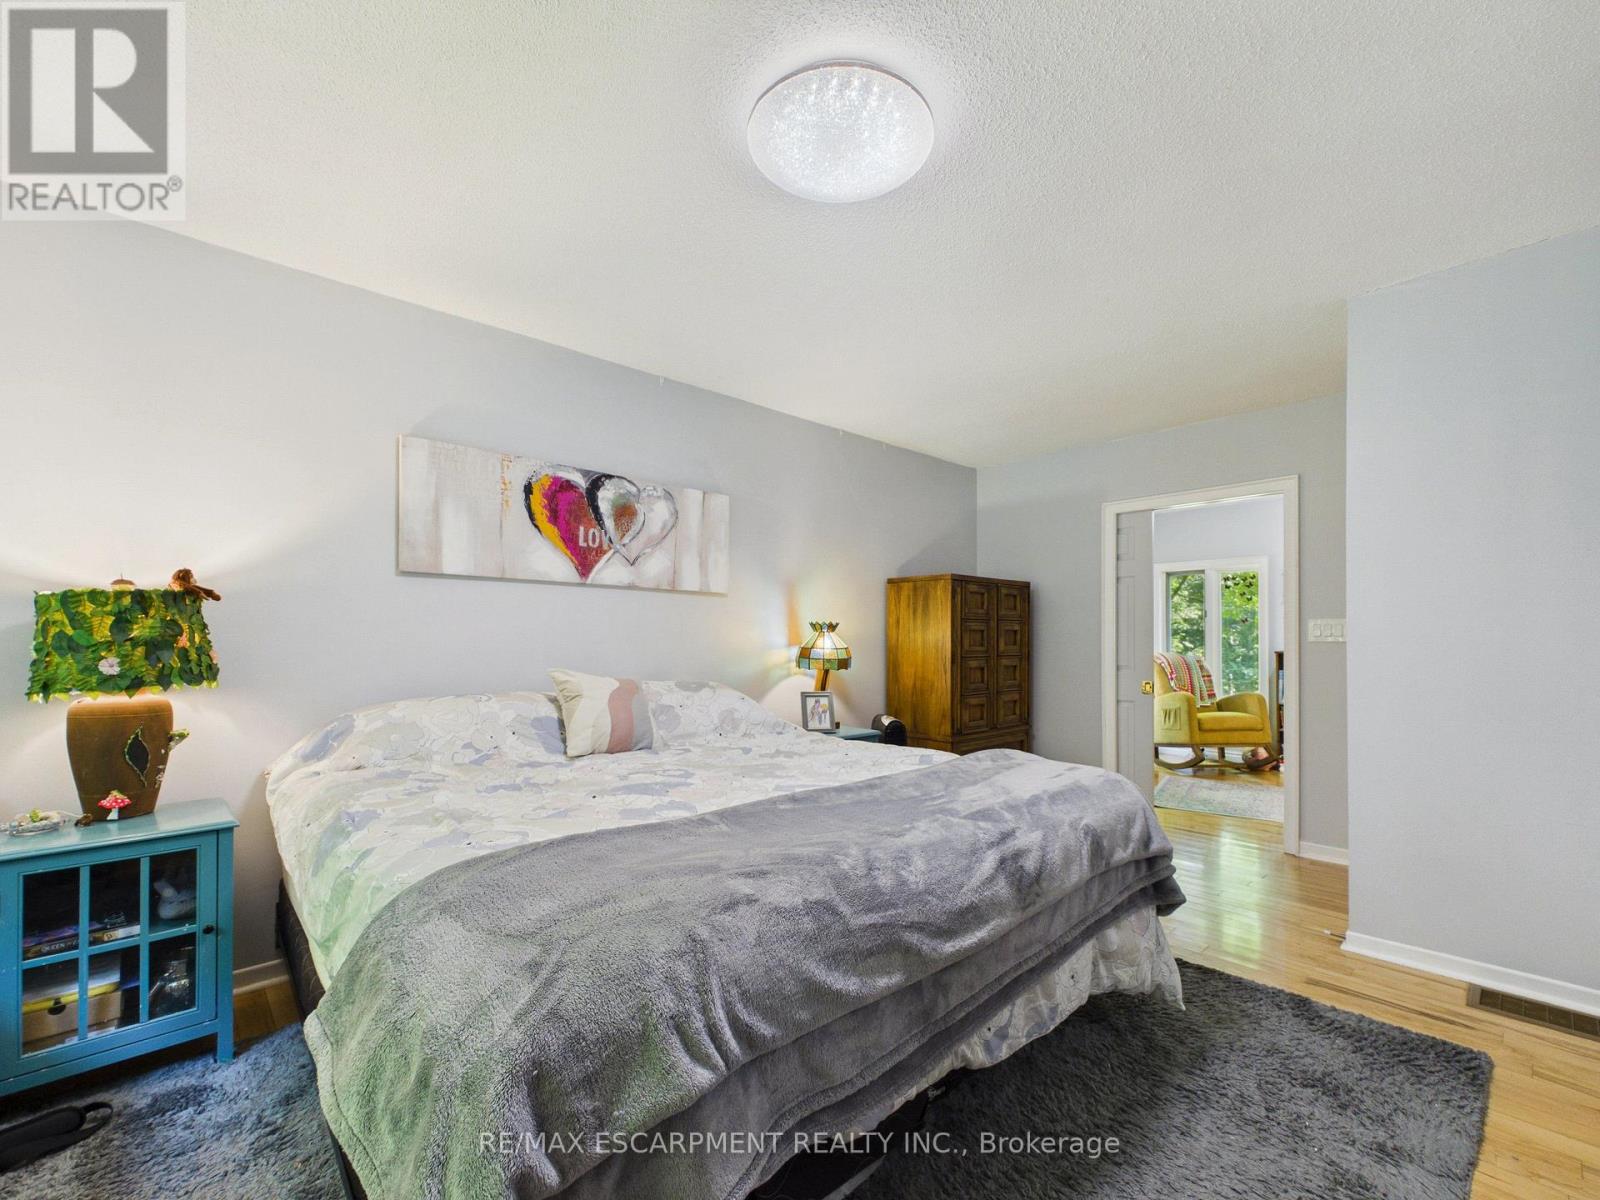
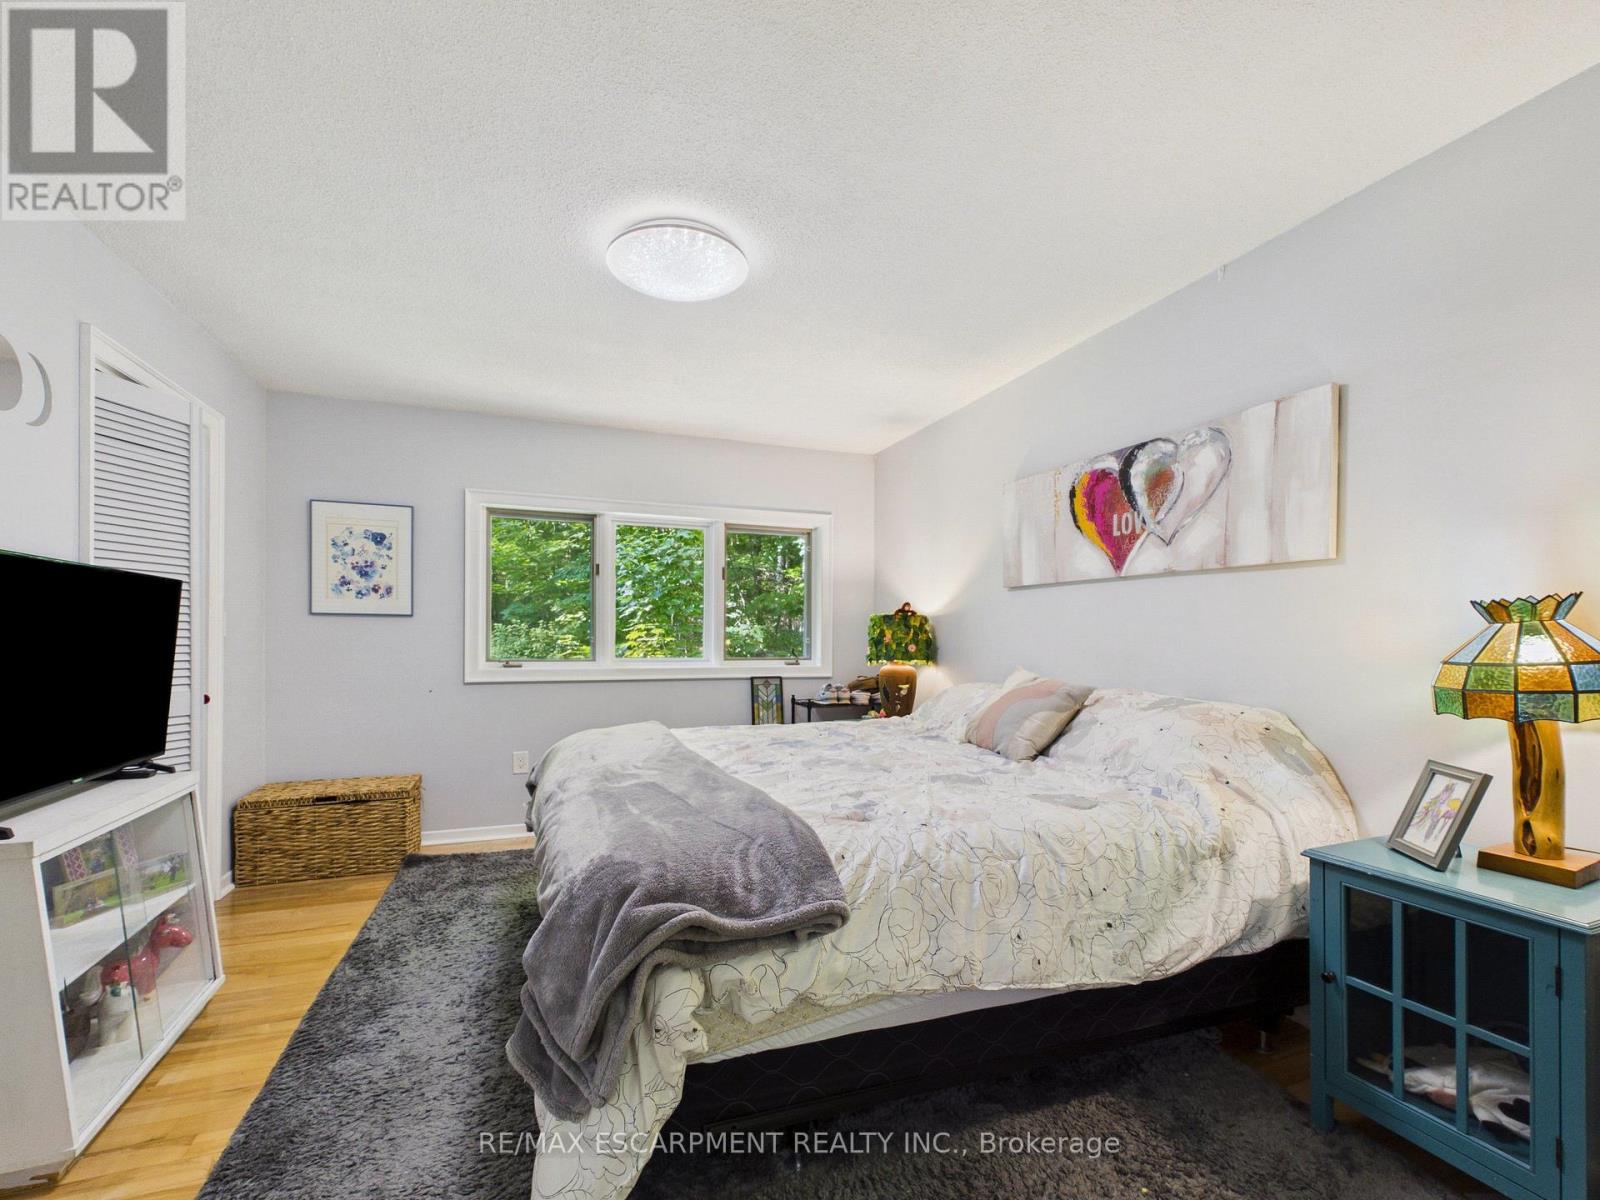
| Main Level | Primary Bedroom | 3.4 m | 5.3 m | 3.4 m x 5.3 m |
| Main Level | Bedroom | 3.5 m | 2 m | 3.5 m x 2 m |
| Main Level | Bedroom | 3.1 m | 2.9 m | 3.1 m x 2.9 m |
| Main Level | Laundry Room | 1.7 m | 4.1 m | 1.7 m x 4.1 m |
Utilities
| Cable | Available |
| Electricity | Installed |
Contact Us
Contact us for more information

The trademarks REALTOR®, REALTORS®, and the REALTOR® logo are controlled by The Canadian Real Estate Association (CREA) and identify real estate professionals who are members of CREA. The trademarks MLS®, Multiple Listing Service® and the associated logos are owned by The Canadian Real Estate Association (CREA) and identify the quality of services provided by real estate professionals who are members of CREA. The trademark DDF® is owned by The Canadian Real Estate Association (CREA) and identifies CREA's Data Distribution Facility (DDF®)
August 18 2026 06:02:27
Toronto Regional Real Estate Board
RE/MAX Escarpment Realty Inc., RE/MAX Escarpment Realty Inc., Brokerage