

3272 Mariner Pass Oakville, Ontario L6M 4K1

$5,500 Monthly
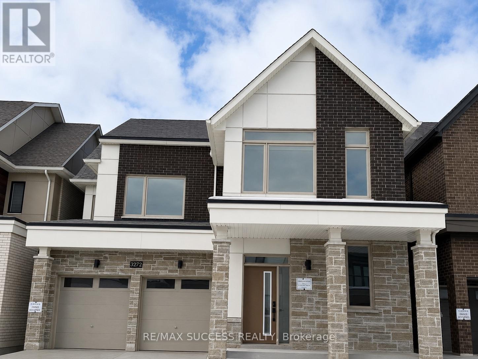
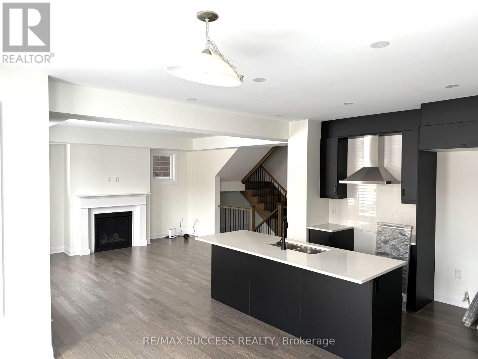
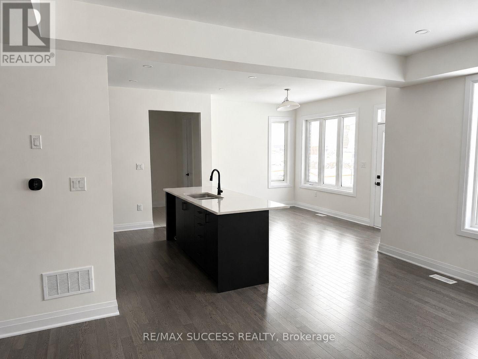
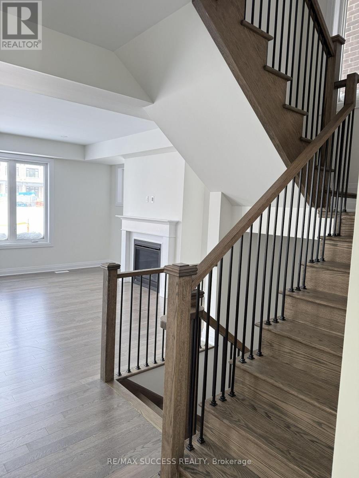
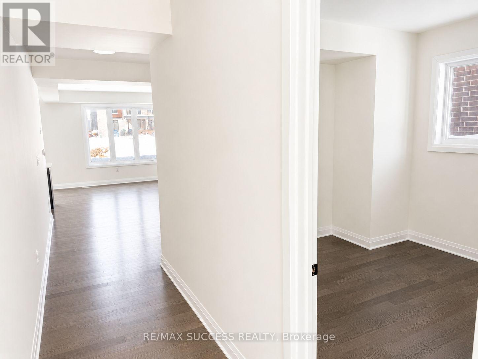
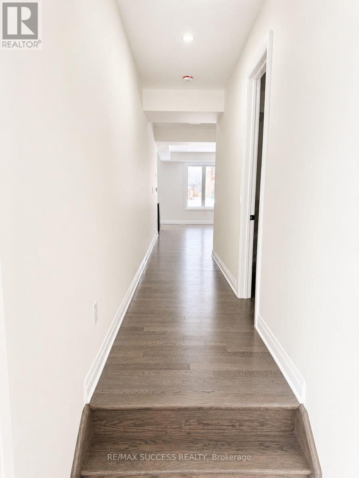
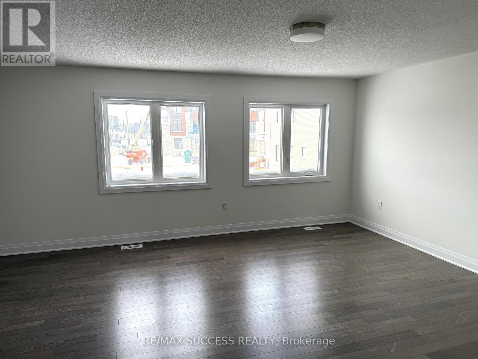
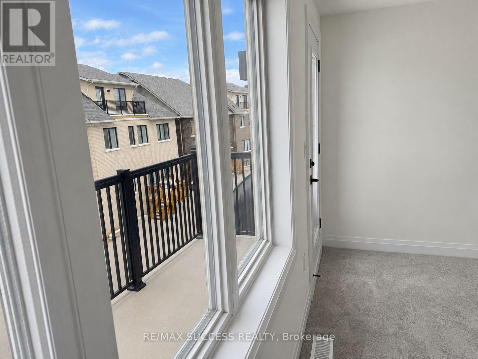
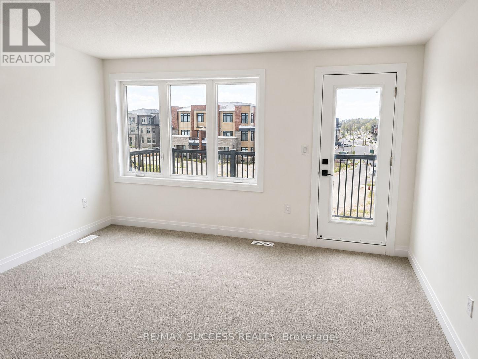
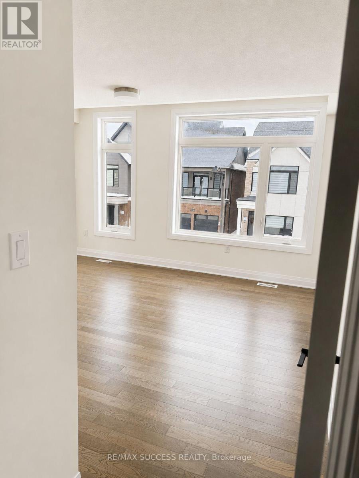
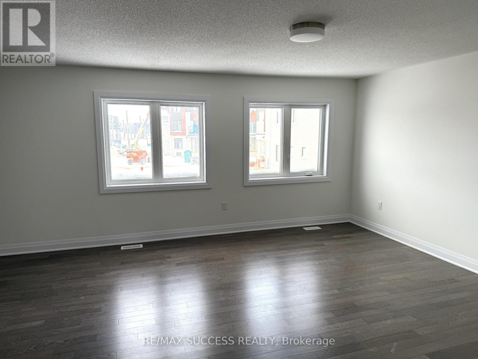
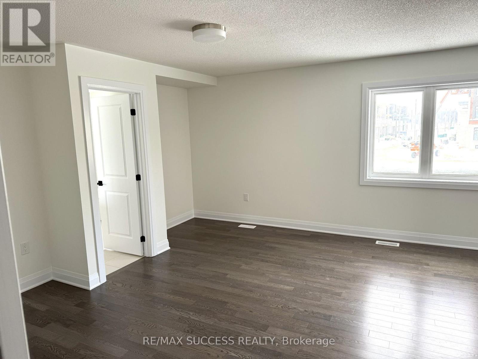
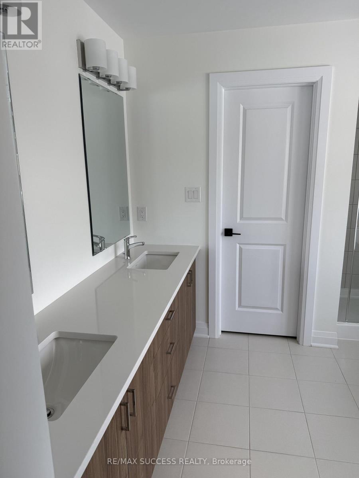
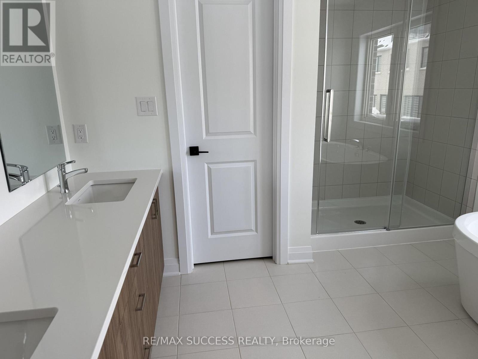
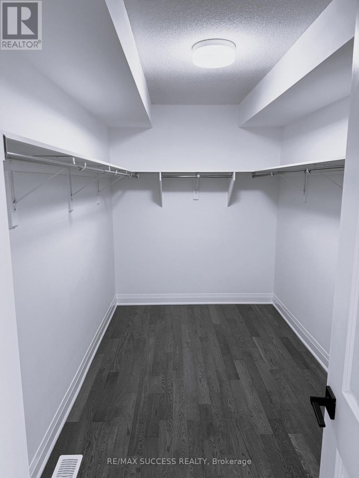
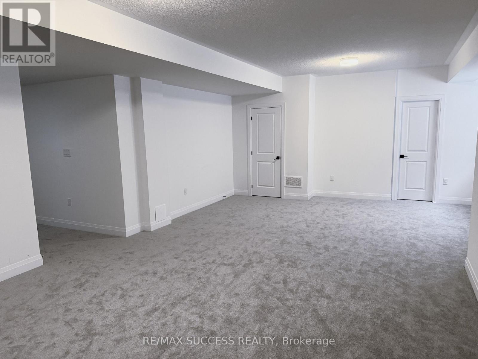
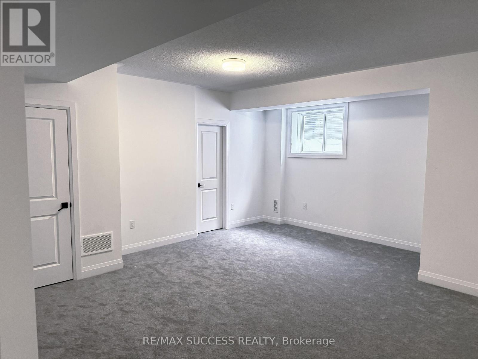
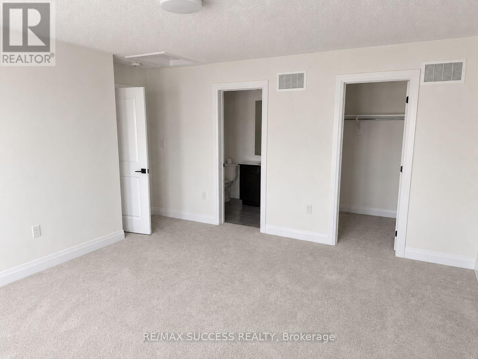
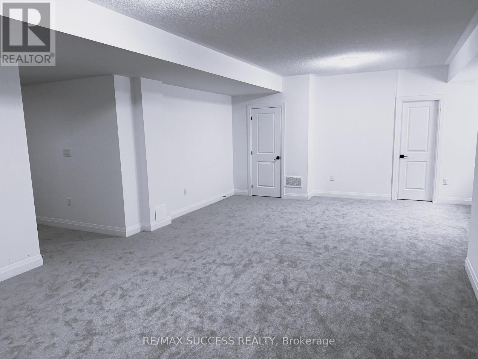
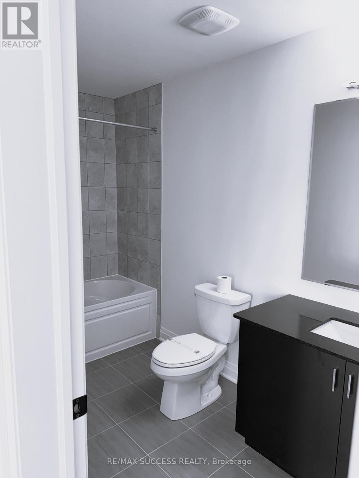
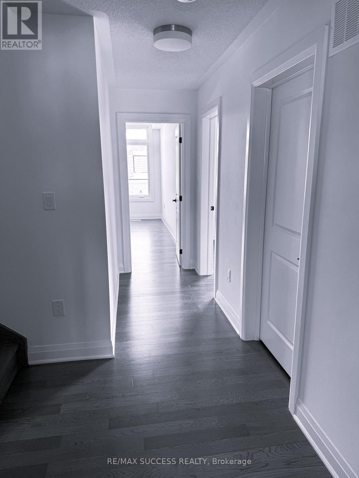
Experience luxury living in this brand-new, never-lived-in detached home in one of Oakville's most desirable communities. Offering approximately 4,046 sq. ft. of beautifully designed living space, this exceptional residence features 5 spacious bedrooms plus a finished basement, 7 bathrooms, and a rare main-floor bedroom with a private ensuite-ideal for extended family, guests, or a home office. The open-concept layout showcases premium finishes, a modern kitchen, generous principal rooms, and abundant natural light throughout. Conveniently located minutes from top-rated schools, parks, shopping, restaurants, public transit, and major highways including the 403, 407 and QEW. A rare opportunity to lease a stunning executive home in a family-friendly neighbourhood. (id:63203)
Property Details
| MLS® Number | W13546686 |
| Property Type | Single Family |
| Community Name | 1008 - GO Glenorchy |
| Parking Space Total | 4 |
Building
| Bathroom Total | 7 |
| Bedrooms Above Ground | 5 |
| Bedrooms Below Ground | 1 |
| Bedrooms Total | 6 |
| Basement Development | Finished |
| Basement Type | N/a (finished) |
| Construction Style Attachment | Detached |
| Cooling Type | Central Air Conditioning |
| Exterior Finish | Brick |
| Fireplace Present | Yes |
| Foundation Type | Concrete |
| Half Bath Total | 1 |
| Heating Fuel | Natural Gas |
| Heating Type | Forced Air |
| Stories Total | 3 |
| Size Interior | 3,000 - 3,500 Ft2 |
| Type | House |
| Utility Water | Municipal Water |
Parking
| Attached Garage | |
| Garage |
Land
| Acreage | No |
| Sewer | Sanitary Sewer |
| Size Depth | 79 Ft ,4 In |
| Size Frontage | 42 Ft |
| Size Irregular | 42 X 79.4 Ft |
| Size Total Text | 42 X 79.4 Ft |
Utilities
| Electricity | Available |
| Sewer | Available |
Contact Us
Contact us for more information

The trademarks REALTOR®, REALTORS®, and the REALTOR® logo are controlled by The Canadian Real Estate Association (CREA) and identify real estate professionals who are members of CREA. The trademarks MLS®, Multiple Listing Service® and the associated logos are owned by The Canadian Real Estate Association (CREA) and identify the quality of services provided by real estate professionals who are members of CREA. The trademark DDF® is owned by The Canadian Real Estate Association (CREA) and identifies CREA's Data Distribution Facility (DDF®)
July 10 2026 02:26:41
Toronto Regional Real Estate Board
RE/MAX Success Realty